
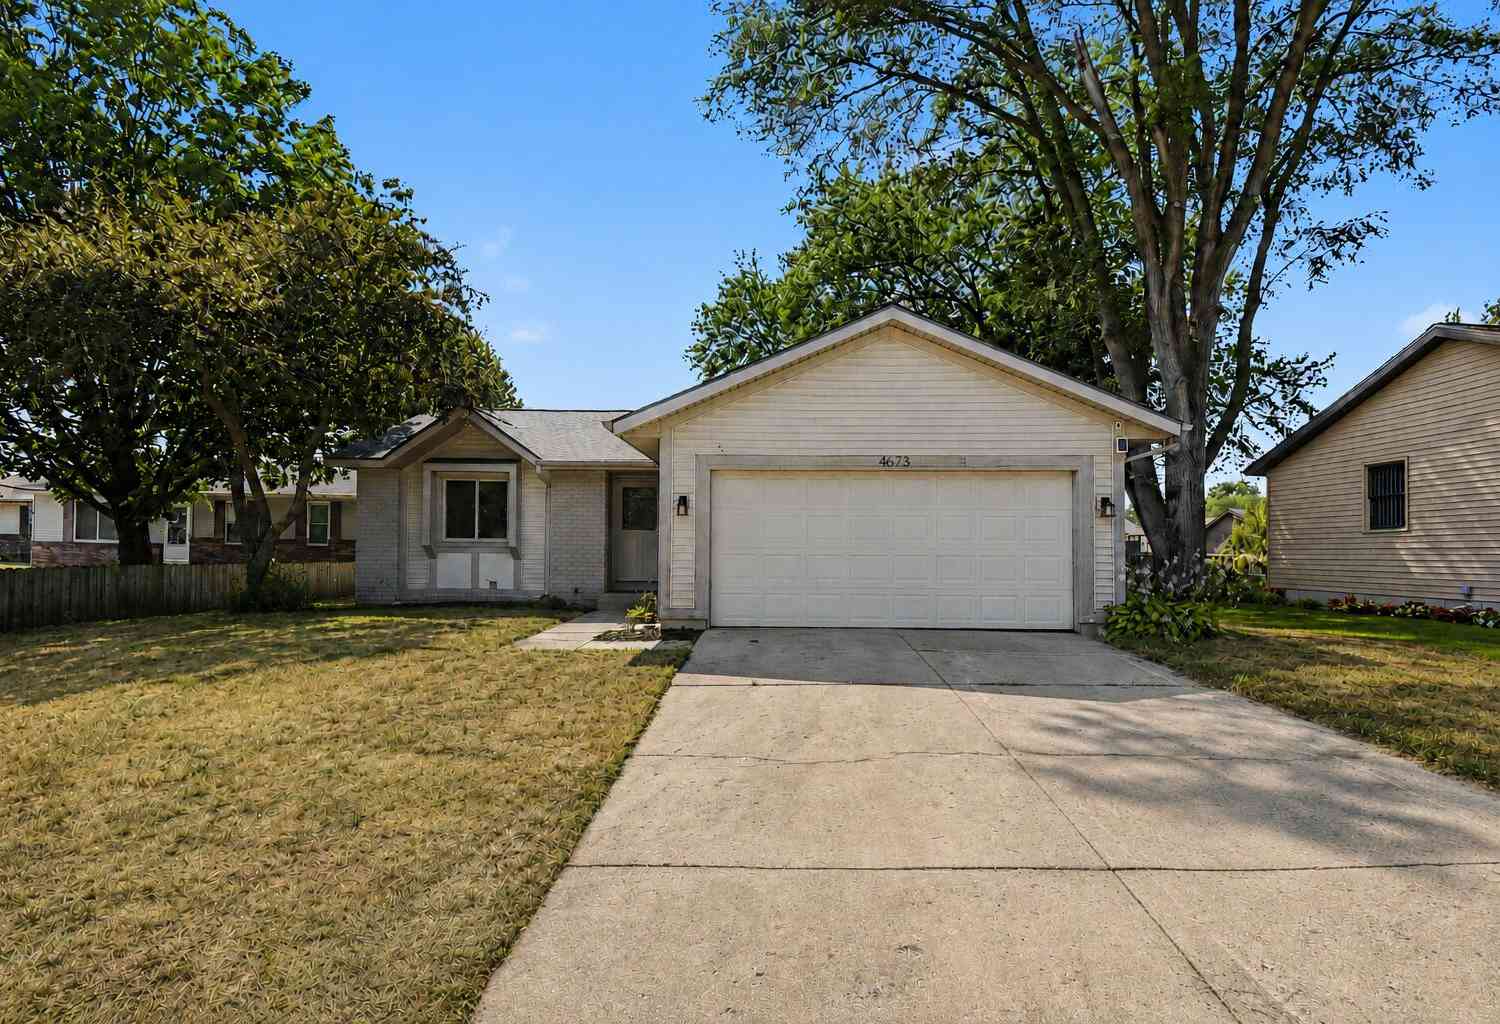
4673 Flying Eagle Drive
Grand Rapids, MI 49548

 3
3
Bed
 2
2
Bath
 1,627
1,627Sqft
 0.19
0.19Acre(Lot)
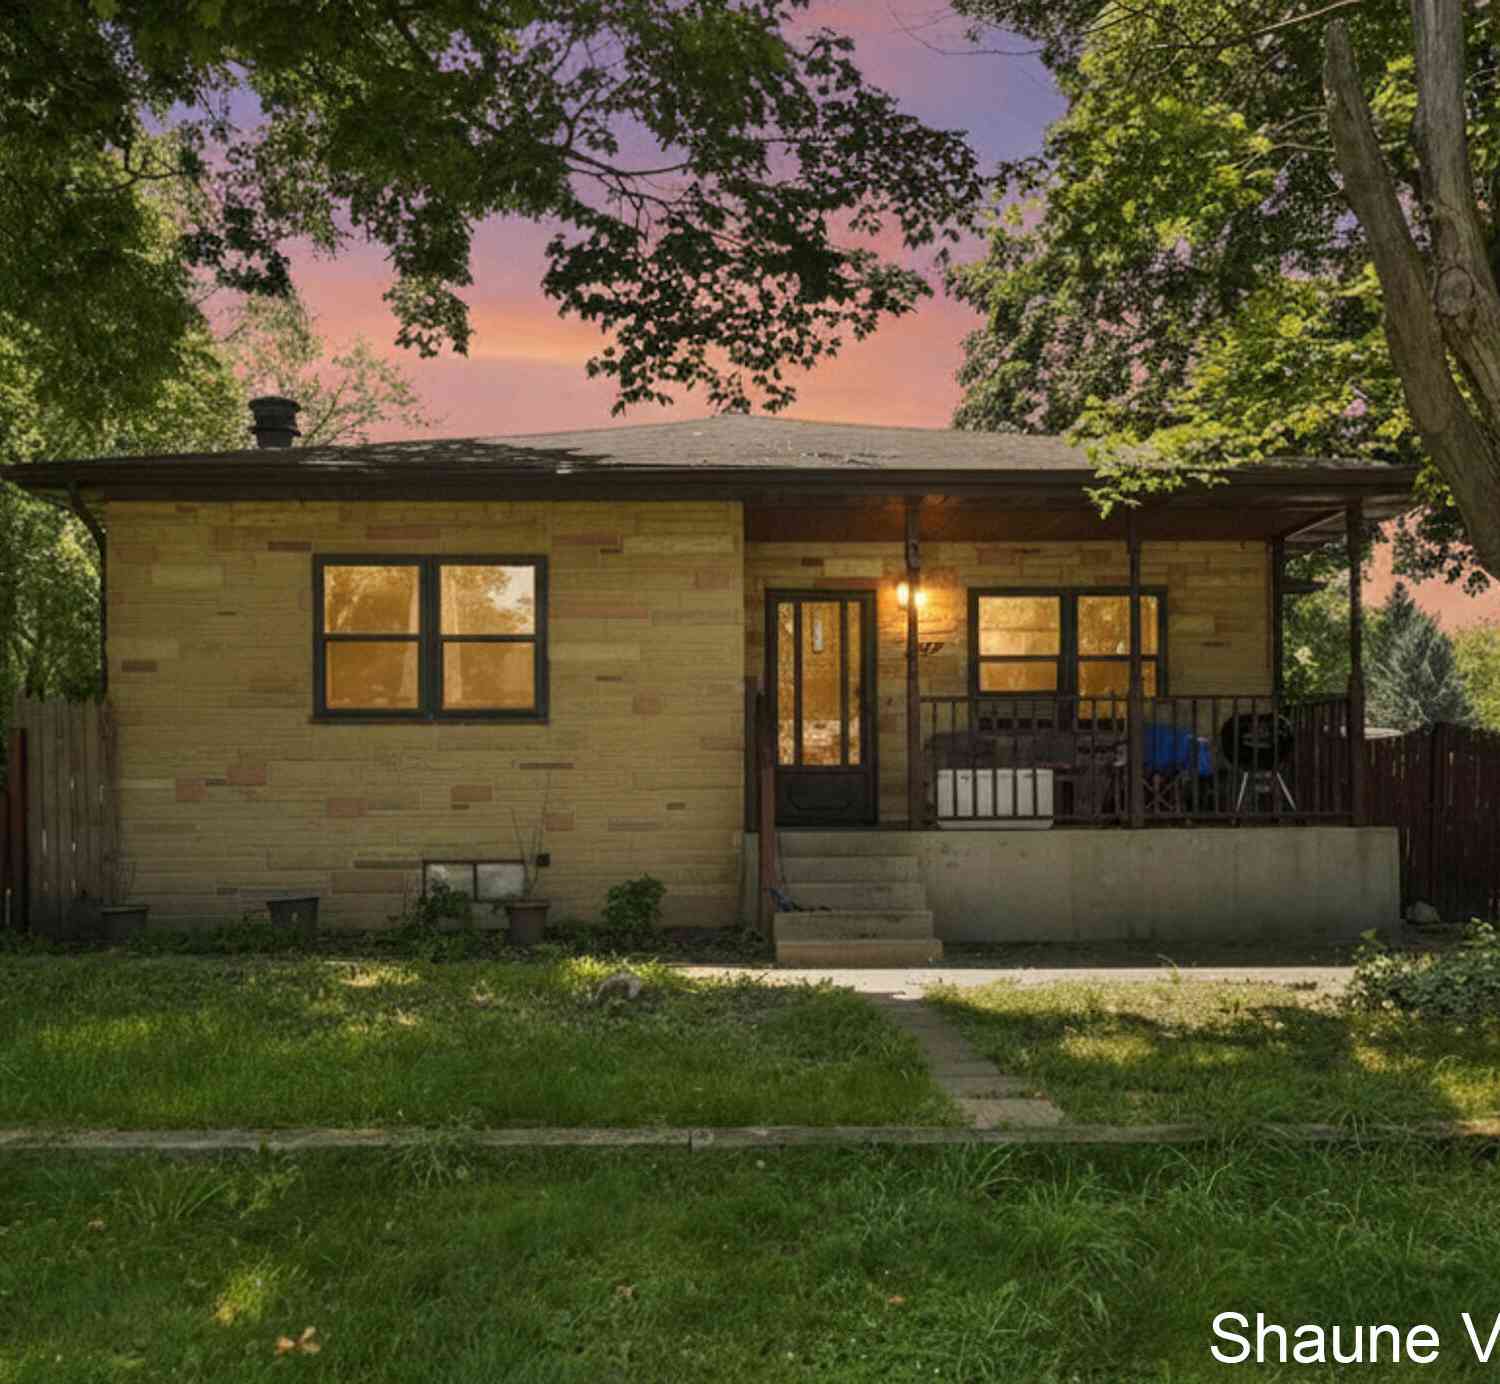
Welcome to this move-in-ready 3-bedroom, 2-bath ranch home featuring modern finishes, a clean color palette, and an inviting layout designed for everyday living. Step through the front door and be greeted by the open-concept living spaces, highlighted by vaulted ceilings and durable LVP flooring throughout. With updated light fixtures, tall baseboards, and stylish finishes, this home truly feels like a new build. The beautifully updated kitchen features modern white cabinetry, a stunning tiled backsplash, stainless steel appliances, granite countertops, and a convenient pantry offering plenty of storage. The main floor is completed by an updated full bathroom with a beautiful vanity and two bedrooms, including a spacious primary bedroom with abundant closet space. The finished basement e

 Property Details
 Map
Map
 Map
Map
What's Nearby
Nearby Areas
 Features
-
Bedroom Information
Total Bedrooms: 3Bathroom Information
Total Baths: 2 Full Baths: 2Water/Sewer
Sewer: PublicRoom Information
Other Rooms: 6 -
Flooring Information
Carpet, Vinyl -
Roofing Information
Shingle -
Interior Features
Garage Door Opener, Pantry Roof: Shingle Appliances: Dishwasher, Dryer, Microwave, Range, Refrigerator, Washer Laundry Features: In Basement, Sink -
Heating & Cooling
Heating: Forced Air Cooling: Central Air WaterSource: Public -
Fireplace
Number of Fireplaces: 0 Fireplace Features: 0
-
Building Information
Year Built: 1983 Construction Materials: Brick, Vinyl Siding Basement: Full Roof: Shingle -
Exterior Features
Porch: Deck -
Road Types
Paved -
Fencing
Fenced Back, Privacy -
Laundry Features
In Basement, SinkPatio And Porch
DeckFencing
Fenced Back, Privacy
-
Lot Information
Lot Dimensions: 62x130 Lot Size Area: 0.19 Acres Lot Square Feet: 8,059 Stories: 1 Main Square Feet: 1627Property Information
Property Type: Residential Sub Type: Single Family Residence Style: Ranch SQ ft (Living Area): 1,627 Construction Materials: Brick, Vinyl Siding Property Age: 43
-
Listing Price Information
Listing Id: 26036409 ist Price: $329,900 List Price Tot SqFt: $203 Listing Terms Cash, FHA, VA Loan, MSHDA, Conventional -
Listing Information
Possession: Close Of Escrow
-
Tax Information
Parcel Number: 41-18-30-271-022 Annual Tax: $4,107 Tax Year: 2026 Taxes: LOT 48 * KENTWOOD ESTATES
-
Parking Information
# of Garage Spaces: 2 Has Garage: Yes Attached Garage: Yes Attached
-
School Information
Senior High School District: Kentwood -
Utility Information
Natural Gas Connected -
Location Information
Direction: 44th to eastern ave south to 48th st w to flying eagle north to home
How much is this property worth?
Curious about this home's true market value? Use our free Home Evaluation Tool to instantly get a personalized Comparative Market Analysis (CMA) report. Make smarter, data-driven decisions before you buy.

Nearby Home Value
| Address | Estimate | Bed | Bath | Sq. Ft | Lot Size |
|---|---|---|---|---|---|
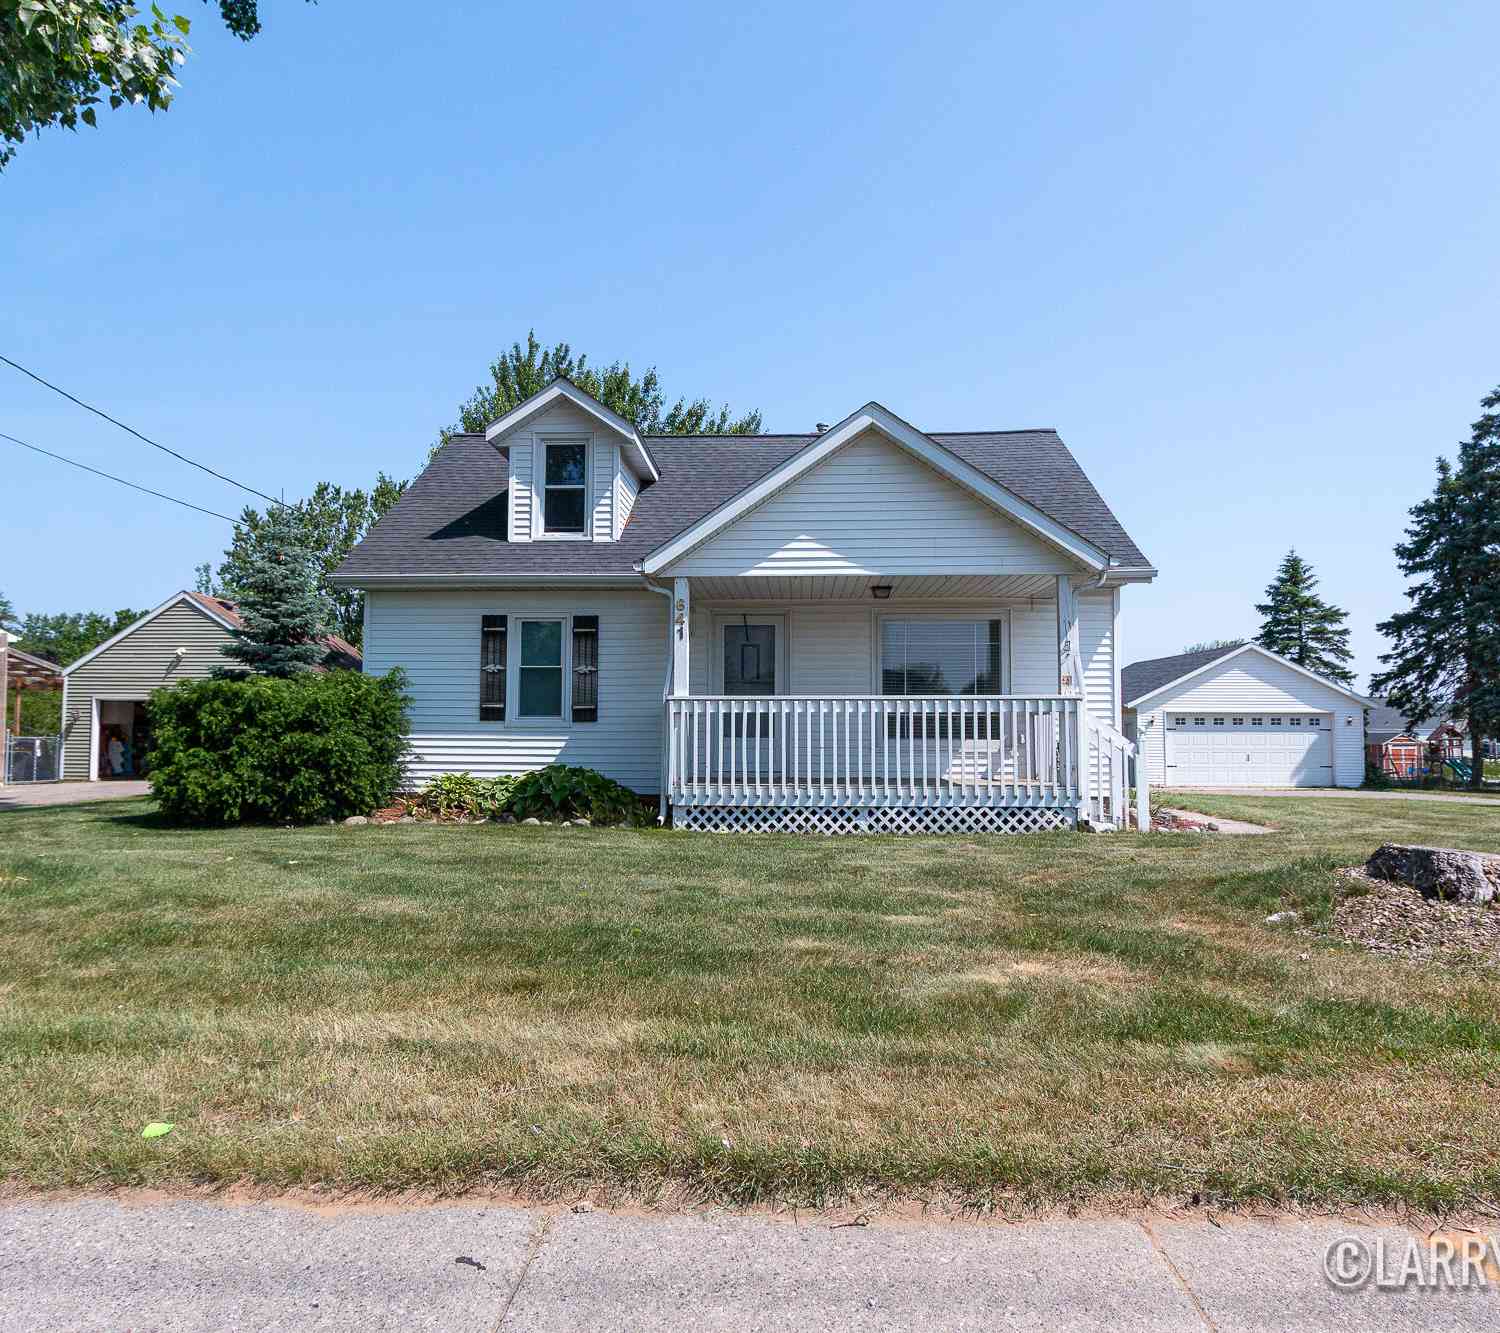
| 641 52nd Street, Grand Rapids, MI, 49548 | $320,000 | 4 | 2 | 1,792 | 1,792 SqFt |
| 5134 Heyboer Avenue, Grand Rapids, MI, 49548 | $299,900 | 3 | 2 | 1,425 | 1,425 SqFt |
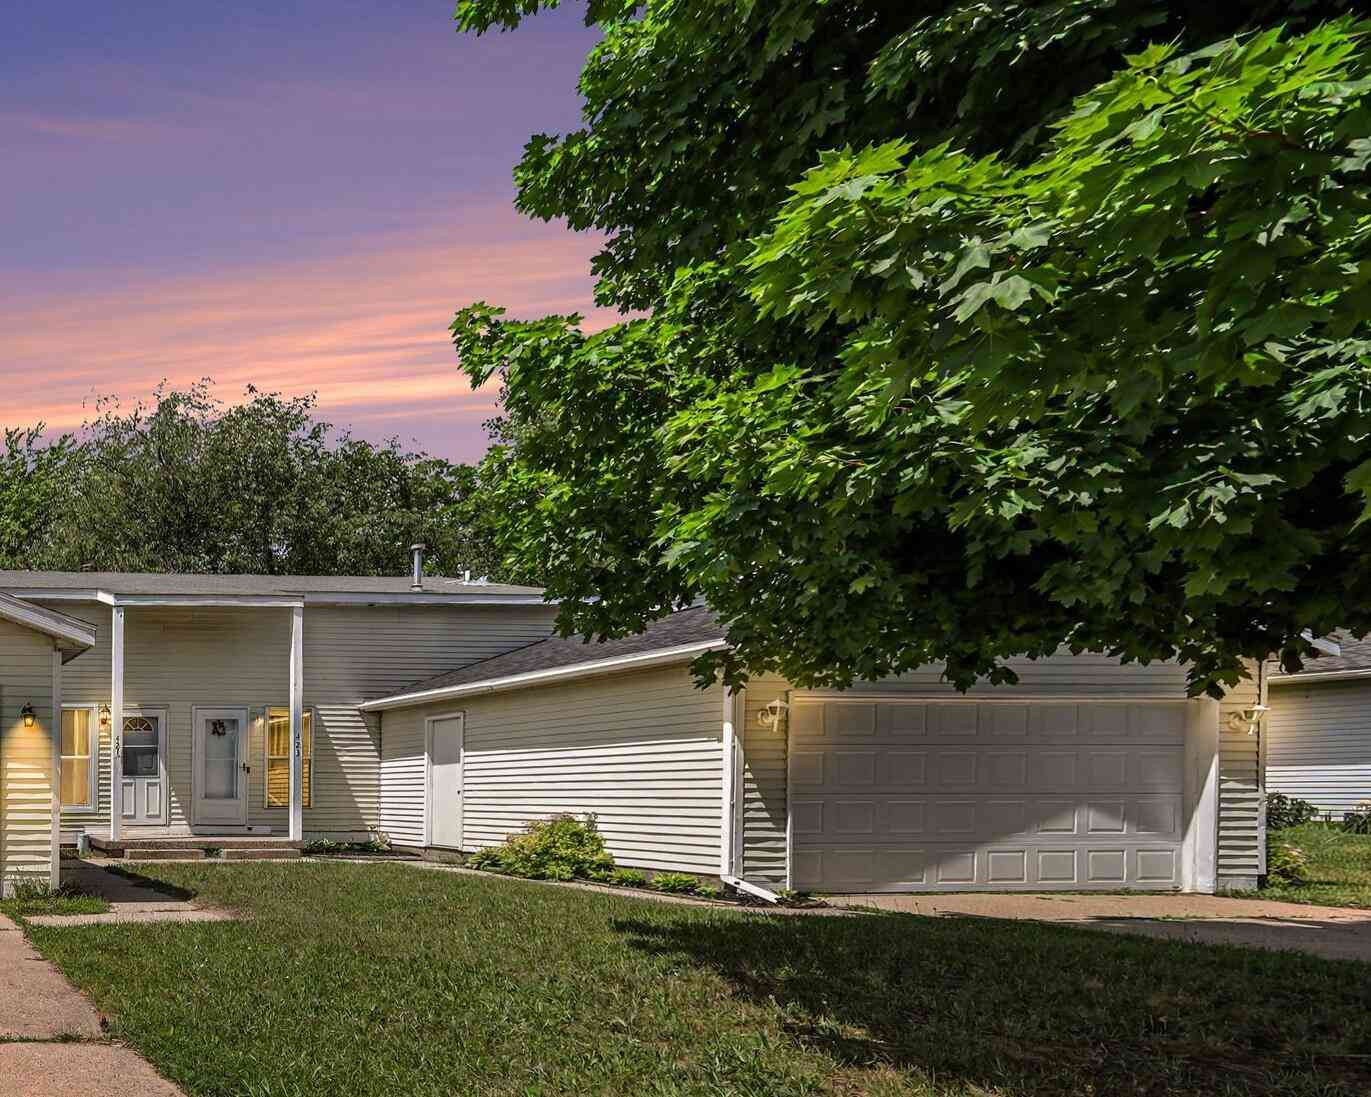
| 423 Pine Place Street, Grand Rapids, MI, 49548 | $260,000 | 3 | 2 | 1,312 | 1,312 SqFt |
| 154 72nd Street, Grand Rapids, MI, 49548 | $289,000 | 3 | 2 | 1,320 | 1,320 SqFt |
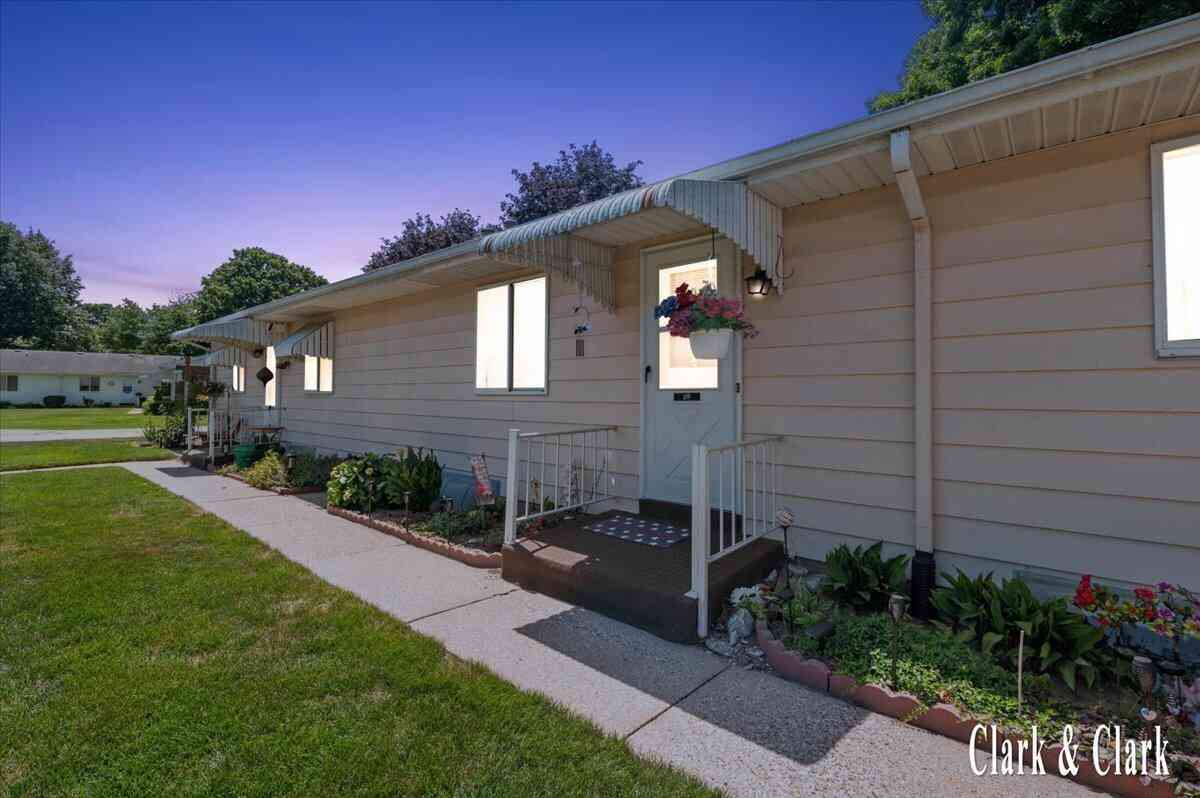
| 246 Center Green Meadow.., Grand Rapids, MI, 49548 | $94,900 | 3 | 2 | 1,000 | 1,000 SqFt |
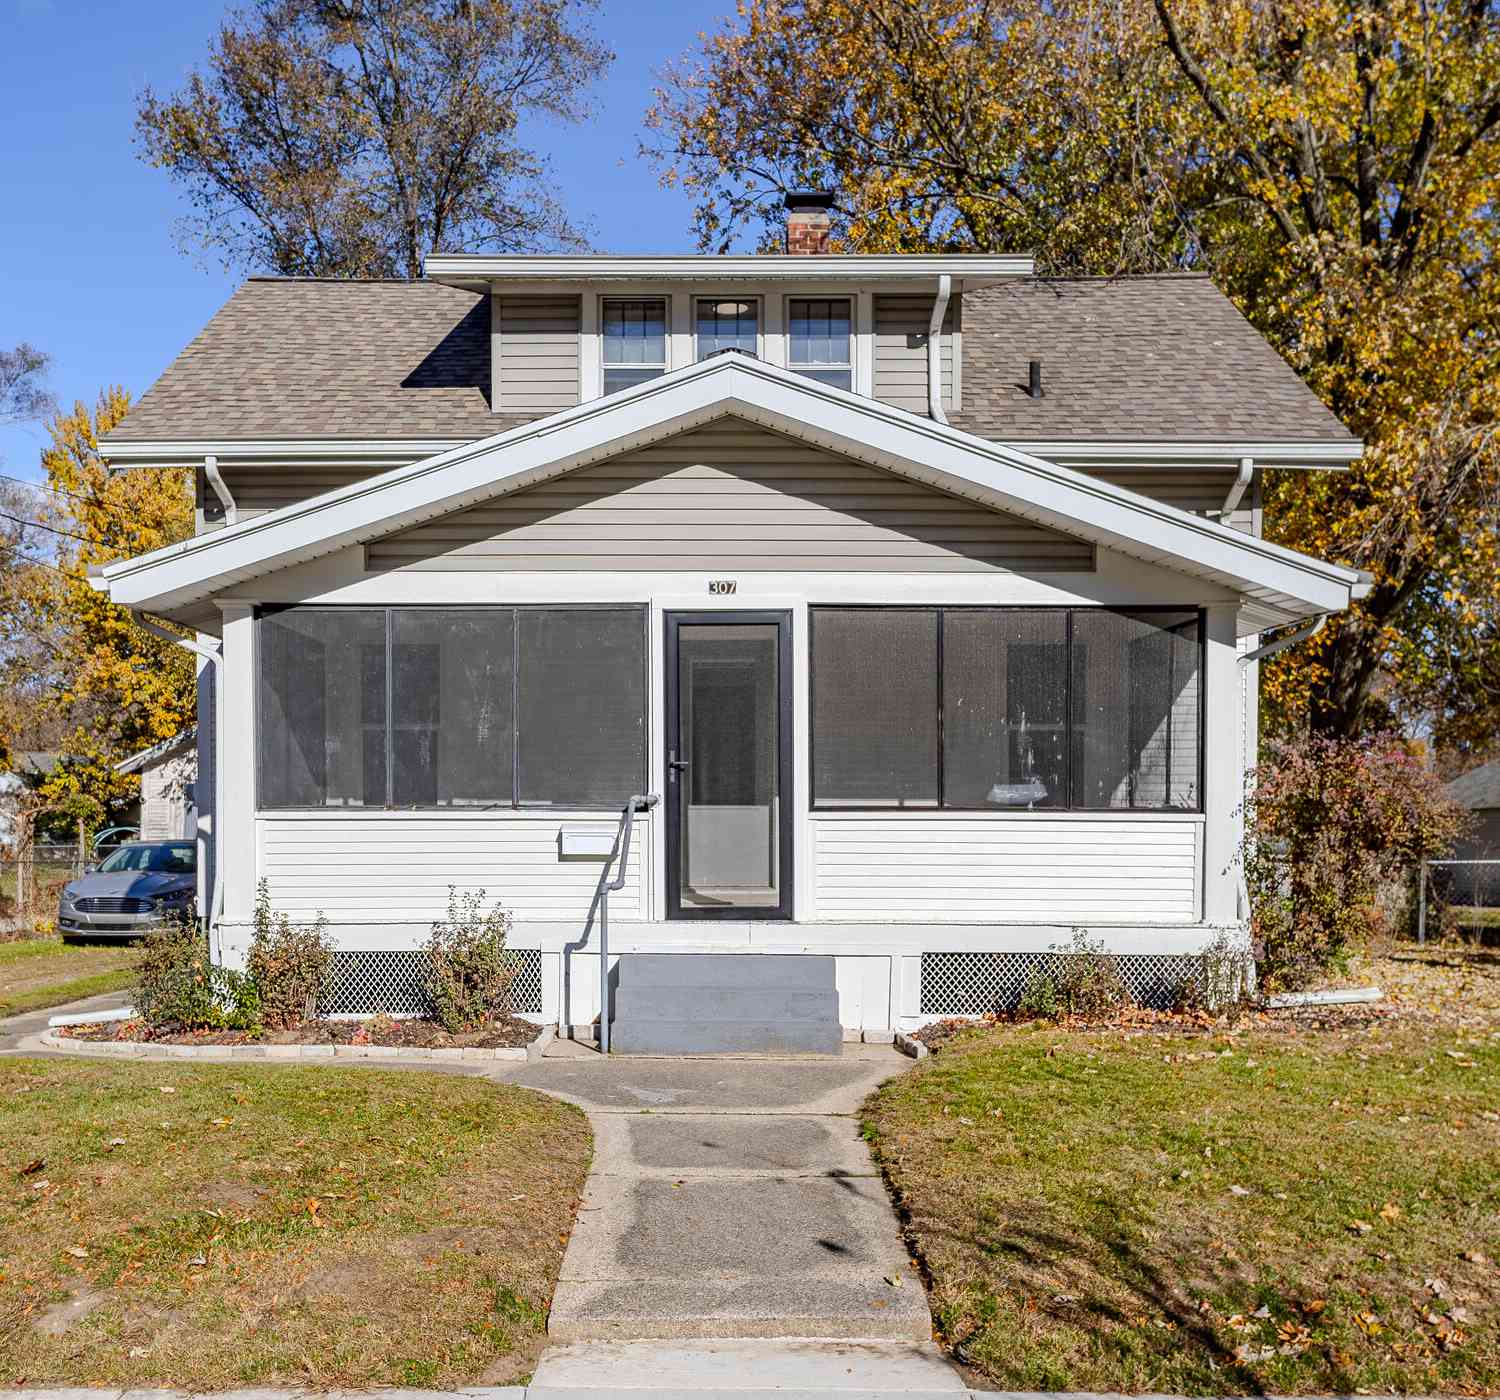
| 307 Ridgewood Street, Grand Rapids, MI, 49548 | $254,900 | 3 | 1 | 924 | 924 SqFt |
| 72 N Green Meadow Stree.., Grand Rapids, MI, 49548 | $35,999 | 1 | 1 | 520 | 520 SqFt |
| 3445 Reiser Avenue, Grand Rapids, MI, 49548 | $224,900 | 2 | 1 | 750 | 750 SqFt |
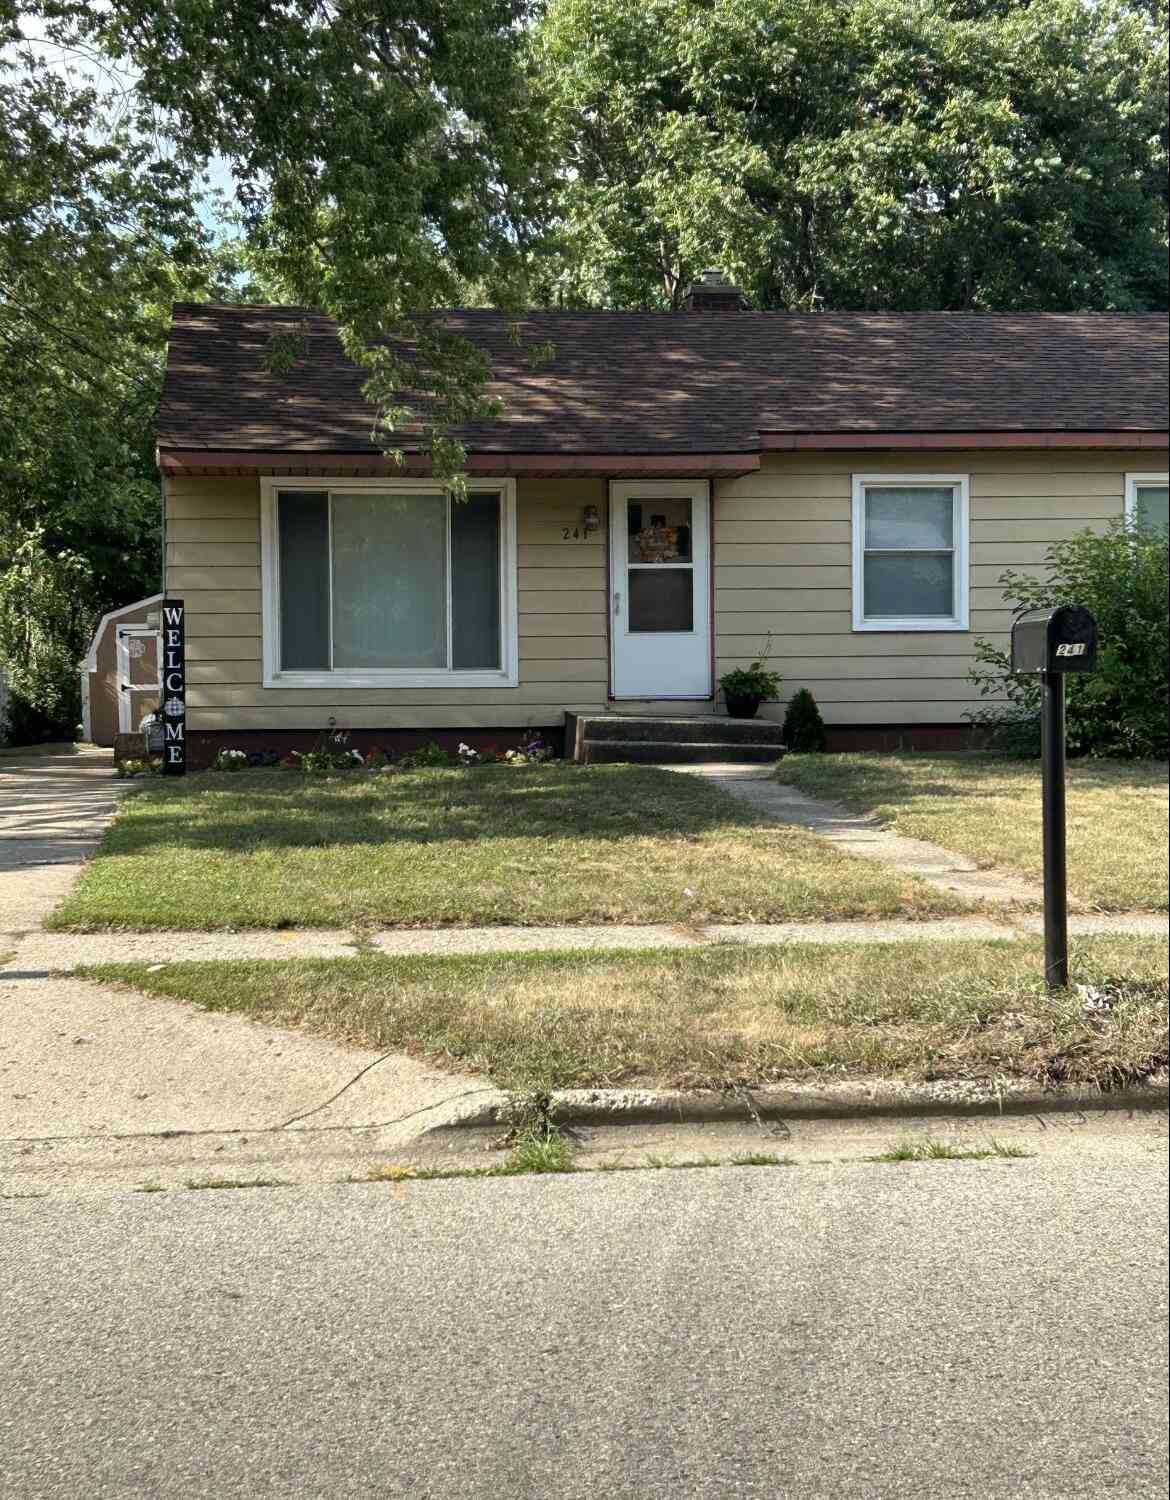
| 241 50th Street, Grand Rapids, MI, 49548 | $269,900 | 3 | 1 | 888 | 888 SqFt |
Similar Homes To 4673 Flying Eagle Drive
Nearby For Sale





ByOwner last updated this listing 07/20/2026 @ 18:49
More Cities with for Sale by Owner Homes
- Grand Rapids Homes For Sale By Owner
- Comstock Park Homes For Sale By Owner
- Belmont Homes For Sale By Owner
- East Grand Rapids Homes For Sale By Owner
- Wyoming Homes For Sale By Owner
- Ada Homes For Sale By Owner
- Rockford Homes For Sale By Owner
- Kentwood Homes For Sale By Owner
- Grandville Homes For Sale By Owner
- Marne Homes For Sale By Owner
- Sparta Homes For Sale By Owner
- Jenison Homes For Sale By Owner
- Lowell Homes For Sale By Owner
- Conklin Homes For Sale By Owner
- Byron Center Homes For Sale By Owner
- Cedar Springs Homes For Sale By Owner
- Allendale Homes For Sale By Owner
- Hudsonville Homes For Sale By Owner
- Caledonia Homes For Sale By Owner
- Coopersville Homes For Sale By Owner
Homes around $329,900




Verify Your Email
Please enter the 6-digit verification code
sent to your email address.