
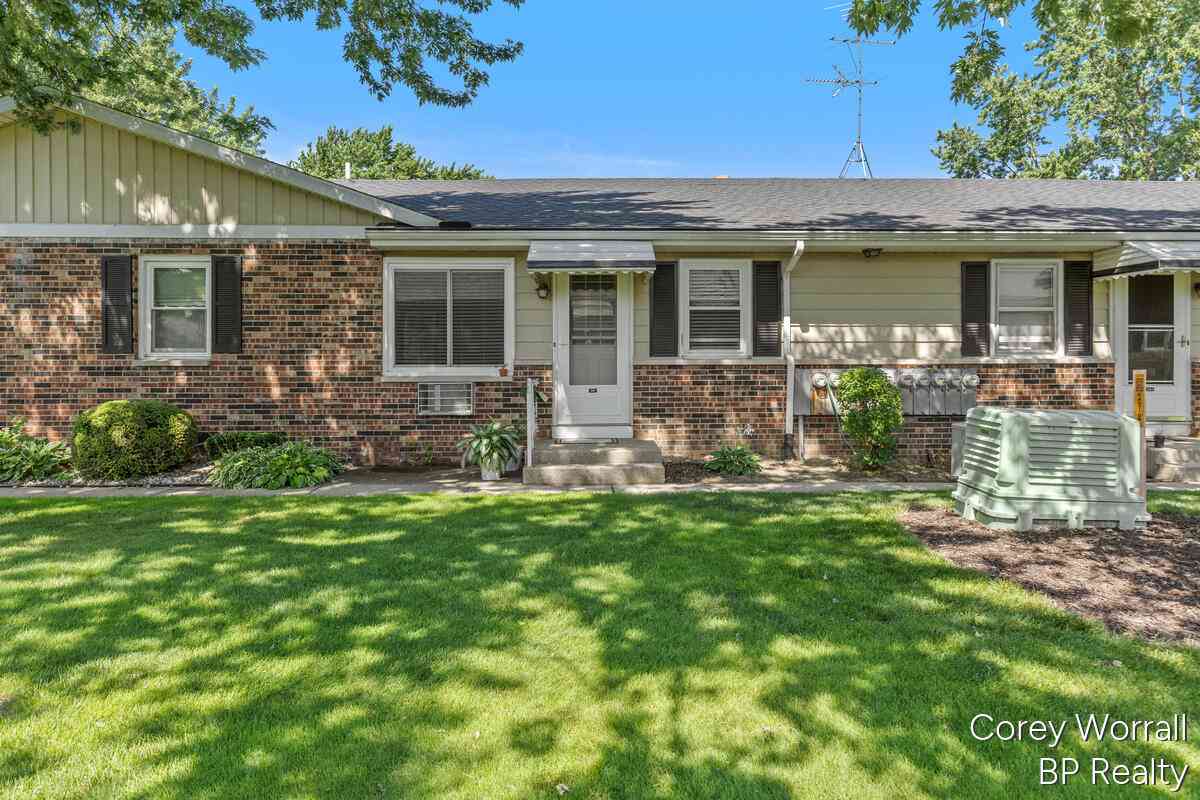
686 Andover Street
Grand Rapids, MI 49548

 1
1
Bed
 1
1
Bath
 628
628Sqft
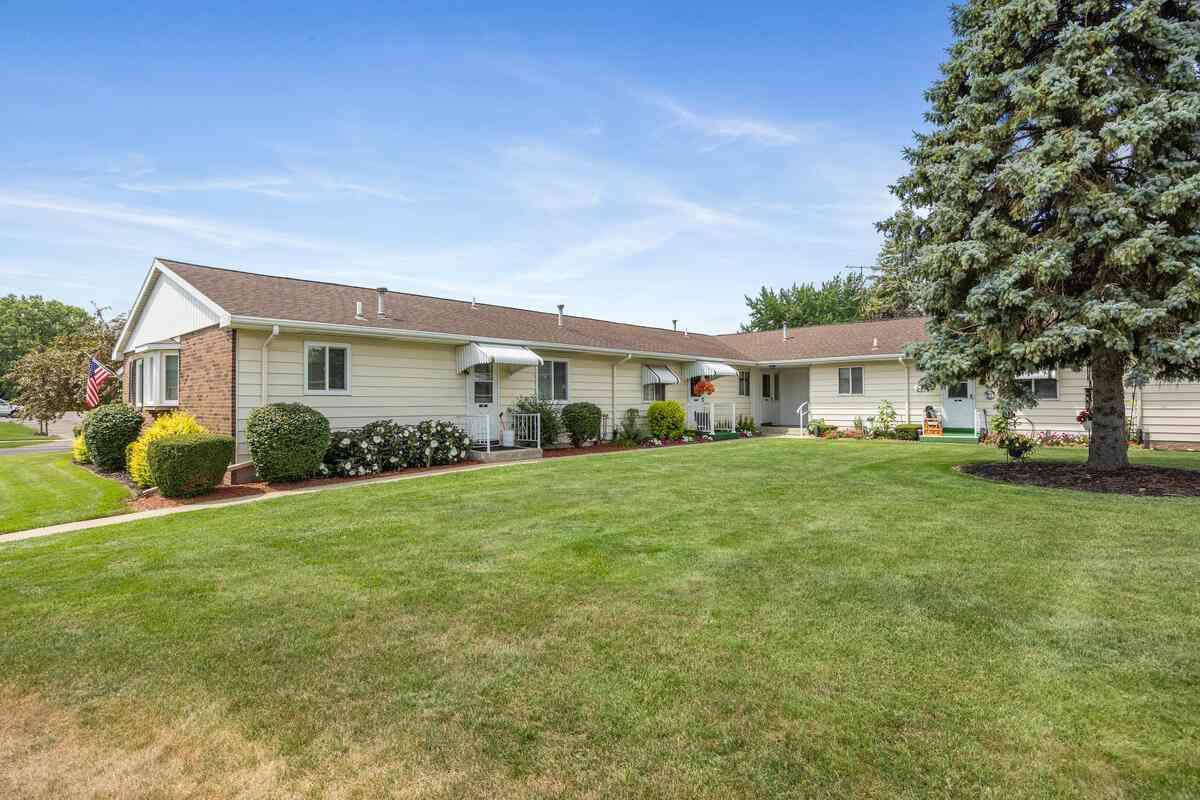

Welcome to 686 Andover Street SE in the Leisure Acres 55+ community! This 1 bedroom, 1 full bathroom condo offers comfortable, low-maintenance living in a convenient Grand Rapids location. Inside, you'll find a functional layout with a bright living area, kitchen with plenty of cabinet space, a full bathroom with a walk-in shower, and a nicely sized bedroom. This unit also includes garage parking and access to the beautifully maintained community grounds and courtyard area. Conveniently located near shopping, dining, and everyday amenities.
 Property Details
 Map
Map
 Map
Map
What's Nearby
Nearby Areas
 Features
-
Bedroom Information
Total Bedrooms: 1Bathroom Information
Total Baths: 1 Full Baths: 1Water/Sewer
Sewer: PublicRoom Information
Other Rooms: 4 -
Flooring Information
Carpet, Wood -
Roofing Information
Composition, Shingle -
Interior Features
Roof: Composition, Shingle Appliances: Microwave, Range, Refrigerator Laundry Features: Common Area, Laundry Room -
Heating & Cooling
Heating: Baseboard, Forced Air, Hot Water, Radiant WaterSource: Public -
Fireplace
Number of Fireplaces: 0 Fireplace Features: 0
-
Building Information
Year Built: 1972 Construction Materials: Brick, Vinyl Siding Security System: Smoke Detector(s) Basement: Full Roof: Composition, Shingle -
Exterior Features
Porch: Covered -
Road Types
Paved -
Laundry Features
Common Area, Laundry RoomPatio And Porch
Covered
-
Lot Information
Stories: 1 Main Square Feet: 628Property Information
Property Type: Residential Sub Type: Condominium Style: Ranch SQ ft (Living Area): 628 Construction Materials: Brick, Vinyl Siding Property Age: 54
-
Listing Price Information
Listing Id: 26035251 ist Price: $124,999 List Price Tot SqFt: $199 Listing Terms Cash, Conventional -
Listing Information
Possession: Close Of Escrow
-
Tax Information
Parcel Number: 41-18-30-487-076 Annual Tax: $749 Tax Year: 2026 Taxes: 411830487076 UNIT 76 * LEISURE ACRES CONDOMINIUM OF KENTWOOD KENT COUNTY CONDOMINIUM SUBDIVISION PLAN NO.23 REPLAT NO.1 OF KENT COUNTY CONDOMINIUM SUBDIVISION PLAN NO.'S 1, 3, 6, 7, 12 & 18 LIBER 2189 PAGE 709 AS AMENDED BY LIBER 4445 PAGE 563 & AS A MENDED BY INSTRUMENT NO.20040422-0053329 & AS AMENDED BY INSTRUMENT NO.20040806-0108054 & AS AMENDED BY INSTRUMENT NO.20100527-0047055 & AS AMENDED B
-
Parking Information
# of Garage Spaces: 1 Has Garage: Yes Attached Garage: Yes Detached, AttachedHomeowners Association Information
Association YN: Yes Included Fees: Water, Trash, Snow Removal, Sewer, Lawn/Yard Care, Heat HOA: $296.00 Monthly Association Fee Frequency: Monthly
-
School Information
Senior High School District: Kelloggsville -
Location Information
Direction: Kalamazoo Ave SE to Leisure Creek Dr SE, east to Andover St SE, north to home.
How much is this property worth?
Curious about this home's true market value? Use our free Home Evaluation Tool to instantly get a personalized Comparative Market Analysis (CMA) report. Make smarter, data-driven decisions before you buy.

Nearby Home Value
| Address | Estimate | Bed | Bath | Sq. Ft | Lot Size |
|---|---|---|---|---|---|
| 5777 Leisure South Driv.., Grand Rapids, MI, 49548 | $235,900 | 2 | 2 | 1,664 | 1,664 SqFt |
| 5692 Leisure S Drive, Grand Rapids, MI, 49548 | $168,900 | 2 | 1 | 870 | 870 SqFt |
| 5812 Leisure South Drive, Grand Rapids, MI, 49548 | $212,000 | 2 | 2 | 1,110 | 1,110 SqFt |
| 5946 Leisure South Drive, Kentwood, MI, 49548 | $210,000 | 2 | 2 | 1,310 | 1,310 SqFt |
| 5705 Leisure South Drive, Grand Rapids, MI, 49548 | $189,000 | 2 | 2 | 1,760 | 1,760 SqFt |
| 5891 Leisure S Drive, Grand Rapids, MI, 49548 | $203,000 | 2 | 2 | 1,507 | 1,507 SqFt |
| 777 Andover Street, Grand Rapids, MI, 49548 | $125,000 | 2 | 1 | 644 | 644 SqFt |
| 5895 Leisure South Drive, Grand Rapids, MI, 49548 | $215,000 | 2 | 2 | 1,773 | 1,773 SqFt |
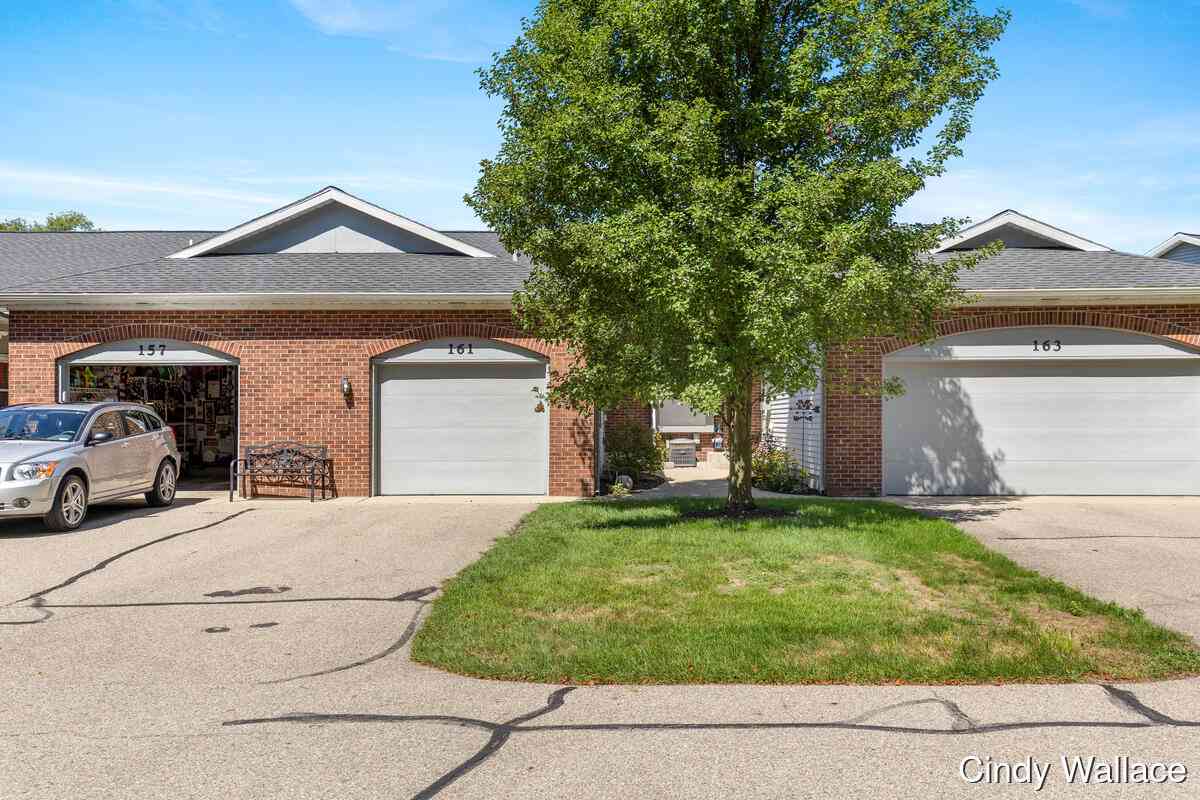
| 161 Laurelwood Court #98, Grand Rapids, MI, 49548 | $249,900 | 1 | 2 | 1,452 | 1,452 SqFt |
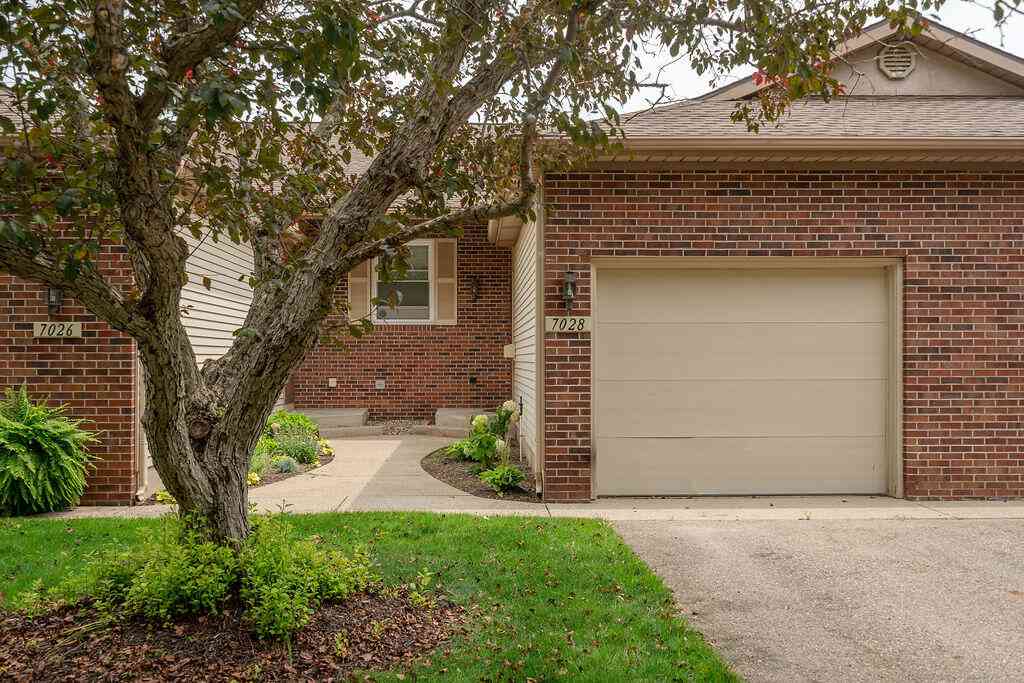
| 7028 Springtree Lane, Grand Rapids, MI, 49548 | $244,900 | 2 | 2 | 1,538 | 1,538 SqFt |
Similar Condos To 686 Andover Street
Nearby For Sale





ByOwner last updated this listing 08/27/2026 @ 15:52
More Cities with for Sale by Owner Homes
- Grand Rapids Homes For Sale By Owner
- Comstock Park Homes For Sale By Owner
- Belmont Homes For Sale By Owner
- East Grand Rapids Homes For Sale By Owner
- Wyoming Homes For Sale By Owner
- Ada Homes For Sale By Owner
- Rockford Homes For Sale By Owner
- Kentwood Homes For Sale By Owner
- Grandville Homes For Sale By Owner
- Marne Homes For Sale By Owner
- Sparta Homes For Sale By Owner
- Jenison Homes For Sale By Owner
- Lowell Homes For Sale By Owner
- Conklin Homes For Sale By Owner
- Byron Center Homes For Sale By Owner
- Cedar Springs Homes For Sale By Owner
- Allendale Homes For Sale By Owner
- Hudsonville Homes For Sale By Owner
- Caledonia Homes For Sale By Owner
- Coopersville Homes For Sale By Owner
Homes around $124,999




Verify Your Email
Please enter the 6-digit verification code
sent to your email address.
Verify Your Phone Number
Please enter the 6-digit verification code
sent to your mobile phone.