
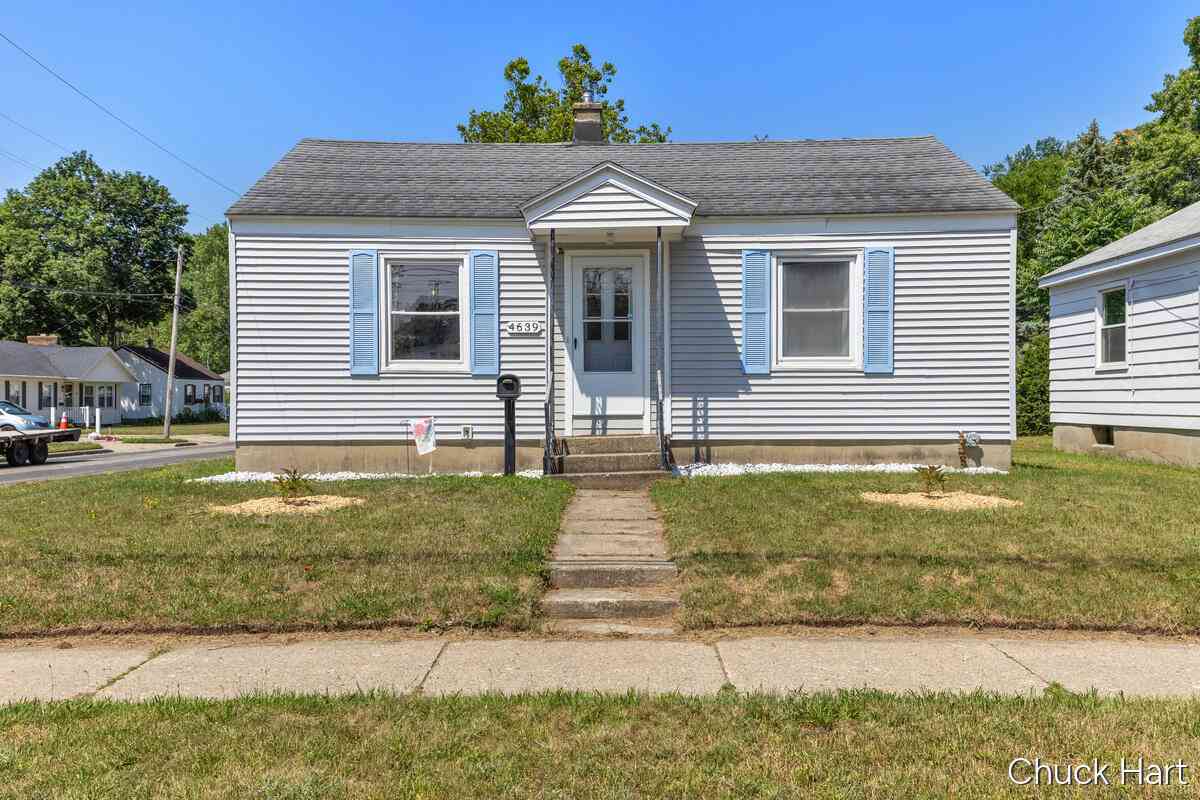
4639 Walton Avenue
Grand Rapids, MI 49548

 2
2
Bed
 1
1
Bath
 984
984Sqft
 0.17
0.17Acre(Lot)
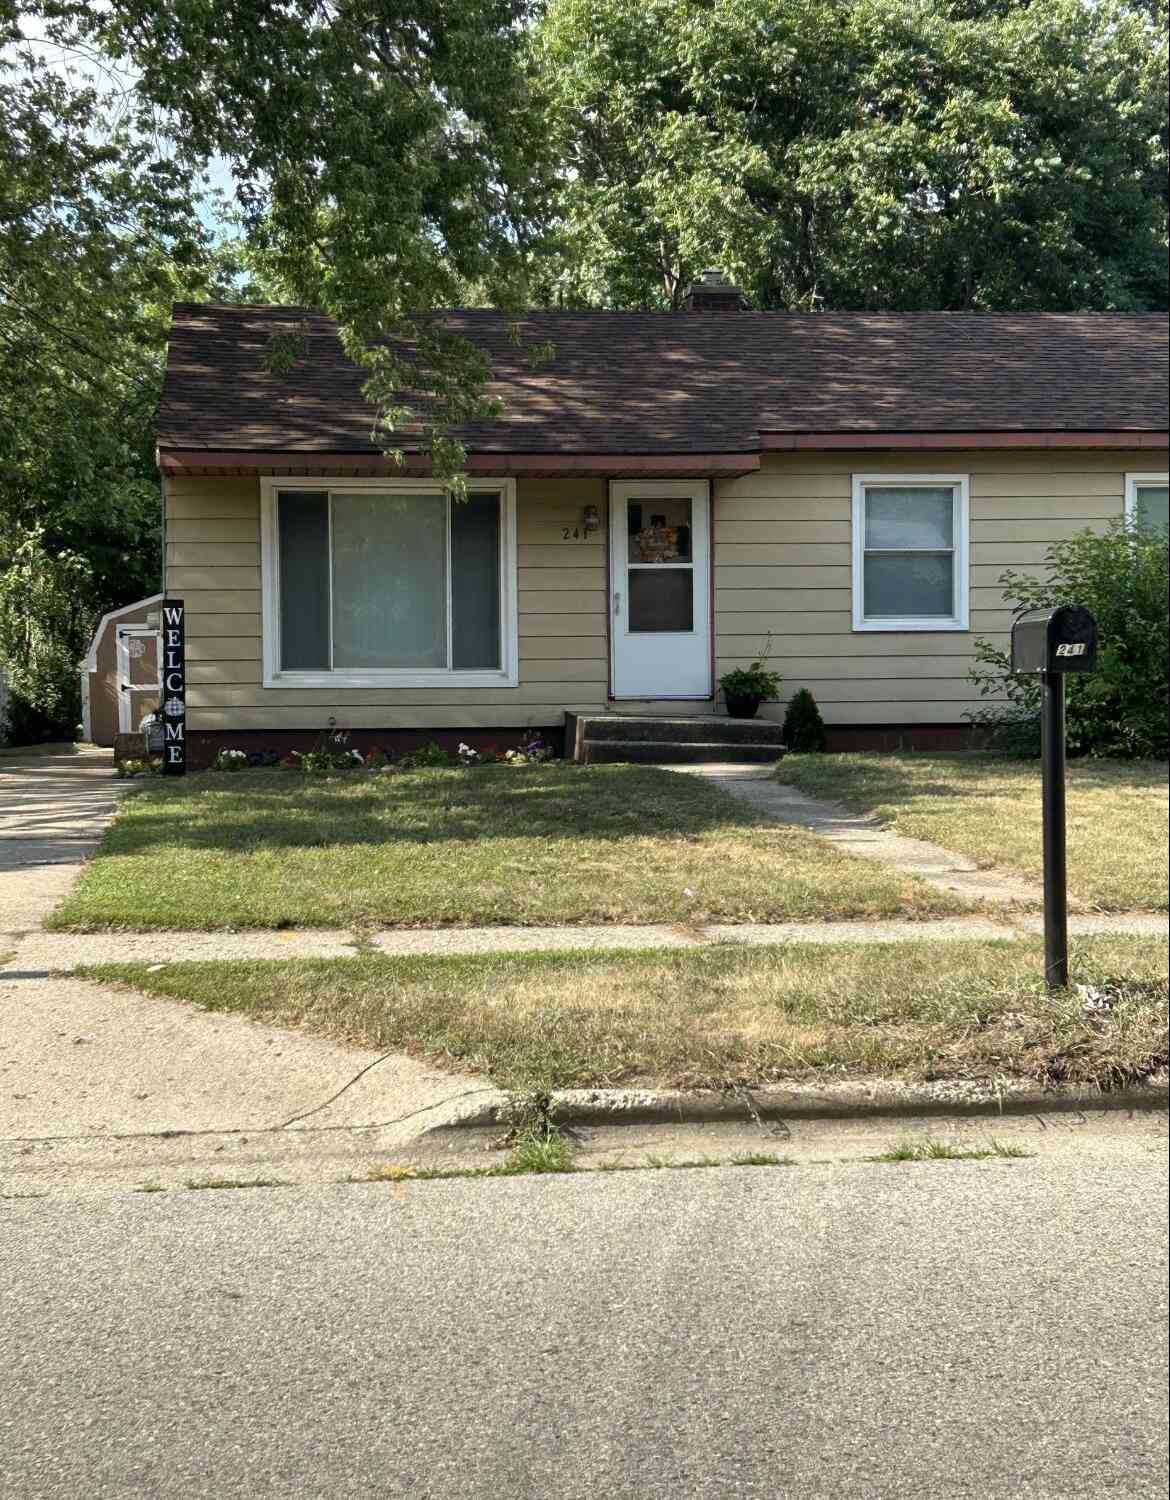

Come see this maintenance-free 2BR/1BA Ranch on a large corner lot in Wyoming. Updated Kitchen and Bath, large Living Room, beautifully refinished hardwood floors, Spacious basement ready for your finishing touch. Located close to Kelloggsville HS and 131 expressway. Possession 60 DAC. Open houses Sat 7/11 at 11 am - 1 pm, Sun 7/12 at 2-4 pm. Seller directs that all offers be held until 5 pm on Monday 7/13.
 Property Details
 Map
Map
 Map
Map
What's Nearby
Nearby Areas
 Features
-
Bedroom Information
Total Bedrooms: 2 Window Feature: Screens, Replacement, Window TreatmentsBathroom Information
Total Baths: 1 Full Baths: 1Water/Sewer
Sewer: PublicRoom Information
Other Rooms: 5 -
Flooring Information
Carpet, Ceramic Tile, Laminate, Wood -
Roofing Information
Composition -
Interior Features
Ceiling Fan(s) Roof: Composition Appliances: Dishwasher, Dryer, Microwave, Range, Refrigerator, Washer Laundry Features: Gas Dryer Hookup, In Basement, Washer Hookup -
Heating & Cooling
Heating: Forced Air Cooling: Central Air WaterSource: Public -
Fireplace
Number of Fireplaces: 0 Fireplace Features: 0
-
Building Information
Year Built: 1949 Construction Materials: Vinyl Siding Basement: Crawl Space, Partial Roof: Composition -
Exterior Features
Porch: Porch(es) -
Road Types
Paved -
Laundry Features
Gas Dryer Hookup, In Basement, Washer HookupPatio And Porch
Porch(es)
-
Lot Information
Lot Dimensions: 48 x 155 Lot Description: Corner Lot, Level, Sidewalk Lot Size Area: 0.17 Acres Lot Square Feet: 7,536 Stories: 1 Main Square Feet: 984Property Information
Property Type: Residential Sub Type: Single Family Residence Style: Ranch SQ ft (Living Area): 984 Subdivision: Home Acres Source Neighborhood: Home Acres Construction Materials: Vinyl Siding Property Age: 77
-
Listing Price Information
Listing Id: 26035171 ist Price: $234,900 List Price Tot SqFt: $239 Listing Terms Cash, FHA, VA Loan, Conventional -
Listing Information
Possession: See Remarks
-
Tax Information
Parcel Number: 41-17-25-252-042 Annual Tax: $2,898 Tax Year: 2025 Taxes: S 48 FT OF LOTS 132 133 & 134 * ELWELL PLAT
-
Parking Information
# of Garage Spaces: 2 Has Garage: Yes Garage Faces Side, Detached
-
School Information
Senior High School District: Kelloggsville -
Utility Information
Phone Available, Natural Gas Connected, Cable Connected, High-Speed Internet -
Location Information
Direction: 44th west of Division to Buchanan, S to Crown, E to Walton, S to house.
How much is this property worth?
Curious about this home's true market value? Use our free Home Evaluation Tool to instantly get a personalized Comparative Market Analysis (CMA) report. Make smarter, data-driven decisions before you buy.

Nearby Home Value
| Address | Estimate | Bed | Bath | Sq. Ft | Lot Size |
|---|---|---|---|---|---|
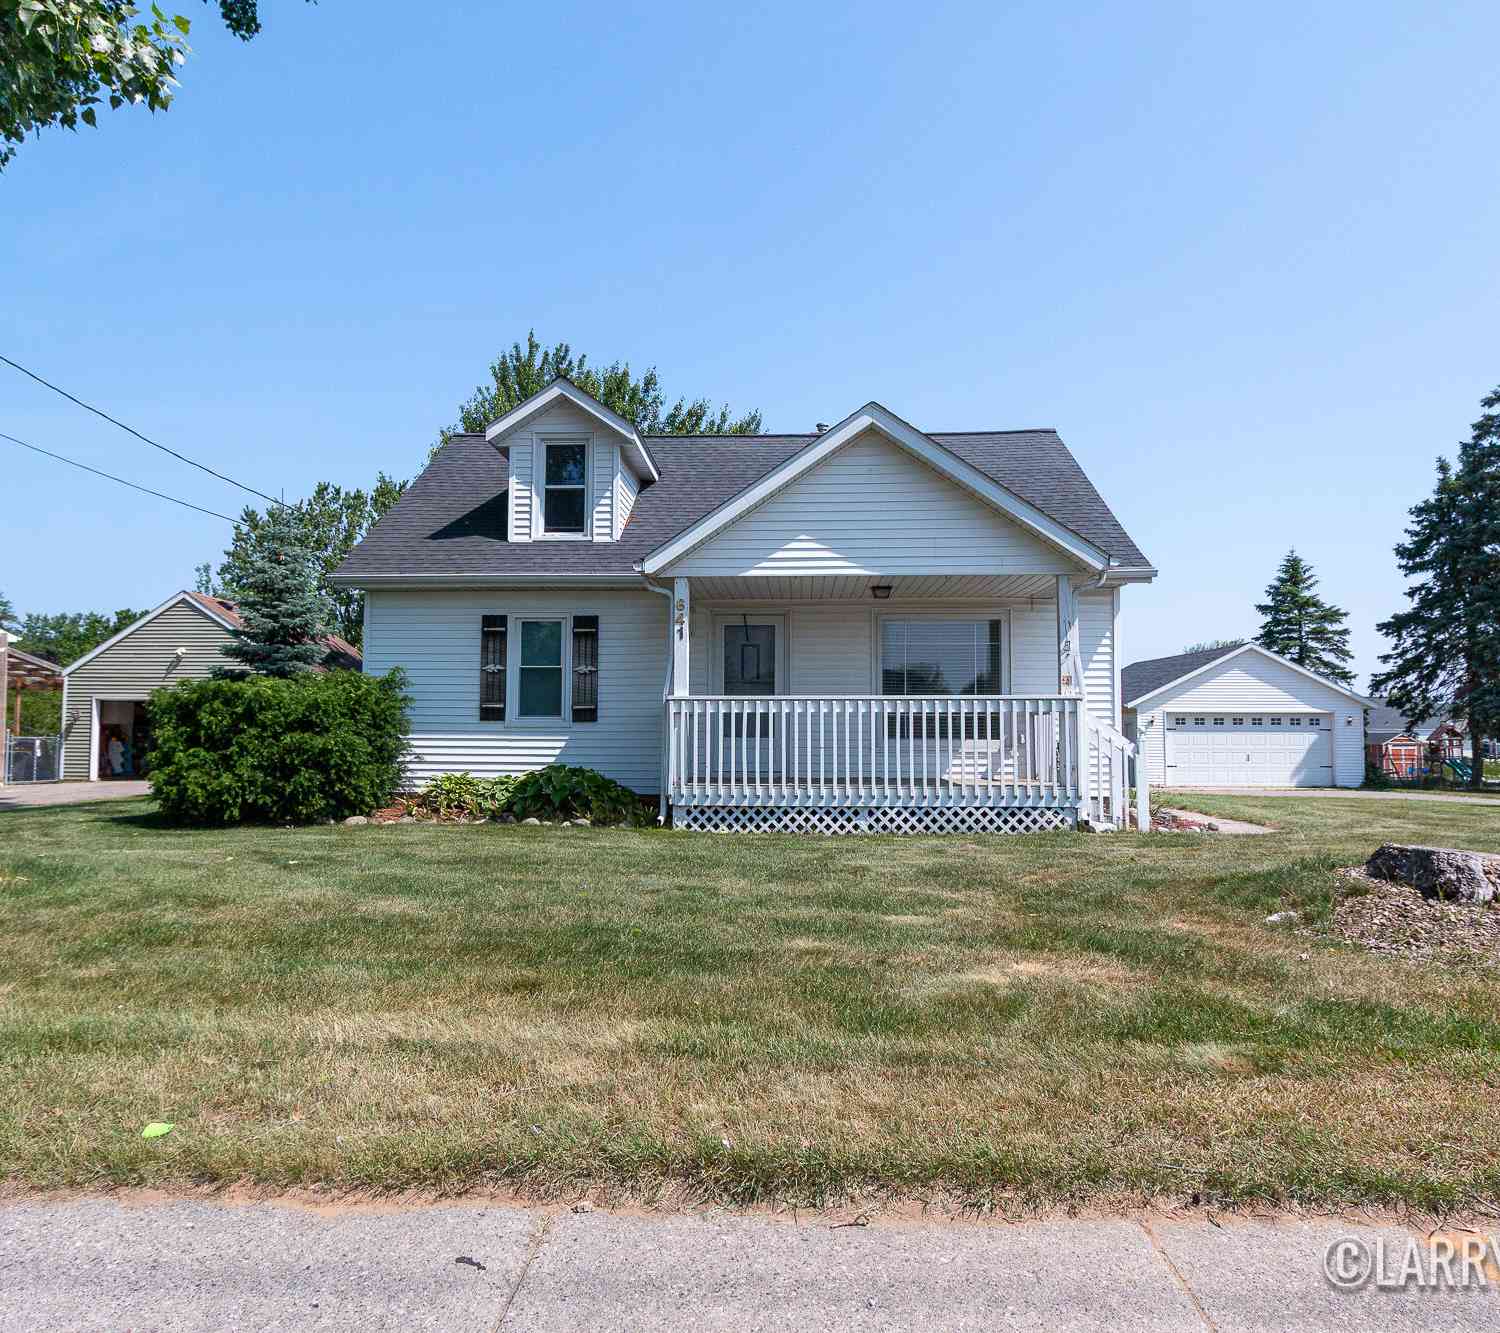
| 641 52nd Street, Grand Rapids, MI, 49548 | $320,000 | 4 | 2 | 1,792 | 1,792 SqFt |
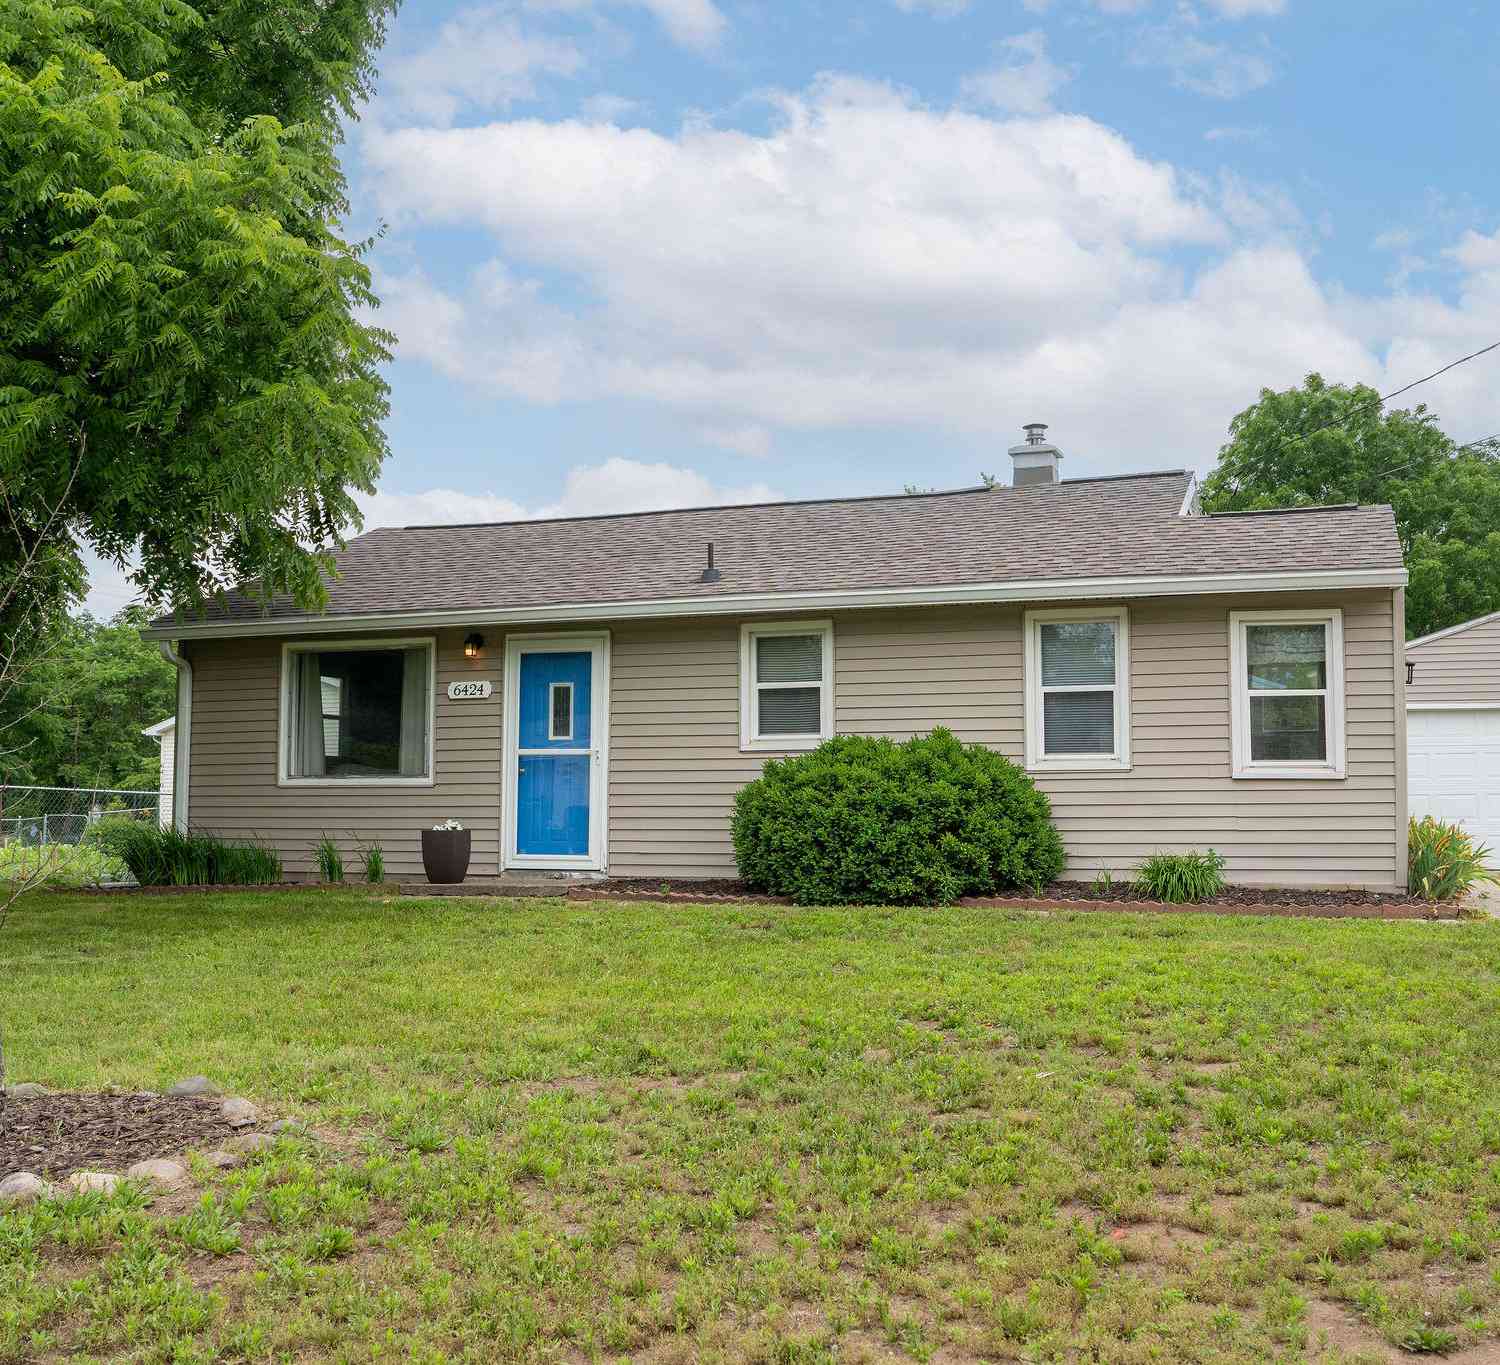
| 6424 College Avenue, Grand Rapids, MI, 49548 | $264,900 | 2 | 1 | 916 | 916 SqFt |
| 5134 Heyboer Avenue, Grand Rapids, MI, 49548 | $305,000 | 3 | 2 | 1,425 | 1,425 SqFt |
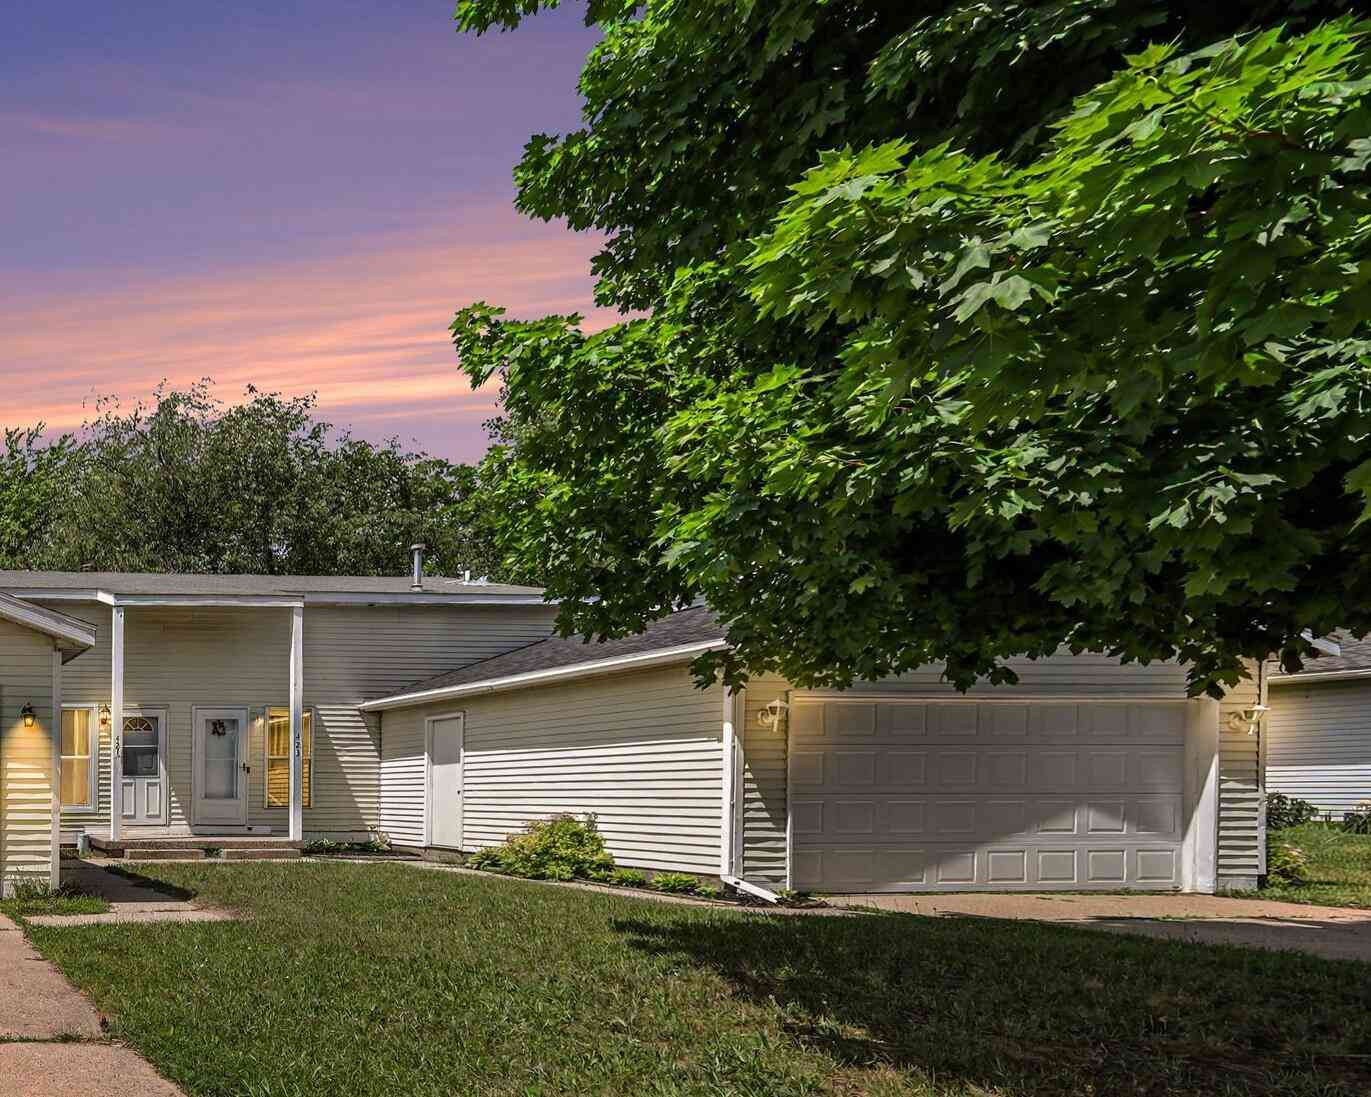
| 423 Pine Place Street, Grand Rapids, MI, 49548 | $275,000 | 3 | 2 | 1,312 | 1,312 SqFt |
| 246 Center Green Meadow.., Grand Rapids, MI, 49548 | $94,900 | 3 | 2 | 1,000 | 1,000 SqFt |
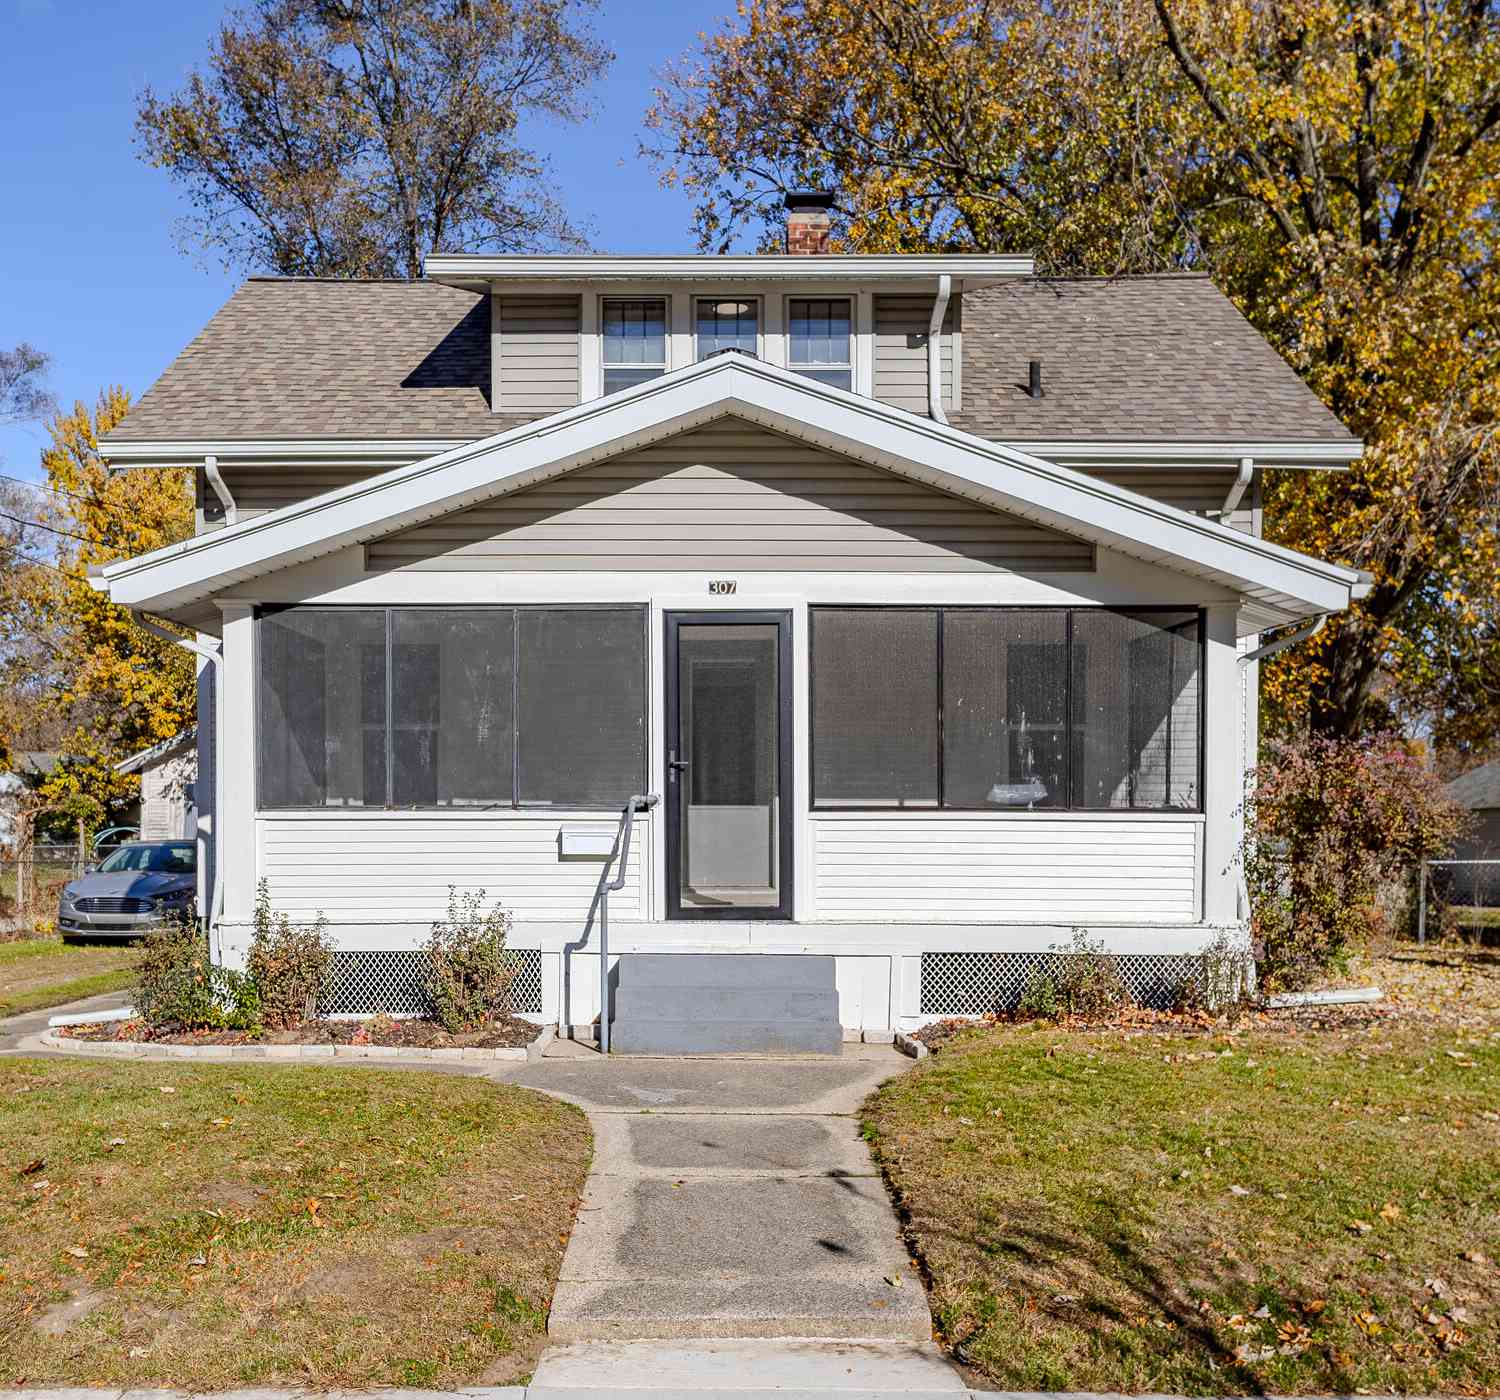
| 307 Ridgewood Street, Grand Rapids, MI, 49548 | $254,900 | 3 | 1 | 924 | 924 SqFt |
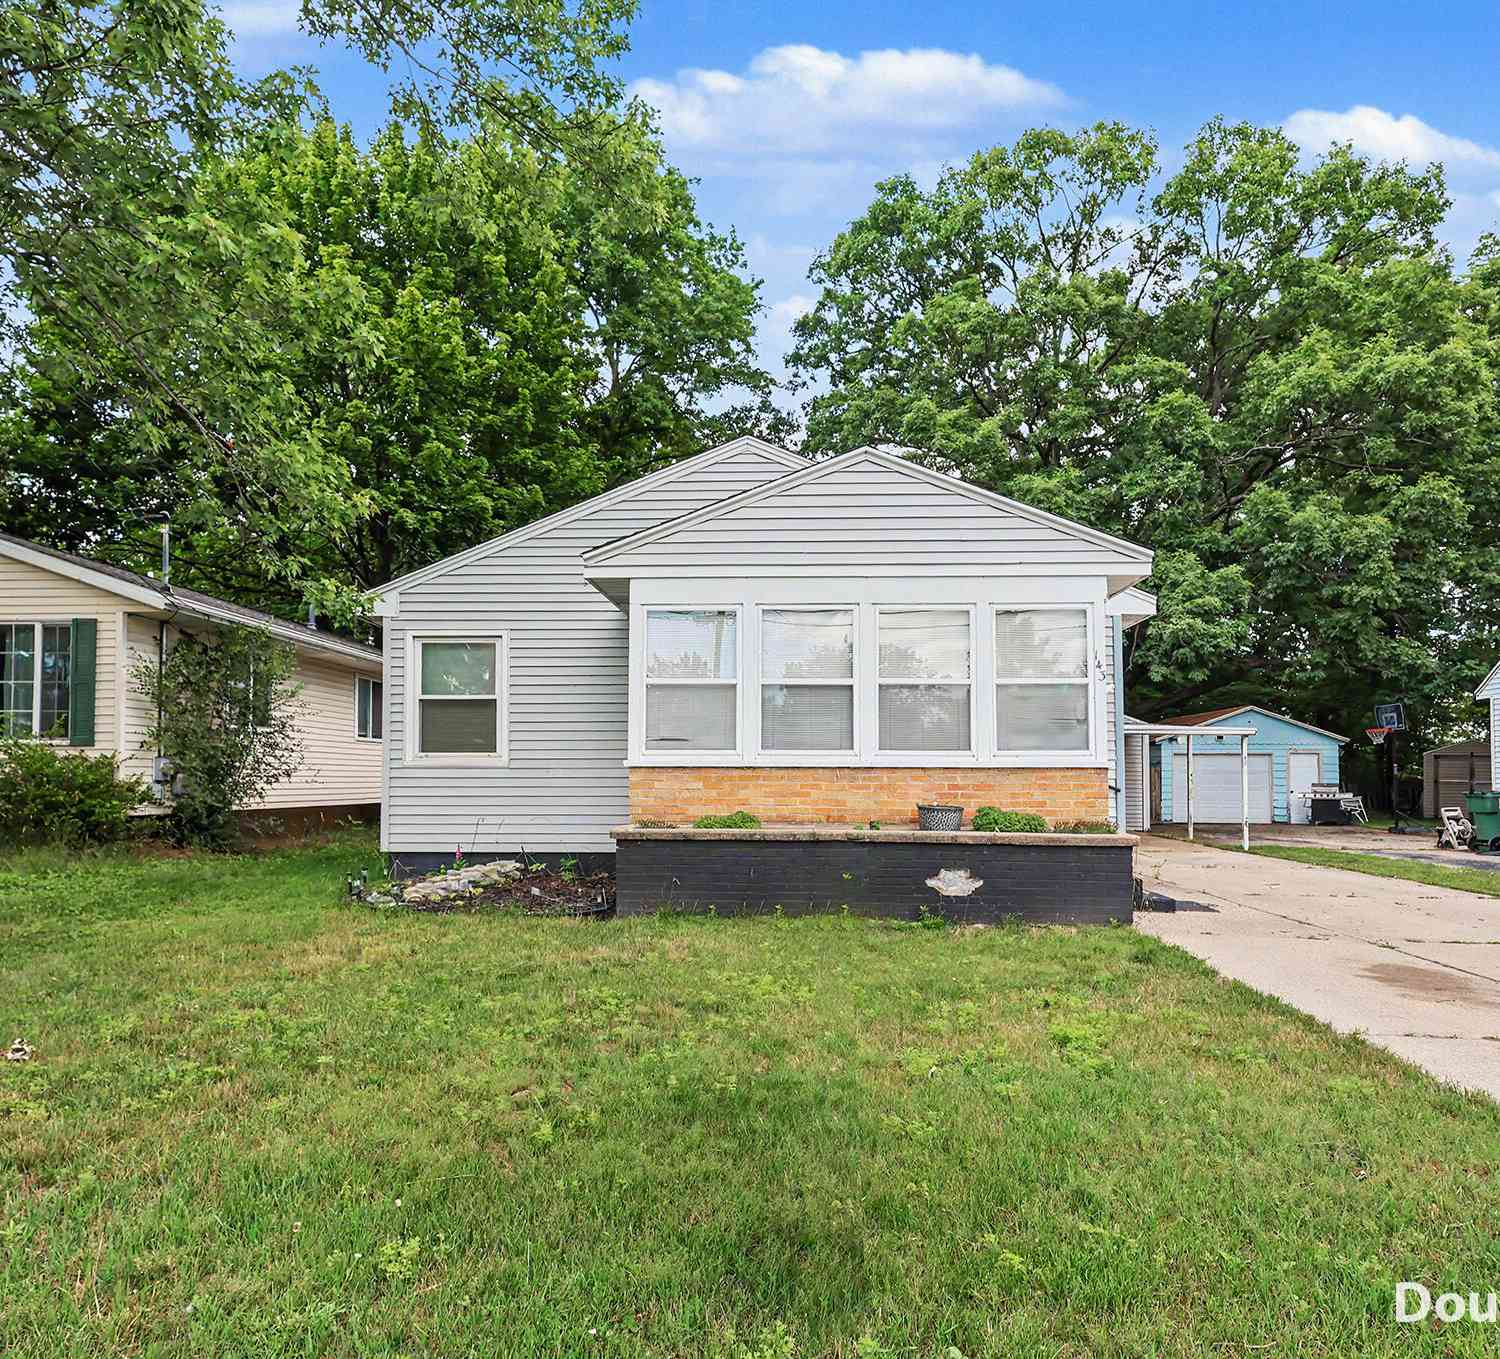
| 143 Nancy Street, Grand Rapids, MI, 49548 | $210,000 | 2 | 1 | 960 | 960 SqFt |
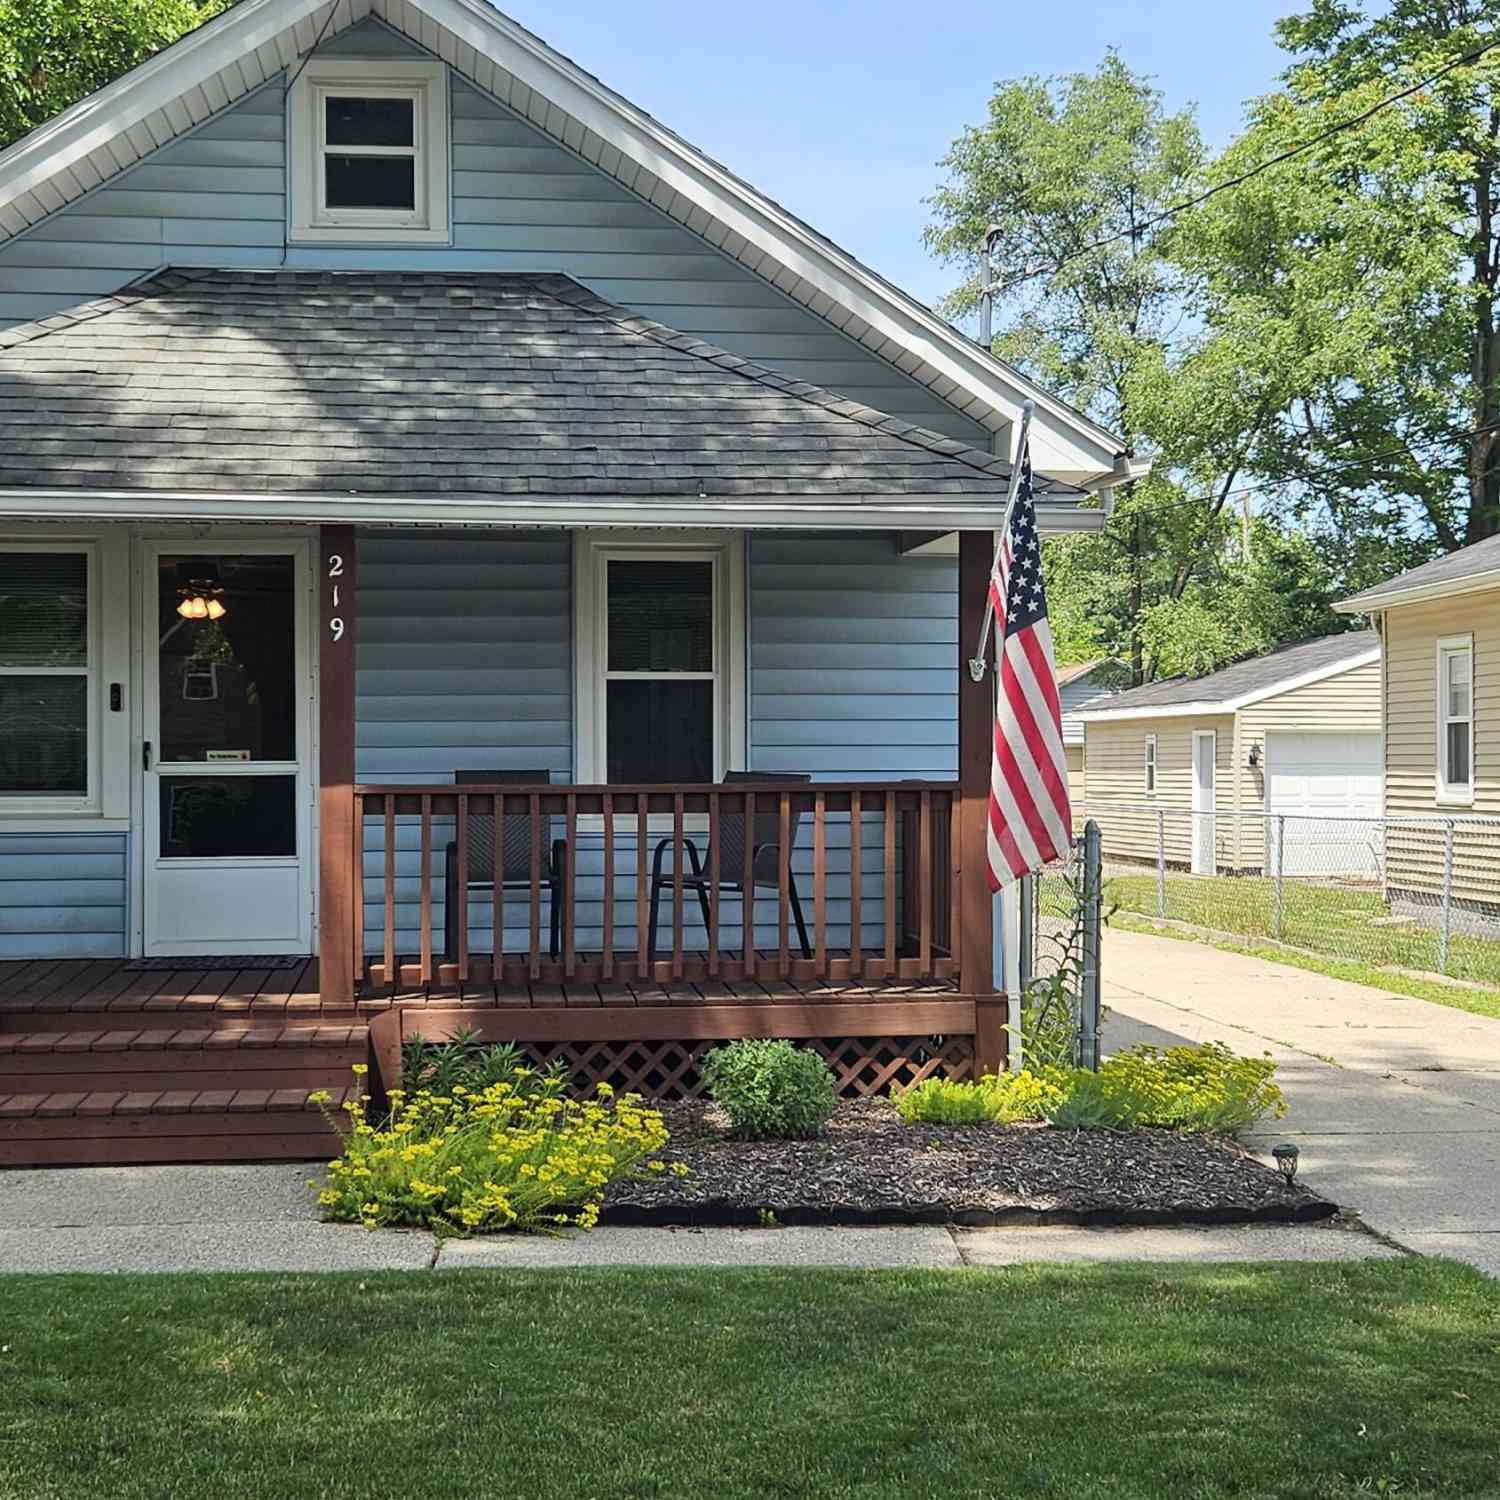
| 219 Abbie Street, Grand Rapids, MI, 49548 | $209,900 | 1 | 1 | 850 | 850 SqFt |
| 72 N Green Meadow Stree.., Grand Rapids, MI, 49548 | $35,999 | 1 | 1 | 520 | 520 SqFt |
| 3445 Reiser Avenue, Grand Rapids, MI, 49548 | $224,900 | 2 | 1 | 750 | 750 SqFt |
Similar Homes To 4639 Walton Avenue
Nearby For Sale





ByOwner last updated this listing 07/12/2026 @ 06:11
More Cities with for Sale by Owner Homes
- Grand Rapids Homes For Sale By Owner
- Wyoming Homes For Sale By Owner
- Comstock Park Homes For Sale By Owner
- Belmont Homes For Sale By Owner
- East Grand Rapids Homes For Sale By Owner
- Wyoming Homes For Sale By Owner
- Ada Homes For Sale By Owner
- Rockford Homes For Sale By Owner
- Kentwood Homes For Sale By Owner
- Grandville Homes For Sale By Owner
- Marne Homes For Sale By Owner
- Sparta Homes For Sale By Owner
- Jenison Homes For Sale By Owner
- Lowell Homes For Sale By Owner
- Conklin Homes For Sale By Owner
- Byron Center Homes For Sale By Owner
- Cedar Springs Homes For Sale By Owner
- Allendale Homes For Sale By Owner
- Hudsonville Homes For Sale By Owner
- Caledonia Homes For Sale By Owner
Homes around $234,900





Verify Your Email
Please enter the 6-digit verification code
sent to your email address.