
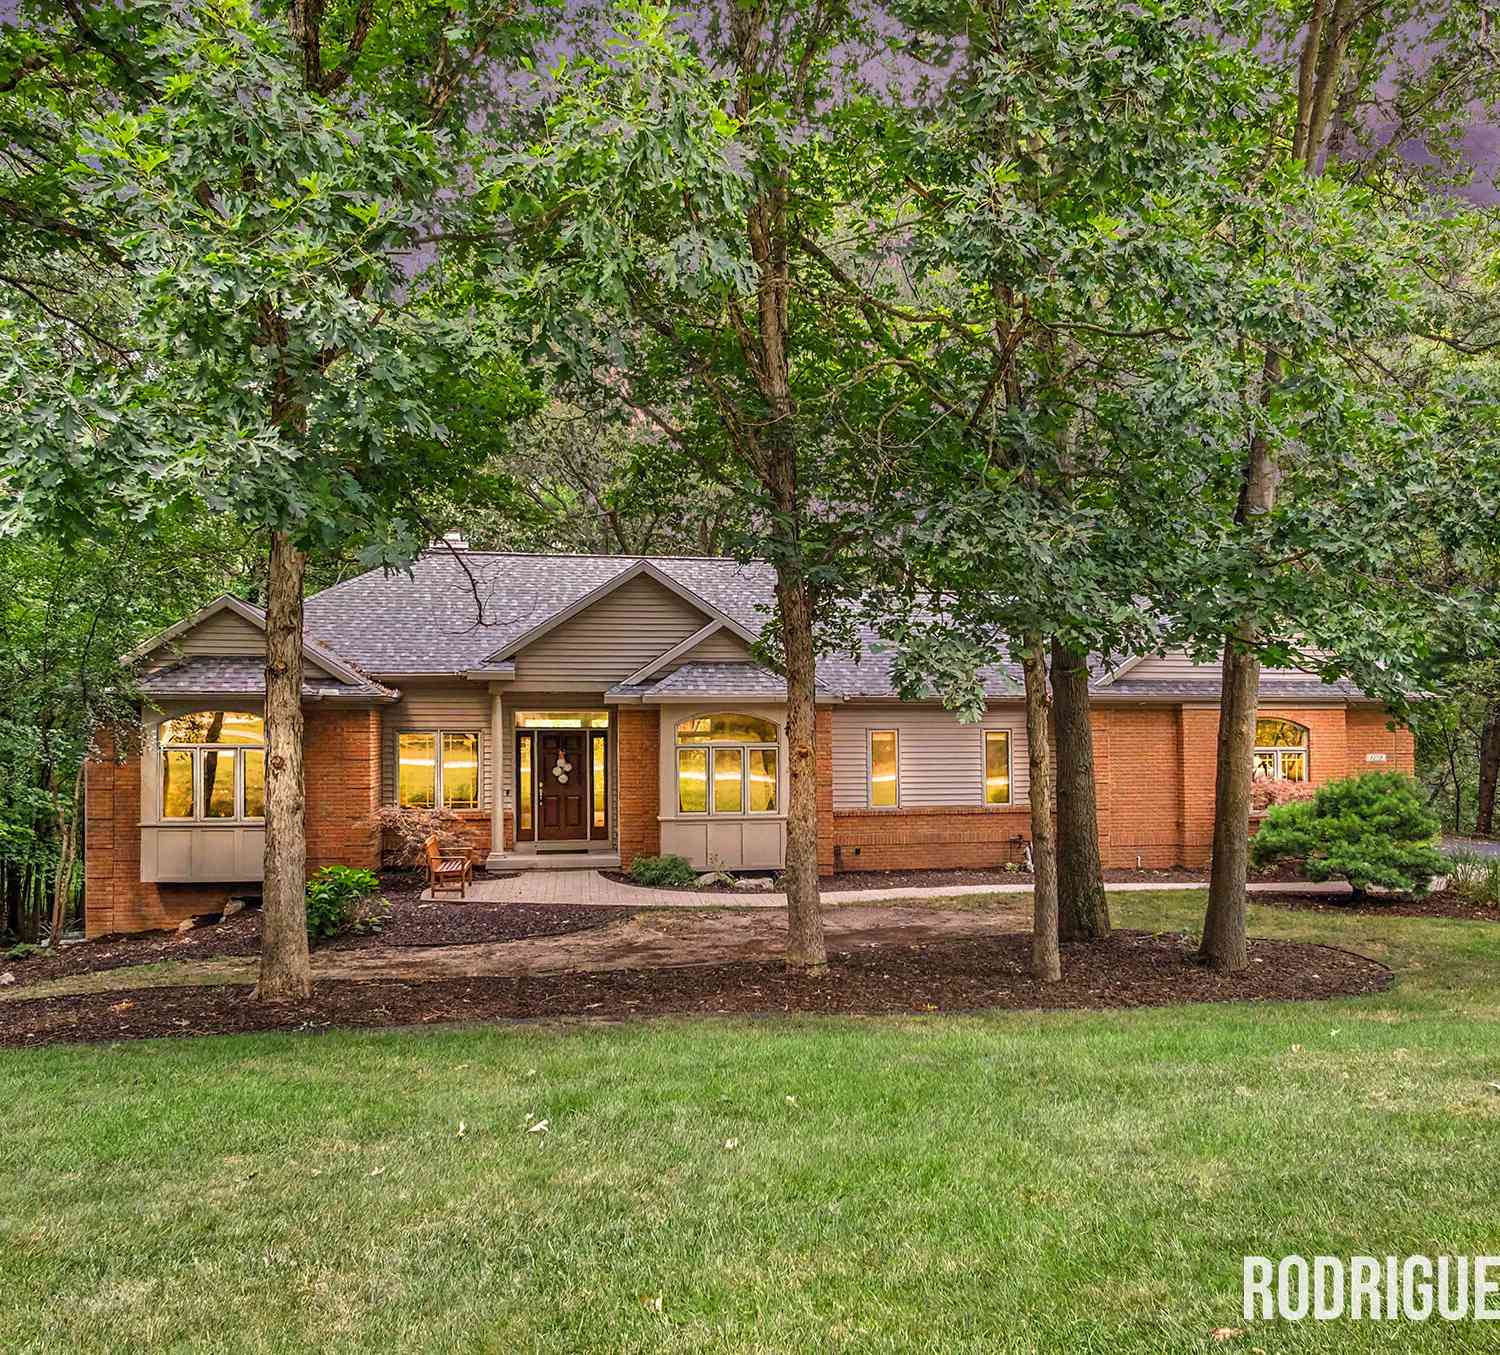
4639 Plateau View Drive
Grand Rapids, MI 49525

 3
3
Bed
 3
3
Bath
 2,973
2,973Sqft
 1.28
1.28Acres(Lot)
Nestled on a private 1.276-acre wooded lot in a quiet cul-de-sac, this custom-built 3-bedroom, 2.5-bath walkout ranch offers nearly 3,000 square feet of thoughtfully designed living space with room to grow. From the moment you enter, you'll be captivated by the wooded backdrop showcased through an expansive wall of windows. The inviting living room features vaulted ceilings, a gas fireplace with brick surround, and custom built-ins, creating a warm and welcoming gathering space. The spacious kitchen is equipped with newer quartz countertops, and a large pantry. A dedicated main-floor laundry room provides abundant storage and everyday convenience. The private primary suite overlooks the peaceful backyard and offers dual walk-in closets along with a spacious ensuite featuring dual vanitie

 Property Details
 Map
Map
 Map
Map
What's Nearby
Nearby Areas
 Features
-
Bedroom Information
Total Bedrooms: 3 Window Feature: Low-Emissivity WindowsBathroom Information
Total Baths: 3 Full Baths: 2 Half Baths: 1Water/Sewer
Sewer: PublicRoom Information
Other Rooms: 7 -
Flooring Information
Carpet, Vinyl -
Roofing Information
Composition -
Interior Features
Garage Door Opener, Pantry Roof: Composition Appliances: Dishwasher, Disposal, Dryer, Microwave, Range, Refrigerator, Washer Laundry Features: Laundry Room, Main Level -
Heating & Cooling
Heating: Forced Air Cooling: Central Air WaterSource: Public -
Fireplace
Fireplace: Yes Number of Fireplaces: 1 Fireplace Features: 1
-
Building Information
Year Built: 1999 Construction Materials: Brick, Vinyl Siding Basement: Walk-Out Access Roof: Composition -
Exterior Features
Porch: Deck, Porch(es) -
Road Types
Private Road -
Accessibility Features
36 Inch Entrance Door, Accessible Mn Flr Bedroom, Low Threshold ShowerLaundry Features
Laundry Room, Main LevelPatio And Porch
Deck, Porch(es)
-
Lot Information
Lot Dimensions: 197x286x200x288 Lot Description: Wooded, Cul-De-Sac Lot Size Area: 1.28 Acres Lot Square Feet: 55,583 Stories: 1 Main Square Feet: 2973Property Information
Property Type: Residential Sub Type: Single Family Residence Style: Ranch SQ ft (Living Area): 2,973 Subdivision: RIDGEWOOD VIEW Source Neighborhood: RIDGEWOOD VIEW Construction Materials: Brick, Vinyl Siding Property Age: 27
-
Listing Price Information
Listing Id: 26039246 ist Price: $674,900 List Price Tot SqFt: $227 Listing Terms Cash, Conventional -
Listing Information
Possession: Close Of Escrow
-
Tax Information
Parcel Number: 41-10-26-427-022 Annual Tax: $5,830 Tax Year: 2026 Taxes: 411026427022 UNIT 22* RIDGEWOOD VIEW KENT COUNTY CONDOMINIUM SUBDIVISION PLAN NO.401 LIBER 4208 PAGE 742 & AS AMENDED BY INSTRUMENT NO. 20041015-0137950
-
Parking Information
# of Garage Spaces: 2 Has Garage: Yes Attached Garage: Yes Garage Faces Side, AttachedHomeowners Association Information
Association YN: Yes Included Fees: Snow Removal HOA: $750.00 Annually Association Fee Frequency: Annually
-
School Information
Elementary School: East Oakview Elementary SchoolElementary School District:Senior High School: Northview High SchoolSenior High School District: Northview -
Utility Information
Natural Gas Connected, High-Speed Internet -
Location Information
Direction: East Beltline to 5 Mile Rd. East on 5 Mile. Left on Frost, Left on Hordyk, Right on Plateau View.
How much is this property worth?
Curious about this home's true market value? Use our free Home Evaluation Tool to instantly get a personalized Comparative Market Analysis (CMA) report. Make smarter, data-driven decisions before you buy.

Nearby Home Value
| Address | Estimate | Bed | Bath | Sq. Ft | Lot Size |
|---|---|---|---|---|---|
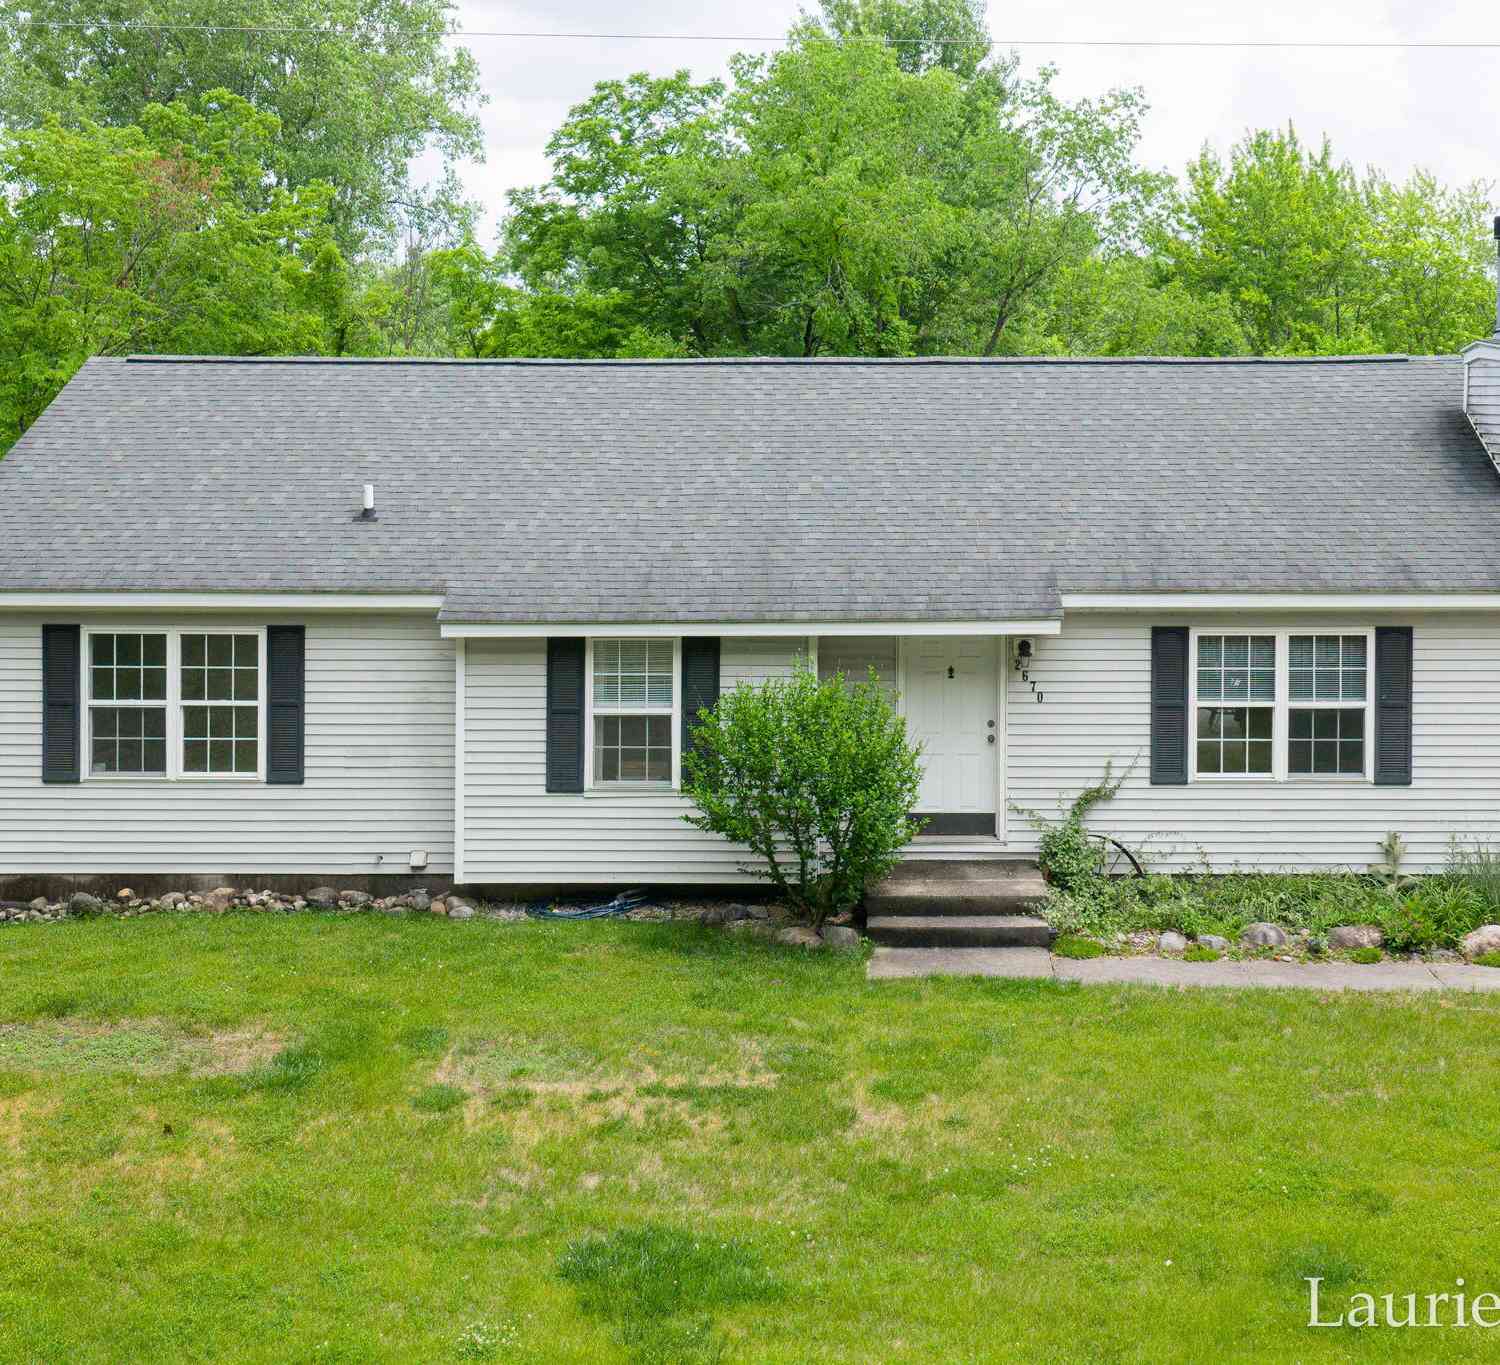
| 2670 Grand River Drive, Grand Rapids, MI, 49525 | $530,000 | 3 | 2 | 1,411 | 1,411 SqFt |
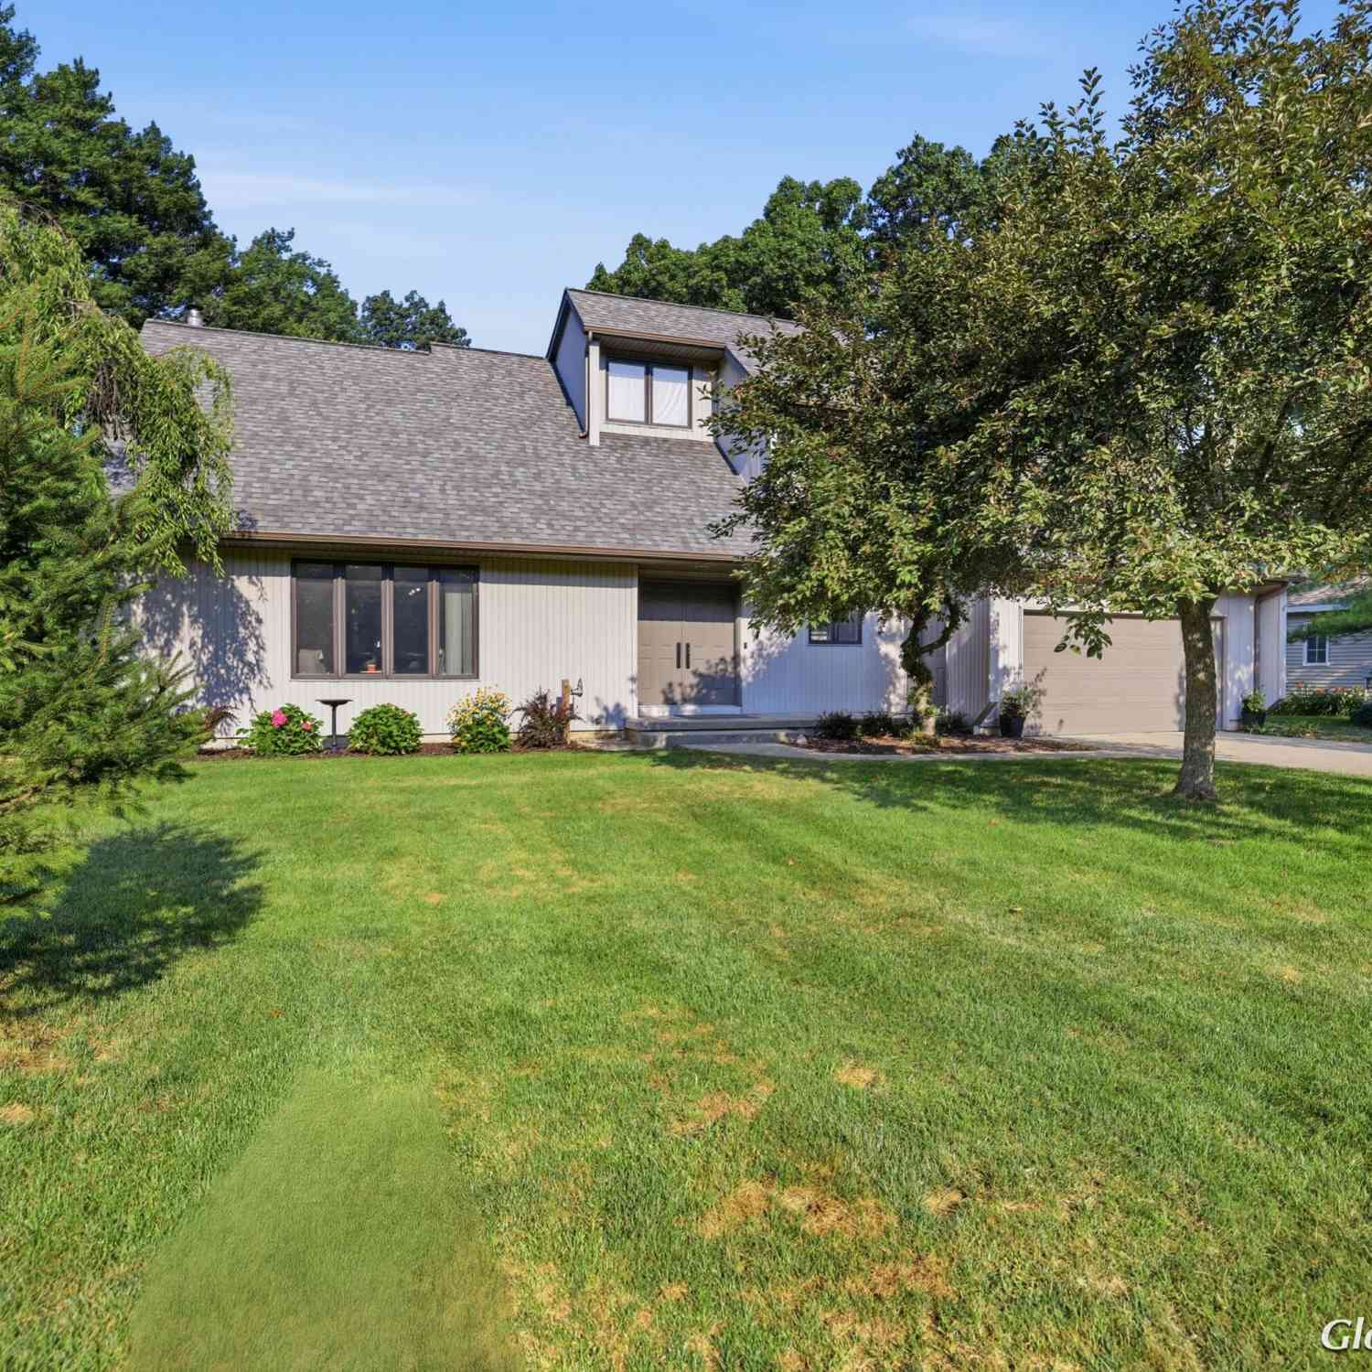
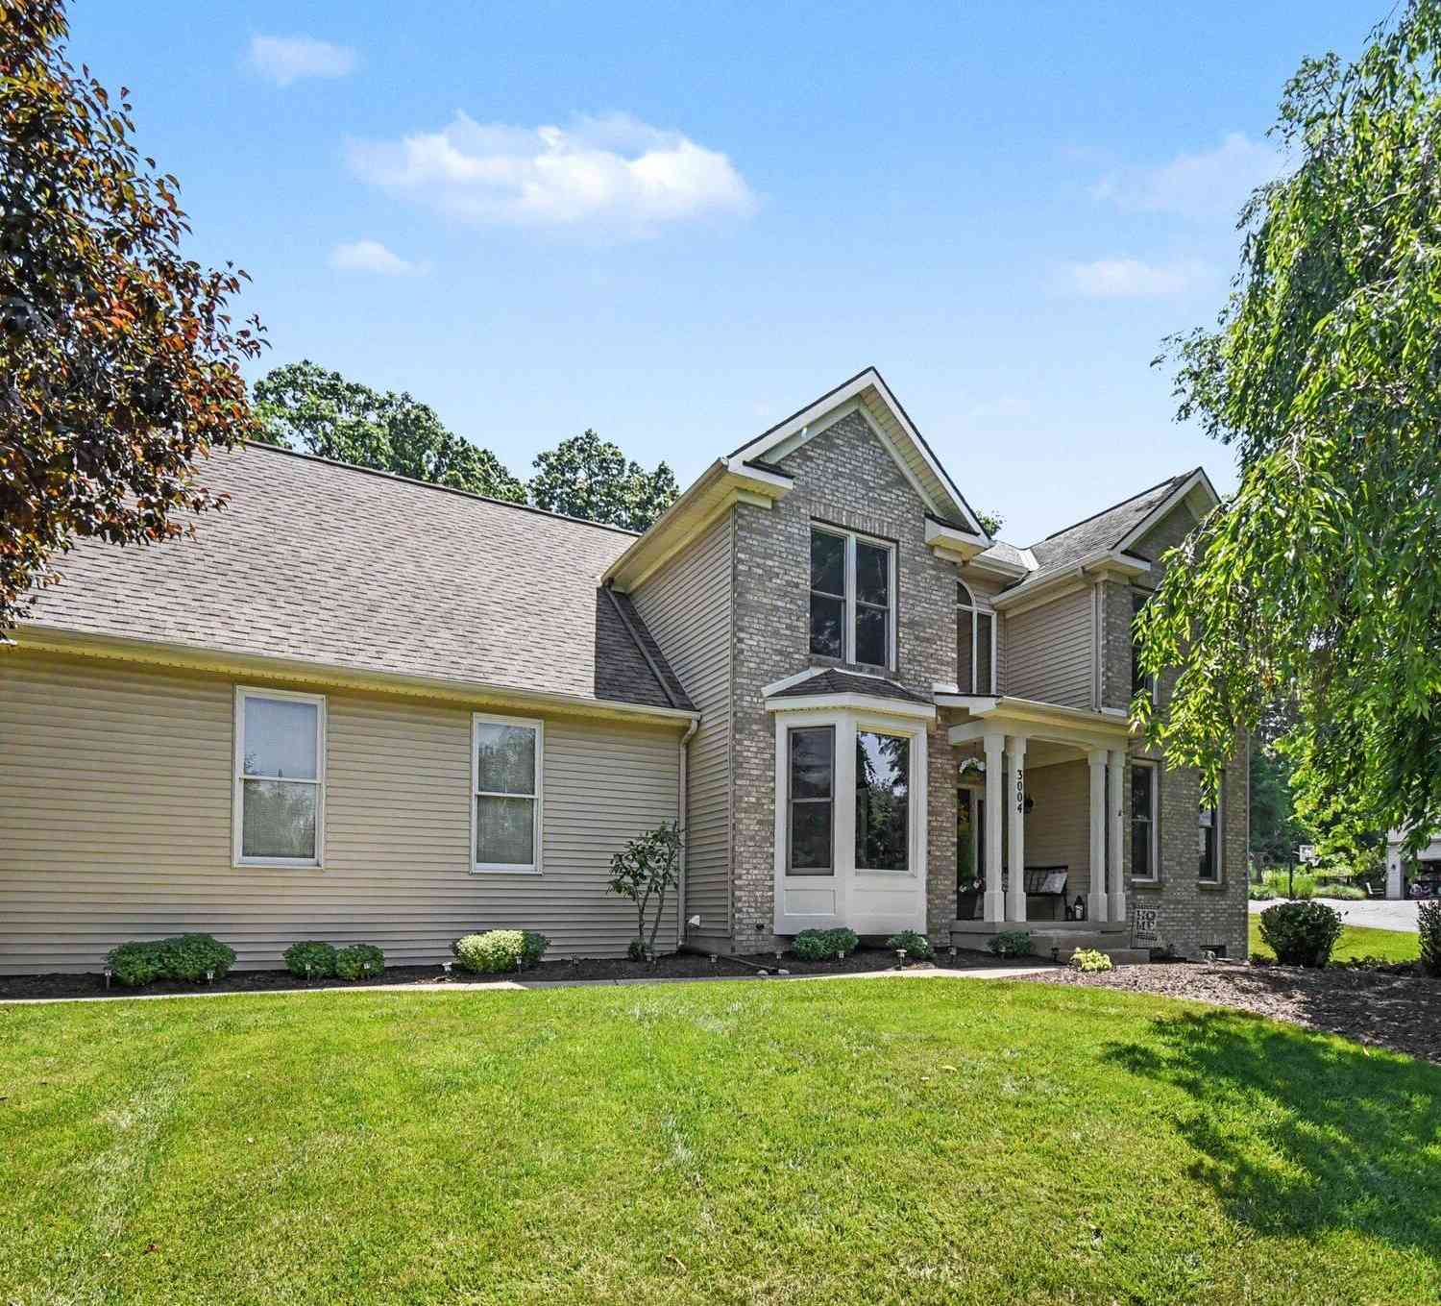
| 3004 Cooks Meadow Drive, Grand Rapids, MI, 49525 | $579,900 | 5 | 4 | 2,901 | 2,901 SqFt |
| 4380 Michigan Street, Grand Rapids, MI, 49525 | $1,399,900 | 5 | 4 | 5,708 | 5,708 SqFt |
| 4260 Bradford Street, Grand Rapids, MI, 49525 | $1,425,000 | 4 | 4 | 2,804 | 2,804 SqFt |
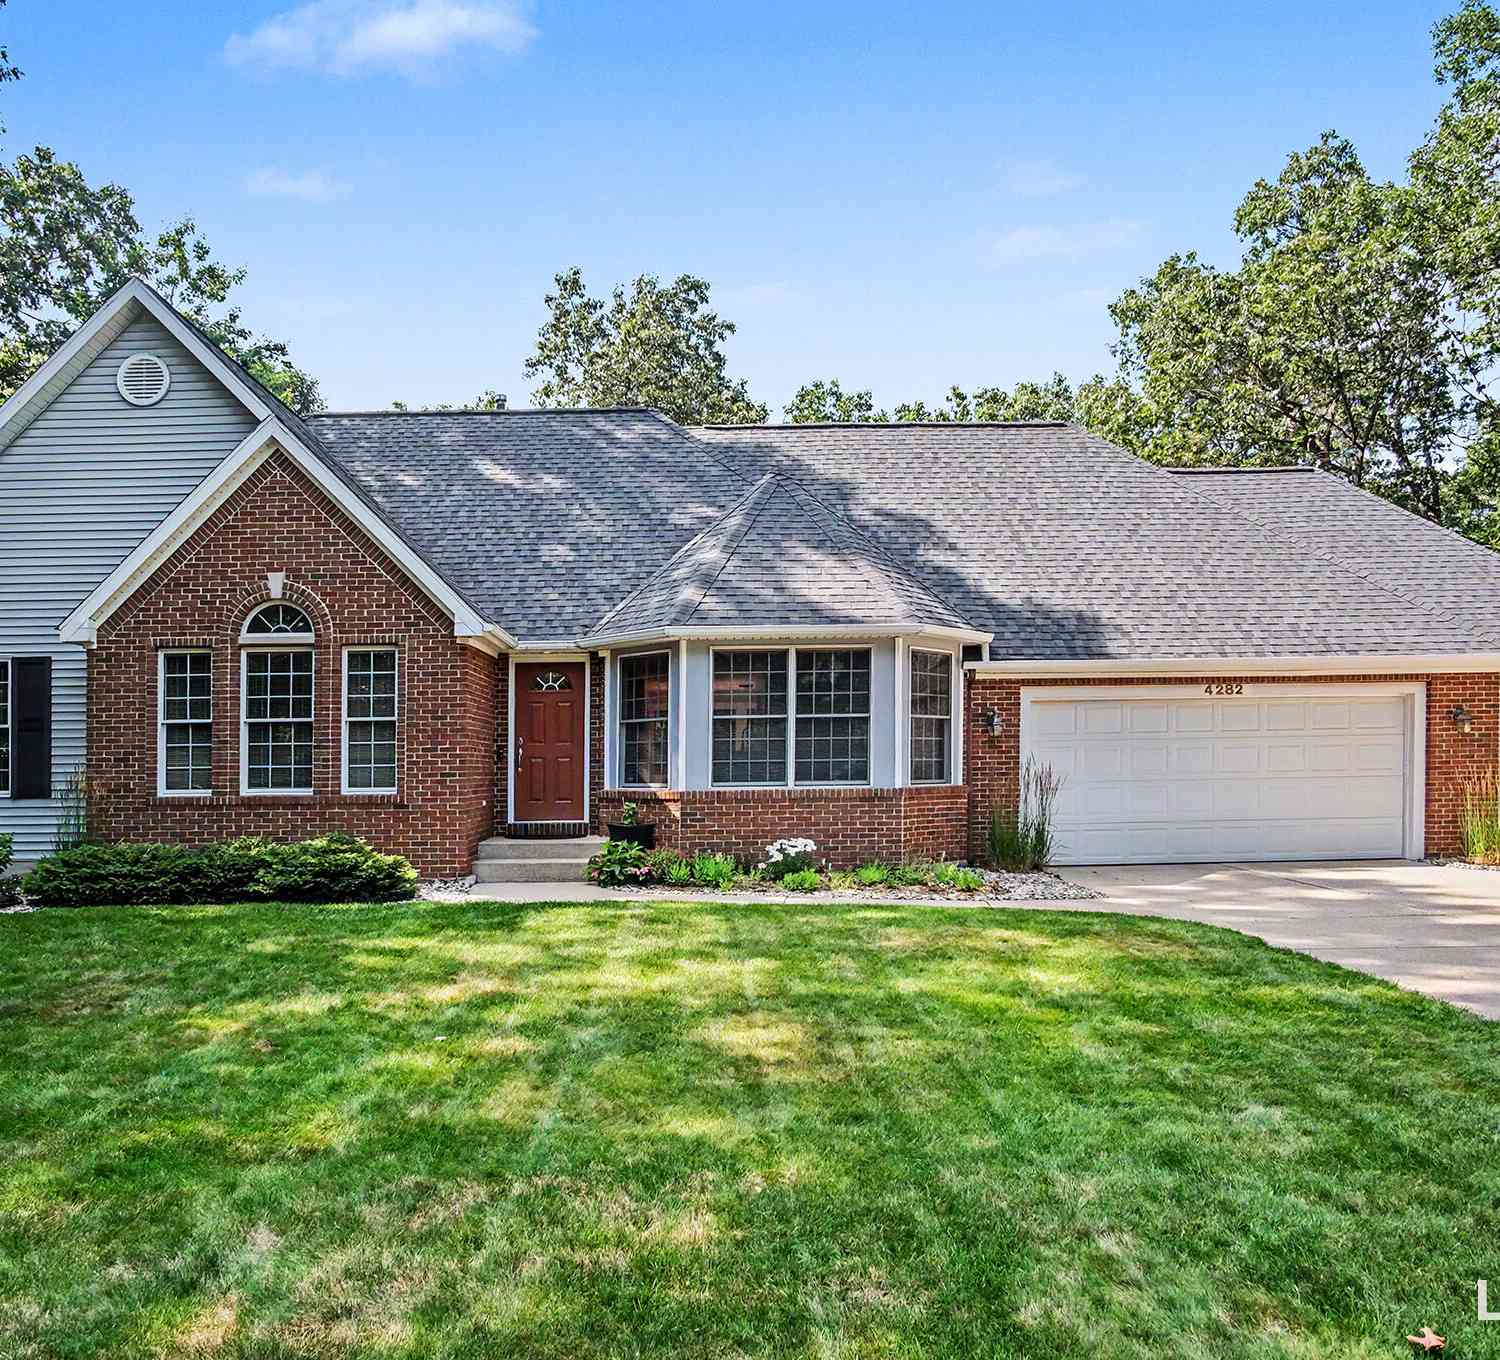
| 4282 Knapp Valley Court, Grand Rapids, MI, 49525 | $645,000 | 4 | 3 | 2,334 | 2,334 SqFt |
| 1670 Flowers Crossing D.., Grand Rapids, MI, 49525 | $1,349,900 | 6 | 7 | 5,509 | 5,509 SqFt |
| 4166 Mystic Oak Court, Grand Rapids, MI, 49525 | $1,350,000 | 4 | 6 | 5,858 | 5,858 SqFt |
| 1720 Flowers Crossing D.., Grand Rapids, MI, 49525 | $1,400,000 | 5 | 6 | 5,006 | 5,006 SqFt |
| 4667 Sundial Drive, Grand Rapids, MI, 49525 | $644,900 | 4 | 4 | 2,521 | 2,521 SqFt |
| 2215 Maguire Avenue, Grand Rapids, MI, 49525 | $389,900 | 3 | 2 | 1,316 | 1,316 SqFt |
Similar Homes To 4639 Plateau View Drive
Nearby For Sale





ByOwner last updated this listing 08/01/2026 @ 04:24
More Cities with for Sale by Owner Homes
- Grand Rapids Homes For Sale By Owner
- Comstock Park Homes For Sale By Owner
- Belmont Homes For Sale By Owner
- East Grand Rapids Homes For Sale By Owner
- Wyoming Homes For Sale By Owner
- Ada Homes For Sale By Owner
- Rockford Homes For Sale By Owner
- Kentwood Homes For Sale By Owner
- Grandville Homes For Sale By Owner
- Marne Homes For Sale By Owner
- Sparta Homes For Sale By Owner
- Jenison Homes For Sale By Owner
- Lowell Homes For Sale By Owner
- Conklin Homes For Sale By Owner
- Byron Center Homes For Sale By Owner
- Cedar Springs Homes For Sale By Owner
- Allendale Homes For Sale By Owner
- Hudsonville Homes For Sale By Owner
- Caledonia Homes For Sale By Owner
- Coopersville Homes For Sale By Owner
Homes around $674,900



Verify Your Email
Please enter the 6-digit verification code
sent to your email address.