
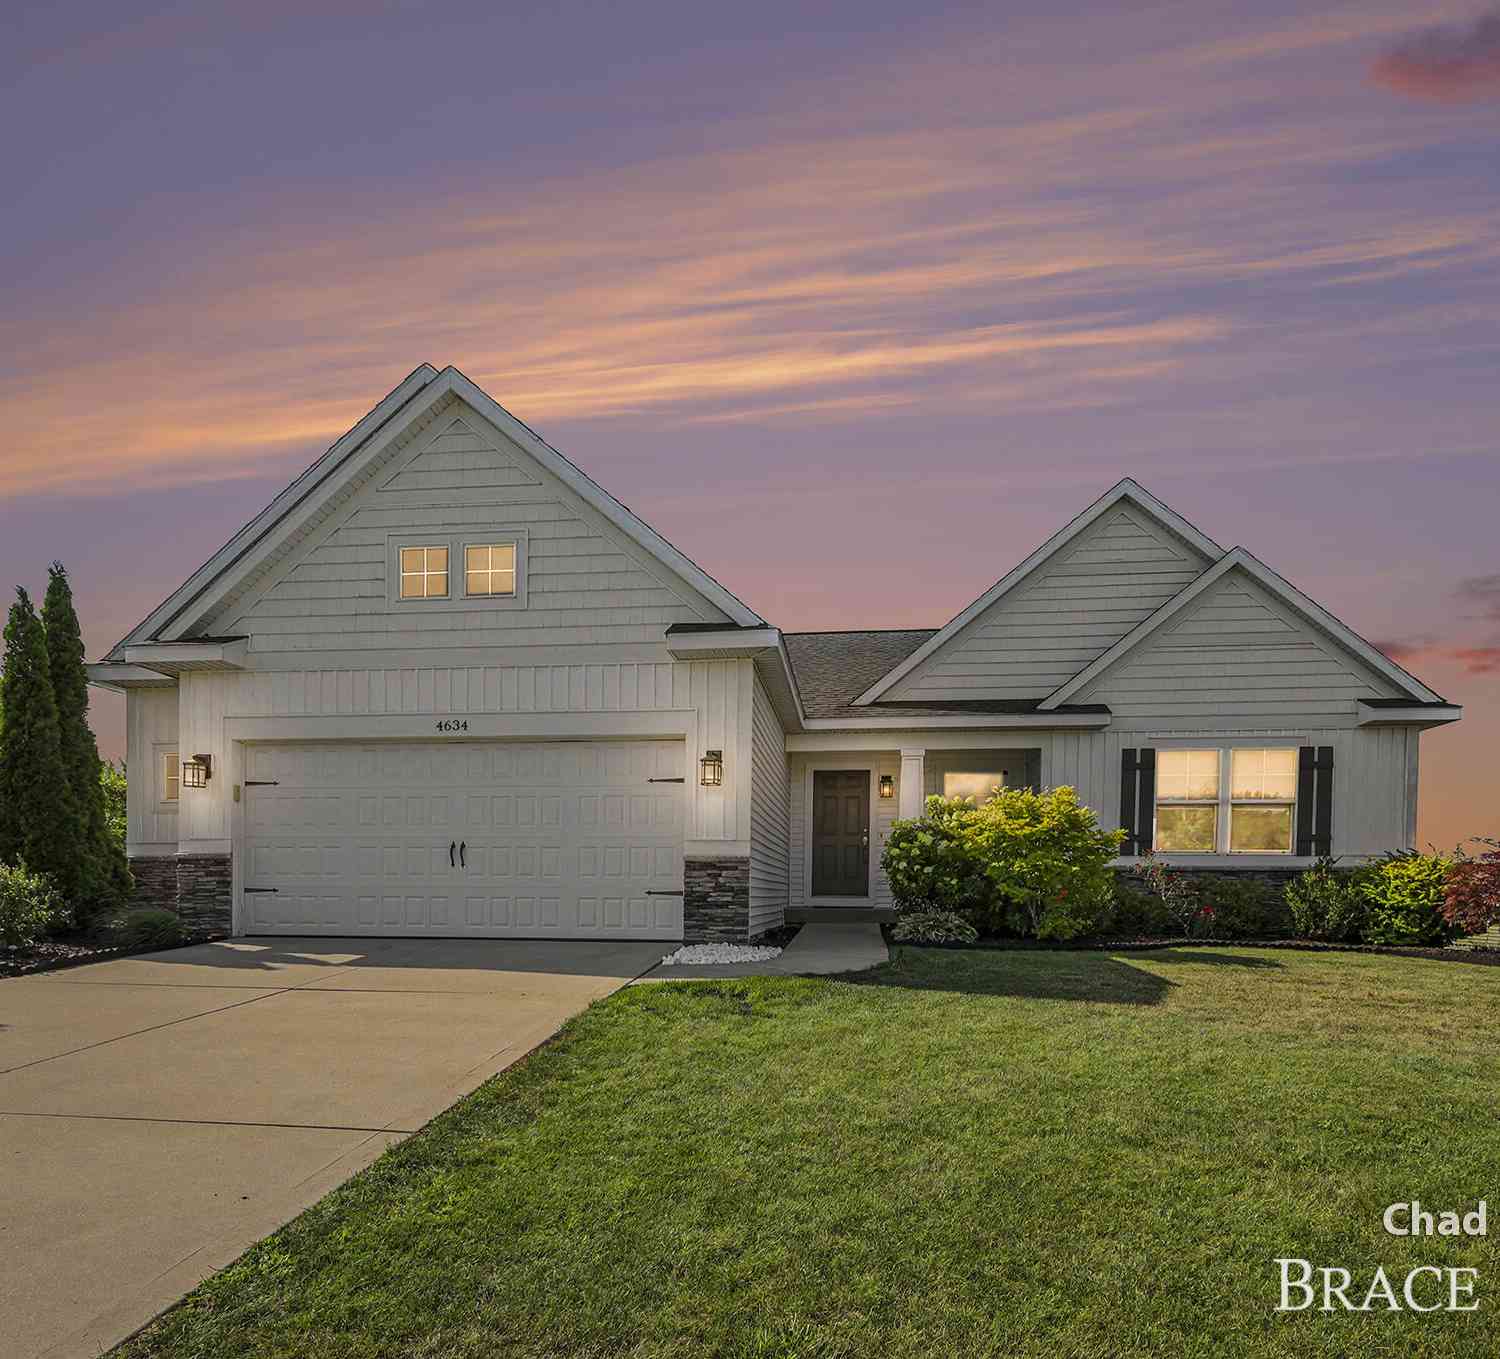
4634 Gordonshire
Grand Rapids, MI 49534

 4
4
Bed
 3
3
Bath
 3,134
3,134Sqft
 0.28
0.28Acre(Lot)
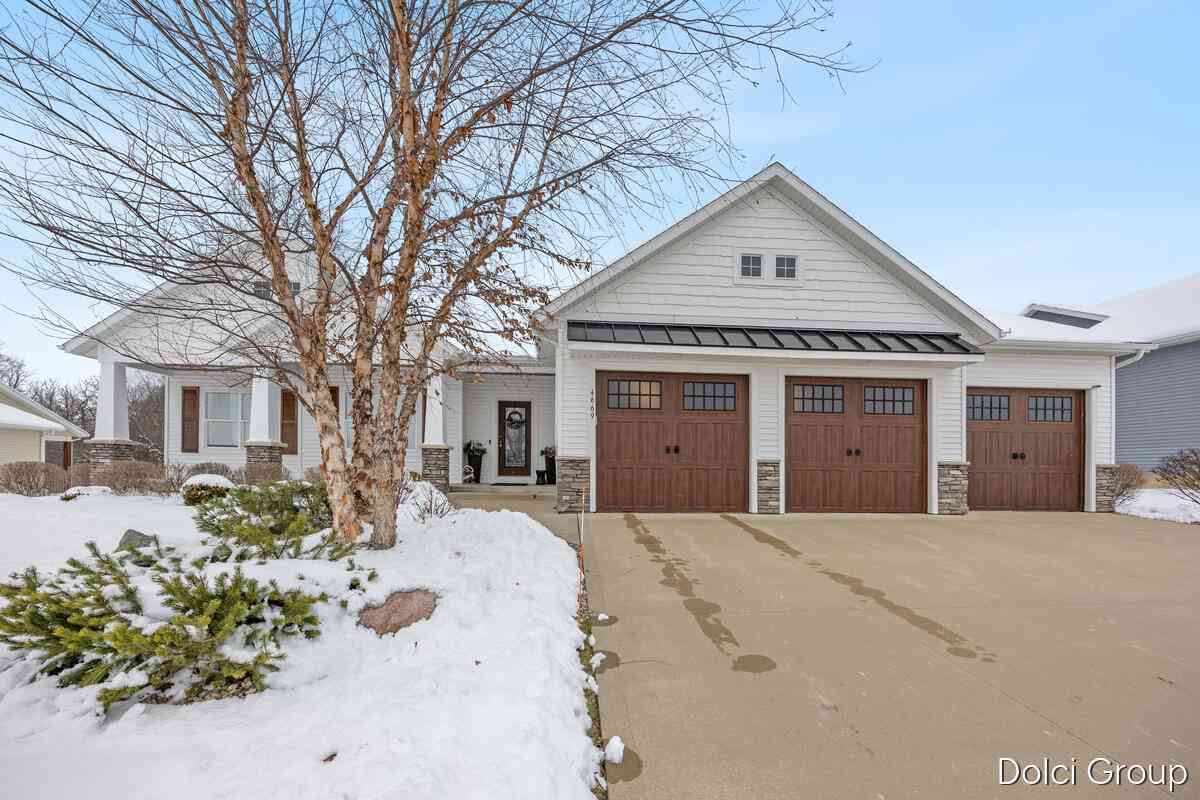
Welcome home to this impeccably cared for, turn-key ranch that seamlessly blends timeless style with effortless main-level living. Meticulously maintained by its original owner, this 4-bedroom, 3-full-bath home greets you with soaring vaulted ceilings, recessed lighting, and sleek, low-maintenance LVP flooring throughout. The main floor is a great kitchen featuring stainless steel appliances and an eat-in island, perfect for gathering. There's a spacious primary suite with a private ensuite bath, 2 additional bedrooms, a 2nd full bath, and convenient main-level laundry. Just off the family room, a stunning sunroom opens directly to a 12' x 18' deck, making outdoor grilling and entertaining a breeze. The space and comfort continue downstairs in the fully finished walkout lower level, which

 Property Details
 Map
Map
 Map
Map
What's Nearby
Nearby Areas
 Features
-
Bedroom Information
Total Bedrooms: 4 Window Feature: Insulated WindowsBathroom Information
Total Baths: 3 Full Baths: 3Water/Sewer
Sewer: PublicRoom Information
Other Rooms: 10 -
Flooring Information
Carpet, Ceramic Tile, Tile -
Roofing Information
Composition, Shingle -
Interior Features
Ceiling Fan(s), Garage Door Opener, Center Island, Eat-in Kitchen, Pantry Roof: Composition, Shingle Appliances: Dishwasher, Disposal, Dryer, Microwave, Range, Refrigerator, Washer Laundry Features: Laundry Room, Washer Hookup -
Heating & Cooling
Heating: Forced Air Cooling: Central Air WaterSource: Public -
Fireplace
Number of Fireplaces: 0 Fireplace Features: 0
-
Building Information
Year Built: 2017 Construction Materials: Stone, Vinyl Siding Basement: Walk-Out Access Roof: Composition, Shingle -
Exterior Features
Porch: Covered, Deck, Patio, Porch(es) -
Road Types
Paved -
Laundry Features
Laundry Room, Washer HookupPatio And Porch
Covered, Deck, Patio, Porch(es)
-
Lot Information
Lot Dimensions: 90.05x133.37 Lot Size Area: 0.28 Acres Lot Square Feet: 12,744 Stories: 1 Main Square Feet: 3134Property Information
Property Type: Residential Sub Type: Single Family Residence Style: Craftsman, Ranch SQ ft (Living Area): 3,134 Construction Materials: Stone, Vinyl Siding Property Age: 9
-
Listing Price Information
Listing Id: 26037797 ist Price: $549,900 List Price Tot SqFt: $175 Listing Terms Cash, FHA, VA Loan, MSHDA, Conventional -
Listing Information
Possession: Close Plus 6 to 29 Days
-
Tax Information
Parcel Number: 41-13-18-125-025 Annual Tax: $4,537 Tax Year: 2025 Taxes: 411318125025 UNIT 25 * CAMBRIDGE GROVE KENT COUNTY CONDOMINIUM SUBDIVISION PLAN NO.815 INSTRUMENT NO.20060316-0029295 AS AMENDED BY REPLAT NO. 1 INSTRUMENT NO.20061017-0114208 & AS AMENDED BY REPLAT NO.2 20120315-0023118 & AS AMENDED BY INSTRUMENT NO .20120406-0030298 & AS AMENDED BY INSTRUMENT NO.20150813-0071384 SPLIT/COMBINED ON 07/02/2012 FROM 41-13-18-124-001;
-
Virtual Tour
Parking Information
# of Garage Spaces: 2 Has Garage: Yes Attached Garage: Yes Garage Door Opener, AttachedHomeowners Association Information
Association YN: Yes Included Fees: Other HOA: $100.00 Annually Association Fee Frequency: Annually
-
School Information
Senior High School District: Kenowa Hills -
Utility Information
Natural Gas Available, Natural Gas Connected -
Location Information
Direction: From Wilson Ave / M-11: N on Wilson Ave. W on Richmond St. S on Gordonshire to lot.
How much is this property worth?
Curious about this home's true market value? Use our free Home Evaluation Tool to instantly get a personalized Comparative Market Analysis (CMA) report. Make smarter, data-driven decisions before you buy.

Nearby Home Value
| Address | Estimate | Bed | Bath | Sq. Ft | Lot Size |
|---|---|---|---|---|---|
| 1800 Ringneck Court, Grand Rapids, MI, 49534 | $599,900 | 3 | 2 | 1,622 | 1,622 SqFt |
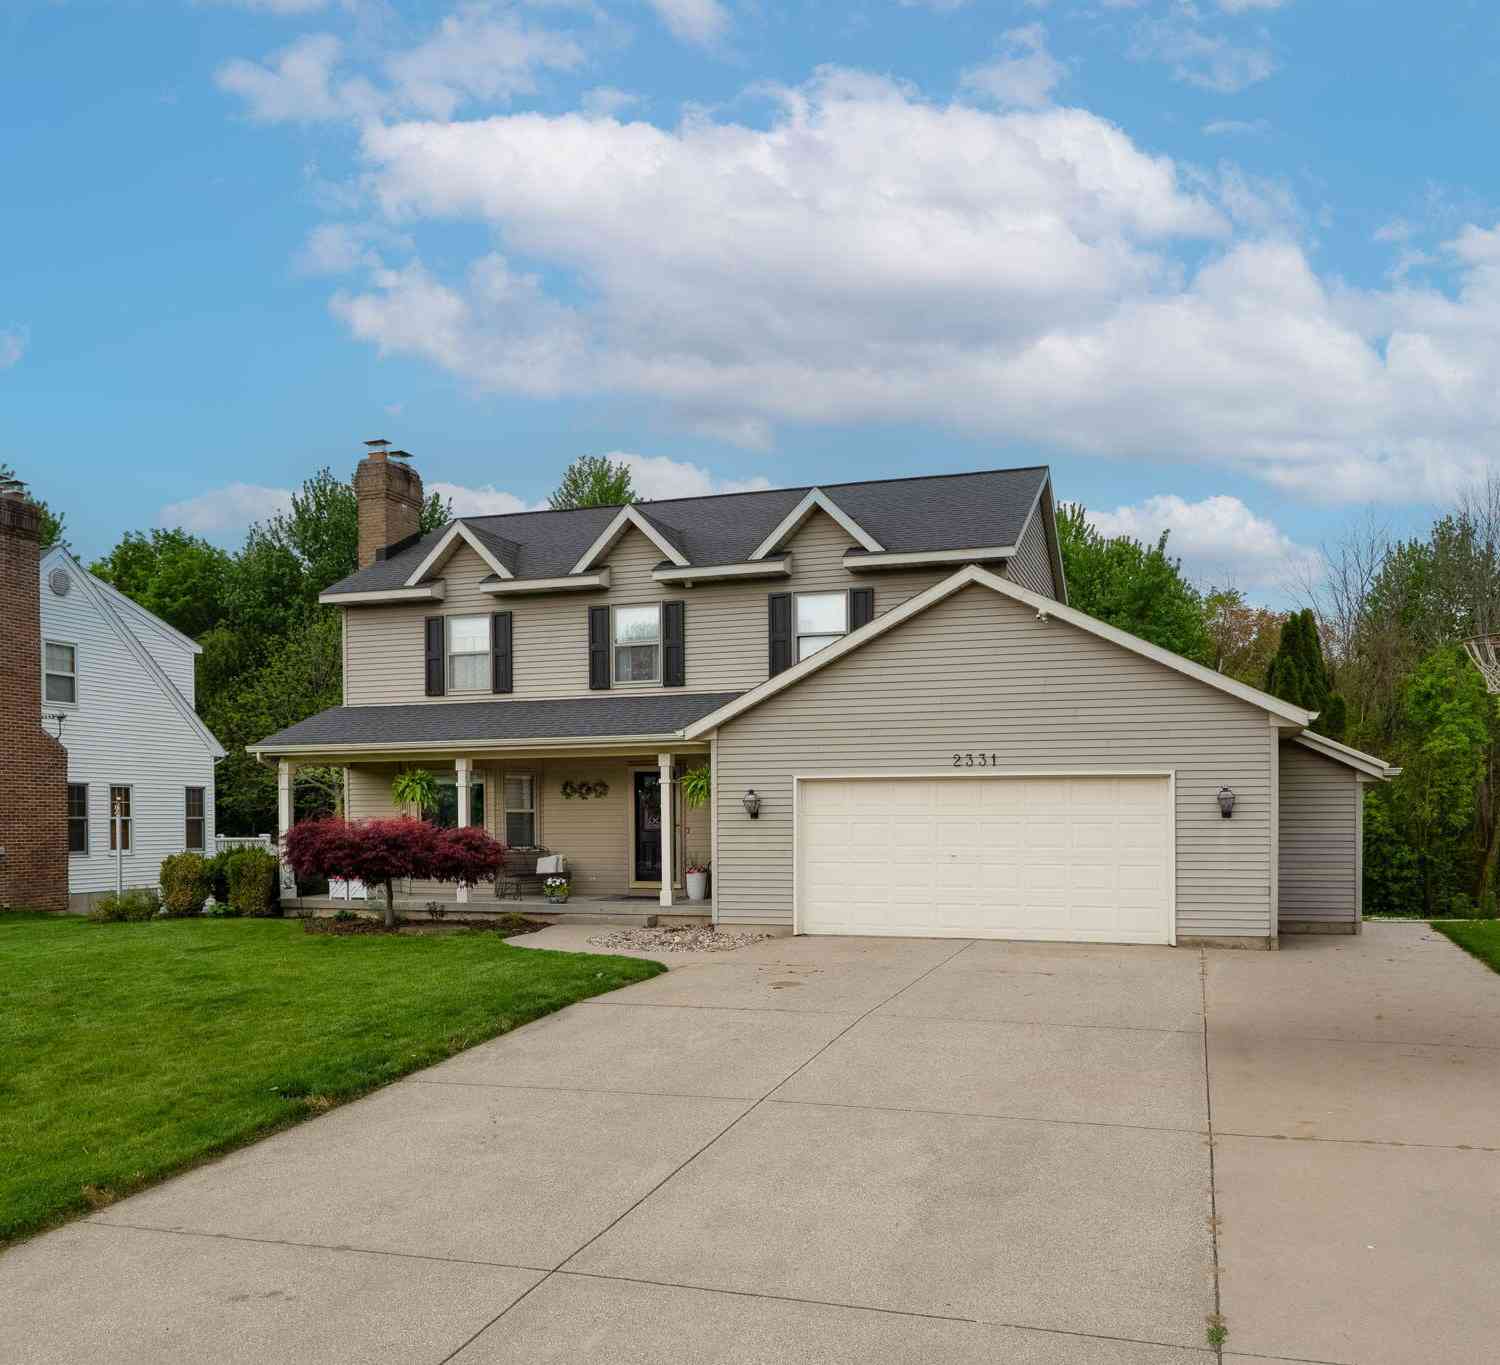
| 2331 Pheasant Avenue, Grand Rapids, MI, 49534 | $520,000 | 6 | 4 | 3,206 | 3,206 SqFt |
| 143 Maynard Avenue, Grand Rapids, MI, 49534 | $774,900 | 6 | 3 | 2,997 | 2,997 SqFt |
| 671 Waterford Village D.., Grand Rapids, MI, 49534 | $539,900 | 4 | 3 | 2,243 | 2,243 SqFt |
| 931 Sunset Hills Avenue, Grand Rapids, MI, 49534 | $489,900 | 4 | 3 | 2,712 | 2,712 SqFt |
| 1255 White Pine Drive, Grand Rapids, MI, 49534 | $699,900 | 4 | 4 | 4,136 | 4,136 SqFt |
| 1328 Maplerow Avenue, Grand Rapids, MI, 49534 | $398,900 | 3 | 2 | 2,702 | 2,702 SqFt |
| 2463 Kinney Avenue, Grand Rapids, MI, 49534 | $369,900 | 3 | 2 | 1,673 | 1,673 SqFt |
| 4161 Kings Row Court, Grand Rapids, MI, 49534 | $419,900 | 3 | 3 | 2,376 | 2,376 SqFt |
| 1916 Manning Avenue, Grand Rapids, MI, 49534 | $380,000 | 3 | 2 | 1,660 | 1,660 SqFt |
Similar Homes To 4634 Gordonshire
Nearby For Sale





ByOwner last updated this listing 07/25/2026 @ 17:14
More Cities with for Sale by Owner Homes
- Grand Rapids Homes For Sale By Owner
- Comstock Park Homes For Sale By Owner
- Belmont Homes For Sale By Owner
- East Grand Rapids Homes For Sale By Owner
- Wyoming Homes For Sale By Owner
- Ada Homes For Sale By Owner
- Rockford Homes For Sale By Owner
- Kentwood Homes For Sale By Owner
- Grandville Homes For Sale By Owner
- Marne Homes For Sale By Owner
- Sparta Homes For Sale By Owner
- Jenison Homes For Sale By Owner
- Lowell Homes For Sale By Owner
- Conklin Homes For Sale By Owner
- Byron Center Homes For Sale By Owner
- Cedar Springs Homes For Sale By Owner
- Allendale Homes For Sale By Owner
- Hudsonville Homes For Sale By Owner
- Caledonia Homes For Sale By Owner
- Coopersville Homes For Sale By Owner
Homes around $549,900




Verify Your Email
Please enter the 6-digit verification code
sent to your email address.