
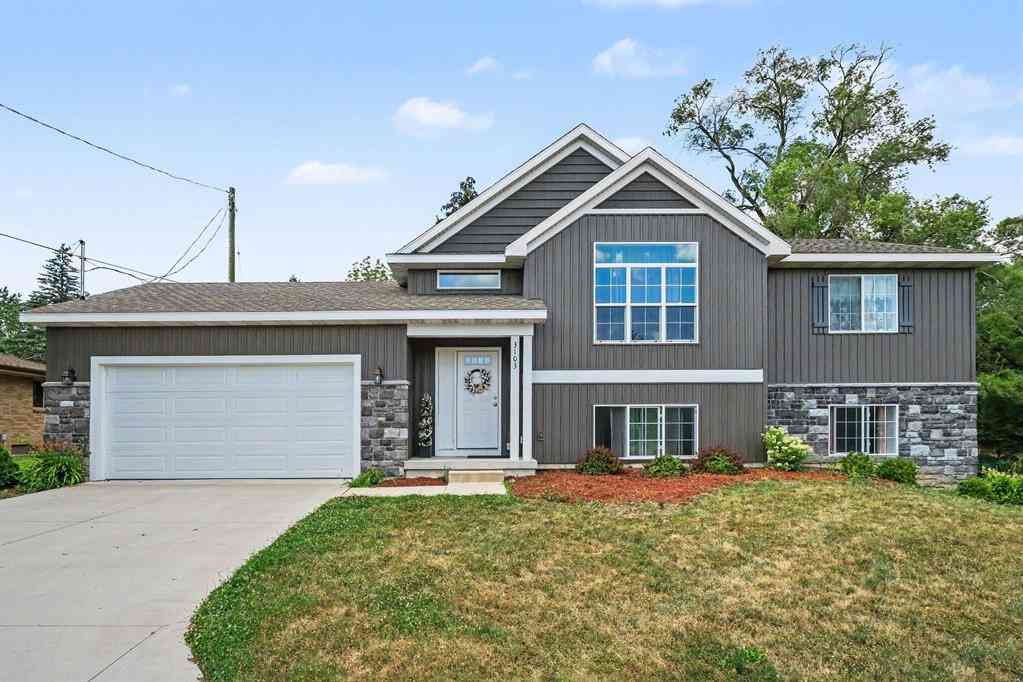
3103 52nd Street Se SE
Grand Rapids, Michigan 49512

 4
4
Bed
 2
2
Bath
 1,150
1,150Sqft
 0.28
0.28Acre(Lot)
Welcome to this stunning, like-new home built in 2024, offering modern style, quality craftsmanship, and move-in-ready convenience. The bright open-concept floor plan features a spacious living room that flows seamlessly into the dining area and a beautifully designed kitchen with stainless steel appliances, sleek countertops, abundant cabinetry, and a center island perfect for entertaining. The main floor includes two bedrooms and one full bathroom, featuring a private primary suite, while the finished daylight lower level hosts an additional two bedrooms, a second full bathroom, and an expansive family room ideal for movie nights, entertaining, or a play area. Everything is practically brand new, including the roof, windows, furnace, central air, water heater, appliances, plumbing, elec

 Property Details
 Map
Map
 Map
Map
What's Nearby
Nearby Areas
 Features
-
Bedroom Information
Total Bedrooms: 4Bathroom Information
Total Baths: 2 Full Baths: 2 -
Room Information
Total Rooms: 8 Porches: Deck,PatioInterior Features
Roof: Composition Basement Description: Walk-Out Access Appliances: Dishwasher,Disposal,Microwave,Range/Stove,Refrigerator -
Heating & Cooling
Cooling: Ceiling Fan(s),Central Air Heating: Forced Air Heating Fuel: Natural Gas
-
Building Information
Year Built: 2024 Building Stories: Bi-Level Roof: Composition -
Exterior Features
Construction: Stone,Vinyl,Shingle Siding -
Utility Features
Sewer: Sewer (Sewer-Sanitary),Storm Drain -
Water
Public (Municipal)
-
Lot Information
Lot Size: 0.28 Lot Dimensions: 95x128 Frontage Feet: 114 -
Property Information
SQ ft: 1150 Subdivision: Fields of Breton Financing: Cash,Conventional,FHA,VA,Other
-
Listing Price Information
Original List Price: $429,700 -
Listing Information
Possession: Close Plus 30 Days Legal Description: 411827476031 PART OF SE 1/4 COM AT SE COR OF SEC TH N 89D 02M 43S W ALONG S SEC LINE 380.0 FT TO W LINE OF E 380 FT OF SE 1/4 TH N 1D 50M 04S W ALONG SD W LINE 50.05 FT TO N LINE OF S 50.05 FT OF SE 1/4 TH N 89D 02M 43S W ALONG SD N LINE 185.0 FT TO BEG OF THIS DESC - TH N 89D 02M 43S W ALONG SD N LINE 95.0 FT TO W LINE OF E 660 FT OF SE 1/4 TH N 1D 50M 04S W ALONG SD W LINE 128.0 FT TH S 89D 02M
-
Tax Information
Annual Tax: $6,500 Parcel Number: 411827476031 -
Possession
Close Plus 30 Days -
Legal Information
Legal Description: Section: 411827476031 PART OF SE 1/4 COM AT SE COR OF SEC TH N 89D 02M 43S W ALONG S SEC LINE 380.0 FT TO W LINE OF E 380 FT OF SE 1/4 TH N 1D 50M 04S W ALONG SD W LINE 50.05 FT TO N LINE OF S 50.05 FT OF SE 1/4 TH N 89D 02M 43S W ALONG SD N LINE 185.0 FT TO BEG OF THIS DESC - TH N 89D 02M 43S W ALONG SD N LINE 95.0 FT TO W LINE OF E 660 FT OF SE 1/4 TH N 1D 50M 04S W ALONG SD W LINE 128.0 FT TH S 89D 02M
-
Parking Information
Has Garage: Yes Garage Description: Door Opener,Attached -
Multi-Unit Information
Road Frontage: Paved,Pub. Sidewalk
-
School Information
School District: Kentwood -
Utility Information
Water: Public (Municipal) Sewer: Sewer (Sewer-Sanitary),Storm Drain
How much is this property worth?
Curious about this home's true market value? Use our free Home Evaluation Tool to instantly get a personalized Comparative Market Analysis (CMA) report. Make smarter, data-driven decisions before you buy.

Nearby Home Value
| Address | Estimate | Bed | Bath | Sq. Ft | Lot Size |
|---|---|---|---|---|---|
| 4896 Sequoia Drive, Grand Rapids, MI, 49512 | $550,000 | 3 | 2 | 2,132 | 2,132 SqFt |
| 7290 Crossridge Drive, Grand Rapids, MI, 49512 | $849,900 | 5 | 4 | 3,124 | 3,124 SqFt |
| 5832 Thornapple River D.., Grand Rapids, MI, 49512 | $575,000 | 5 | 3 | 2,793 | 2,793 SqFt |
| 5640 Kraft Avenue, Grand Rapids, MI, 49512 | $350,000 | 3 | 2 | 2,131 | 2,131 SqFt |
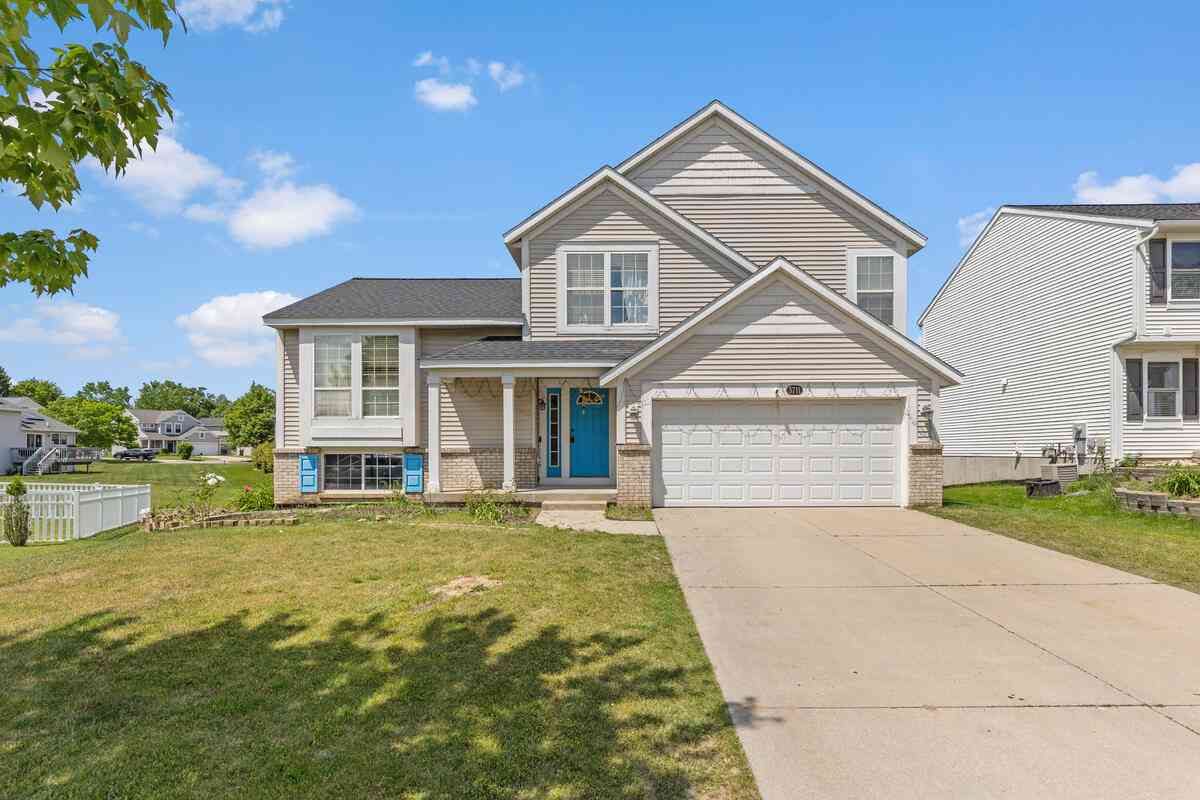
| 3711 Cedar Landing Drive, Grand Rapids, MI, 49512 | $350,000 | 3 | 2 | 1,598 | 1,598 SqFt |
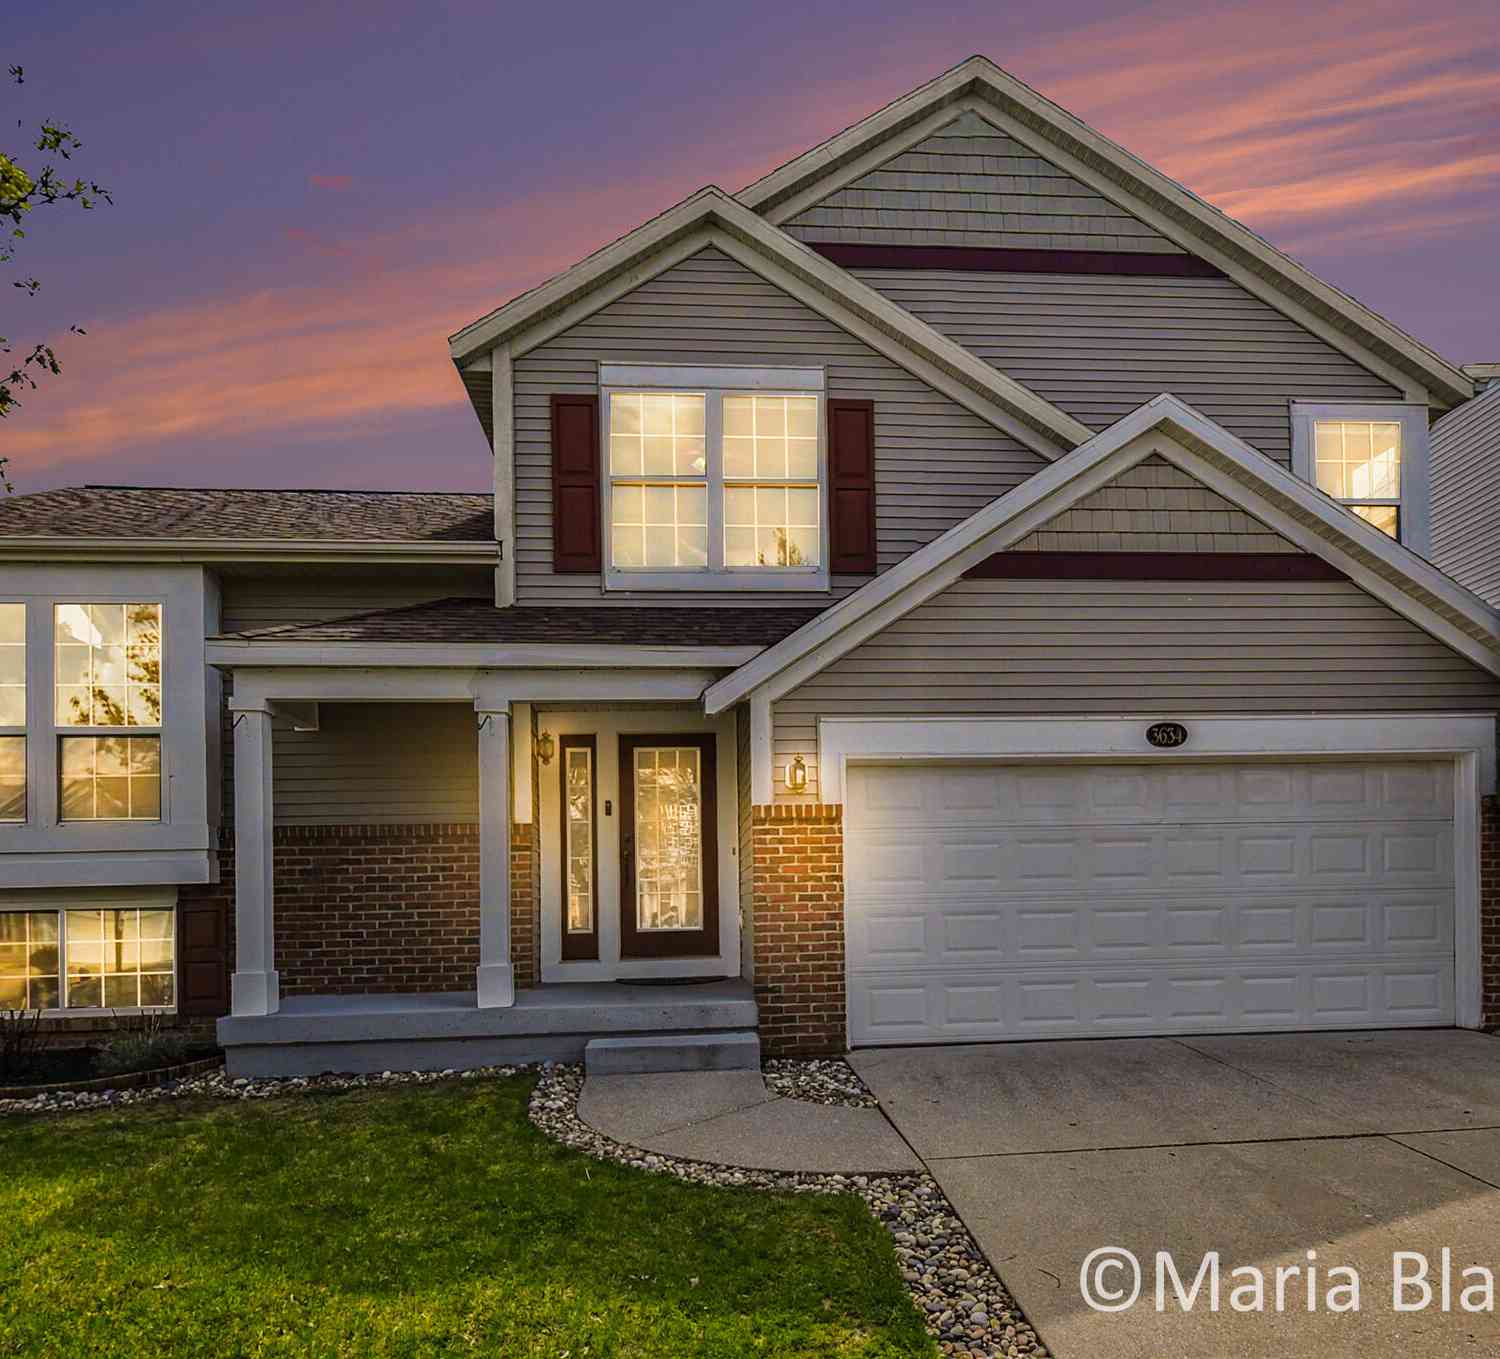
| 3634 Merrimont Court, Grand Rapids, MI, 49512 | $410,000 | 3 | 3 | 1,704 | 1,704 SqFt |
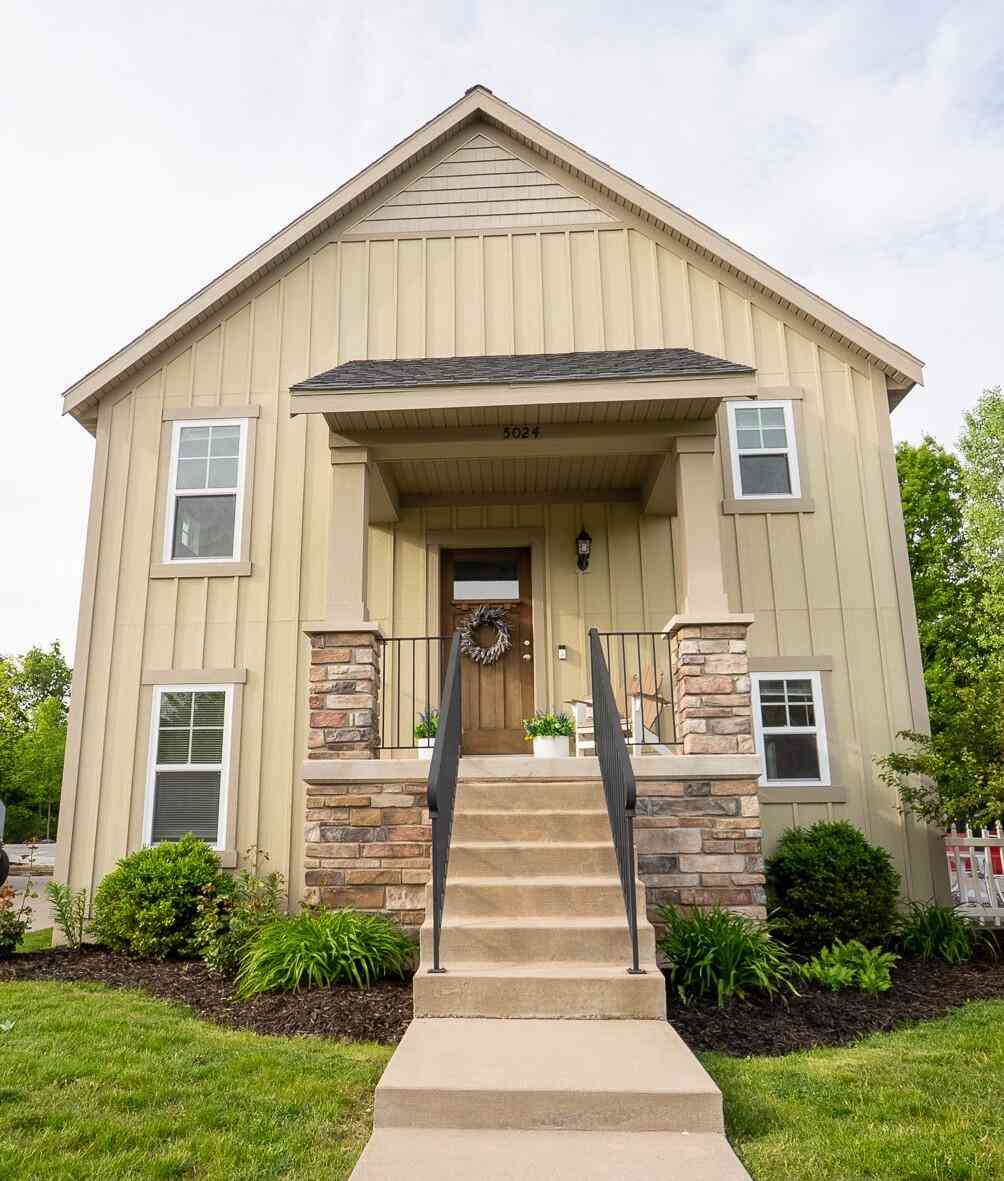
| 5024 Alyssum Drive, Grand Rapids, MI, 49512 | $340,000 | 3 | 2 | 1,487 | 1,487 SqFt |
| 4614 Country Hill Drive, Grand Rapids, MI, 49512 | $359,900 | 3 | 2 | 1,416 | 1,416 SqFt |
| 4551 Springmont Drive, Grand Rapids, MI, 49512 | $364,900 | 3 | 2 | 2,471 | 2,471 SqFt |

| 4485 Coneflower Court, Grand Rapids, MI, 49512 | $417,600 | 3 | 3 | 1,716 | 1,716 SqFt |
Similar Homes To 3103 52nd Street Se SE
Nearby For Sale






Disclosure: The accuracy of all information, regardless of source, is not guaranteed or warranted. All information should be independently verified. Any use of search facilities of data on the site, other than by a consumer looking to purchase real estate, is prohibited. IDX provided courtesy of Realcomp II Ltd., via ByOwner.com and REALCOMP, Copyright 2026 Realcomp II Ltd. Shareholders. REALTOR (R) licensed in the state of Michigan. The listing broker’s offer of compensation is made only to participants of the MLS where the listing is filed and to participants of any data share partner MLS.
ByOwner last updated this listing 07/10/2026 @ 04:22
More Cities with for Sale by Owner Homes
- Grand Rapids Homes For Sale By Owner
- Wyoming Homes For Sale By Owner
- Comstock Park Homes For Sale By Owner
- Belmont Homes For Sale By Owner
- East Grand Rapids Homes For Sale By Owner
- Wyoming Homes For Sale By Owner
- Ada Homes For Sale By Owner
- Rockford Homes For Sale By Owner
- Kentwood Homes For Sale By Owner
- Grandville Homes For Sale By Owner
- Marne Homes For Sale By Owner
- Sparta Homes For Sale By Owner
- Jenison Homes For Sale By Owner
- Lowell Homes For Sale By Owner
- Conklin Homes For Sale By Owner
- Byron Center Homes For Sale By Owner
- Cedar Springs Homes For Sale By Owner
- Allendale Homes For Sale By Owner
- Hudsonville Homes For Sale By Owner
- Caledonia Homes For Sale By Owner
Homes around $434,997



Verify Your Email
Please enter the 6-digit verification code
sent to your email address.