
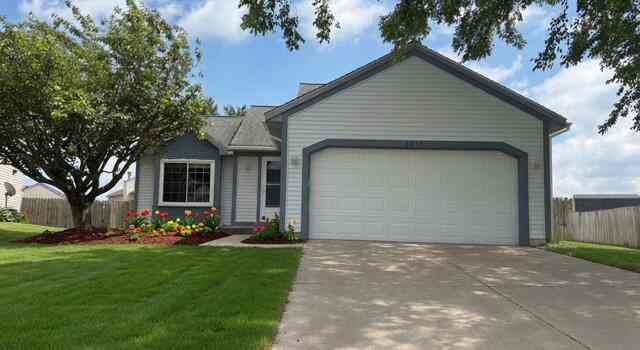
4614 Country Hill Drive
Grand Rapids, MI 49512

 3
3
Bed
 2
2
Bath
 1,416
1,416Sqft
 0.17
0.17Acre(Lot)
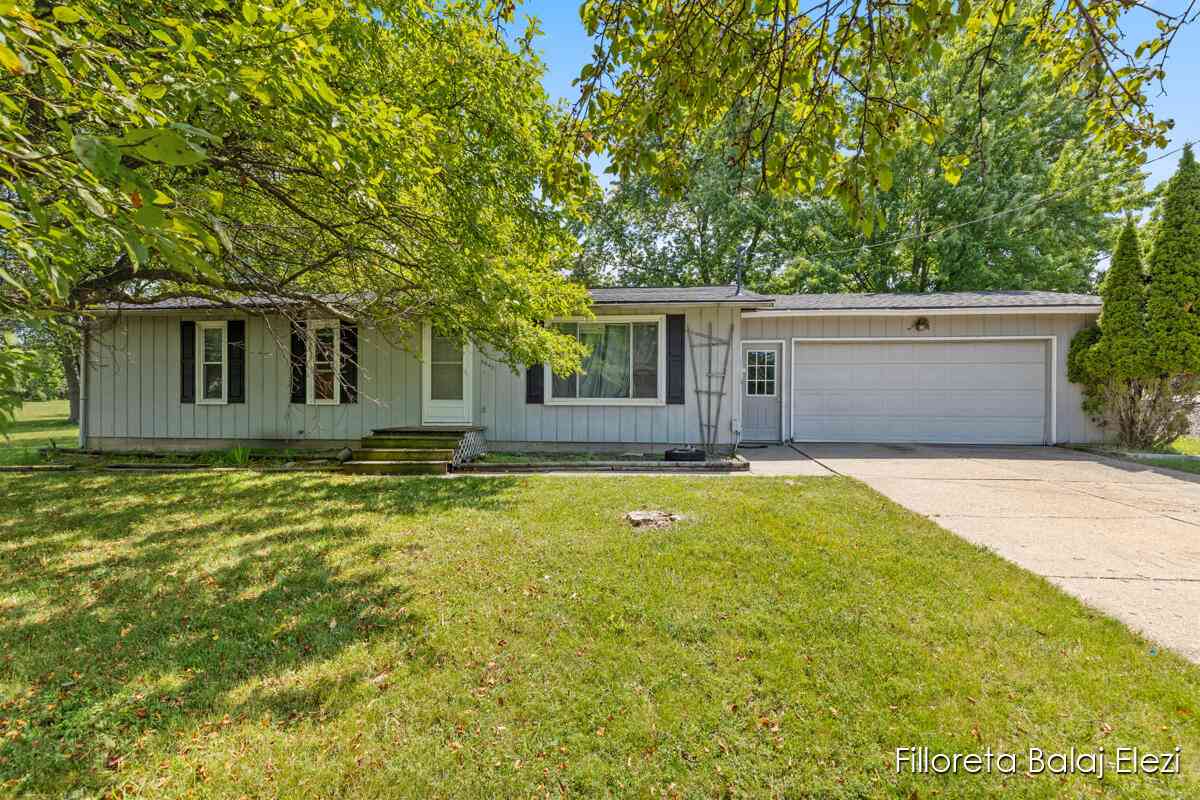
This charming single-family home in a nice GR neighborhood. It was recently remodeled throughout. Step inside to an open main level with spacious living room and bright kitchen with recently remolded counter-top, new oven and Microwave. Spacious fully fenced backyard with tool shed. Upstairs features a master bedroom with walk-in closet, 2nd bedroom & newly renovated full bath with skylight. Lower level offers spacious family room and the 3rd bedroom, along with 2nd full bath that was updated recently. Open basement provides great flex space for laundry, storage, and workout room. Good location with quick access to shopping, dining, and highways. Move-in ready & packed with value!
 Property Details
 Map
Map
 Map
Map
What's Nearby
Nearby Areas
 Features
-
Bedroom Information
Total Bedrooms: 3 Window Feature: Screens, ReplacementBathroom Information
Total Baths: 2 Full Baths: 2Water/Sewer
Sewer: PublicRoom Information
Other Rooms: 7 -
Flooring Information
Ceramic Tile, Laminate -
Roofing Information
Composition -
Interior Features
Broadband Roof: Composition Appliances: Microwave, Range, Refrigerator Laundry Features: Laundry Room, Lower Level -
Heating & Cooling
Heating: Forced Air Cooling: Central Air WaterSource: Public -
Fireplace
Number of Fireplaces: 0 Fireplace Features: 0
-
Building Information
Year Built: 1996 Construction Materials: Vinyl Siding Security System: Smoke Detector(s) Basement: Daylight, Full Roof: Composition -
Exterior Features
Porch: Patio -
Road Types
Paved -
Fencing
Fenced Back -
Laundry Features
Laundry Room, Lower LevelPatio And Porch
PatioFencing
Fenced Back
-
Lot Information
Lot Dimensions: 120x53x120x72 Lot Description: Level, Recreational, Sidewalk Lot Size Area: 0.17 Acres Lot Square Feet: 7,579 Stories: 3 Main Square Feet: 1416Property Information
Property Type: Residential Sub Type: Single Family Residence SQ ft (Living Area): 1,416 Construction Materials: Vinyl Siding Property Age: 30
-
Listing Price Information
Listing Id: 26033851 ist Price: $339,900 List Price Tot SqFt: $240 Listing Terms Cash, FHA, VA Loan, Conventional -
Listing Information
Possession: Close Of Escrow
-
Tax Information
Parcel Number: 41-18-26-128-044 Annual Tax: $5,459 Tax Year: 2026 Taxes: LOT 165 * MEADOWBROOK VILLAGE NO.4
-
Virtual Tour
Parking Information
# of Garage Spaces: 2 Has Garage: Yes Attached Garage: Yes Garage Faces Front, Garage Door Opener, AttachedHomeowners Association Information
Association YN: Yes Included Amenities: Playground HOA: $165.00 Annually Association Fee Frequency: Annually
-
School Information
Senior High School: Kent City High SchoolSenior High School District: Kentwood -
Utility Information
Phone Available, Natural Gas Available, Cable Available, Phone Connected, Natural Gas Connected, Cable Connected, High-Speed Internet -
Location Information
Direction: between Shaffer Ave SE and East Paris Ave SE, on 44th Street SE, turn south on Meadowlawn Dr. turn left on country hill dr. follow the road to 4614 country hill dr.
How much is this property worth?
Curious about this home's true market value? Use our free Home Evaluation Tool to instantly get a personalized Comparative Market Analysis (CMA) report. Make smarter, data-driven decisions before you buy.

Nearby Home Value
| Address | Estimate | Bed | Bath | Sq. Ft | Lot Size |
|---|---|---|---|---|---|
| 5640 Kraft Avenue, Grand Rapids, MI, 49512 | $299,900 | 3 | 2 | 2,131 | 2,131 SqFt |
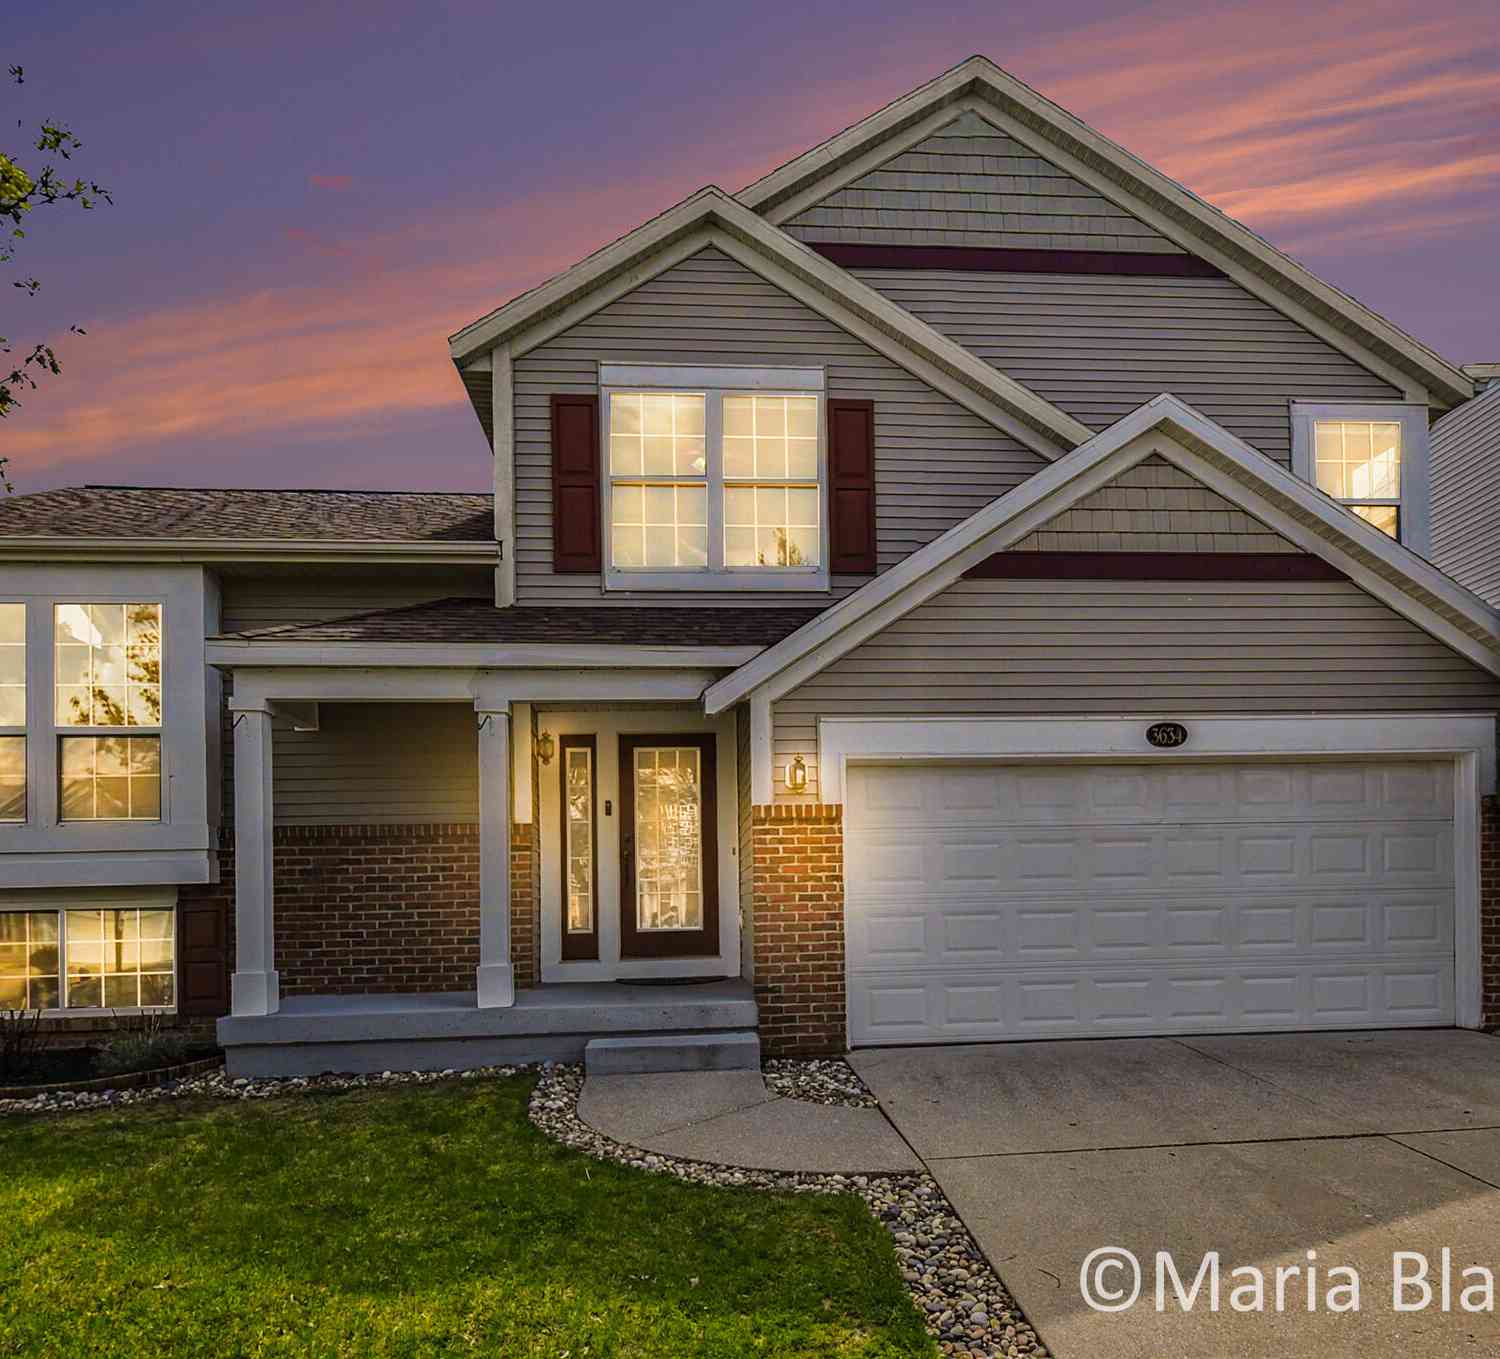
| 3634 Merrimont Court, Grand Rapids, MI, 49512 | $399,000 | 3 | 3 | 1,704 | 1,704 SqFt |
| 3528 Birch Knoll Drive, Grand Rapids, MI, 49512 | $525,000 | 5 | 3 | 2,964 | 2,964 SqFt |
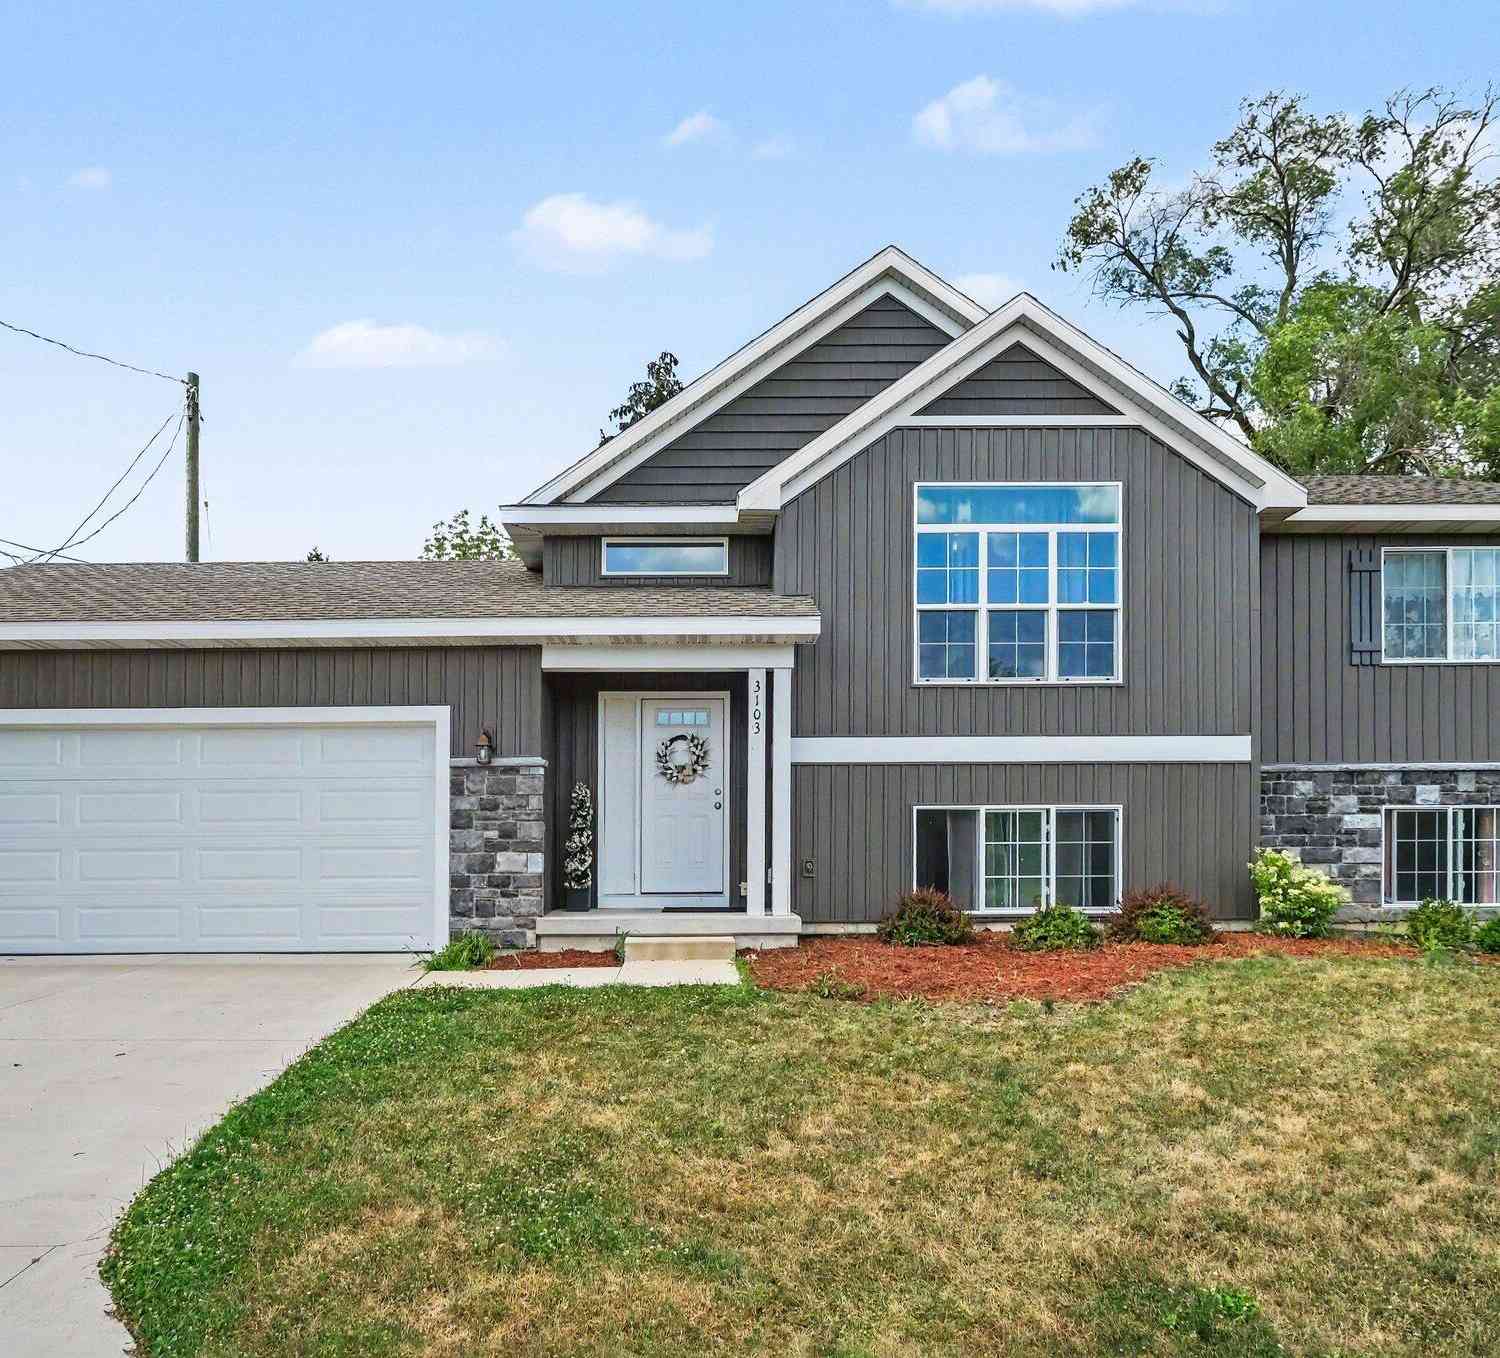
| 3103 52nd Street, Grand Rapids, MI, 49512 | $425,900 | 4 | 2 | 2,240 | 2,240 SqFt |

| 4485 Coneflower Court, Grand Rapids, MI, 49512 | $417,600 | 3 | 3 | 1,716 | 1,716 SqFt |
Similar Homes To 4614 Country Hill Drive
Nearby For Sale





ByOwner last updated this listing 08/22/2026 @ 09:12
More Cities with for Sale by Owner Homes
- Grand Rapids Homes For Sale By Owner
- Comstock Park Homes For Sale By Owner
- Belmont Homes For Sale By Owner
- East Grand Rapids Homes For Sale By Owner
- Wyoming Homes For Sale By Owner
- Ada Homes For Sale By Owner
- Rockford Homes For Sale By Owner
- Kentwood Homes For Sale By Owner
- Grandville Homes For Sale By Owner
- Marne Homes For Sale By Owner
- Sparta Homes For Sale By Owner
- Jenison Homes For Sale By Owner
- Lowell Homes For Sale By Owner
- Conklin Homes For Sale By Owner
- Byron Center Homes For Sale By Owner
- Cedar Springs Homes For Sale By Owner
- Allendale Homes For Sale By Owner
- Hudsonville Homes For Sale By Owner
- Caledonia Homes For Sale By Owner
- Coopersville Homes For Sale By Owner
Homes around $339,900



Verify Your Email
Please enter the 6-digit verification code
sent to your email address.