
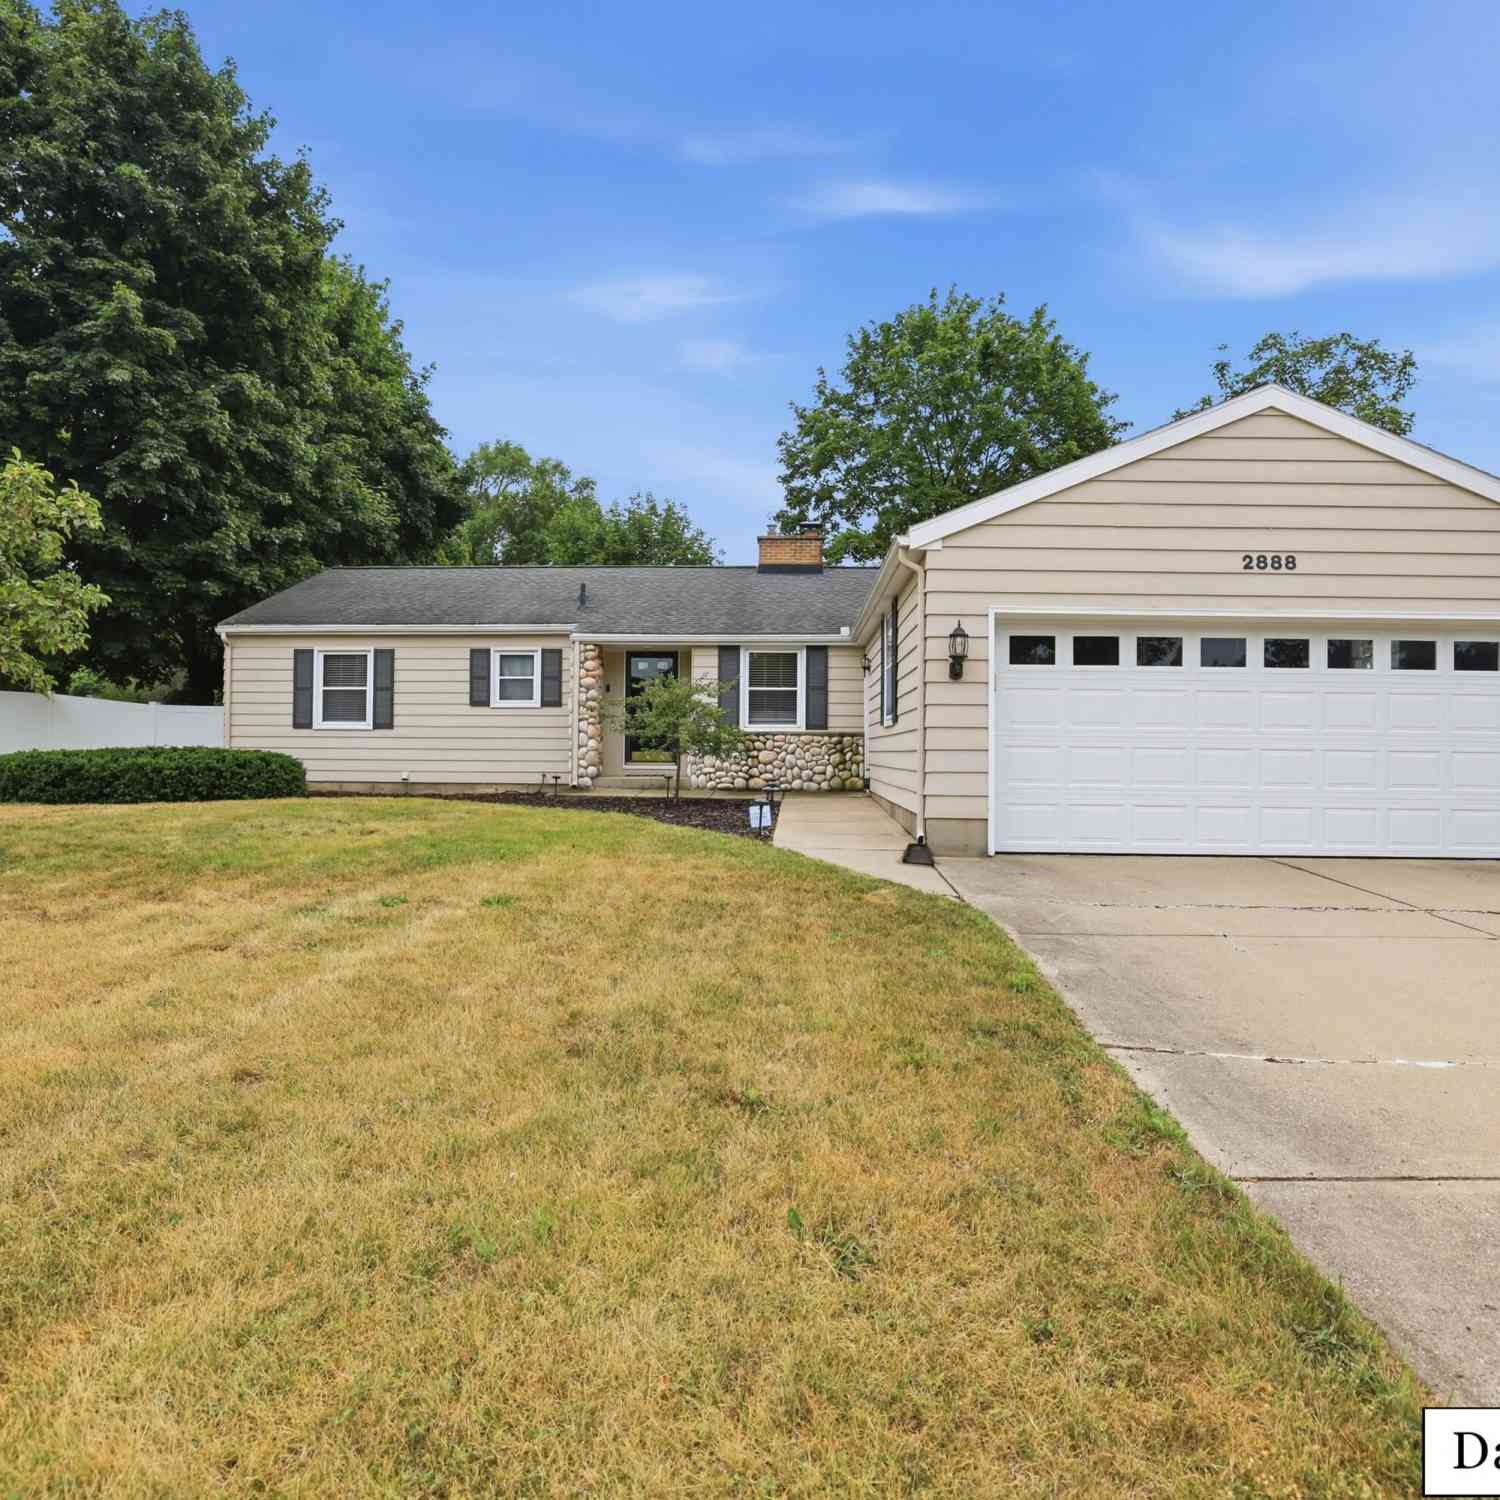
2888 4 Mile Road
Grand Rapids, MI 49544

 3
3
Bed
 2
2
Bath
 1,382
1,382Sqft
 0.57
0.57Acre(Lot)
Move-in ready and packed with upgrades, including a 24x32 insulated outbuilding with 220-volt electrical service and a second driveway. This beautifully updated ranch offers exceptional value! Featuring 3 bedrooms and 1.5 baths on the main level, this home has been thoughtfully improved inside and out. The interior features newer luxury vinyl plank flooring, new carpet in the bedrooms, fresh paint throughout, updated lighting, and a beautifully refreshed kitchen complete with newer stainless steel appliances. Additional recent improvements include a new 8' slider off the living room, a new water heater and a new water softener. Outside, you'll love the fully fenced backyard featuring a combination of new 6' white vinyl privacy fencing and decorative black aluminum fencing with pool safet

 Property Details
 Map
Map
 Map
Map
What's Nearby
Nearby Areas
 Features
-
Bedroom Information
Total Bedrooms: 3Bathroom Information
Total Baths: 2 Full Baths: 1 Half Baths: 1Water/Sewer
Sewer: Septic TankRoom Information
Other Rooms: 6 -
Flooring Information
Carpet, Vinyl -
Roofing Information
Composition -
Interior Features
Garage Door Opener, Center Island, Eat-in Kitchen, Pantry Roof: Composition Appliances: Dishwasher, Disposal, Microwave, Range, Refrigerator, Water Softener Owned Laundry Features: In Basement, Main Level -
Heating & Cooling
Heating: Forced Air Cooling: Central Air WaterSource: Well -
Fireplace
Fireplace: Yes Number of Fireplaces: 1 Fireplace Features: 1
-
Building Information
Year Built: 1965 Construction Materials: Stone, Wood Siding Basement: Crawl Space, Full Roof: Composition -
Exterior Features
Porch: Deck, Patio -
Fencing
Fenced Back, Full, Privacy, Vinyl, Wrought Iron -
Laundry Features
In Basement, Main LevelPatio And Porch
Deck, PatioFencing
Fenced Back, Full, Privacy, Vinyl, Wrought Iron
-
Lot Information
Lot Dimensions: 125 x 200 Lot Description: Level Lot Size Area: 0.57 Acres Lot Square Feet: 25,000 Stories: 1 Main Square Feet: 1382Property Information
Property Type: Residential Sub Type: Single Family Residence Style: Ranch SQ ft (Living Area): 1,382 Construction Materials: Stone, Wood Siding Property Age: 61
-
Listing Price Information
Listing Id: 26039465 ist Price: $399,900 List Price Tot SqFt: $289 Listing Terms Cash, FHA, VA Loan, Rural Development, MSHDA, Conventional -
Listing Information
Possession: Close Plus 30 Days
-
Tax Information
Parcel Number: 41-13-04-127-001 Annual Tax: $5,700 Tax Year: 2026 Taxes: LOT 25 * WALCOTT'S PEACH RIDGE ADDITION
-
Parking Information
# of Garage Spaces: 2 Has Garage: Yes Attached Garage: Yes Attached
-
School Information
Senior High School District: Kenowa Hills -
Utility Information
Natural Gas Connected -
Location Information
Direction: GPS to Home - 96 to Walker exit. North on Walker to 4 Mile. West on 4 Mile to Home.
How much is this property worth?
Curious about this home's true market value? Use our free Home Evaluation Tool to instantly get a personalized Comparative Market Analysis (CMA) report. Make smarter, data-driven decisions before you buy.

Nearby Home Value
| Address | Estimate | Bed | Bath | Sq. Ft | Lot Size |
|---|---|---|---|---|---|
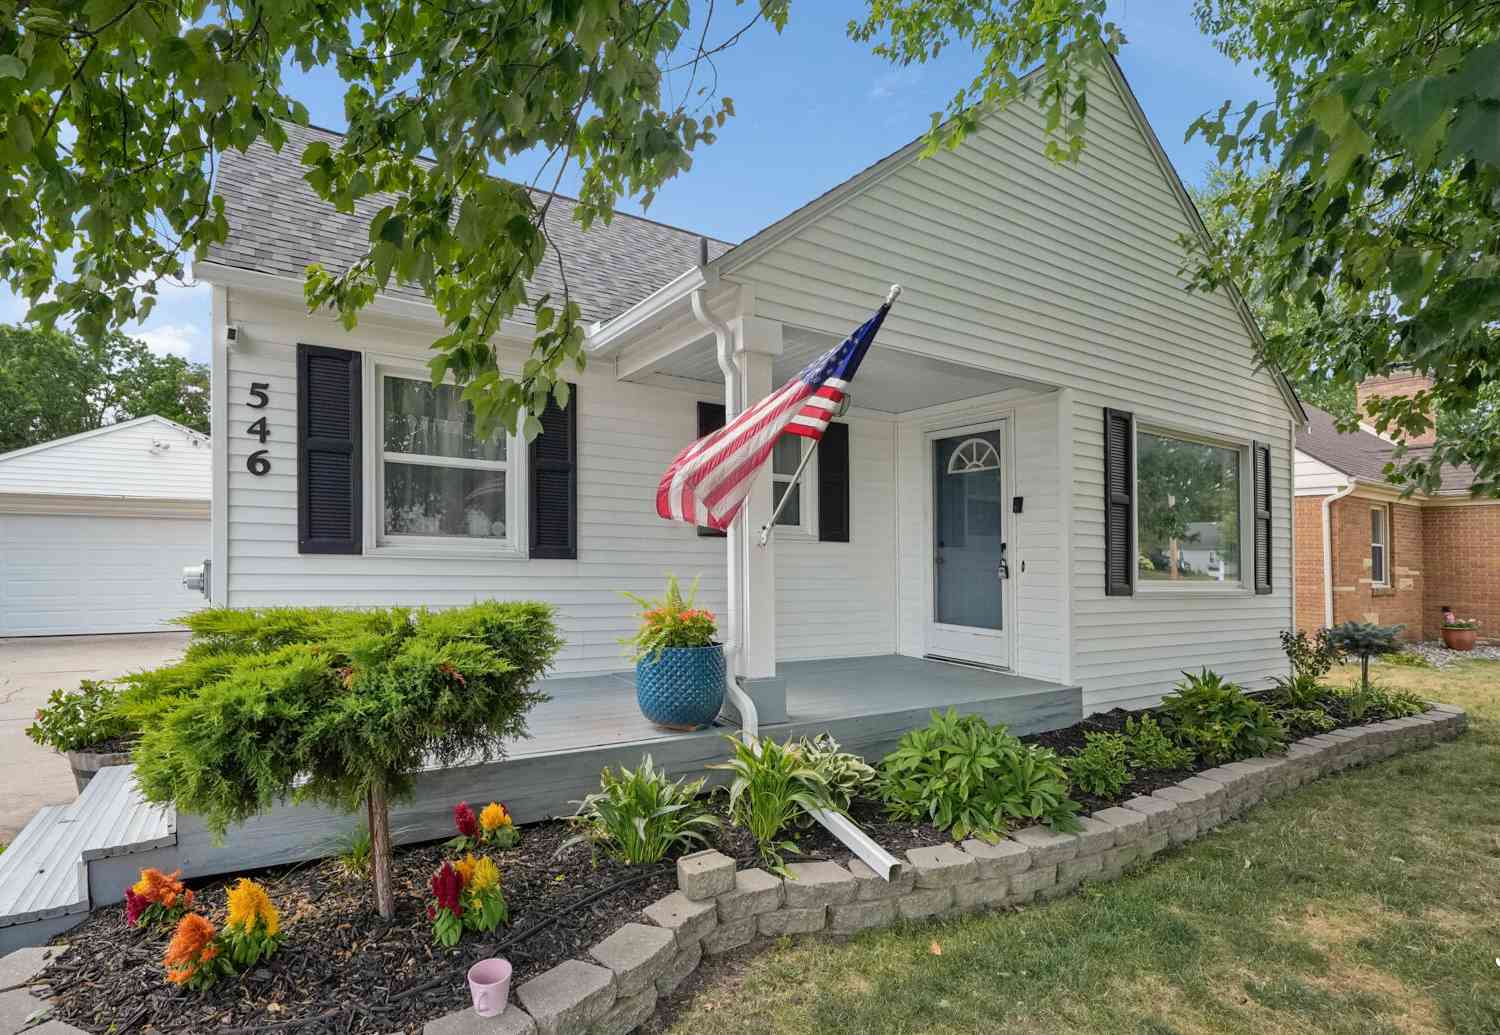
| 546 Ferris Street, Grand Rapids, MI, 49544 | $309,900 | 3 | 2 | 2,360 | 2,360 SqFt |
| 2600 Day Avenue, Grand Rapids, MI, 49544 | $229,000 | 2 | 1 | 839 | 839 SqFt |
| 2222 Hoyle Avenue, Grand Rapids, MI, 49544 | $279,900 | 2 | 1 | 1,386 | 1,386 SqFt |

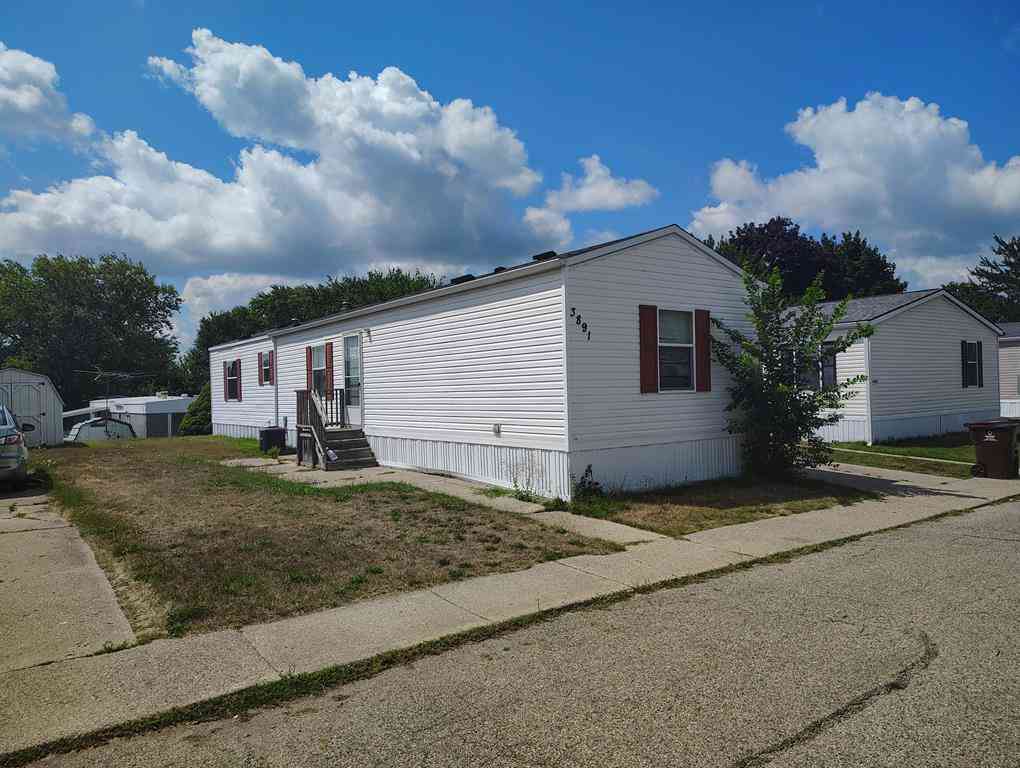
| 3891 Casper Avenue Nw NW, Grand Rapids, MI, 49544 | $60,000 | 3 | 2 | 1,050 | 1,050 SqFt |
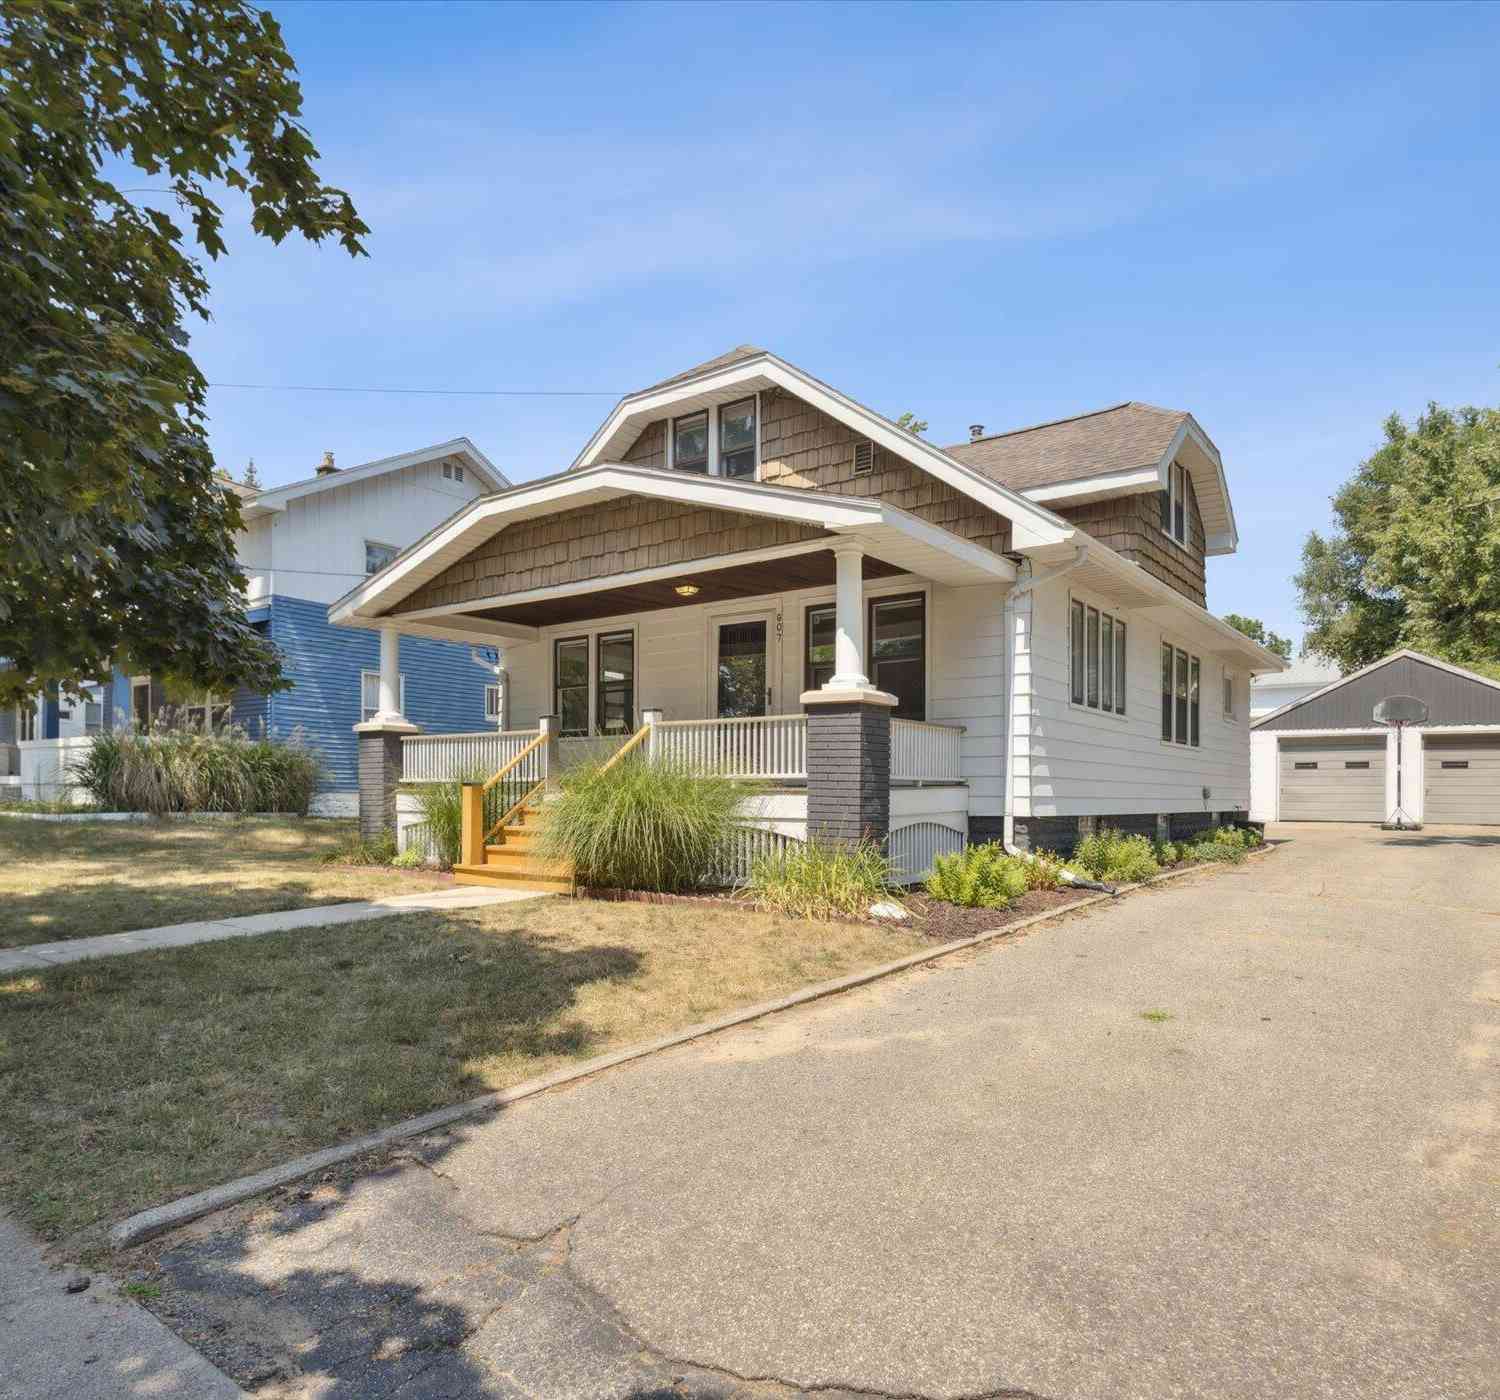
| 907 Roger Street, Grand Rapids, MI, 49544 | $269,900 | 3 | 2 | 1,424 | 1,424 SqFt |
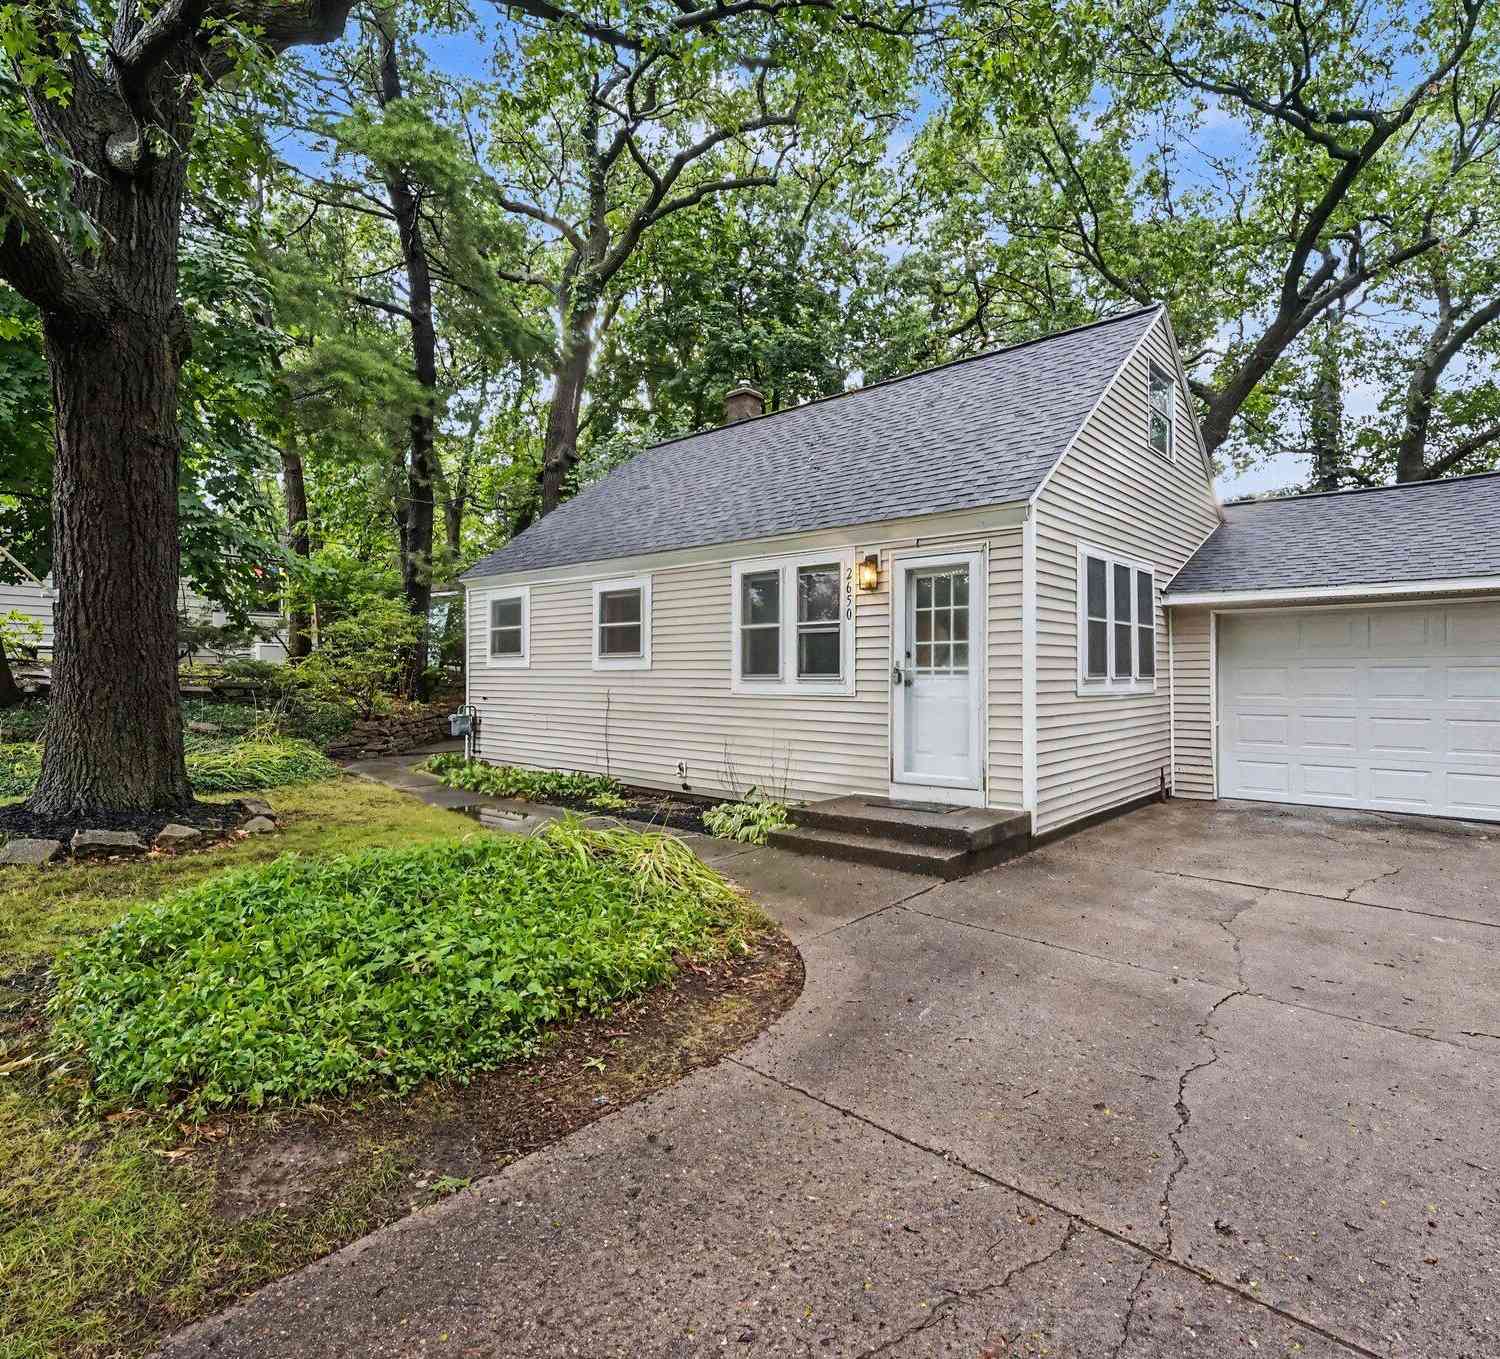
| 2650 Gaynor Avenue, Grand Rapids, MI, 49544 | $239,900 | 2 | 1 | 1,077 | 1,077 SqFt |
| 2535 Powers Avenue, Grand Rapids, MI, 49544 | $359,000 | 4 | 2 | 1,549 | 1,549 SqFt |
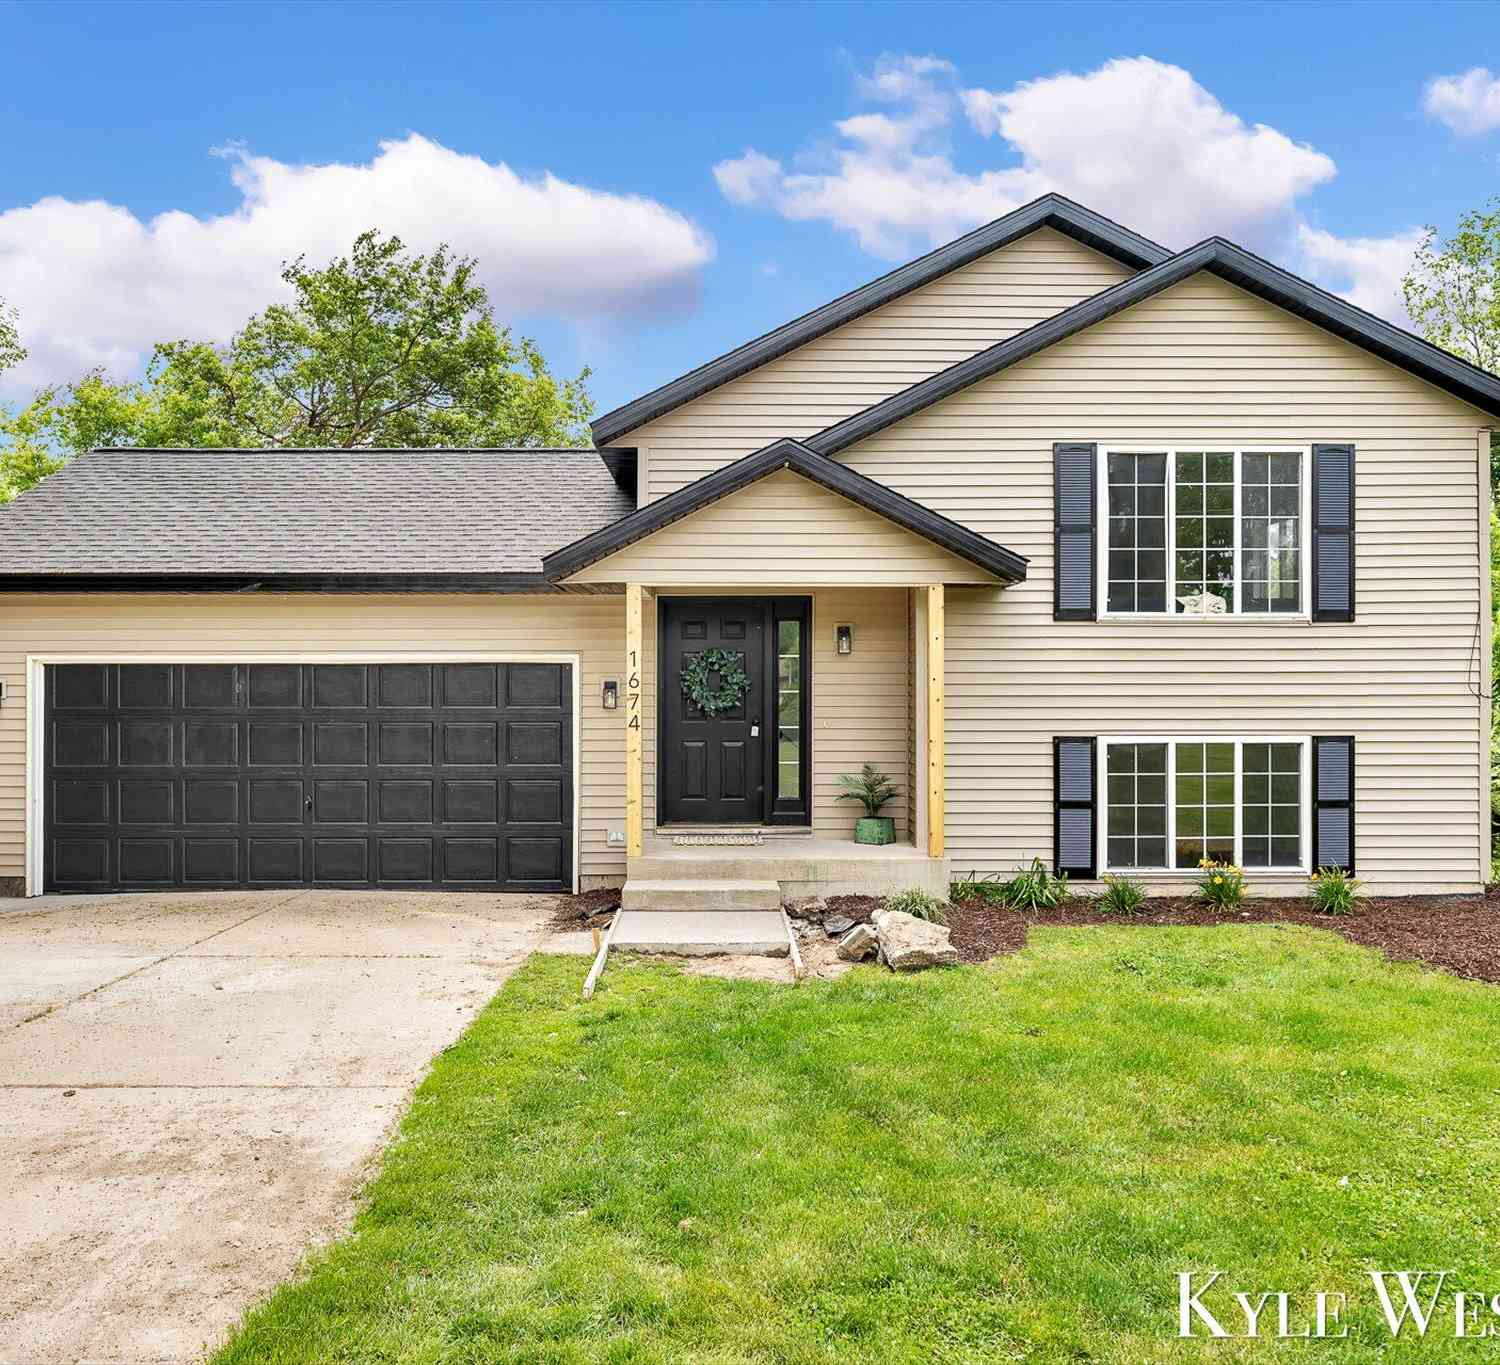
| 1674 3 Mile Road, Grand Rapids, MI, 49544 | $349,900 | 4 | 2 | 1,685 | 1,685 SqFt |
| 3890 Walker Avenue, Grand Rapids, MI, 49544 | $489,900 | 4 | 3 | 2,246 | 2,246 SqFt |
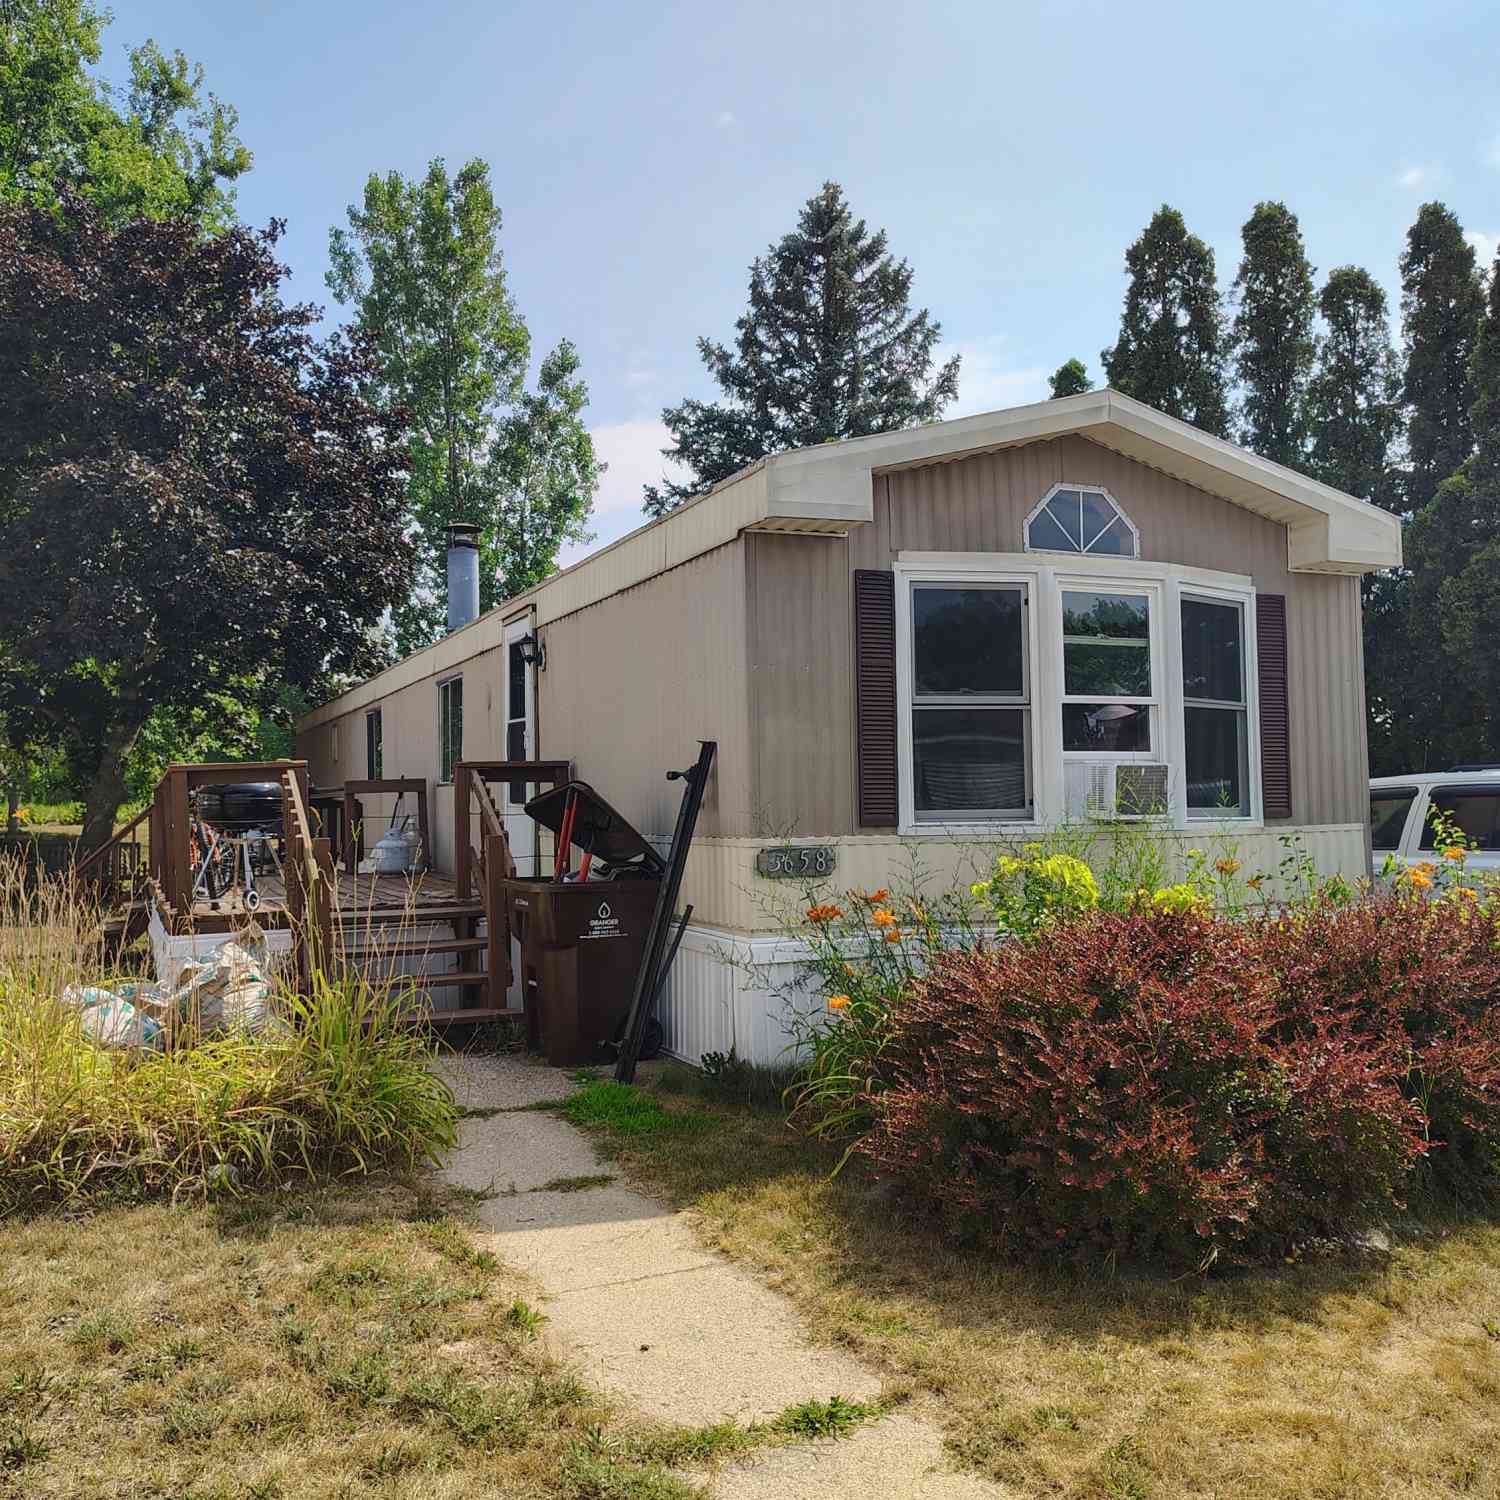
| 3658 Sugar Loaf Street, Grand Rapids, MI, 49544 | $14,900 | 2 | 1 | 832 | 832 SqFt |
Similar Homes To 2888 4 Mile Road
Nearby For Sale





ByOwner last updated this listing 08/04/2026 @ 02:51
More Cities with for Sale by Owner Homes
- Grand Rapids Homes For Sale By Owner
- Comstock Park Homes For Sale By Owner
- Belmont Homes For Sale By Owner
- East Grand Rapids Homes For Sale By Owner
- Wyoming Homes For Sale By Owner
- Ada Homes For Sale By Owner
- Rockford Homes For Sale By Owner
- Kentwood Homes For Sale By Owner
- Grandville Homes For Sale By Owner
- Marne Homes For Sale By Owner
- Sparta Homes For Sale By Owner
- Jenison Homes For Sale By Owner
- Lowell Homes For Sale By Owner
- Conklin Homes For Sale By Owner
- Byron Center Homes For Sale By Owner
- Cedar Springs Homes For Sale By Owner
- Allendale Homes For Sale By Owner
- Hudsonville Homes For Sale By Owner
- Caledonia Homes For Sale By Owner
- Coopersville Homes For Sale By Owner
Homes around $399,900



Verify Your Email
Please enter the 6-digit verification code
sent to your email address.