
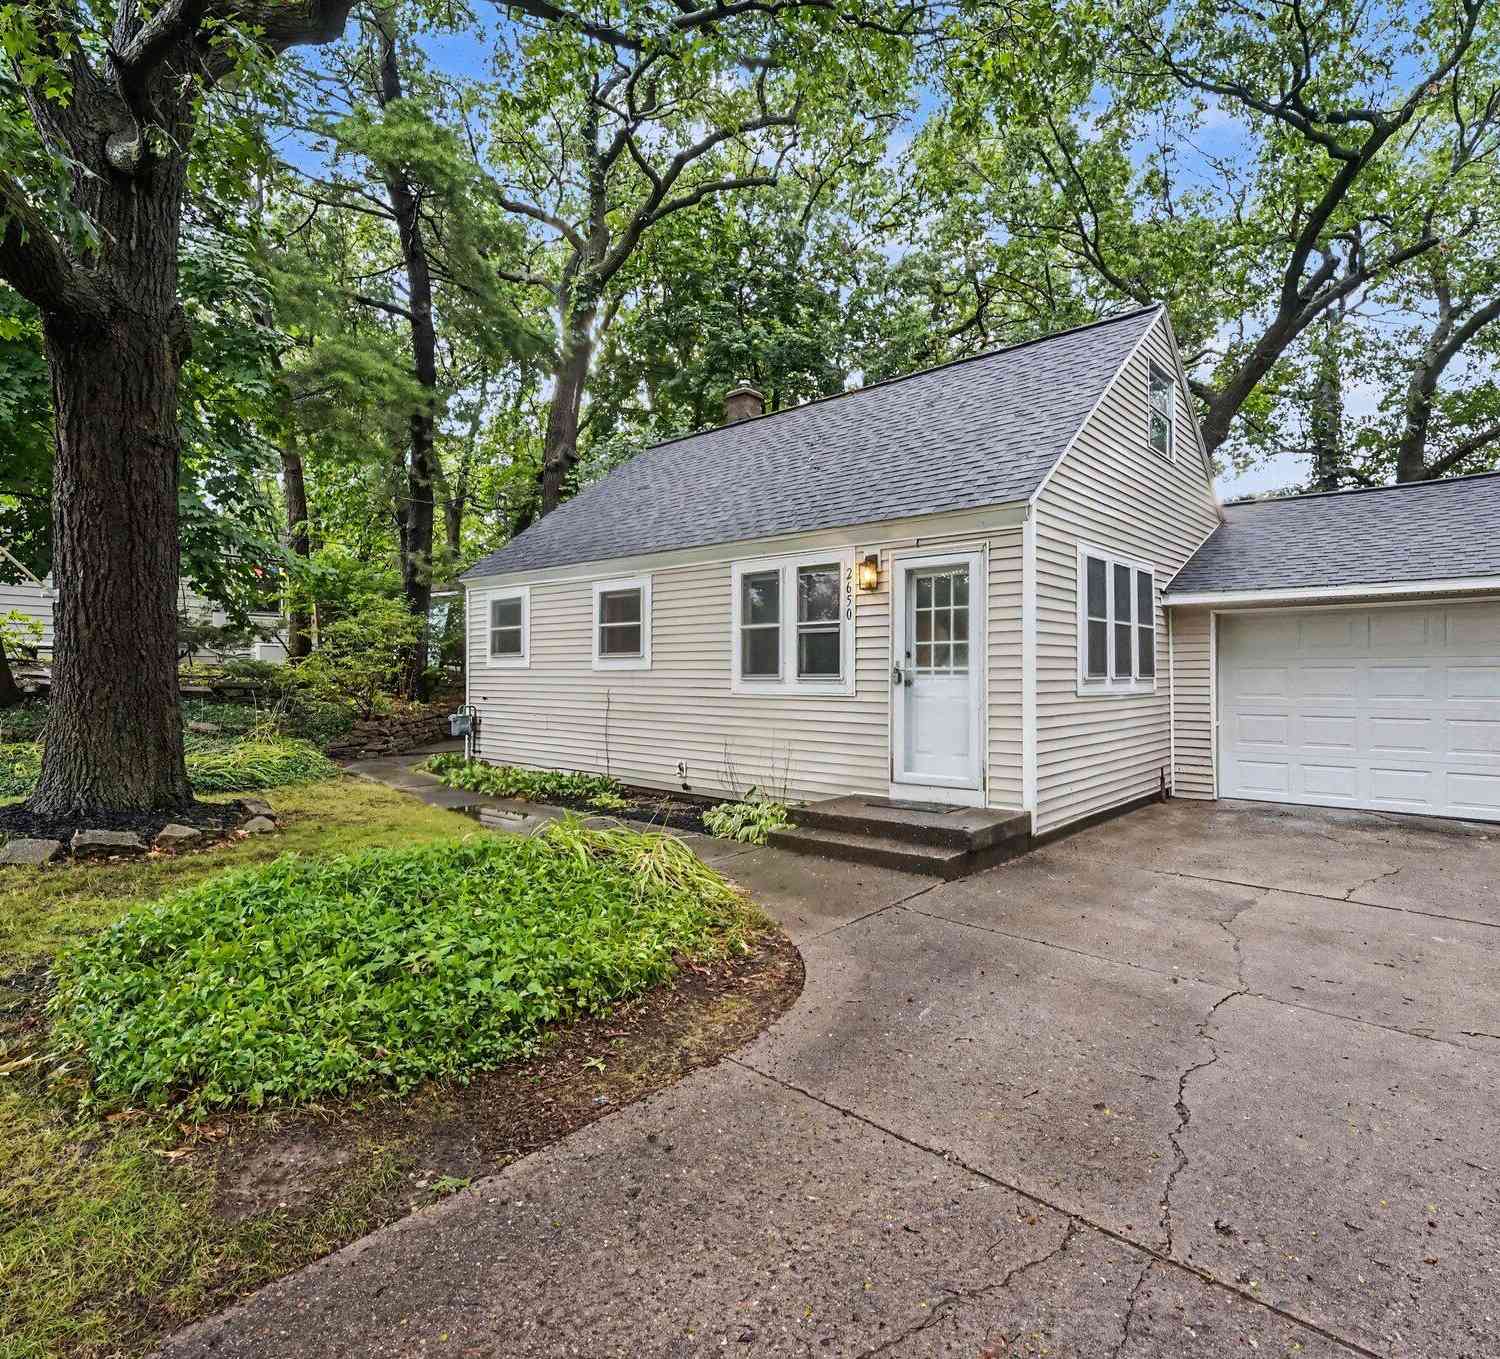
2650 Gaynor Avenue
Grand Rapids, MI 49544

 2
2
Bed
 1
1
Bath
 1,077
1,077Sqft
 0.20
0.20Acre(Lot)
Welcome to 2650 Gaynor Ave NW, a beautifully renovated home that combines modern finishes and everyday functionality in a fantastic Grand Rapids location. Nearly every inch of this home has been refreshed, making it truly move-in ready! The completely updated kitchen features brand-new soft-close cabinetry, all-new appliances, and a smart layout designed for both style and convenience. Extensive plumbing and gas line improvements allowed for a more functional kitchen design, while new drywall and trim throughout the home create a fresh, clean feel. Enjoy year-round comfort with a brand-new furnace, central air conditioning, and a new water heater. The home also features all-new windows, bringing in abundant natural light while improving energy efficiency! One of this home's standout feat

 Property Details
 Map
Map
 Map
Map
What's Nearby
Nearby Areas
 Features
-
Bedroom Information
Total Bedrooms: 2Bathroom Information
Total Baths: 1 Full Baths: 1Water/Sewer
Sewer: PublicRoom Information
Other Rooms: 6 -
Flooring Information
Carpet, Vinyl -
Roofing Information
Composition -
Interior Features
Roof: Composition Appliances: Dryer, Oven, Range, Refrigerator, Washer Laundry Features: Laundry Room, Main Level -
Heating & Cooling
Heating: Forced Air Cooling: Central Air WaterSource: Public -
Fireplace
Number of Fireplaces: 0 Fireplace Features: 0
-
Building Information
Year Built: 1940 Construction Materials: Aluminum Siding, Vinyl Siding Basement: Crawl Space, Slab Roof: Composition -
Exterior Features
Porch: Patio -
Road Types
Paved -
Fencing
Fenced Back -
Laundry Features
Laundry Room, Main LevelPatio And Porch
PatioFencing
Fenced Back
-
Lot Information
Lot Dimensions: 66x132 Lot Size Area: 0.2 Acres Lot Square Feet: 8,712 Stories: 2 Main Square Feet: 1077Property Information
Property Type: Residential Sub Type: Single Family Residence SQ ft (Living Area): 1,077 Construction Materials: Aluminum Siding, Vinyl Siding Property Age: 86
-
Listing Price Information
Listing Id: 26039204 ist Price: $239,900 List Price Tot SqFt: $223 Listing Terms Cash, FHA, VA Loan, Conventional -
Listing Information
Possession: Close Of Escrow
-
Tax Information
Parcel Number: 41-13-11-227-003 Annual Tax: $1,483 Tax Year: 2026 Taxes: LOT 73 * ALPINE HILLS
-
Parking Information
# of Garage Spaces: 1 Has Garage: Yes Attached Garage: Yes Garage Faces Front, Attached
-
School Information
Senior High School District: Kenowa Hills -
Utility Information
Natural Gas Connected -
Location Information
Direction: Google Maps
How much is this property worth?
Curious about this home's true market value? Use our free Home Evaluation Tool to instantly get a personalized Comparative Market Analysis (CMA) report. Make smarter, data-driven decisions before you buy.

Nearby Home Value
| Address | Estimate | Bed | Bath | Sq. Ft | Lot Size |
|---|---|---|---|---|---|
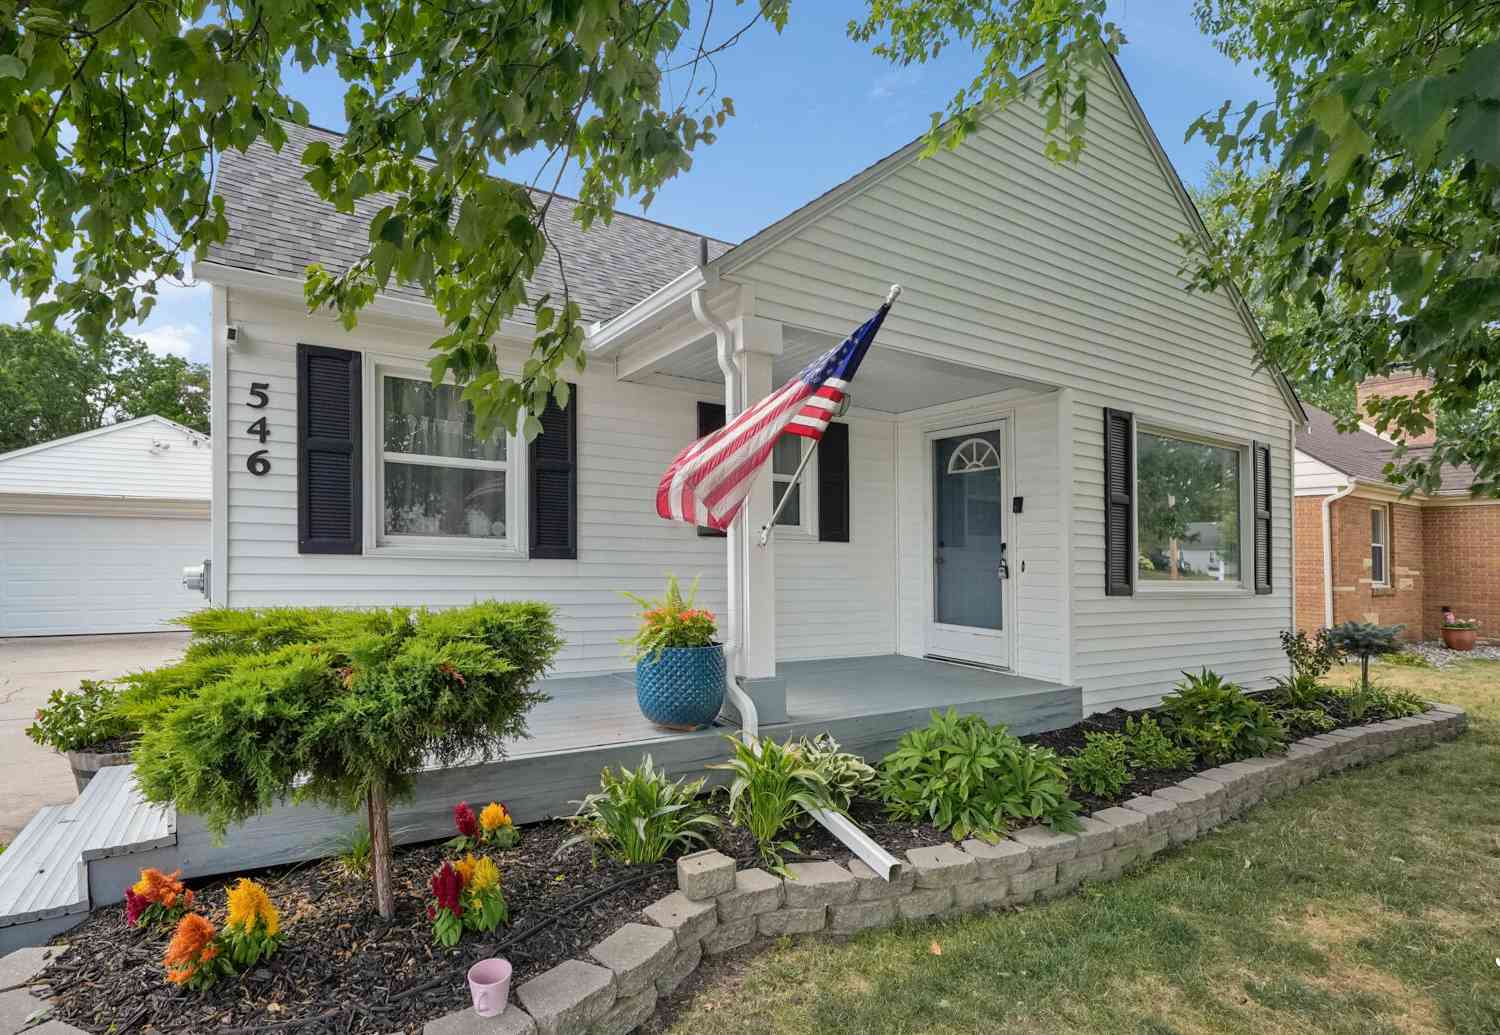
| 546 Ferris Street, Grand Rapids, MI, 49544 | $309,900 | 3 | 2 | 2,360 | 2,360 SqFt |
| 2600 Day Avenue, Grand Rapids, MI, 49544 | $229,000 | 2 | 1 | 839 | 839 SqFt |
| 2222 Hoyle Avenue, Grand Rapids, MI, 49544 | $279,900 | 2 | 1 | 1,386 | 1,386 SqFt |

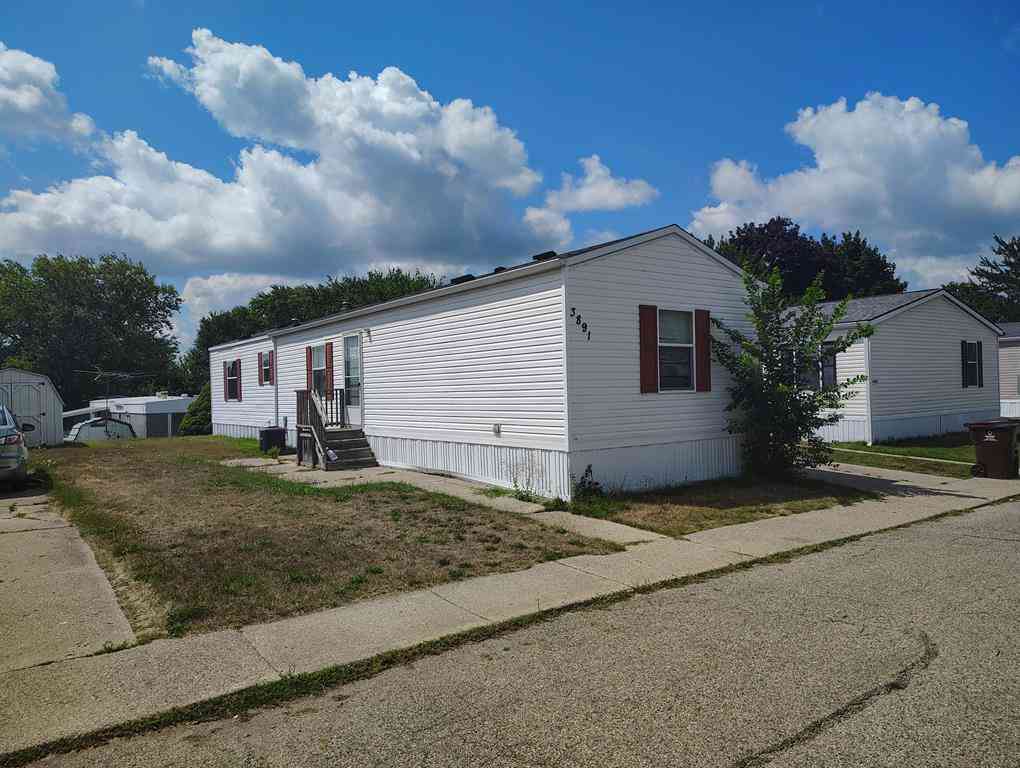
| 3891 Casper Avenue Nw NW, Grand Rapids, MI, 49544 | $60,000 | 3 | 2 | 1,050 | 1,050 SqFt |
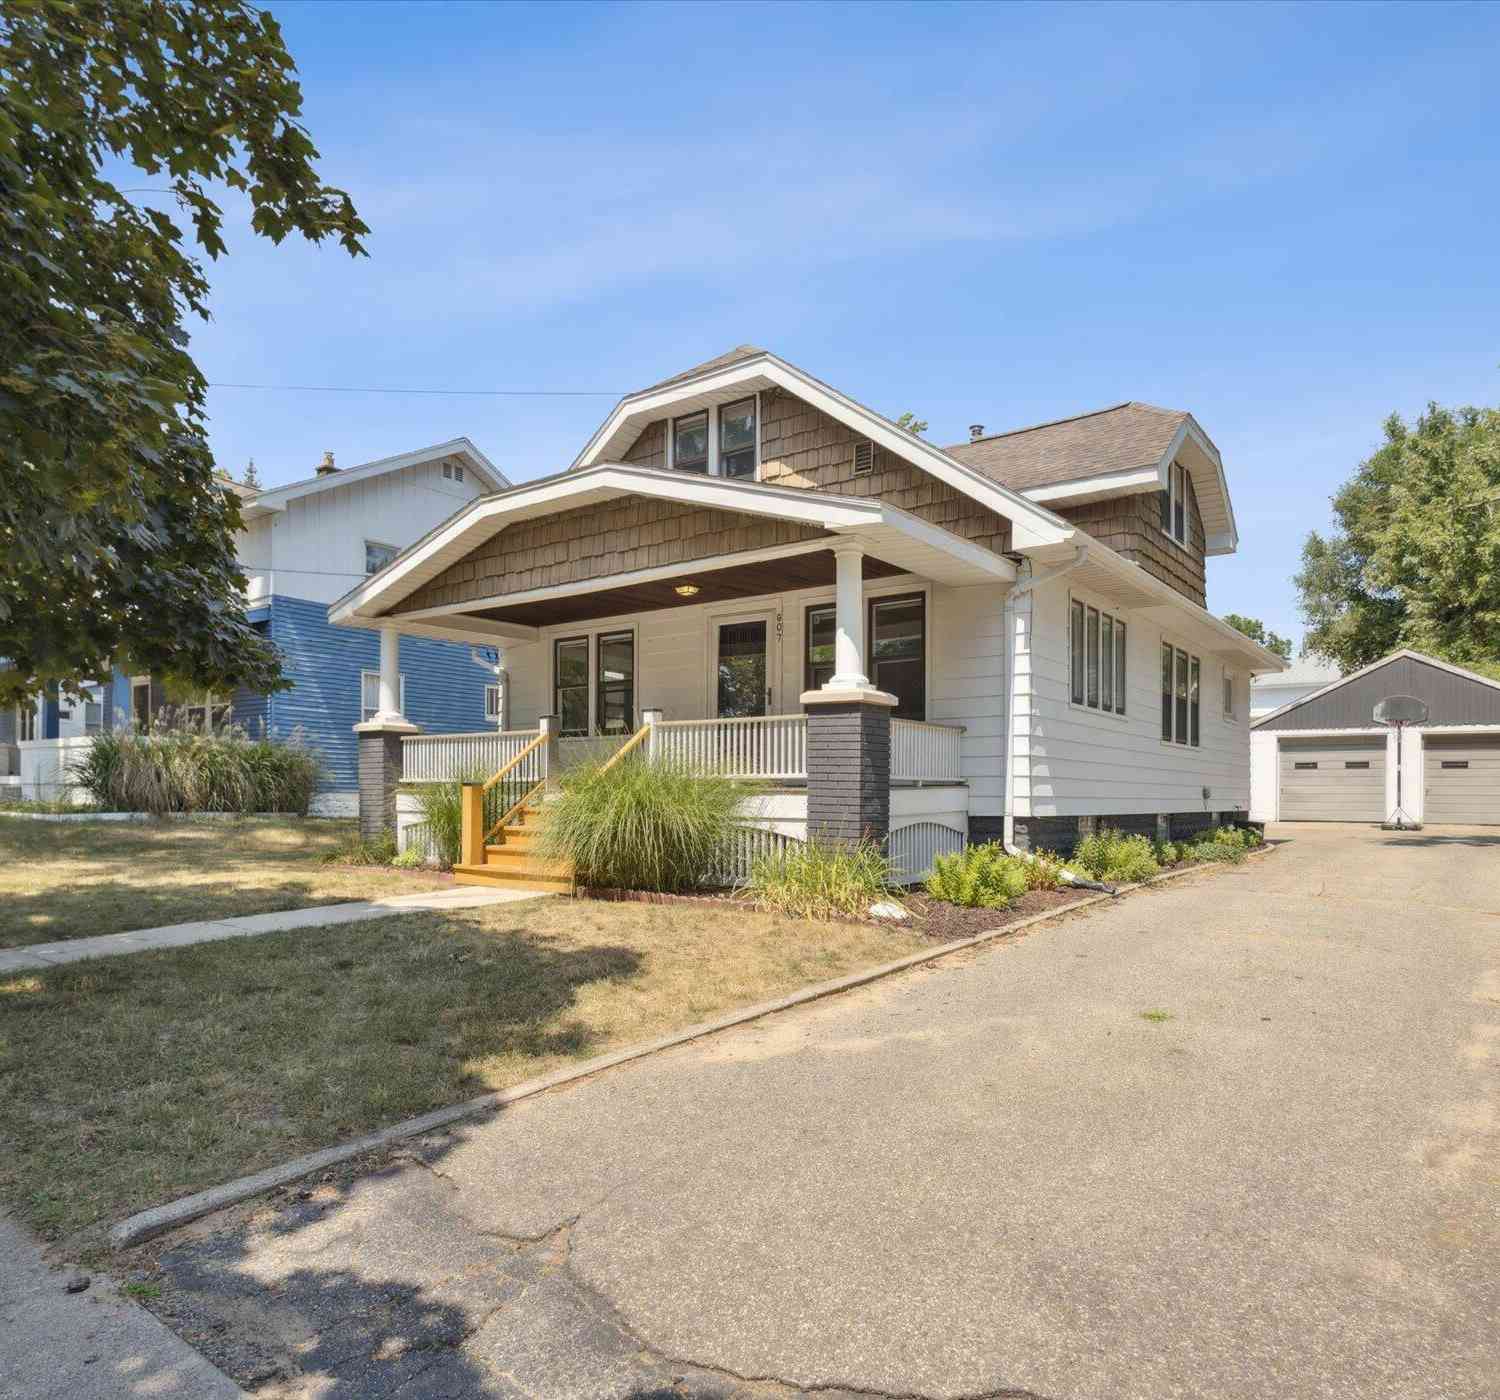
| 907 Roger Street, Grand Rapids, MI, 49544 | $269,900 | 3 | 2 | 1,424 | 1,424 SqFt |
| 2535 Powers Avenue, Grand Rapids, MI, 49544 | $359,000 | 4 | 2 | 1,549 | 1,549 SqFt |
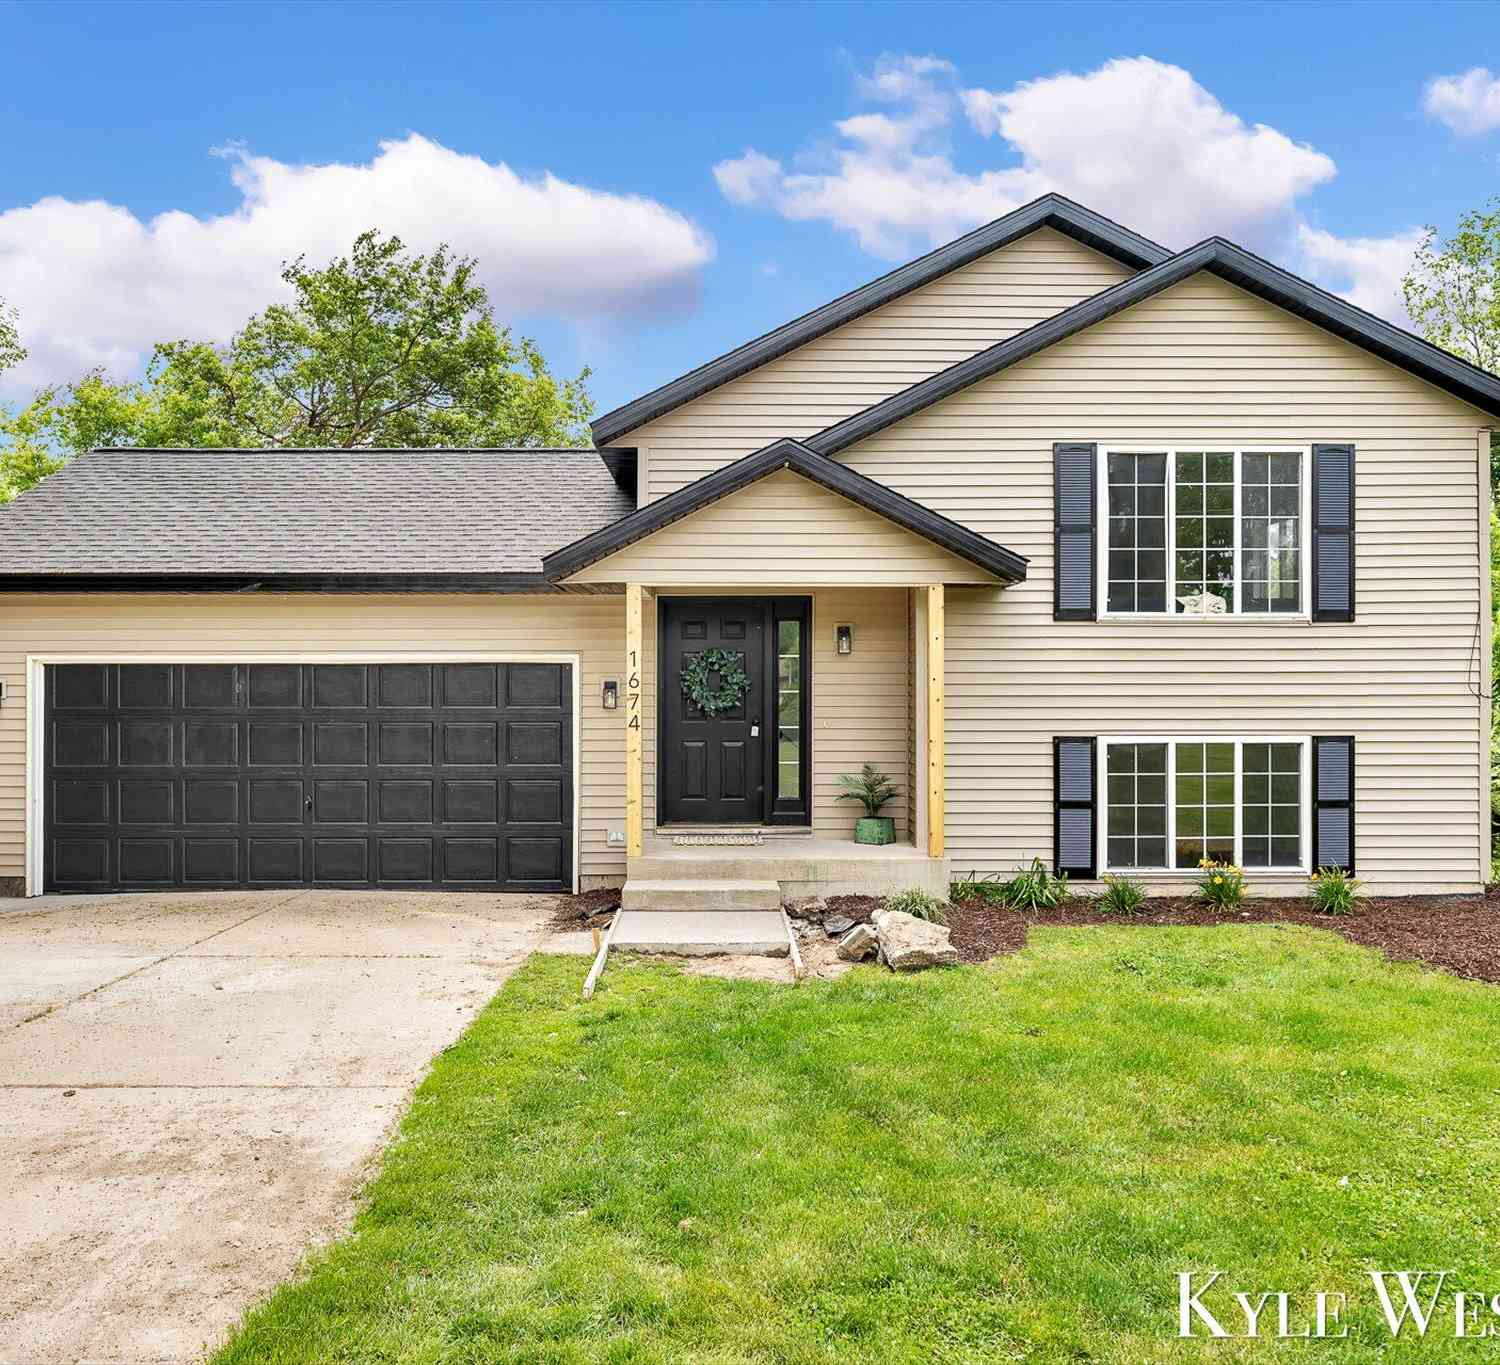
| 1674 3 Mile Road, Grand Rapids, MI, 49544 | $349,900 | 4 | 2 | 1,685 | 1,685 SqFt |
| 3890 Walker Avenue, Grand Rapids, MI, 49544 | $489,900 | 4 | 3 | 2,246 | 2,246 SqFt |
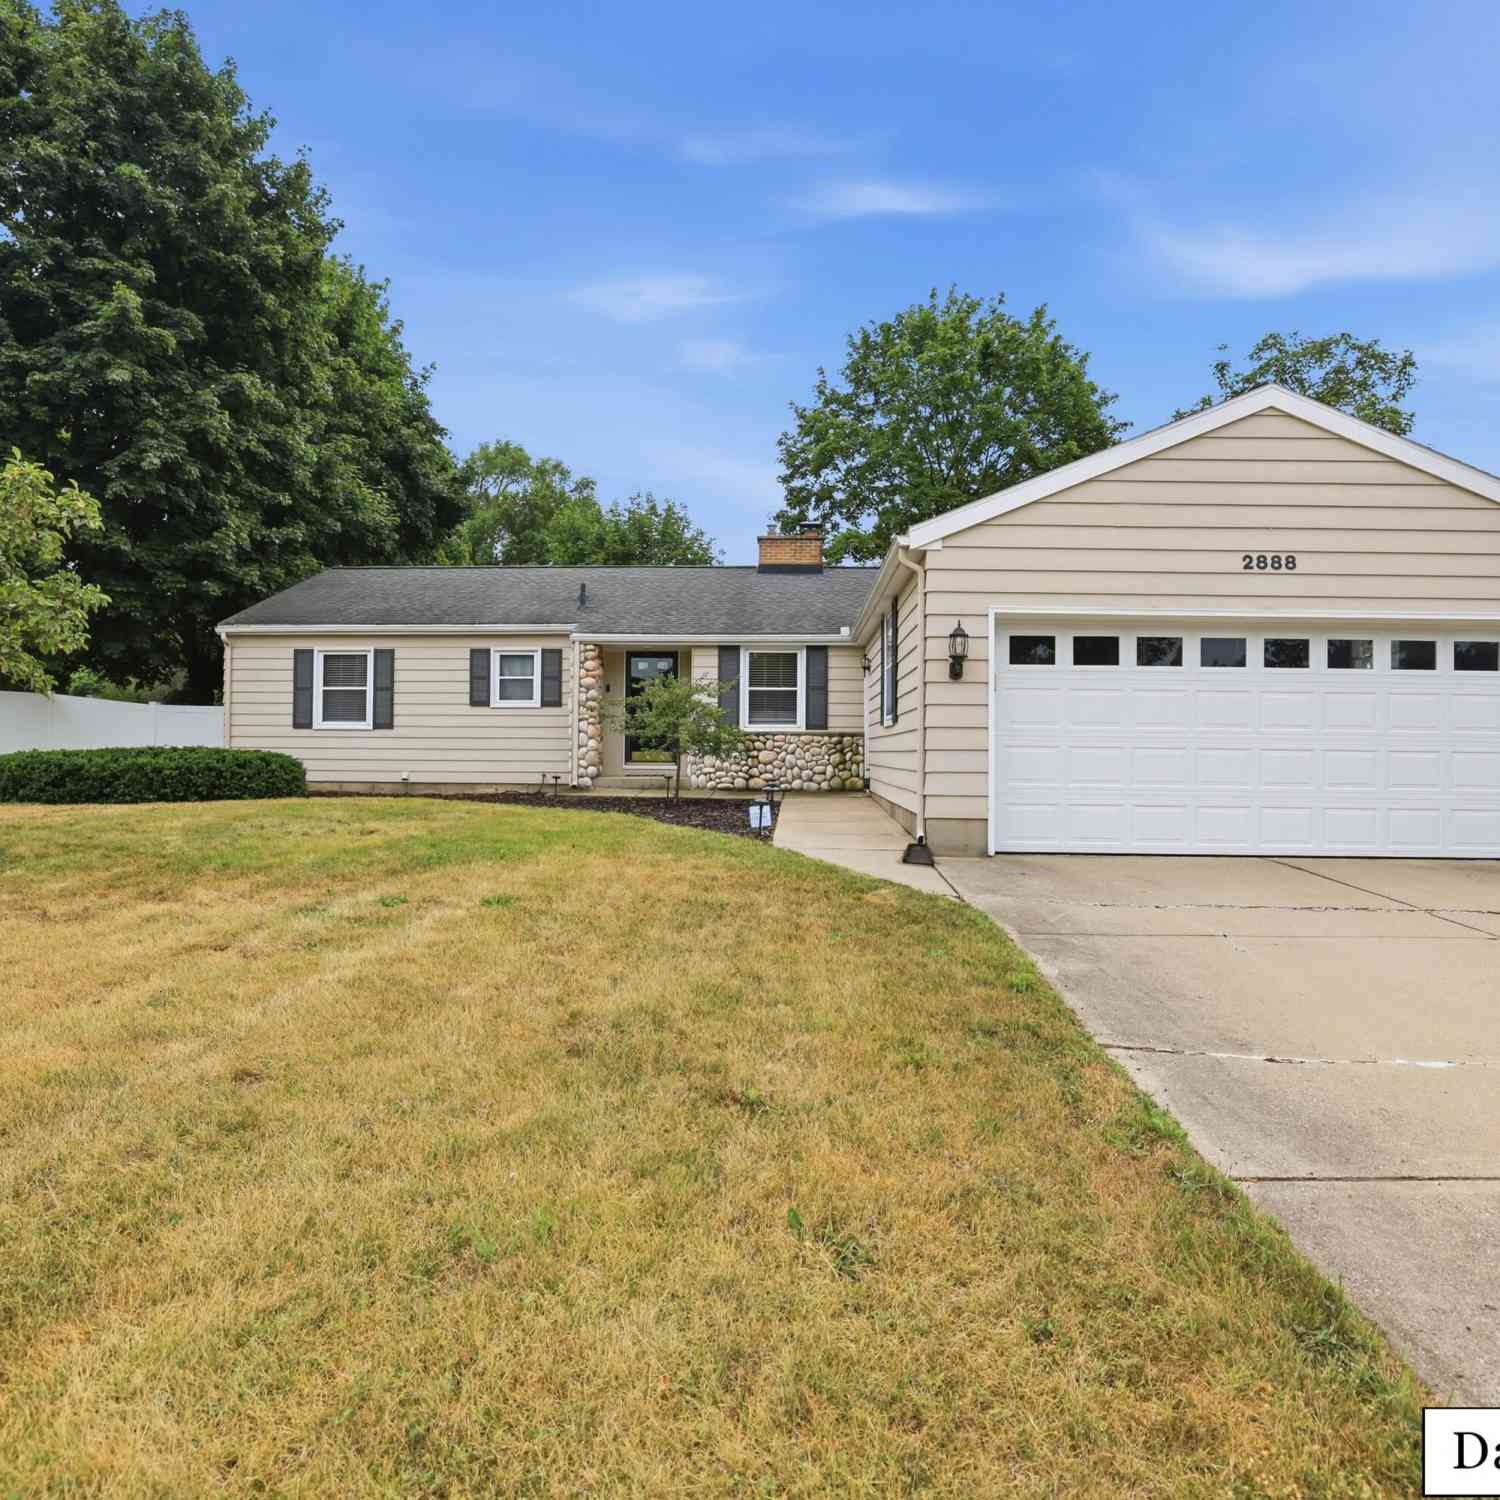
| 2888 4 Mile Road, Grand Rapids, MI, 49544 | $399,900 | 3 | 2 | 1,382 | 1,382 SqFt |
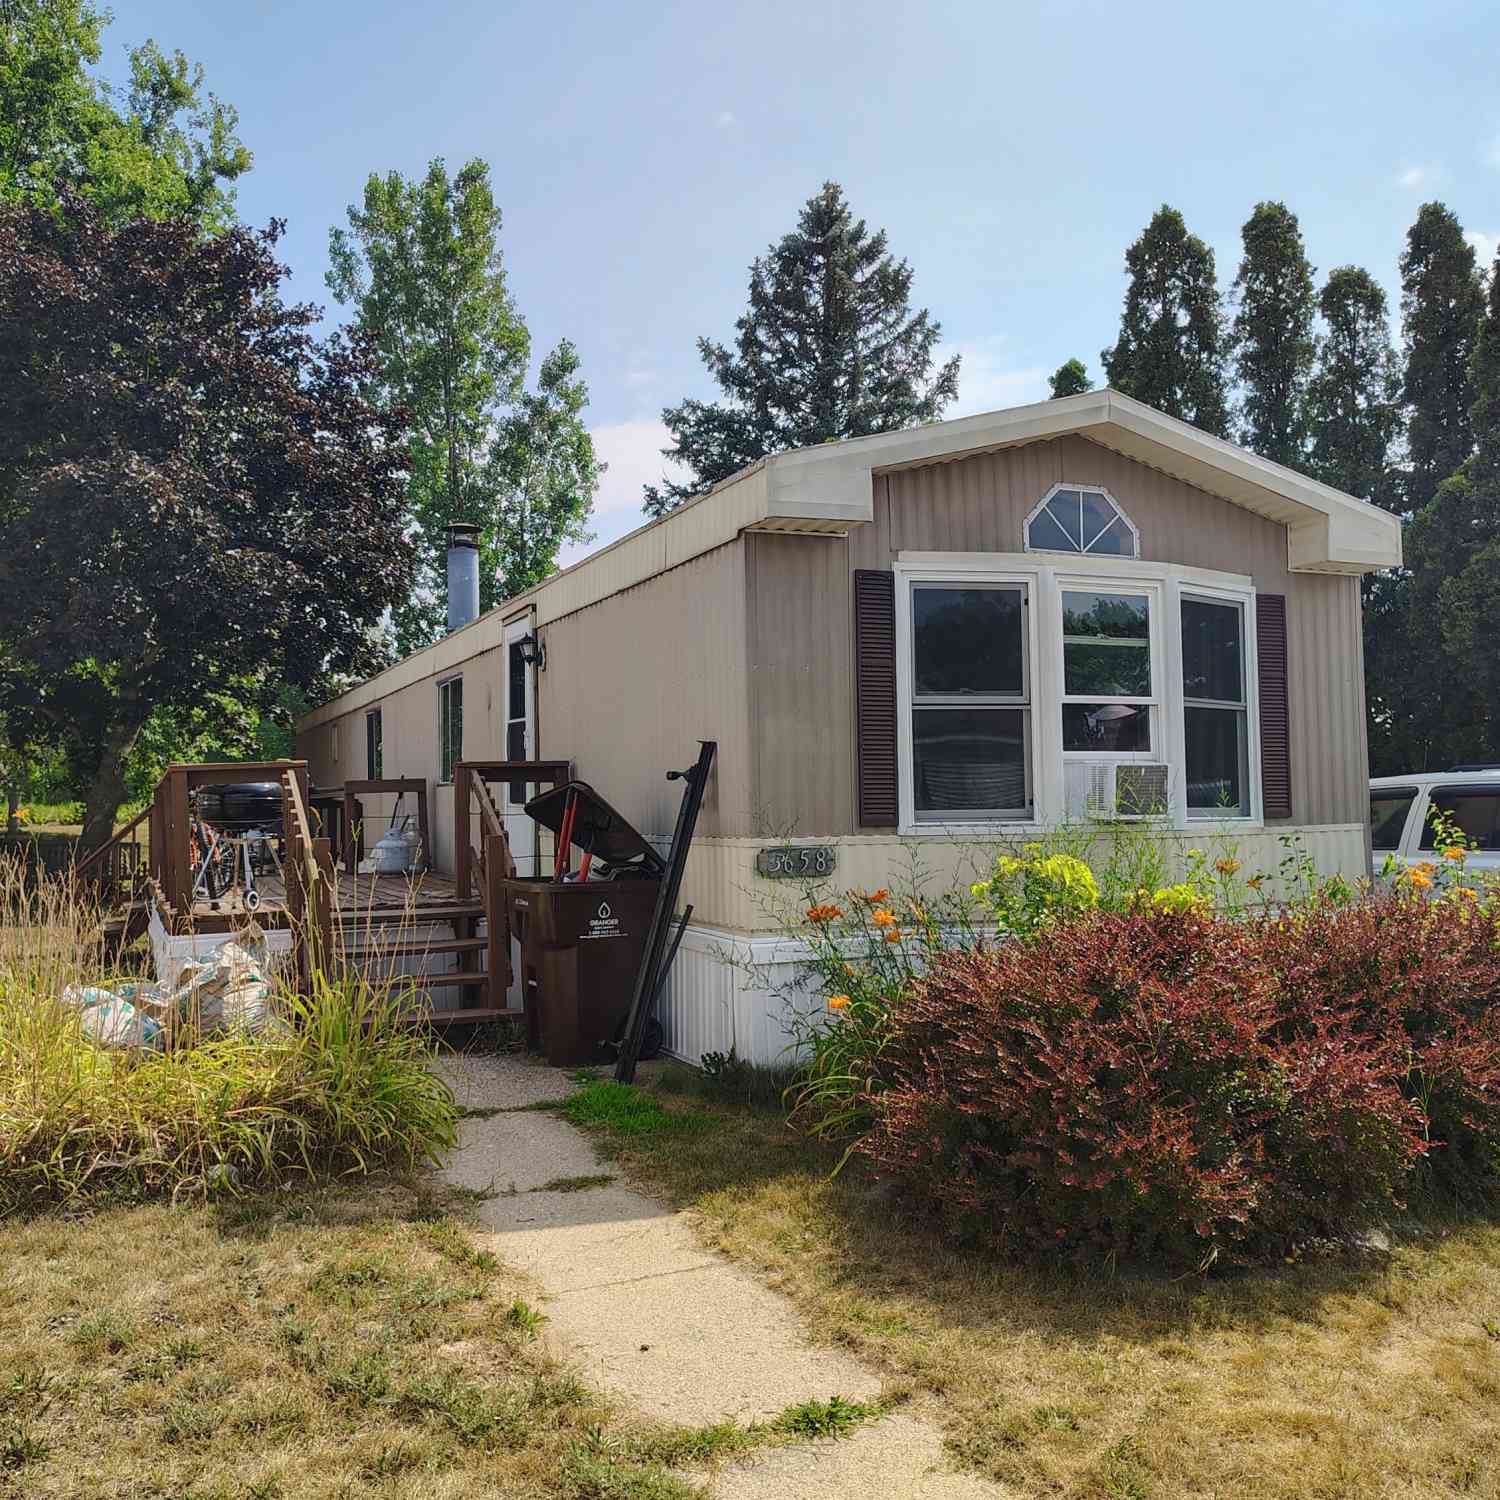
| 3658 Sugar Loaf Street, Grand Rapids, MI, 49544 | $14,900 | 2 | 1 | 832 | 832 SqFt |
Similar Homes To 2650 Gaynor Avenue
Nearby For Sale





ByOwner last updated this listing 08/04/2026 @ 02:51
More Cities with for Sale by Owner Homes
- Grand Rapids Homes For Sale By Owner
- Comstock Park Homes For Sale By Owner
- Belmont Homes For Sale By Owner
- East Grand Rapids Homes For Sale By Owner
- Wyoming Homes For Sale By Owner
- Ada Homes For Sale By Owner
- Rockford Homes For Sale By Owner
- Kentwood Homes For Sale By Owner
- Grandville Homes For Sale By Owner
- Marne Homes For Sale By Owner
- Sparta Homes For Sale By Owner
- Jenison Homes For Sale By Owner
- Lowell Homes For Sale By Owner
- Conklin Homes For Sale By Owner
- Byron Center Homes For Sale By Owner
- Cedar Springs Homes For Sale By Owner
- Allendale Homes For Sale By Owner
- Hudsonville Homes For Sale By Owner
- Caledonia Homes For Sale By Owner
- Coopersville Homes For Sale By Owner
Homes around $239,900



Verify Your Email
Please enter the 6-digit verification code
sent to your email address.