
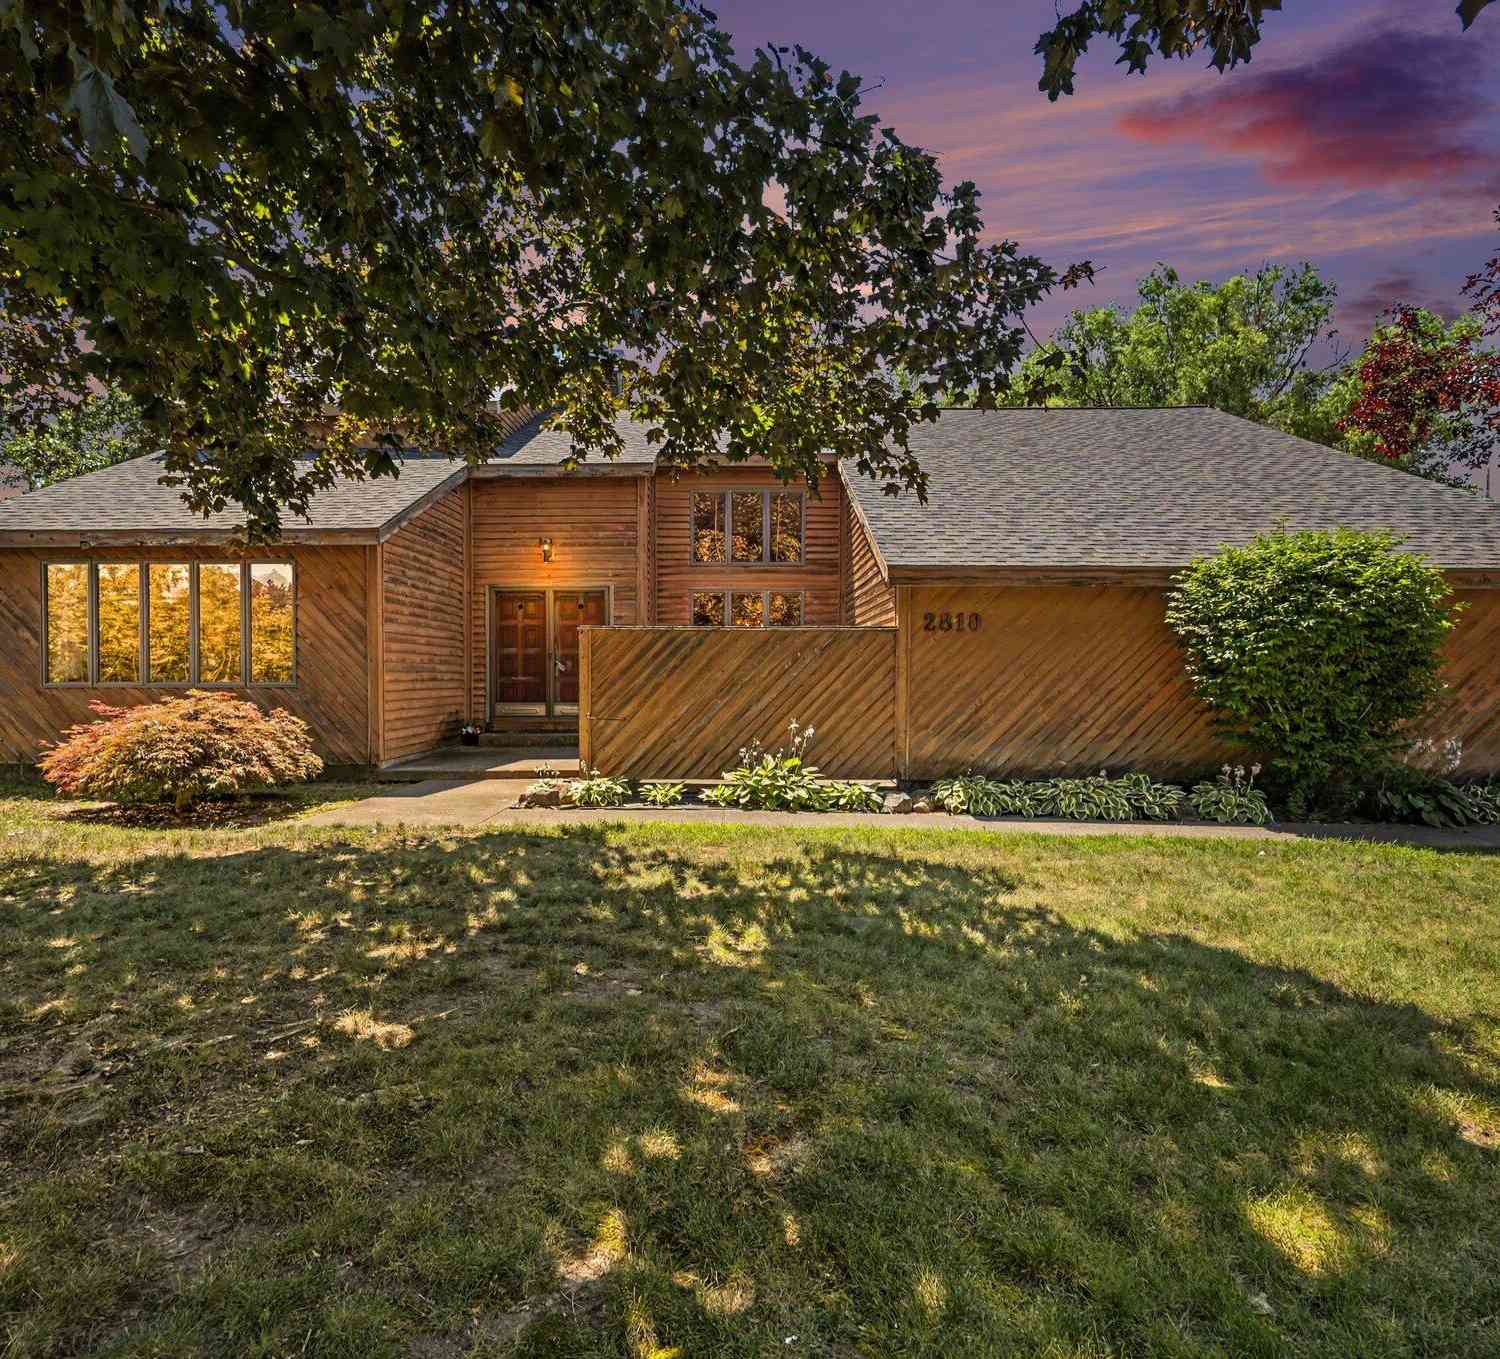
2810 Wausaukee Drive
Grand Rapids, MI 49525

 3
3
Bed
 3
3
Bath
 2,174
2,174Sqft
 0.87
0.87Acre(Lot)
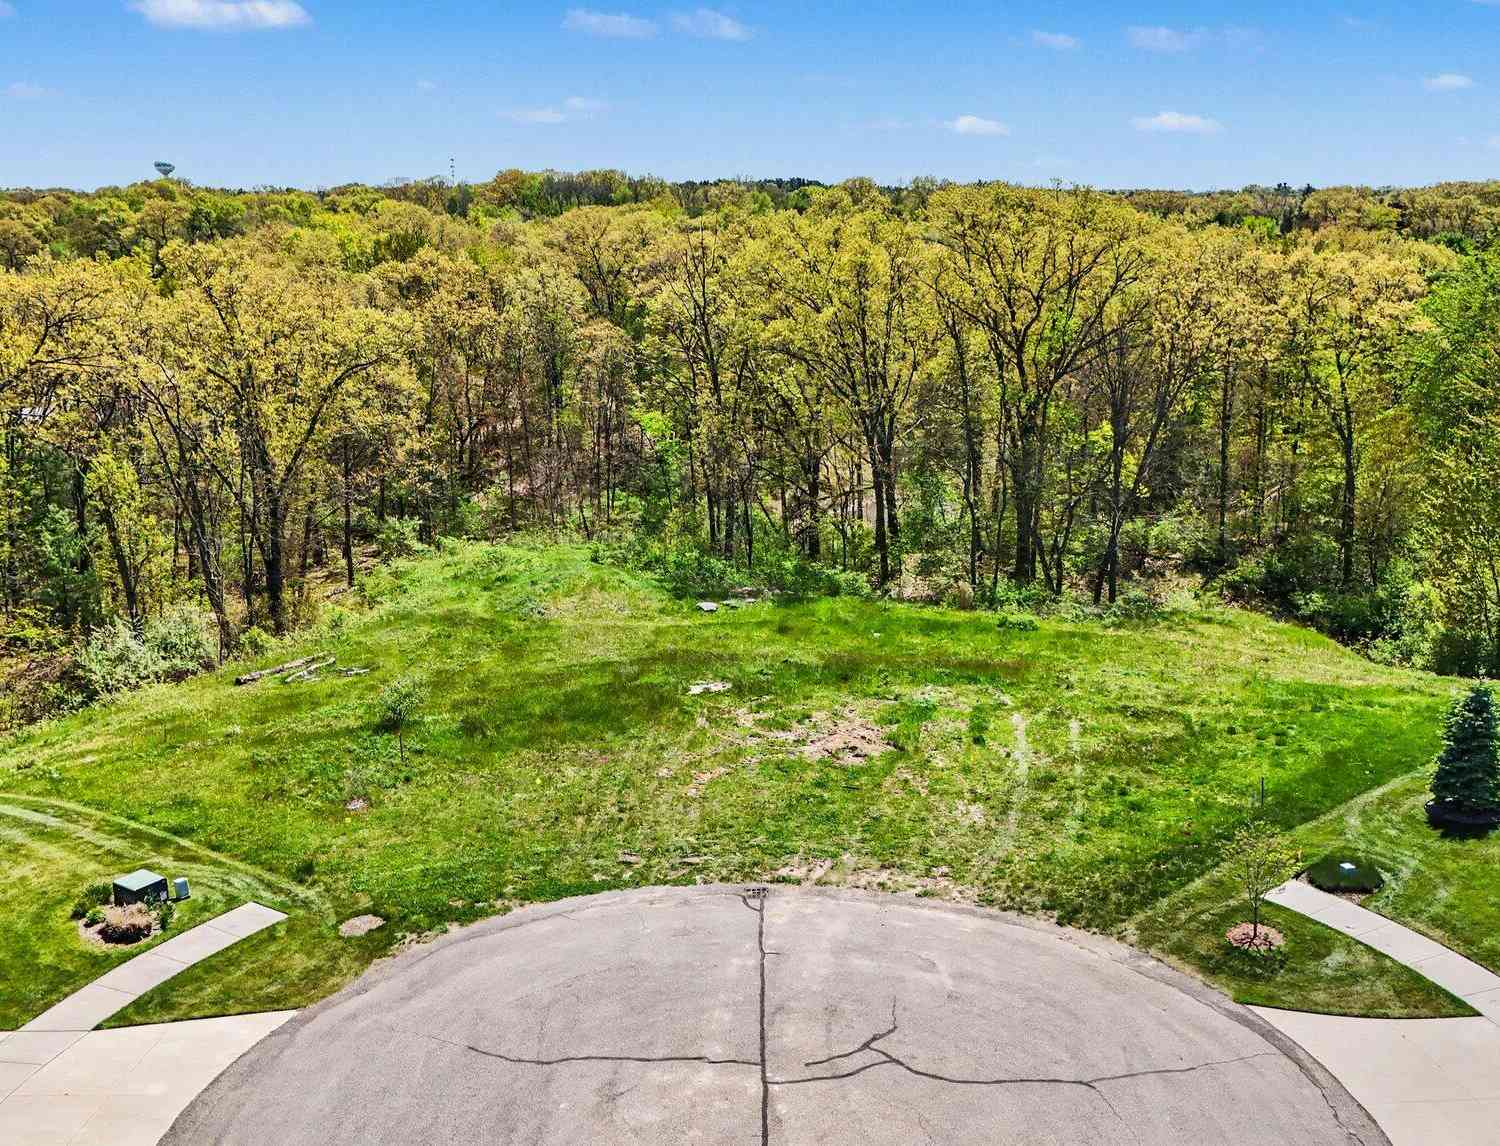
Looking for your next flip, renovation project, or the perfect opportunity to build instant sweat equity? This custom-built 1980 home is brimming with potential and is tucked away at the end of a quiet cul-de-sac in one of Northview's most sought-after neighborhoods. Set on nearly 9/10 of an acre of wooded property backing up to Northville Park, you'll enjoy peaceful surroundings while being just minutes from Robinette's Apple Haus & Winery, Provin Trails, and the countless shopping, dining, and entertainment options along Plainfield Avenue and East Beltline. Best of all, there's no HOA! Residents also have the option to join the Northville Park Association for a nominal annual fee, providing access to the indoor pool, park, trails, and exclusive member events. Inside, the thoughtfully des

 Property Details
 Map
Map
 Map
Map
What's Nearby
Nearby Areas
 Features
-
Bedroom Information
Total Bedrooms: 3 Window Feature: Window TreatmentsBathroom Information
Total Baths: 3 Full Baths: 2 Half Baths: 1Water/Sewer
Sewer: PublicRoom Information
Other Rooms: 12 -
Flooring Information
Carpet, Other, Tile, Vinyl, Wood -
Roofing Information
Composition, Shingle -
Interior Features
Ceiling Fan(s), Garage Door Opener, Wet Bar, Eat-in Kitchen Roof: Composition, Shingle Appliances: Humidifier, Bar Fridge, Cooktop, Dishwasher, Disposal, Dryer, Microwave, Oven, Refrigerator, Washer Laundry Features: In Basement, Sink -
Heating & Cooling
Heating: Forced Air Cooling: Central Air WaterSource: Public -
Fireplace
Fireplace: Yes Number of Fireplaces: 1 Fireplace Features: 1
-
Building Information
Year Built: 1980 Construction Materials: Wood Siding Security System: Smoke Detector(s) Basement: Walk-Out Access Roof: Composition, Shingle -
Exterior Features
Porch: Deck, Patio, Porch(es) -
Road Types
Paved -
Laundry Features
In Basement, SinkPatio And Porch
Deck, Patio, Porch(es)
-
Lot Information
Lot Dimensions: IRR - See GIS Map Lot Description: Sidewalk, Wooded, Cul-De-Sac Lot Size Area: 0.87 Acres Lot Square Feet: 38,028 Stories: 2 Main Square Feet: 2174Property Information
Property Type: Residential Sub Type: Single Family Residence Style: Traditional SQ ft (Living Area): 2,174 Subdivision: Northville Source Neighborhood: Northville Construction Materials: Wood Siding Property Age: 46
-
Listing Price Information
Listing Id: 26035965 ist Price: $350,000 List Price Tot SqFt: $161 Listing Terms Cash, Conventional -
Listing Information
Possession: Close Plus 30 Days
-
Tax Information
Parcel Number: 41-10-34-252-022 Annual Tax: $5,037 Tax Year: 2025 Taxes: LOT 342 * NORTHVILLE NO.10
-
Virtual Tour
Parking Information
# of Garage Spaces: 2 Has Garage: Yes Attached Garage: Yes Attached
-
School Information
Senior High School: Northview High SchoolSenior High School District: Northview -
Utility Information
Phone Connected, Natural Gas Connected, Cable Connected, High-Speed Internet -
Location Information
Direction: Take 4 Mile Rd West off the East Beltline Ave NE, Turn Right/North on Summit View Dr NE, turn left onto Wausaukee Dr NE
How much is this property worth?
Curious about this home's true market value? Use our free Home Evaluation Tool to instantly get a personalized Comparative Market Analysis (CMA) report. Make smarter, data-driven decisions before you buy.

Nearby Home Value
| Address | Estimate | Bed | Bath | Sq. Ft | Lot Size |
|---|---|---|---|---|---|
| 2670 Grand River Drive, Grand Rapids, MI, 49525 | $530,000 | 3 | 2 | 1,411 | 1,411 SqFt |
| 3004 Cooks Meadow Drive, Grand Rapids, MI, 49525 | $579,900 | 5 | 4 | 2,901 | 2,901 SqFt |
| 4380 Michigan Street, Grand Rapids, MI, 49525 | $1,429,900 | 5 | 4 | 5,708 | 5,708 SqFt |
| 4260 Bradford Street, Grand Rapids, MI, 49525 | $1,425,000 | 4 | 4 | 2,804 | 2,804 SqFt |
| 4282 Knapp Valley Court, Grand Rapids, MI, 49525 | $649,876 | 4 | 3 | 2,334 | 2,334 SqFt |
| 1670 Flowers Crossing D.., Grand Rapids, MI, 49525 | $1,349,900 | 6 | 7 | 5,509 | 5,509 SqFt |
| 4166 Mystic Oak Court, Grand Rapids, MI, 49525 | $1,395,000 | 4 | 6 | 5,858 | 5,858 SqFt |
| 1720 Flowers Crossing D.., Grand Rapids, MI, 49525 | $1,400,000 | 5 | 6 | 5,006 | 5,006 SqFt |
| 4667 Sundial Drive, Grand Rapids, MI, 49525 | $644,900 | 4 | 4 | 2,521 | 2,521 SqFt |
| 3719 Bradford Street, Grand Rapids, MI, 49525 | $1,150,000 | 3 | 4 | 3,448 | 3,448 SqFt |
Similar Homes To 2810 Wausaukee Drive
Nearby For Sale





ByOwner last updated this listing 07/18/2026 @ 19:11
More Cities with for Sale by Owner Homes
- Grand Rapids Homes For Sale By Owner
- Wyoming Homes For Sale By Owner
- Comstock Park Homes For Sale By Owner
- Belmont Homes For Sale By Owner
- East Grand Rapids Homes For Sale By Owner
- Wyoming Homes For Sale By Owner
- Ada Homes For Sale By Owner
- Rockford Homes For Sale By Owner
- Kentwood Homes For Sale By Owner
- Grandville Homes For Sale By Owner
- Marne Homes For Sale By Owner
- Sparta Homes For Sale By Owner
- Jenison Homes For Sale By Owner
- Lowell Homes For Sale By Owner
- Conklin Homes For Sale By Owner
- Byron Center Homes For Sale By Owner
- Cedar Springs Homes For Sale By Owner
- Allendale Homes For Sale By Owner
- Hudsonville Homes For Sale By Owner
- Caledonia Homes For Sale By Owner
Homes around $350,000



Verify Your Email
Please enter the 6-digit verification code
sent to your email address.