

2243 Nelson Avenue
Grand Rapids, MI 49507

 3
3
Bed
 1
1
Bath
 1,062
1,062Sqft
 0.14
0.14Acre(Lot)
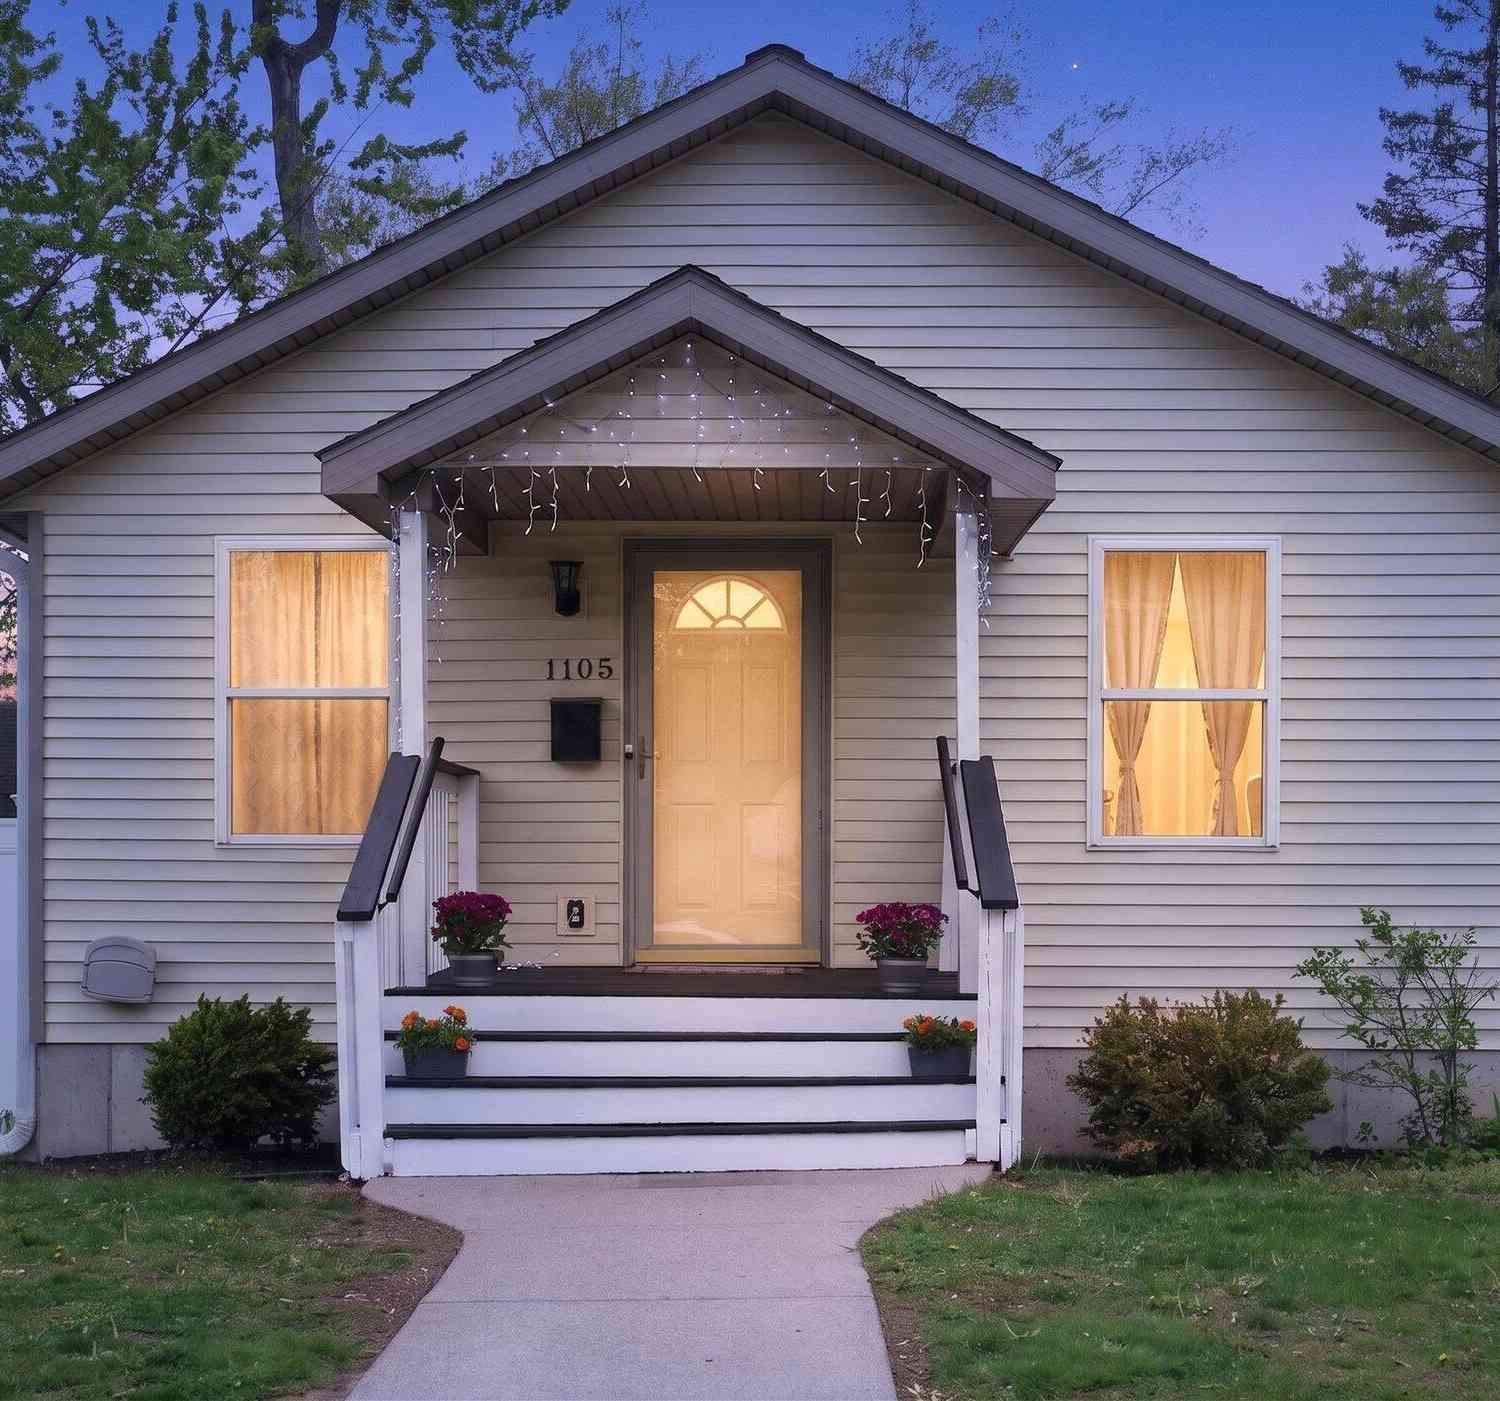
Welcome to this charming and well-maintained 3-bedroom, 1-bath bungalow, conveniently located just outside the desirable Alger Heights area. Thoughtfully updated and move-in ready, this home offers a functional layout, beautiful hardwood floors, and plenty of space both inside and out. Step through the front door and into the inviting living room, where beautiful wood floors and large windows fill the space with natural light. A conveniently located coat closet near the entry provides the perfect spot for storing coats, shoes, bags, and everyday essentials. Just off the living room, the kitchen has been thoughtfully updated with a modern paint palette, newer cabinetry, and stainless steel appliances. The adjoining dining room features rich wood accents and perfectly placed sconces that a

 Property Details
 Map
Map
 Map
Map
What's Nearby
Nearby Areas
 Features
-
Bedroom Information
Total Bedrooms: 3 Window Feature: ReplacementBathroom Information
Total Baths: 1 Full Baths: 1Water/Sewer
Sewer: PublicRoom Information
Other Rooms: 6 -
Flooring Information
Carpet, Wood -
Roofing Information
Shingle -
Interior Features
Roof: Shingle Appliances: Dishwasher, Dryer, Oven, Refrigerator, Washer Laundry Features: In Basement, Sink -
Heating & Cooling
Heating: Forced Air Cooling: Central Air WaterSource: Public -
Fireplace
Number of Fireplaces: 0 Fireplace Features: 0
-
Building Information
Year Built: 1951 Construction Materials: Vinyl Siding Basement: Full Roof: Shingle -
Exterior Features
Porch: Deck -
Road Types
Paved -
Fencing
Fenced Back, Privacy -
Laundry Features
In Basement, SinkPatio And Porch
DeckFencing
Fenced Back, Privacy
-
Lot Information
Lot Dimensions: 50 X 125 Lot Size Area: 0.14 Acres Lot Square Feet: 6,229 Stories: 2 Main Square Feet: 1062Property Information
Property Type: Residential Sub Type: Single Family Residence SQ ft (Living Area): 1,062 Construction Materials: Vinyl Siding Property Age: 75
-
Listing Price Information
Listing Id: 26047521 ist Price: $299,900 List Price Tot SqFt: $282 Listing Terms Cash, FHA, VA Loan, MSHDA, Conventional -
Listing Information
Possession: Close Of Escrow
-
Tax Information
Parcel Number: 41-18-08-254-005 Annual Tax: $4,132 Tax Year: 2026 Taxes: LOT 62* CULHAM PARK
-
Parking Information
# of Garage Spaces: 1 Has Garage: Yes Detached
-
School Information
Senior High School District: Grand Rapids -
Location Information
Direction: Head east on 28th St. from 131. Turn left onto Eastern Ave. Turn right onto Alger St. Turn left onto Nelson Ave. Destination will be on the left.
How much is this property worth?
Curious about this home's true market value? Use our free Home Evaluation Tool to instantly get a personalized Comparative Market Analysis (CMA) report. Make smarter, data-driven decisions before you buy.

Nearby Home Value
| Address | Estimate | Bed | Bath | Sq. Ft | Lot Size |
|---|---|---|---|---|---|
| 1435 Philadelphia Avenue, Grand Rapids, MI, 49507 | $285,000 | 3 | 2 | 1,683 | 0.09 Acre |
| 1429 Louise Street, Grand Rapids, MI, 49507 | $299,000 | 5 | 3 | 2,186 | 0.15 Acre |
| 1652 Margaret Avenue, Grand Rapids, MI, 49507 | $325,000 | 3 | 2 | 1,308 | 0.13 Acre |
| 1413 Hazen Street, Grand Rapids, MI, 49507 | $285,000 | 3 | 1 | 1,635 | 0.13 Acre |
| 1334 Orville Street, Grand Rapids, MI, 49507 | $224,900 | 4 | 2 | 1,041 | 0.13 Acre |
| 1229 Dickinson Street, Grand Rapids, MI, 49507 | $269,900 | 4 | 2 | 1,274 | 0.12 Acre |
| 1735 Kalamazoo Avenue, Grand Rapids, MI, 49507 | $235,000 | 3 | 2 | 1,162 | 0.13 Acre |
| 1130 Walsh Street, Grand Rapids, MI, 49507 | $389,900 | 6 | 3 | 2,916 | 0.16 Acre |
| 2417 Brooklyn Avenue, Grand Rapids, MI, 49507 | $330,000 | 3 | 2 | 1,806 | 0.15 Acre |
| 1128 Edna Street, Grand Rapids, MI, 49507 | $325,000 | 3 | 2 | 1,895 | 0.15 Acre |
Similar Homes To 2243 Nelson Avenue
Nearby For Sale




ByOwner last updated this listing 09/09/2026 @ 08:49
More Cities with for Sale by Owner Homes
- Grand Rapids Homes For Sale By Owner
- Comstock Park Homes For Sale By Owner
- Belmont Homes For Sale By Owner
- East Grand Rapids Homes For Sale By Owner
- Wyoming Homes For Sale By Owner
- Ada Homes For Sale By Owner
- Rockford Homes For Sale By Owner
- Kentwood Homes For Sale By Owner
- Grandville Homes For Sale By Owner
- Marne Homes For Sale By Owner
- Sparta Homes For Sale By Owner
- Jenison Homes For Sale By Owner
- Lowell Homes For Sale By Owner
- Conklin Homes For Sale By Owner
- Byron Center Homes For Sale By Owner
- Cedar Springs Homes For Sale By Owner
- Allendale Homes For Sale By Owner
- Hudsonville Homes For Sale By Owner
- Caledonia Homes For Sale By Owner
- Coopersville Homes For Sale By Owner
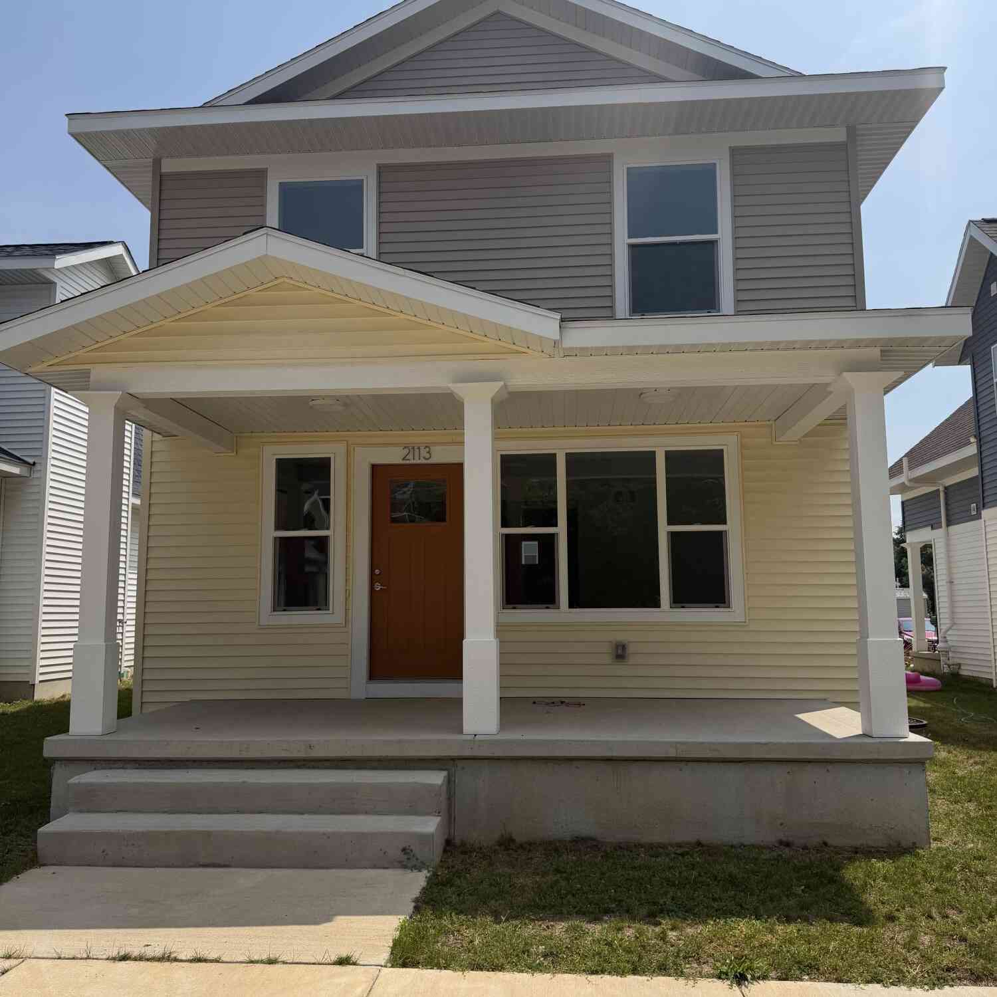
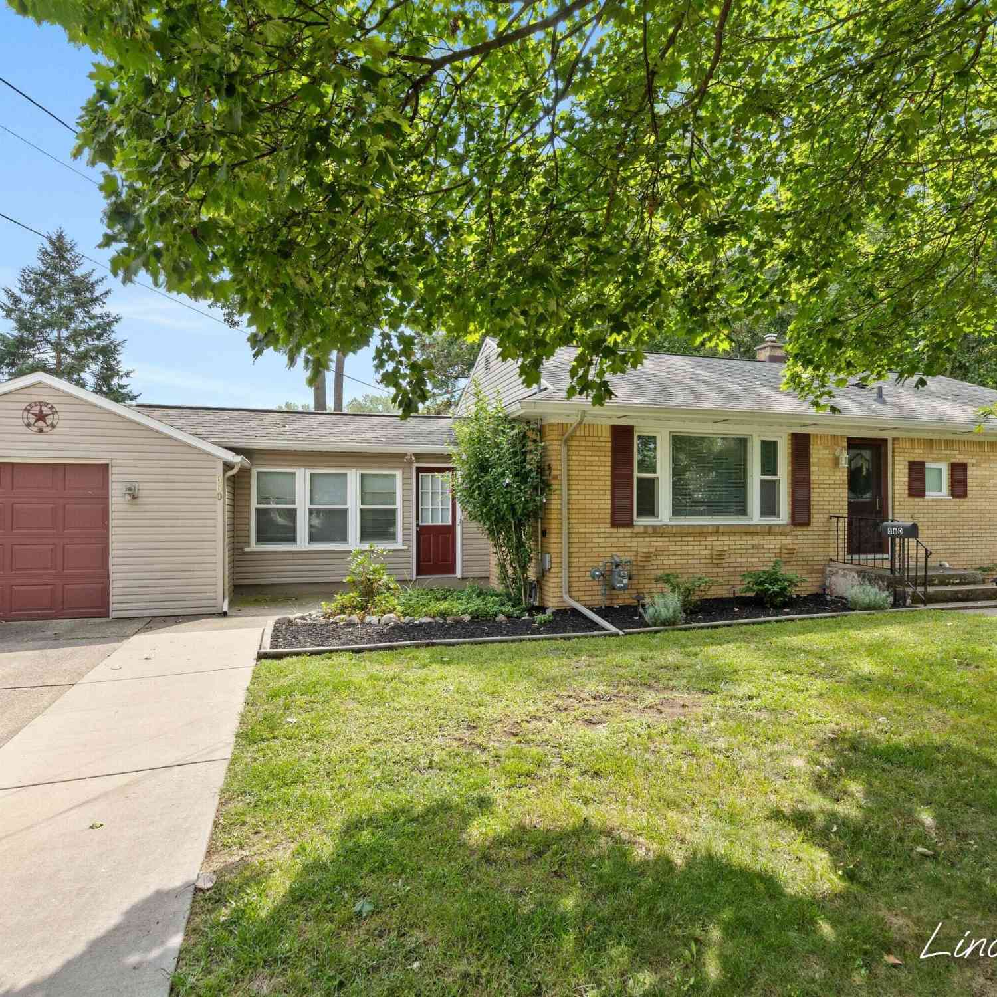
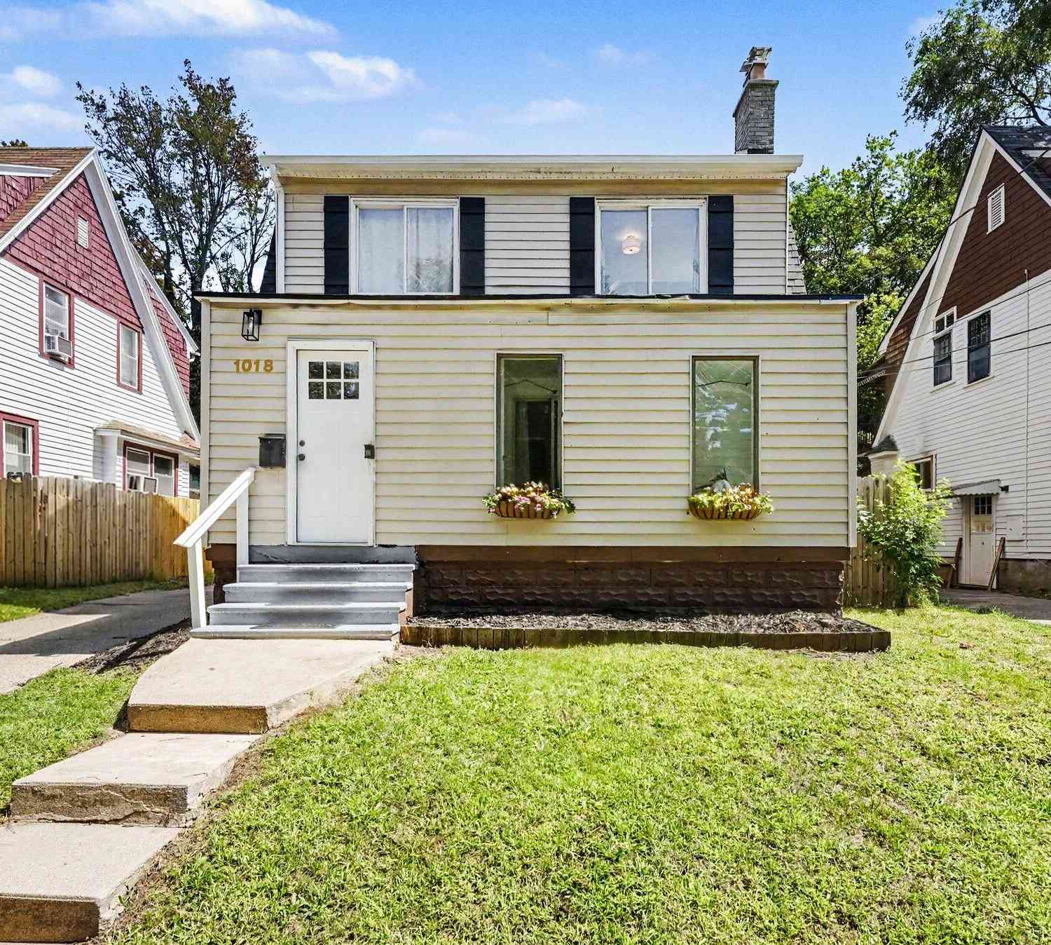
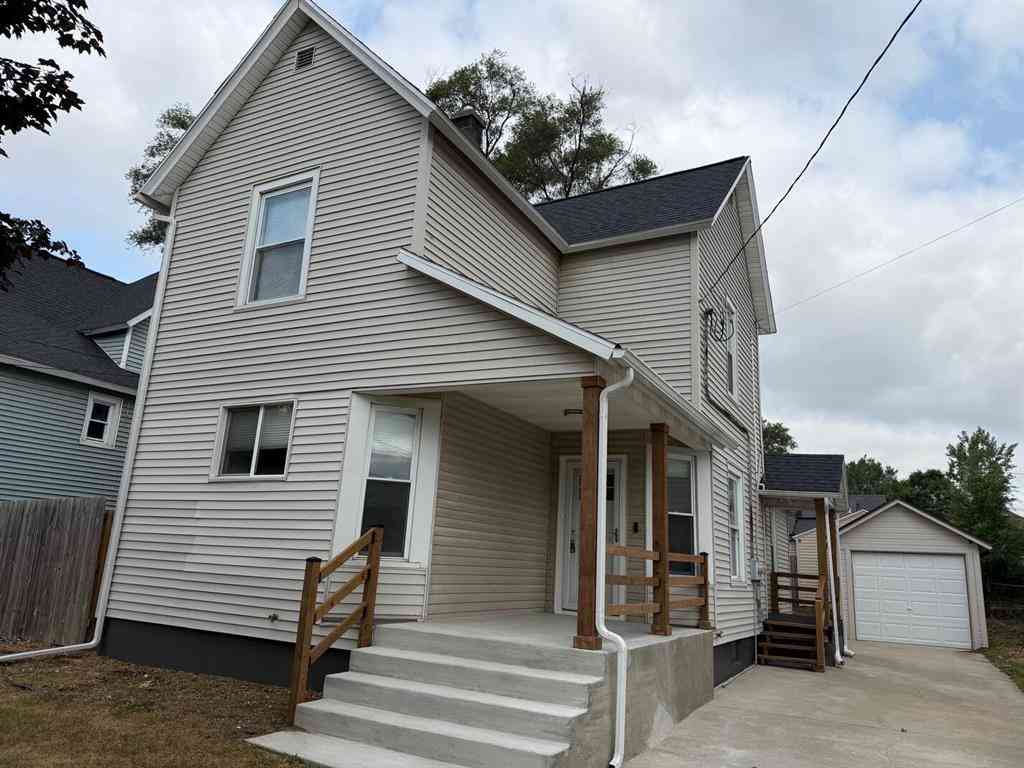
Homes around $299,900




Verify Your Email
Please enter the 6-digit verification code
sent to your email address.
Verify Your Phone Number
Please enter the 6-digit verification code
sent to your mobile phone.