
2200 Trillium Lane
Grand Rapids, Michigan 49534

 3
3
Bed
 2
2
Bath
 1,426
1,426Sqft
 1.53
1.53Acres(Lot)
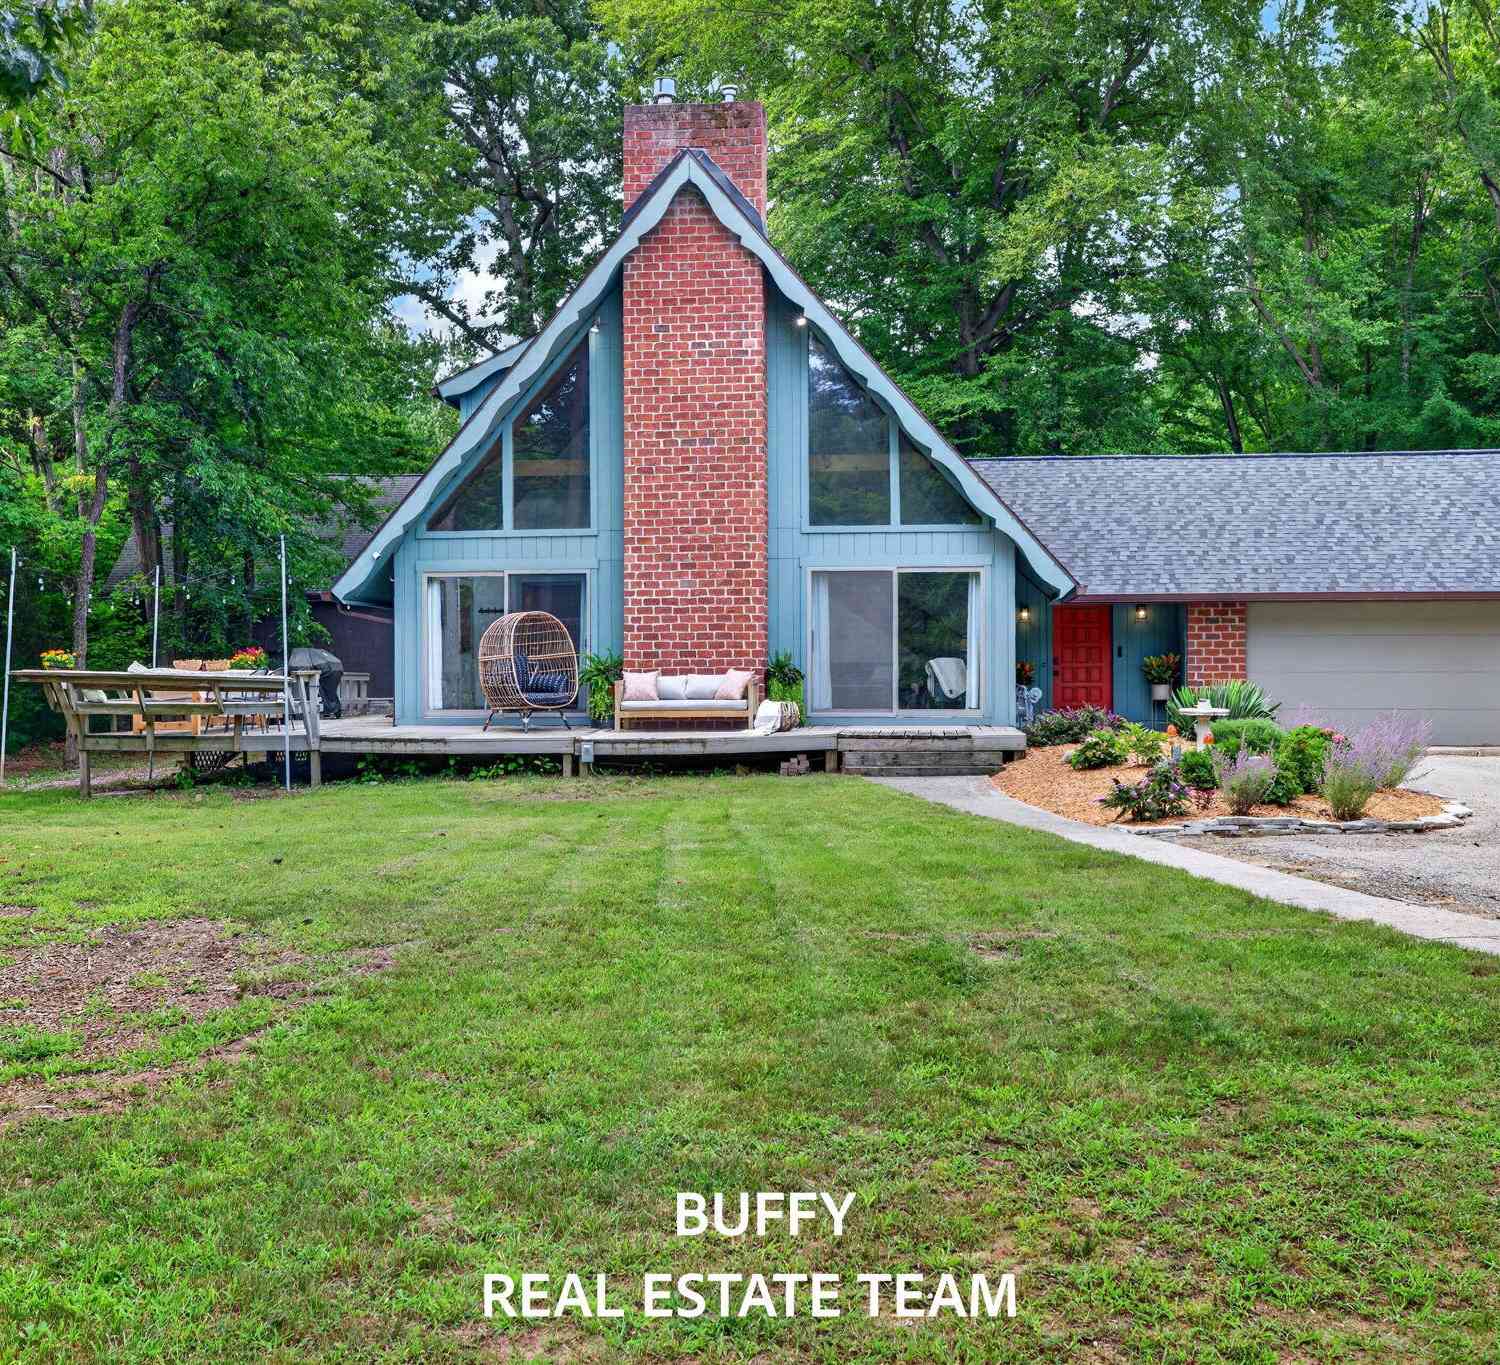
Your own private Oasis on 1.53 acres!! You can sit on your private patio and cast your pole into Sand Creek! As you enter this property you will feel the charm of the chalet -style home that features permanent holiday lighting! As you walk in the home you will notice the floor to ceiling fireplace, vaulted cathedral ceiling, the abundance of natural lighting, open living and dining room, kitchen with stainless steel appliances, and two bedrooms. On the upper level, you'll enjoy your private primary bedroom, bathroom, walk in closet and sliders with your own private deck to enjoy that morning cup of coffee. Outside you'll love the Two -Story insulated, heated pole barn which has separate electric service panel. Many upgrades completed in the last 4 years, including all new major mechanica


 Property Details
 Map
Map
 Map
Map
What's Nearby
Nearby Areas
 Features
-
Bedroom Information
Total Bedrooms: 3Bathroom Information
Total Baths: 2 Full Baths: 2 -
Room Information
Total Rooms: 14 Porches: Deck,PatioInterior Features
Smoke Alarm,Carbon Monoxide Alarm(s),Security Alarm,Other Roof: Shingle Fireplace: Yes Appliances: Dishwasher,Disposal,Double Oven,Microwave,Range/Stove,Refrigerator,Washer -
Heating & Cooling
Cooling: Ceiling Fan(s),Central Air Heating: Forced Air Heating Fuel: Natural GasFireplace
Family RoomWater Heater
Natural Gas
-
Building Information
Year Built: 1980 Building Stories: 2 Story Fireplace: Family Room Roof: Shingle Foundation/Basement: Basement,Partial Basement Architecture: Other -
Exterior Features
Construction: Wood -
Utility Features
Sewer: Septic Tank (Existing) -
Water
Well (Existing) Water Heat: Natural Gas
-
Lot Information
Lot Size: 1.53 Lot Dimensions: IRR Lot Features: Corner Lot Frontage Feet: 230 Waterfront Description: Private Water Frontage,Stream,Lake/River Priv -
Property Information
SQ ft: 1426 Financing: Cash,Conventional
-
Listing Price Information
Original List Price: $474,900 -
Listing Information
Possession: At Close Legal Description: PART OF E 1/2 OF NW 1/4 COM S 87D 43M E 1344.77 FT & N 0D 03M W 2115 FT FROM W 1/4 COR, TH S 88D 34M 19S E 144.31 FT, S 35D 30M 51S E 69 FT, S 84D 28M 51S E 43 FT, N 12D 33M 05S E 220 FT M/L TO CENLI OF SAND CREEK, NW'LY 242.5 FT M/L ALG SD CEN LI TO S LI OF M-45 R/W, N 88D 53M 50S W 83.8 FT, TH S 0D 03M E 287.21 FT TO BEG. SEC 27 T7N R13W
-
Tax Information
Annual Tax: $4,469 Parcel Number: 701027100059 -
Possession
At Close -
Legal Information
Legal Description: Section: PART OF E 1/2 OF NW 1/4 COM S 87D 43M E 1344.77 FT & N 0D 03M W 2115 FT FROM W 1/4 COR, TH S 88D 34M 19S E 144.31 FT, S 35D 30M 51S E 69 FT, S 84D 28M 51S E 43 FT, N 12D 33M 05S E 220 FT M/L TO CENLI OF SAND CREEK, NW'LY 242.5 FT M/L ALG SD CEN LI TO S LI OF M-45 R/W, N 88D 53M 50S W 83.8 FT, TH S 0D 03M E 287.21 FT TO BEG. SEC 27 T7N R13W
-
Virtual Tour
Parking Information
Has Garage: Yes Garage Description: Door Opener,Attached -
Multi-Unit Information
Road Frontage: Paved
-
School Information
School District: Grandville -
Fire Place Information
Fire Place: Yes Fire Place Location: Family Room -
Utility Information
Water: Well (Existing) Sewer: Septic Tank (Existing)
How much is this property worth?
Curious about this home's true market value? Use our free Home Evaluation Tool to instantly get a personalized Comparative Market Analysis (CMA) report. Make smarter, data-driven decisions before you buy.

Nearby Home Value
| Address | Estimate | Bed | Bath | Sq. Ft | Lot Size |
|---|---|---|---|---|---|
| 1800 Ringneck Court, Grand Rapids, MI, 49534 | $599,900 | 3 | 2 | 1,622 | 1,622 SqFt |
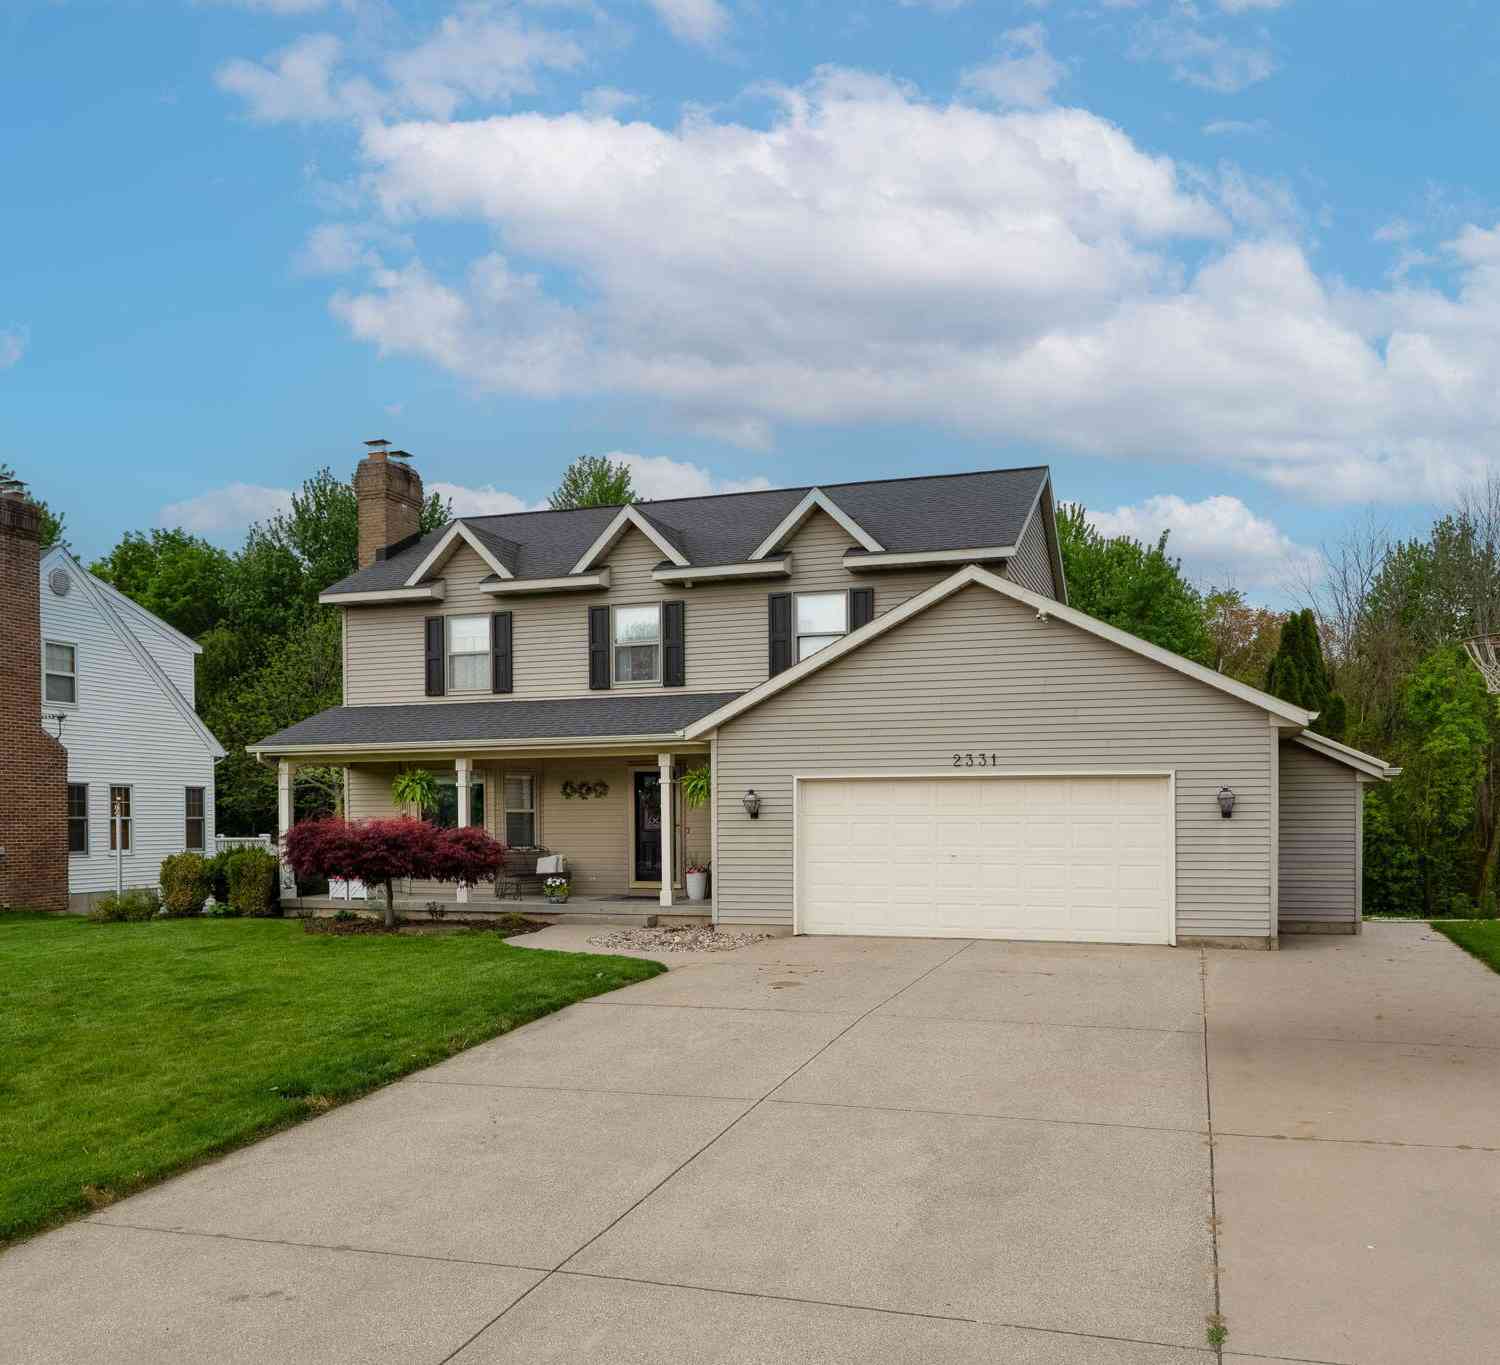
| 2331 Pheasant Avenue, Grand Rapids, MI, 49534 | $499,000 | 6 | 4 | 3,206 | 3,206 SqFt |
| 143 Maynard Avenue, Grand Rapids, MI, 49534 | $774,900 | 6 | 3 | 2,997 | 2,997 SqFt |
| 3372 Evert Street, Grand Rapids, MI, 49534 | $275,000 | 4 | 1 | 1,358 | 1,358 SqFt |
| 1930 Mullins Avenue, Grand Rapids, MI, 49534 | $395,000 | 4 | 2 | 2,106 | 2,106 SqFt |
| 938 Kusterer Drive, Grand Rapids, MI, 49534 | $375,000 | 4 | 2 | 1,714 | 1,714 SqFt |
| 671 Waterford Village D.., Grand Rapids, MI, 49534 | $539,900 | 4 | 3 | 2,243 | 2,243 SqFt |
| 931 Sunset Hills Avenue, Grand Rapids, MI, 49534 | $475,000 | 4 | 3 | 2,712 | 2,712 SqFt |
| 1255 White Pine Drive, Grand Rapids, MI, 49534 | $699,900 | 4 | 4 | 4,136 | 4,136 SqFt |
| 1328 Maplerow Avenue, Grand Rapids, MI, 49534 | $398,900 | 3 | 2 | 2,702 | 2,702 SqFt |
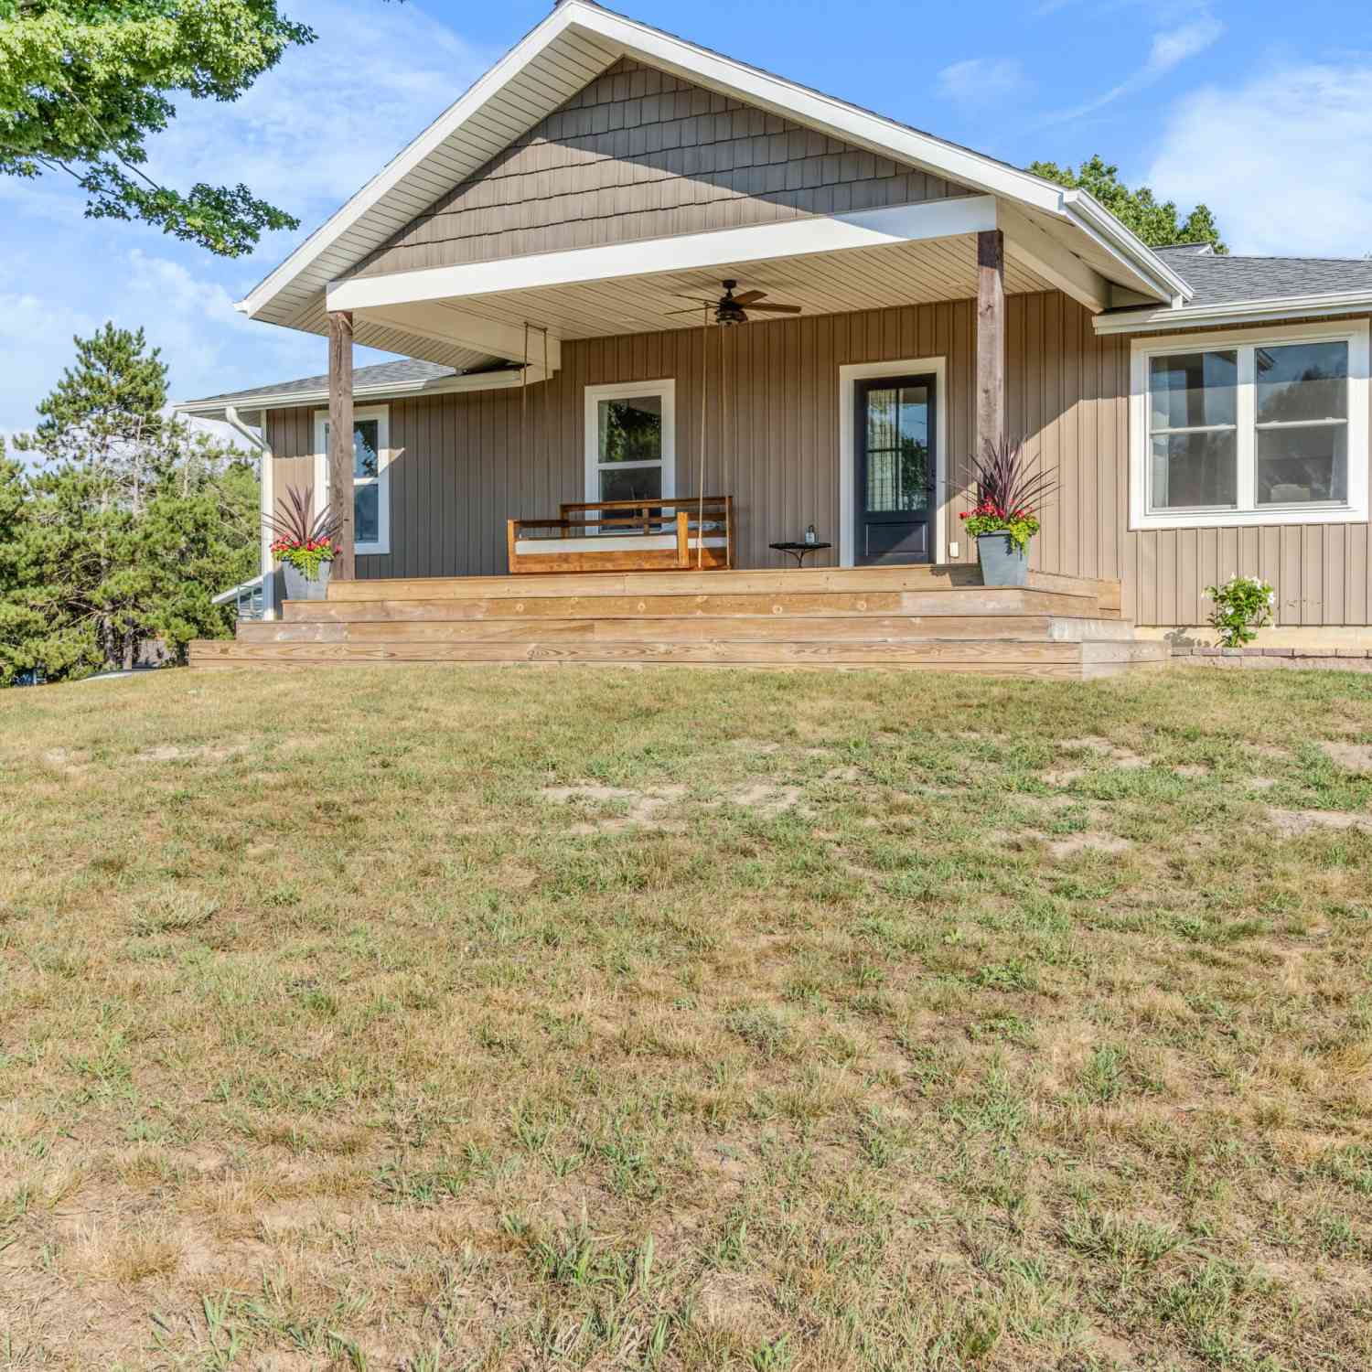
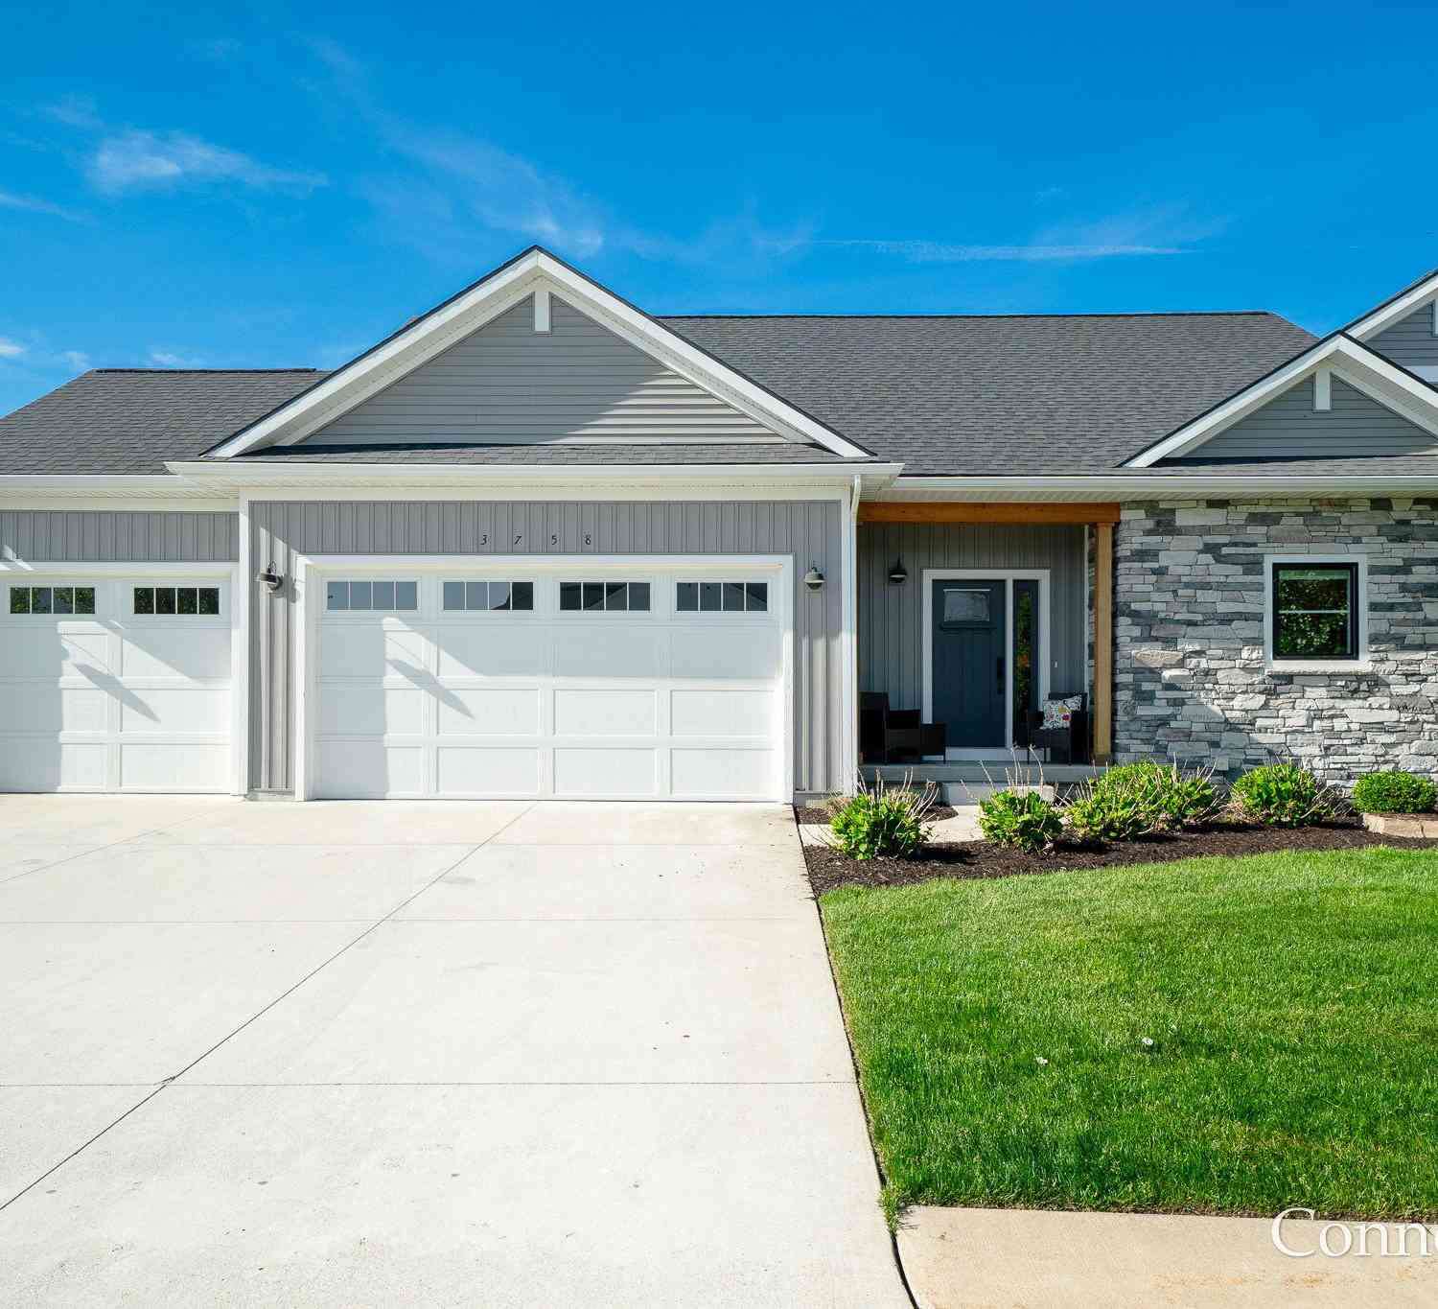
Similar Homes To 2200 Trillium Lane
Nearby For Sale





Disclosure: The accuracy of all information, regardless of source, is not guaranteed or warranted. All information should be independently verified. Any use of search facilities of data on the site, other than by a consumer looking to purchase real estate, is prohibited. IDX provided courtesy of Realcomp II Ltd., via ByOwner.com and REALCOMP, Copyright 2026 Realcomp II Ltd. Shareholders. REALTOR (R) licensed in the state of Michigan. The listing broker’s offer of compensation is made only to participants of the MLS where the listing is filed and to participants of any data share partner MLS.
ByOwner last updated this listing 08/22/2026 @ 03:02
More Cities with for Sale by Owner Homes
- Grand Rapids Homes For Sale By Owner
- Comstock Park Homes For Sale By Owner
- Belmont Homes For Sale By Owner
- East Grand Rapids Homes For Sale By Owner
- Wyoming Homes For Sale By Owner
- Ada Homes For Sale By Owner
- Rockford Homes For Sale By Owner
- Kentwood Homes For Sale By Owner
- Grandville Homes For Sale By Owner
- Marne Homes For Sale By Owner
- Sparta Homes For Sale By Owner
- Jenison Homes For Sale By Owner
- Lowell Homes For Sale By Owner
- Conklin Homes For Sale By Owner
- Byron Center Homes For Sale By Owner
- Cedar Springs Homes For Sale By Owner
- Allendale Homes For Sale By Owner
- Hudsonville Homes For Sale By Owner
- Caledonia Homes For Sale By Owner
- Coopersville Homes For Sale By Owner
Homes around $474,900




Verify Your Email
Please enter the 6-digit verification code
sent to your email address.