
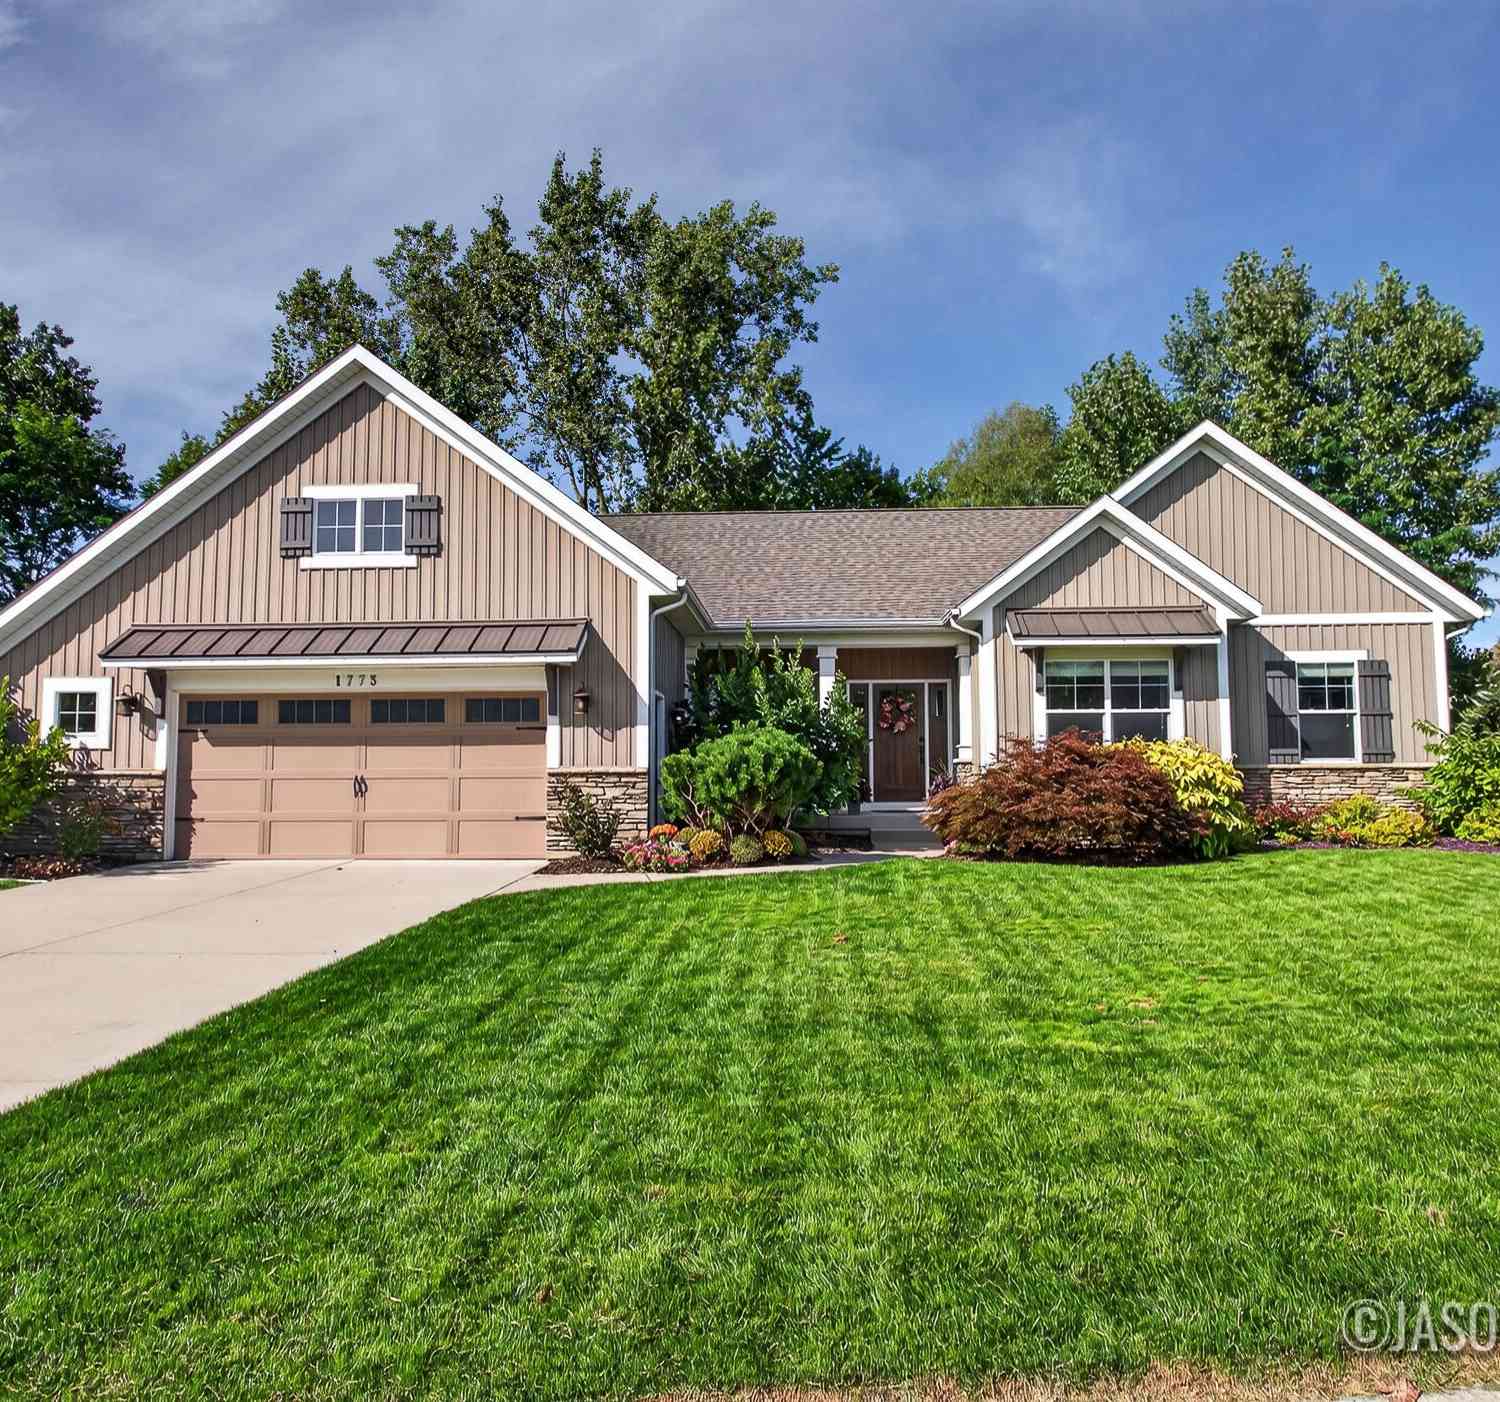
1773 Bristol Ridge Drive
Walker, MI 49544

 4
4
Bed
 4
4
Bath
 3,017
3,017Sqft
 0.51
0.51Acre(Lot)
Beautifully maintained and completely move-in ready, this 4-bedroom, 4-bath ranch home set at the end of a cul-de-sac offers spacious living, quality finishes, and a functional floor plan that is sure to impress. The open-concept main level features an oversized island, granite countertops, dining area, and vaulted ceilings creating an ideal space for everyday living and entertaining. The primary suite showcases crown moldings and is complete with a private bathroom and walk-in closet. The newly finished walkout lower level expands the home's living space in a way that truly sets this home apart. The custom-designed space features a full wet bar with quartz countertops that flows seamlessly into family and entertainment areas elevated with tailor made built-ins, a striking three-sided fir

 Property Details
 Map
Map
 Map
Map
What's Nearby
Nearby Areas
 Features
-
Bedroom Information
Total Bedrooms: 4 Window Feature: Low-Emissivity Windows, Screens, Insulated Windows, Window TreatmentsBathroom Information
Total Baths: 4 Full Baths: 3 Half Baths: 1Water/Sewer
Sewer: PublicRoom Information
Other Rooms: 7 -
Flooring Information
Carpet, Vinyl, Wood -
Roofing Information
Metal, Shingle -
Interior Features
Ceiling Fan(s), Broadband, Garage Door Opener, Center Island, Eat-in Kitchen, Pantry Roof: Metal, Shingle Appliances: Dishwasher, Disposal, Dryer, Microwave, Range, Refrigerator, Washer Laundry Features: Laundry Room -
Heating & Cooling
Heating: Forced Air Cooling: Central Air WaterSource: Public -
Fireplace
Fireplace: Yes Number of Fireplaces: 1 Fireplace Features: 1
-
Building Information
Year Built: 2015 Construction Materials: Aluminum Siding, Brick, Stone Security System: Smoke Detector(s) Basement: Full, Walk-Out Access Roof: Metal, Shingle -
Exterior Features
Porch: Covered, Deck, Patio, Porch(es) -
Road Types
Paved -
Fencing
Fenced Back -
Laundry Features
Laundry RoomPatio And Porch
Covered, Deck, Patio, Porch(es)Fencing
Fenced Back
-
Lot Information
Lot Dimensions: 109 x 202 Lot Description: Corner Lot, Sidewalk, Wooded, Cul-De-Sac Lot Size Area: 0.51 Acres Lot Square Feet: 22,305 Stories: 1 Main Square Feet: 3017Property Information
Property Type: Residential Sub Type: Single Family Residence Style: Craftsman, Ranch SQ ft (Living Area): 3,017 Construction Materials: Aluminum Siding, Brick, Stone Property Age: 11
-
Listing Price Information
Listing Id: 26053662 ist Price: $599,900 List Price Tot SqFt: $199 Listing Terms Cash, MSHDA, Conventional -
Listing Information
Possession: Close Plus 30 Days
-
Tax Information
Parcel Number: 41-13-03-425-001 Annual Tax: $5,307 Tax Year: 2025 Taxes: 411303425001 LOT 31 * BRISTOL RIDGE NO.2 SPLIT ON 06/15/2010 FROM 41-13-03-480-020;
-
Parking Information
# of Garage Spaces: 2 Has Garage: Yes Attached Garage: Yes Attached
-
School Information
Senior High School District: Kenowa Hills -
Utility Information
Phone Available, Natural Gas Available, Electricity Available, Cable Available, Phone Connected, Natural Gas Connected, Cable Connected, Storm Sewer -
Location Information
Direction: I96 Walker E, S to 3 Mile, E to Bristol, N to Bristol Ridge
How much is this property worth?
Curious about this home's true market value? Use our free Home Evaluation Tool to instantly get a personalized Comparative Market Analysis (CMA) report. Make smarter, data-driven decisions before you buy.

ByOwner last updated this listing 10/09/2026 @ 11:56
More Cities with for Sale by Owner Homes
- Marne Homes For Sale By Owner
- Comstock Park Homes For Sale By Owner
- Grand Rapids Homes For Sale By Owner
- Grandville Homes For Sale By Owner
- Wyoming Homes For Sale By Owner
- Jenison Homes For Sale By Owner
- Allendale Homes For Sale By Owner
- Belmont Homes For Sale By Owner
- Coopersville Homes For Sale By Owner
- Hudsonville Homes For Sale By Owner
- Kentwood Homes For Sale By Owner
- Sparta Homes For Sale By Owner
- East Grand Rapids Homes For Sale By Owner
- Byron Center Homes For Sale By Owner
- Zeeland Homes For Sale By Owner
- Ada Homes For Sale By Owner
- Rockford Homes For Sale By Owner
- Kent City Homes For Sale By Owner
- Casnovia Homes For Sale By Owner
- Nunica Homes For Sale By Owner



Verify Your Email
Please enter the 6-digit verification code
sent to your email address.
Verify Your Phone Number
Please enter the 6-digit verification code
sent to your mobile phone.