

1745 Coit Avenue
Grand Rapids, MI 49505

 3
3
Bed
 2
2
Bath
 1,564
1,564Sqft
 0.09
0.09Acre(Lot)
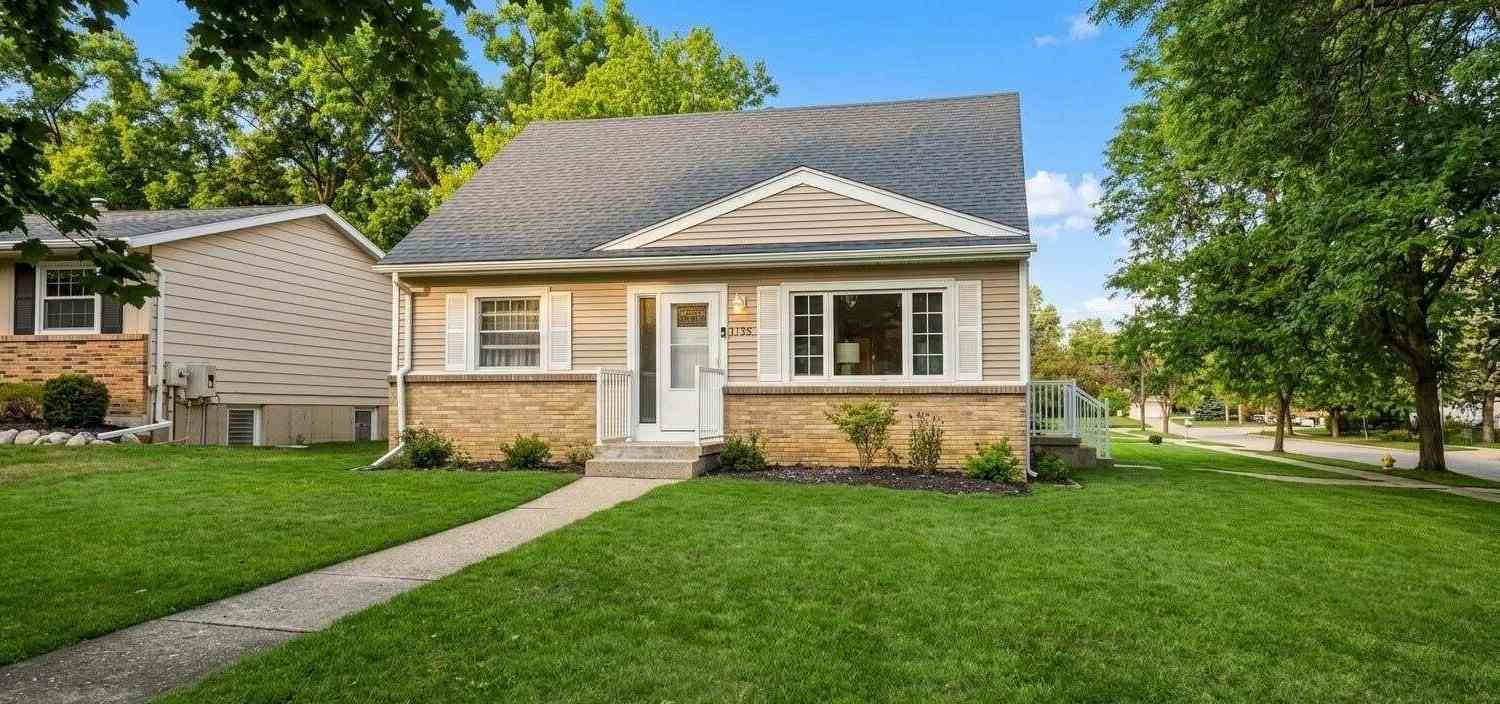
Classic Craftsman architecture, thoughtful updates, and a walkable Creston location make 1745 Coit a home that's easy to love. Original hardwood floors, gorgeous Craftsman pillars, beautiful stained-glass windows, and timeless architectural details blend seamlessly with modern improvements, creating a home full of character that's ready for today's lifestyle. The inviting main floor offers spacious living and dining areas that flow into a beautifully remodeled kitchen with newer appliances, and a functional layout perfect for everyday living and entertaining. A renovated mudroom with custom built-ins and stylish tile adds convenience and organization. Upstairs, you'll find three comfortable bedrooms and a beautifully updated full bath with a new vanity, bath tub and custom tile. The seco

 Property Details
 Map
Map
 Map
Map
What's Nearby
Nearby Areas
 Features
-
Bedroom Information
Total Bedrooms: 3 Window Feature: ReplacementBathroom Information
Total Baths: 2 Full Baths: 1 Half Baths: 1Water/Sewer
Sewer: PublicRoom Information
Other Rooms: 7 -
Flooring Information
Carpet, Tile, Wood -
Roofing Information
Composition, Shingle -
Interior Features
Ceiling Fan(s), Broadband, Garage Door Opener, Eat-in Kitchen, Pantry Roof: Composition, Shingle Appliances: Dishwasher, Disposal, Dryer, Microwave, Range, Refrigerator, Washer Laundry Features: In Basement, Sink -
Heating & Cooling
Heating: Forced Air Cooling: Central Air WaterSource: Public -
Fireplace
Number of Fireplaces: 0 Fireplace Features: 0
-
Building Information
Year Built: 1910 Construction Materials: Aluminum Siding Security System: Smoke Detector(s) Basement: Daylight, Full Roof: Composition, Shingle -
Exterior Features
Porch: Covered, Deck, Patio, Porch(es) -
Road Types
Paved -
Fencing
Fenced Back -
Laundry Features
In Basement, SinkPatio And Porch
Covered, Deck, Patio, Porch(es)Fencing
Fenced Back
-
Lot Information
Lot Dimensions: 42 x 93 Lot Description: Level, Sidewalk Lot Size Area: 0.09 Acres Lot Square Feet: 3,920 Stories: 2 Main Square Feet: 1564Property Information
Property Type: Residential Sub Type: Single Family Residence Style: Craftsman, Traditional SQ ft (Living Area): 1,564 Construction Materials: Aluminum Siding Property Age: 116
-
Listing Price Information
Listing Id: 26040869 ist Price: $349,900 List Price Tot SqFt: $224 Listing Terms Cash, FHA, VA Loan, MSHDA, Conventional -
Listing Information
Possession: Close Plus 30 Days
-
Tax Information
Parcel Number: 41-14-18-152-030 Annual Tax: $3,332 Tax Year: 2025 Taxes: N 42 FT OF LOT 1 BLK 4 & N 42 FT OF E 27 FT OF LOT 2 BLK 4* COMSTOCK S PLAT
-
Parking Information
# of Garage Spaces: 2 Has Garage: Yes Detached
-
School Information
Senior High School District: Grand Rapids -
Utility Information
Phone Available, Natural Gas Available, Electricity Available, Cable Available, Natural Gas Connected, Cable Connected -
Location Information
Direction: 131 East on Ann Street South on Coit to home on Right
How much is this property worth?
Curious about this home's true market value? Use our free Home Evaluation Tool to instantly get a personalized Comparative Market Analysis (CMA) report. Make smarter, data-driven decisions before you buy.

Nearby Home Value
| Address | Estimate | Bed | Bath | Sq. Ft | Lot Size |
|---|---|---|---|---|---|
| 2484 Shadow Lake Court, Grand Rapids, MI, 49505 | $774,900 | 5 | 4 | 3,274 | 3,274 SqFt |
| 1135 Walwood Drive, Grand Rapids, MI, 49505 | $389,900 | 4 | 2 | 1,800 | 1,800 SqFt |
| 2222 Beatrice Drive, Grand Rapids, MI, 49505 | $559,900 | 4 | 4 | 2,624 | 2,624 SqFt |
| 2328 Dean Lake Avenue, Grand Rapids, MI, 49505 | $260,000 | 5 | 2 | 3,281 | 3,281 SqFt |
| 2146 S Eventide Drive, Grand Rapids, MI, 49505 | $299,900 | 3 | 2 | 1,860 | 1,860 SqFt |

| 2014 3 Mile Road, Grand Rapids, MI, 49505 | $380,000 | 3 | 2 | 1,688 | 1,688 SqFt |
| 1696 Ball Avenue, Grand Rapids, MI, 49505 | $449,900 | 4 | 2 | 2,073 | 2,073 SqFt |
| 1219 Ball Avenue, Grand Rapids, MI, 49505 | $275,000 | 2 | 2 | 1,152 | 1,152 SqFt |
| 1507 Leonard Street, Grand Rapids, MI, 49505 | $192,500 | 2 | 1 | 683 | 683 SqFt |
| 1532 Mayfield Avenue, Grand Rapids, MI, 49505 | $369,900 | 3 | 2 | 1,156 | 1,156 SqFt |
Similar Homes To 1745 Coit Avenue
Nearby For Sale





ByOwner last updated this listing 08/07/2026 @ 14:01
More Cities with for Sale by Owner Homes
- Grand Rapids Homes For Sale By Owner
- Comstock Park Homes For Sale By Owner
- Belmont Homes For Sale By Owner
- East Grand Rapids Homes For Sale By Owner
- Wyoming Homes For Sale By Owner
- Ada Homes For Sale By Owner
- Rockford Homes For Sale By Owner
- Kentwood Homes For Sale By Owner
- Grandville Homes For Sale By Owner
- Marne Homes For Sale By Owner
- Sparta Homes For Sale By Owner
- Jenison Homes For Sale By Owner
- Lowell Homes For Sale By Owner
- Conklin Homes For Sale By Owner
- Byron Center Homes For Sale By Owner
- Cedar Springs Homes For Sale By Owner
- Allendale Homes For Sale By Owner
- Hudsonville Homes For Sale By Owner
- Caledonia Homes For Sale By Owner
- Coopersville Homes For Sale By Owner
Homes around $349,900




Verify Your Email
Please enter the 6-digit verification code
sent to your email address.