
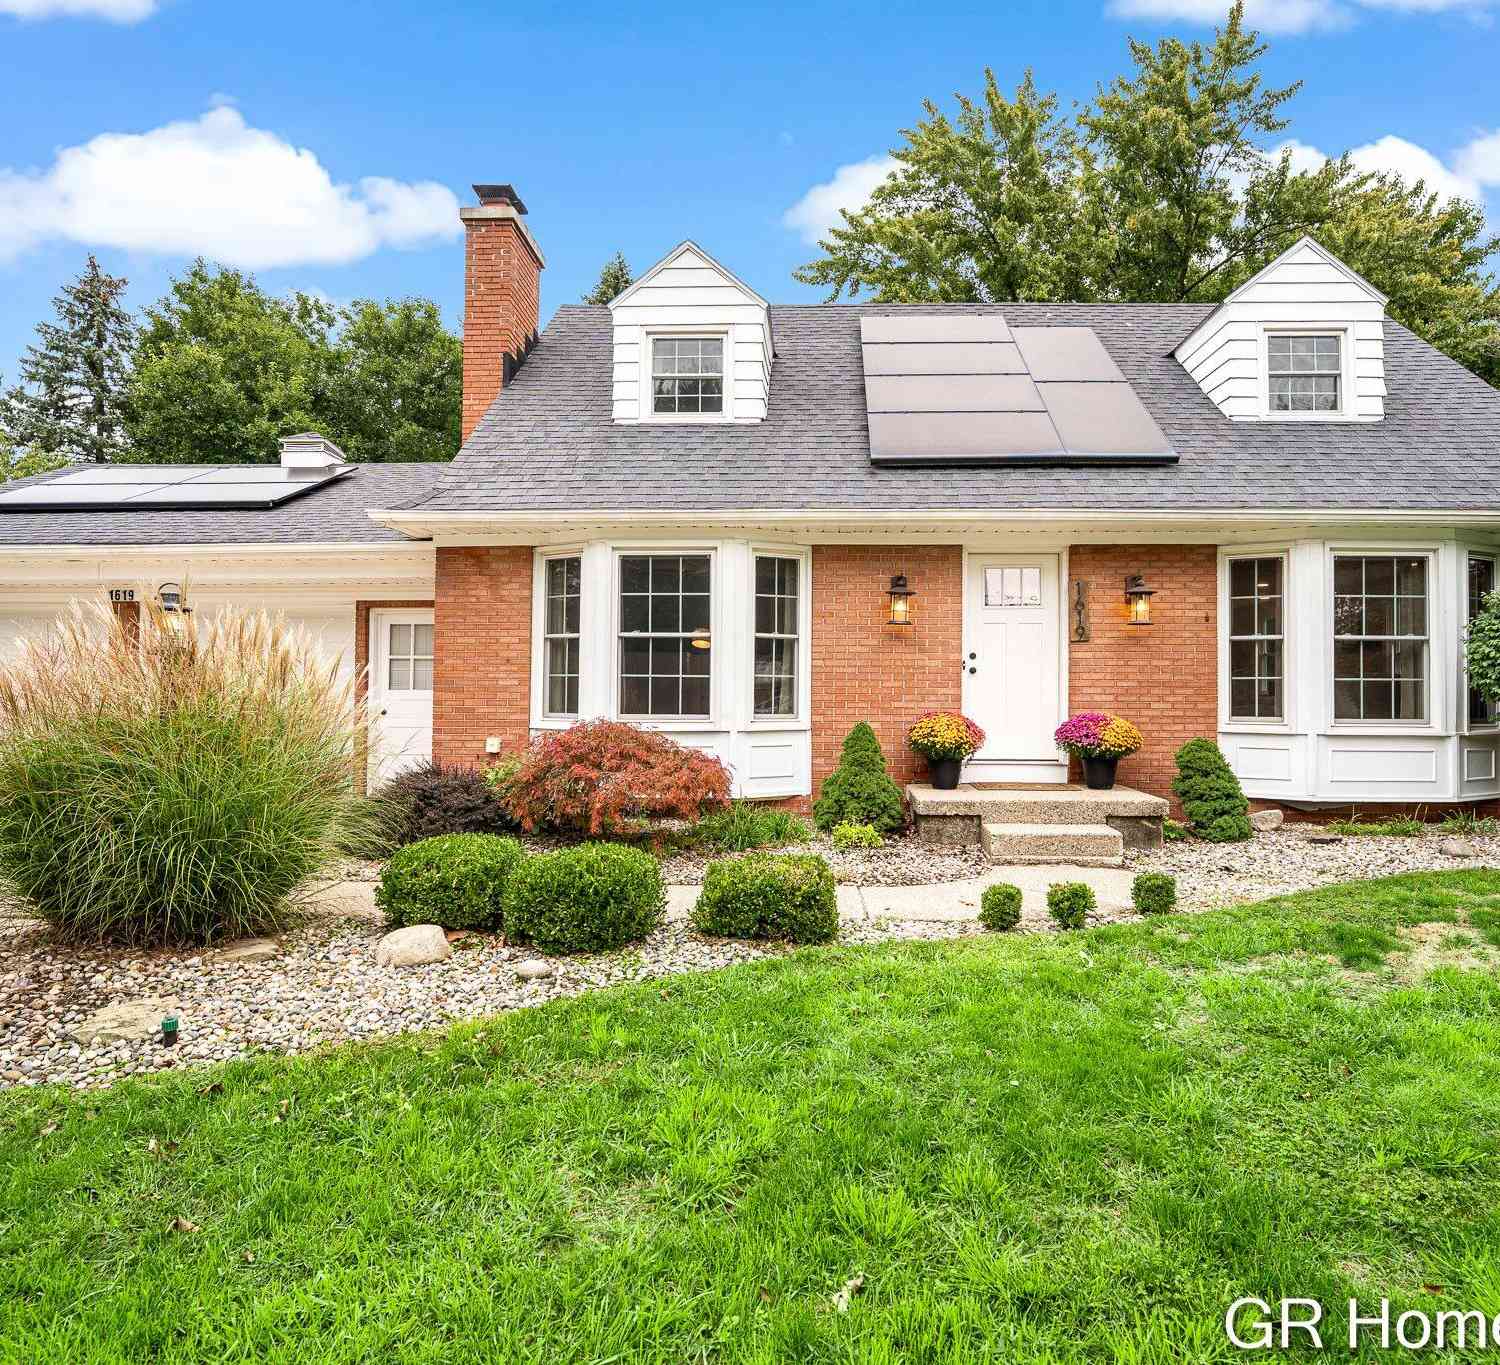
1619 Millbrook Street
Grand Rapids, MI 49508

 3
3
Bed
 3
3
Bath
 2,451
2,451Sqft
 0.35
0.35Acre(Lot)
Every update imaginable since 2022! New windows, solar panels, fencing, generator, water heater, furnace, AC, appliances, doors and sliders, garage door, washer & dryer, full bathroom, hardwood floors refinished and so much more! Not only are the big-ticket items done - but the aesthetic and cosmetic updates are unmatched! Enjoy huge open floor plan living with gorgeous light wood-stained floors. Multiple living and rec spaces creates nooks for home office, hobby, playrooms, and guest spaces. You will be the entertainment house with oversized living and dining rooms for big game nights, private yard with patio, and pool with all the newest pool equipment and covers! Open main floor features bright rooms flooded with natural light, tray ceilings, and fresh paint and lighting. 2nd floor offe

 Property Details
 Map
Map
 Map
Map
What's Nearby
Nearby Areas
 Features
-
Bedroom Information
Total Bedrooms: 3 Window Feature: Screens, Replacement, Bay/Bow, Window TreatmentsBathroom Information
Total Baths: 3 Full Baths: 2 Half Baths: 1Water/Sewer
Sewer: PublicRoom Information
Other Rooms: 7 -
Flooring Information
Carpet, Vinyl, Wood -
Roofing Information
Asphalt -
Interior Features
Ceiling Fan(s), Garage Door Opener, Eat-in Kitchen, Pantry Roof: Asphalt Appliances: Humidifier, Built-In Gas Oven, Dishwasher, Disposal, Dryer, Refrigerator, Washer Laundry Features: Lower Level, Sink -
Heating & Cooling
Heating: ENERGY STAR Qualified Equipment, Forced Air Cooling: Central Air WaterSource: Public -
Energy
Green Energy: Thermostat -
Fireplace
Fireplace: Yes Number of Fireplaces: 2 Fireplace Features: 2
-
Building Information
Year Built: 1959 Construction Materials: Aluminum Siding, Brick Security System: Carbon Monoxide Detector(s), Smoke Detector(s), Security System Basement: Full Roof: Asphalt -
Exterior Features
Porch: 3 Season Room, Patio -
Pool Information
In Ground, Outdoor/Above -
Road Types
Paved -
Fencing
Fenced Back, Chain Link, Privacy -
Pool Features
In Ground, Outdoor/AboveLaundry Features
Lower Level, SinkPatio And Porch
3 Season Room, PatioFencing
Fenced Back, Chain Link, Privacy
-
Lot Information
Lot Dimensions: 98x156 Lot Description: Level Lot Size Area: 0.35 Acres Lot Square Feet: 15,290 Stories: 2 Main Square Feet: 2451Property Information
Property Type: Residential Sub Type: Single Family Residence Style: Cape Cod SQ ft (Living Area): 2,451 Construction Materials: Aluminum Siding, Brick Property Age: 67
-
Listing Price Information
Listing Id: 26049516 ist Price: $434,900 List Price Tot SqFt: $177 Listing Terms Cash, FHA, MSHDA, Conventional -
Listing Information
Possession: Close Plus 30 Days, Negotiable
-
Tax Information
Parcel Number: 41-18-16-353-026 Annual Tax: $5,312 Tax Year: 2026 Taxes: LOT 3* BROOKSIDE ESTATES
-
Parking Information
# of Garage Spaces: 2 Has Garage: Yes Attached Garage: Yes Garage Faces Front, Garage Door Opener, Attached
-
School Information
Senior High School District: Grand Rapids -
Utility Information
Cable Available, Natural Gas Connected, Storm Sewer, High-Speed Internet
How much is this property worth?
Curious about this home's true market value? Use our free Home Evaluation Tool to instantly get a personalized Comparative Market Analysis (CMA) report. Make smarter, data-driven decisions before you buy.

Nearby Home Value
| Address | Estimate | Bed | Bath | Sq. Ft | Lot Size |
|---|---|---|---|---|---|
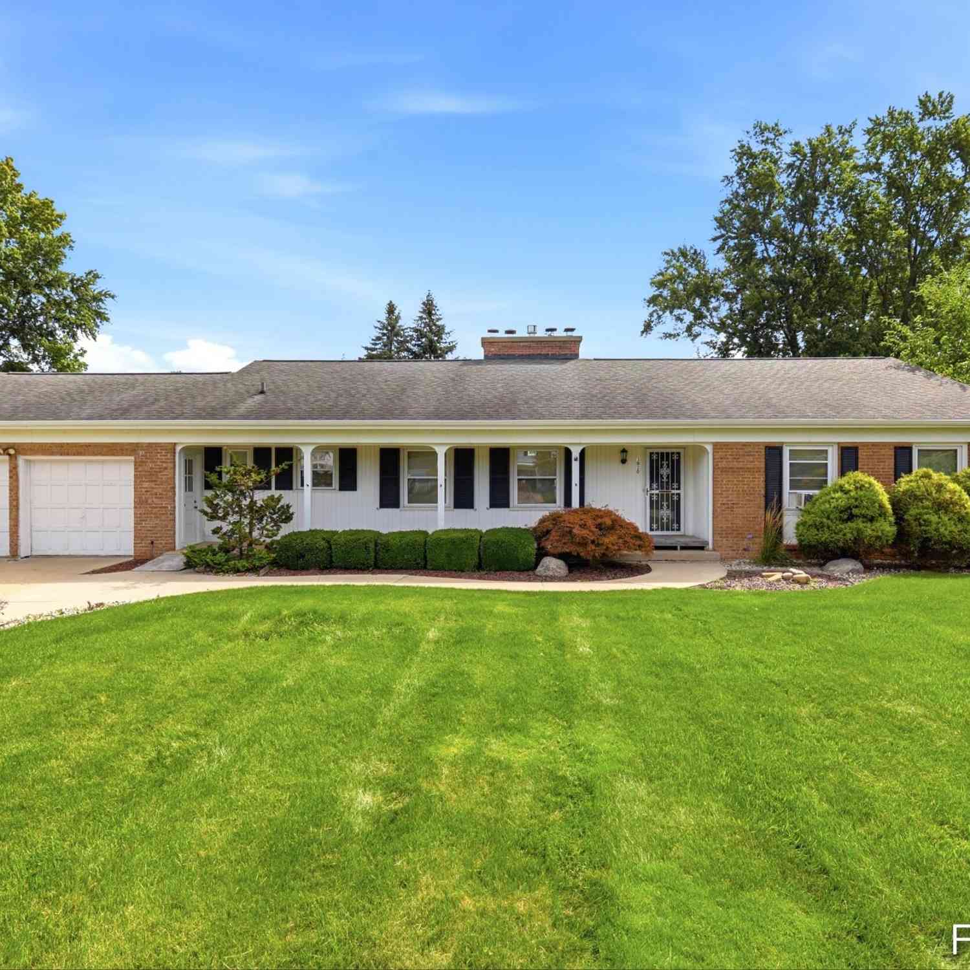
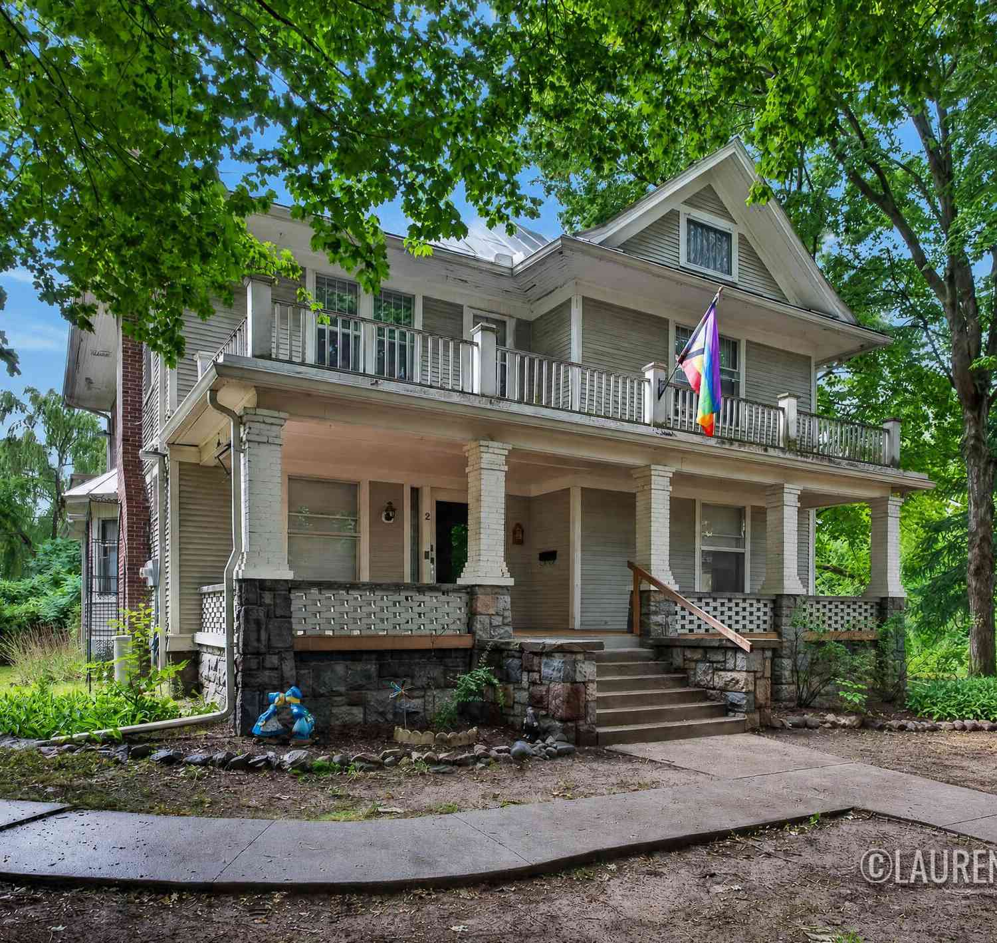
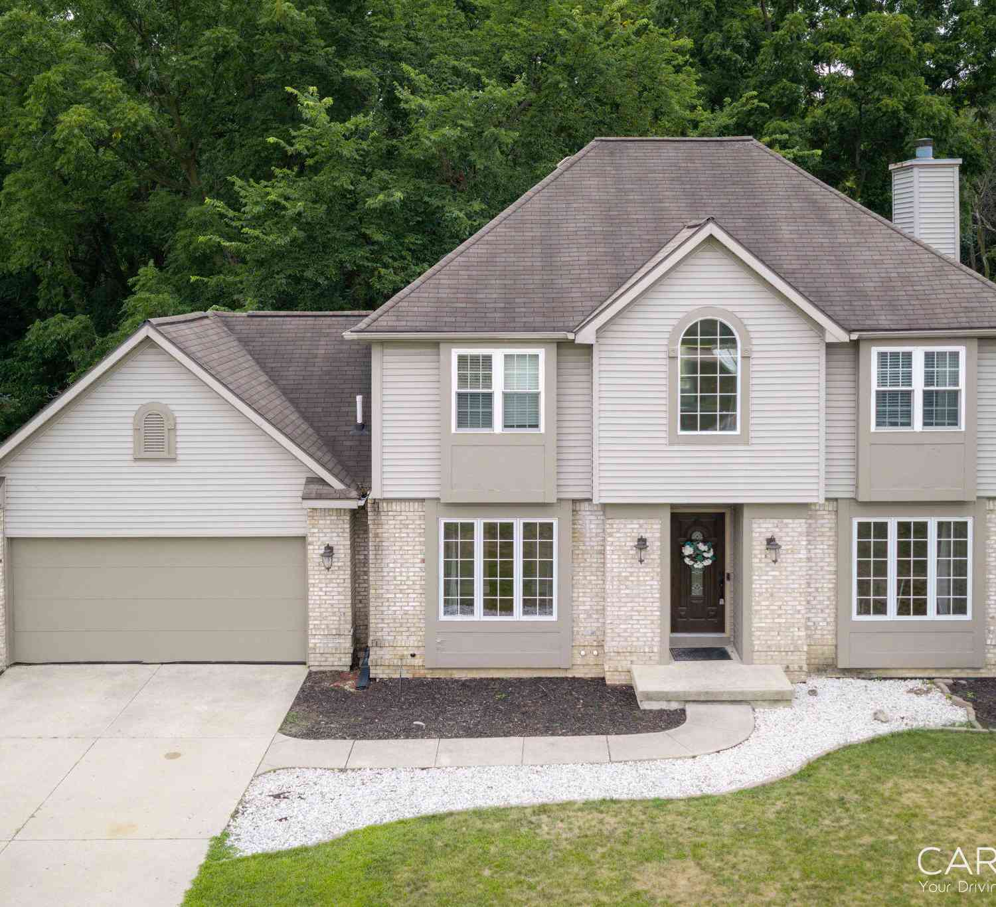
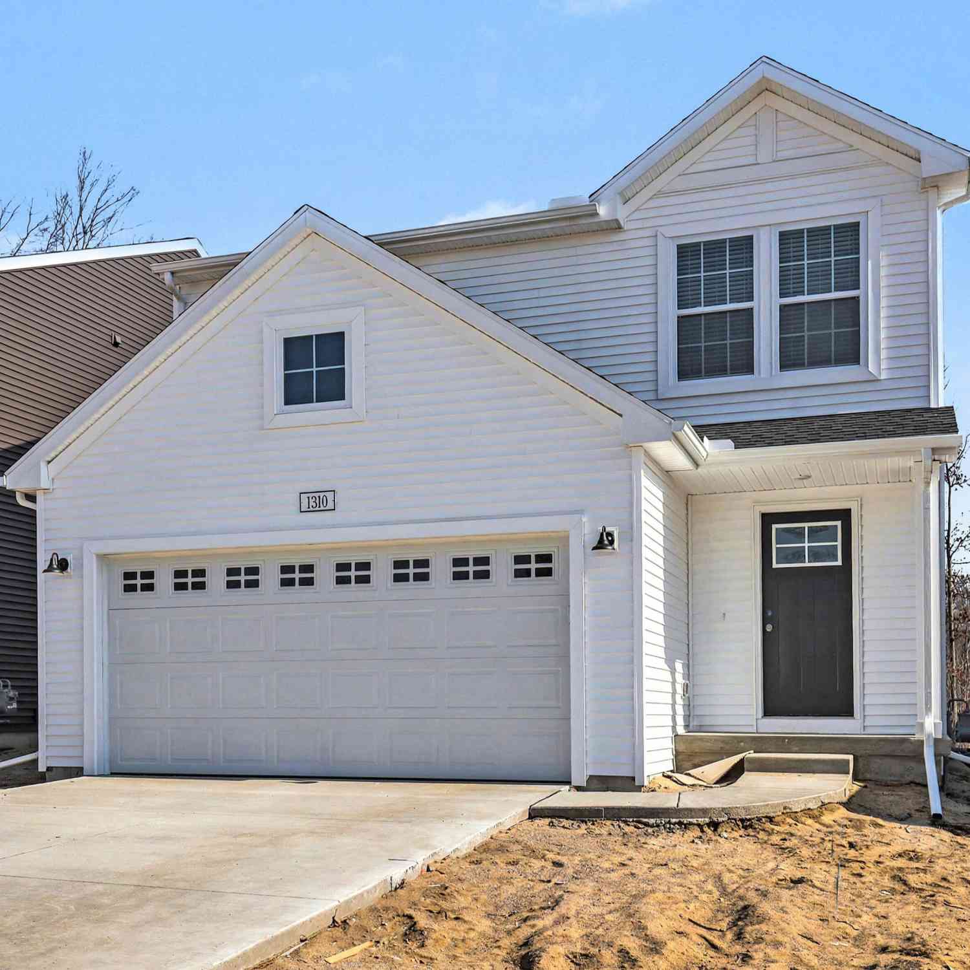
| 1515 Lancashire Drive S.., Grand Rapids, MI, 49508 | $359,900 | 4 | 2 | 1,345 | 0.36 Acre |
| 2789 Sanderling Court, Grand Rapids, MI, 49508 | $429,900 | 4 | 3 | 2,018 | 0.15 Acre |
| 5080 Rum Creek Court, Grand Rapids, MI, 49508 | $369,000 | 3 | 2 | 2,000 | 0.18 Acre |
| 2686 Sanderling Court, Grand Rapids, MI, 49508 | $419,900 | 4 | 3 | 1,882 | 0.22 Acre |
| 2692 Sanderling Court, Grand Rapids, MI, 49508 | $419,900 | 4 | 3 | 1,910 | 0.16 Acre |
| 1619 Millbrook Street S.., Grand Rapids, MI, 49508 | $434,900 | 3 | 2.5 | 1,751 | 0.35 Acre |
| 4756 Larkwood Drive, Grand Rapids, MI, 49508 | $360,000 | 4 | 4 | 2,442 | 0.34 Acre |
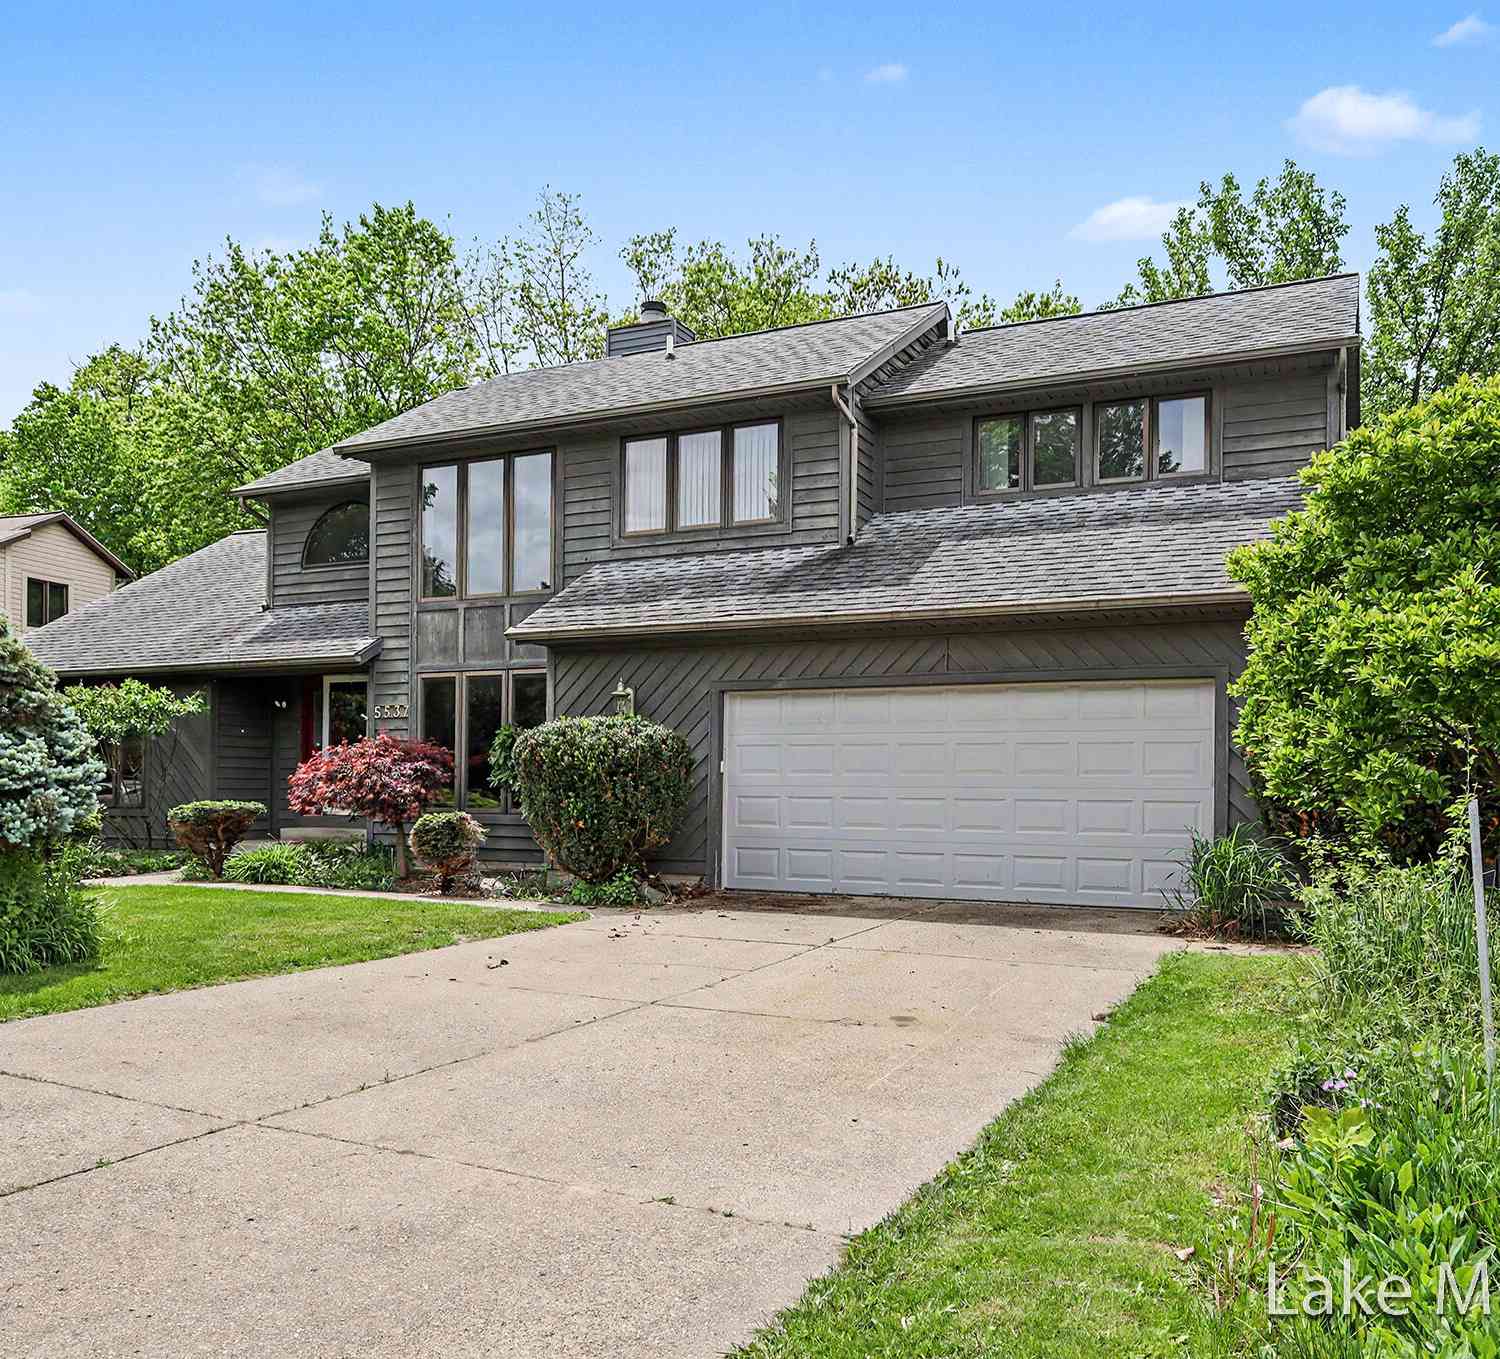
| 5537 Bentbrook Street, Kentwood, MI, 49508 | $499,000 | 7 | 4 | 4,441 | 0.28 Acre |
| 2091 Bayham Drive, Grand Rapids, MI, 49508 | $347,900 | 5 | 3 | 2,306 | 0.26 Acre |
| 2108 Brook Trails Court, Grand Rapids, MI, 49508 | $380,000 | 5 | 3 | 2,305 | 0.26 Acre |
Similar Homes To 1619 Millbrook Street
Nearby For Sale





ByOwner last updated this listing 09/19/2026 @ 06:45
More Cities with for Sale by Owner Homes
- Grand Rapids Homes For Sale By Owner
- Comstock Park Homes For Sale By Owner
- Belmont Homes For Sale By Owner
- East Grand Rapids Homes For Sale By Owner
- Wyoming Homes For Sale By Owner
- Ada Homes For Sale By Owner
- Rockford Homes For Sale By Owner
- Kentwood Homes For Sale By Owner
- Grandville Homes For Sale By Owner
- Marne Homes For Sale By Owner
- Sparta Homes For Sale By Owner
- Jenison Homes For Sale By Owner
- Lowell Homes For Sale By Owner
- Conklin Homes For Sale By Owner
- Byron Center Homes For Sale By Owner
- Cedar Springs Homes For Sale By Owner
- Allendale Homes For Sale By Owner
- Hudsonville Homes For Sale By Owner
- Caledonia Homes For Sale By Owner
- Coopersville Homes For Sale By Owner
Homes around $434,900







Verify Your Email
Please enter the 6-digit verification code
sent to your email address.
Verify Your Phone Number
Please enter the 6-digit verification code
sent to your mobile phone.