
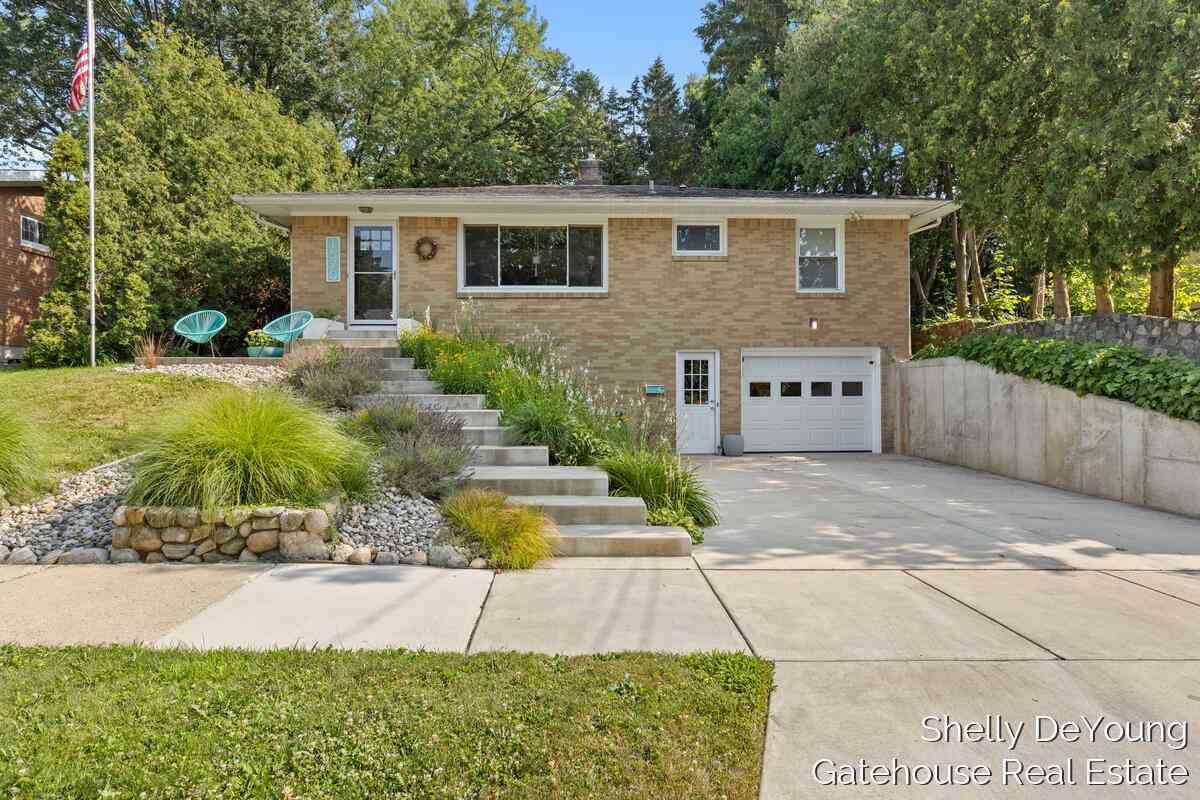
1570 E Terrace Street
Grand Rapids, MI 49503

 3
3
Bed
 2
2
Bath
 1,500
1,500Sqft
 0.14
0.14Acre(Lot)
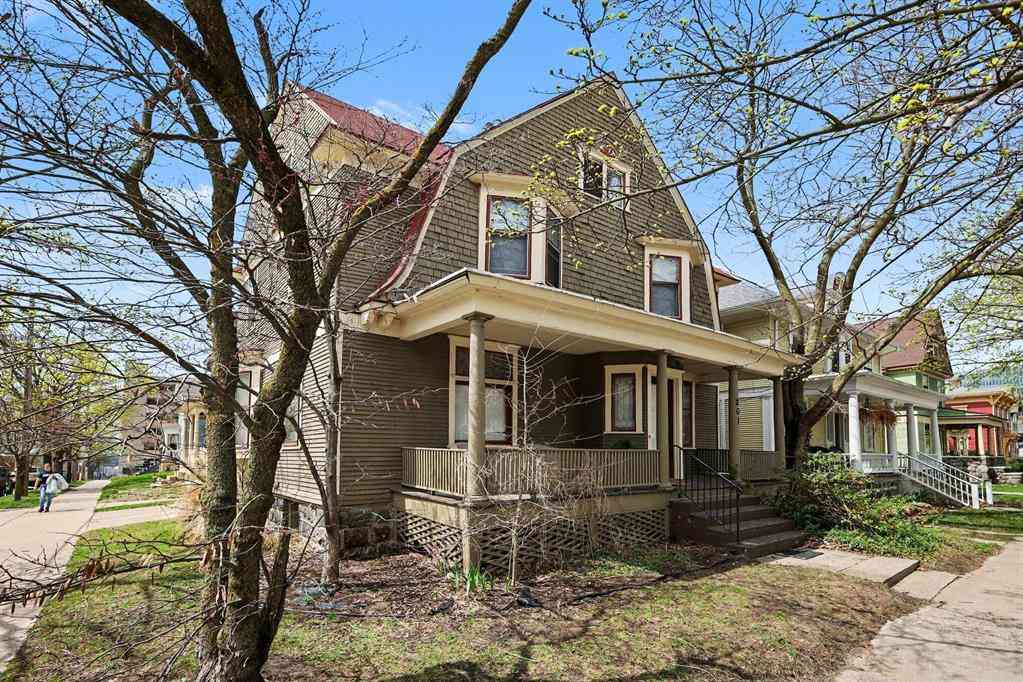
*Seller has directed listing broker to hold all offers until 6pm on Tuesday 8/11/26* Tucked away at the end of a quiet dead-end street, this full brick ranch offers an uncommon sense of privacy while remaining just minutes from downtown Grand Rapids, East Grand Rapids, and Eastown. The thoughtfully redesigned front features new concrete stairs, retaining wall, and driveway, along with established landscaping that creates exceptional curb appeal. Mature trees, perennial gardens, and a beautifully terraced backyard provide a peaceful setting that's hard to find in the city. Inside, you'll find original hardwood floors, abundant natural light, a beautifully remodeled full bathroom, and an updated kitchen with solid surface countertops, tile backsplash, and stainless steel appliances. Thou

 Property Details
 Map
Map
 Map
Map
What's Nearby
Nearby Areas
 Features
-
Bedroom Information
Total Bedrooms: 3 Window Feature: Insulated WindowsBathroom Information
Total Baths: 2 Full Baths: 1 Half Baths: 1Water/Sewer
Sewer: PublicRoom Information
Other Rooms: 6 -
Flooring Information
Tile, Wood -
Roofing Information
Asphalt -
Interior Features
Ceiling Fan(s), Garage Door Opener, Eat-in Kitchen Roof: Asphalt Appliances: Dishwasher, Dryer, Range, Refrigerator, Washer Laundry Features: In Basement, Sink -
Heating & Cooling
Heating: Forced Air Cooling: Central Air WaterSource: Public -
Fireplace
Number of Fireplaces: 0 Fireplace Features: 0
-
Building Information
Year Built: 1957 Construction Materials: Brick Basement: Full, Walk-Out Access Roof: Asphalt -
Exterior Features
Porch: Patio, Porch(es) -
Road Types
Paved -
Fencing
Fenced Back, Chain Link, Full -
Laundry Features
In Basement, SinkPatio And Porch
Patio, Porch(es)Fencing
Fenced Back, Chain Link, Full
-
Lot Information
Lot Dimensions: 59' x 100' Lot Description: Sidewalk, Wooded, Cul-De-Sac Lot Size Area: 0.14 Acres Lot Square Feet: 5,881 Stories: 1 Main Square Feet: 1500Property Information
Property Type: Residential Sub Type: Single Family Residence Style: Ranch SQ ft (Living Area): 1,500 Construction Materials: Brick Property Age: 69
-
Listing Price Information
Listing Id: 26040995 ist Price: $395,000 List Price Tot SqFt: $263 Listing Terms Cash, FHA, VA Loan, Conventional -
Listing Information
Possession: Negotiable
-
Tax Information
Parcel Number: 41-14-29-229-021 Annual Tax: $4,000 Tax Year: 2026 Taxes: LOT 3* O J MC WETHY PLAT
-
Virtual Tour
Parking Information
# of Garage Spaces: 1 Has Garage: Yes Attached Garage: Yes Garage Faces Front, Garage Door Opener, Attached
-
School Information
Senior High School District: Grand Rapids -
Utility Information
Natural Gas Connected -
Location Information
Direction: Michigan St, S on Alten W on Terrace
How much is this property worth?
Curious about this home's true market value? Use our free Home Evaluation Tool to instantly get a personalized Comparative Market Analysis (CMA) report. Make smarter, data-driven decisions before you buy.

Nearby Home Value
| Address | Estimate | Bed | Bath | Sq. Ft | Lot Size |
|---|---|---|---|---|---|
| 35 Fultonwood Drive, Grand Rapids, MI, 49503 | $795,000 | 3 | 3 | 2,654 | 2,654 SqFt |
| 8 Wallinwood Avenue, Grand Rapids, MI, 49503 | $379,900 | 3 | 2 | 2,172 | 2,172 SqFt |
| 246 Alten Avenue, Grand Rapids, MI, 49503 | $399,000 | 3 | 2 | 1,899 | 1,899 SqFt |
| 52 Baynton Avenue, Grand Rapids, MI, 49503 | $400,000 | 3 | 2 | 1,737 | 1,737 SqFt |
| 1534 Cedar Street, Grand Rapids, MI, 49503 | $299,900 | 4 | 2 | 2,536 | 2,536 SqFt |
| 349 Baynton Avenue, Grand Rapids, MI, 49503 | $725,000 | 3 | 4 | 2,124 | 2,124 SqFt |
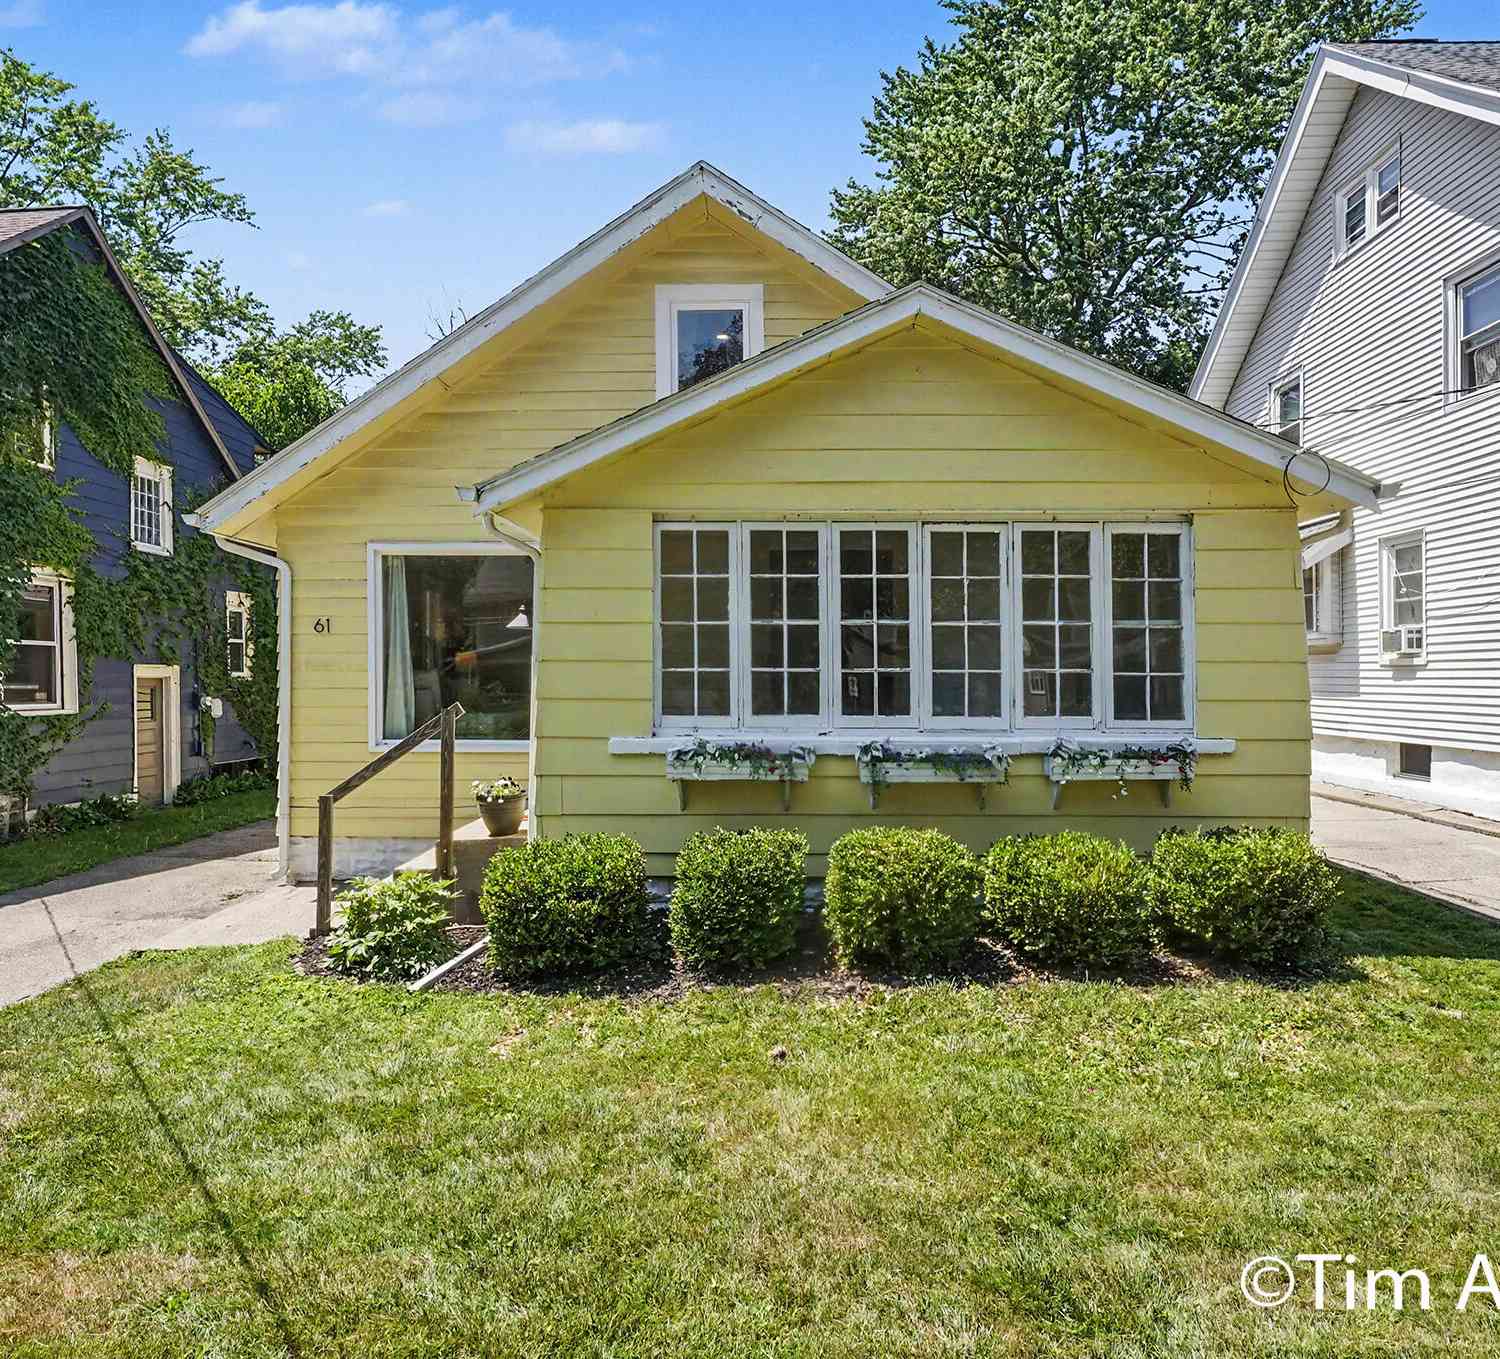
| 61 Mayfield Avenue, Grand Rapids, MI, 49503 | $364,900 | 3 | 2 | 1,594 | 1,594 SqFt |
| 101 Arthur Avenue, Grand Rapids, MI, 49503 | $350,000 | 4 | 2 | 1,502 | 1,502 SqFt |
| 1231 Bradford Street, Grand Rapids, MI, 49503 | $370,000 | 4 | 2 | 1,830 | 1,830 SqFt |
| 1205 Fountain Street, Grand Rapids, MI, 49503 | $314,900 | 3 | 2 | 1,978 | 1,978 SqFt |
Similar Homes To 1570 E Terrace Street
Nearby For Sale





ByOwner last updated this listing 08/07/2026 @ 14:56
More Cities with for Sale by Owner Homes
- Grand Rapids Homes For Sale By Owner
- Comstock Park Homes For Sale By Owner
- Belmont Homes For Sale By Owner
- East Grand Rapids Homes For Sale By Owner
- Wyoming Homes For Sale By Owner
- Ada Homes For Sale By Owner
- Rockford Homes For Sale By Owner
- Kentwood Homes For Sale By Owner
- Grandville Homes For Sale By Owner
- Marne Homes For Sale By Owner
- Sparta Homes For Sale By Owner
- Jenison Homes For Sale By Owner
- Lowell Homes For Sale By Owner
- Conklin Homes For Sale By Owner
- Byron Center Homes For Sale By Owner
- Cedar Springs Homes For Sale By Owner
- Allendale Homes For Sale By Owner
- Hudsonville Homes For Sale By Owner
- Caledonia Homes For Sale By Owner
- Coopersville Homes For Sale By Owner
Homes around $395,000





Verify Your Email
Please enter the 6-digit verification code
sent to your email address.