
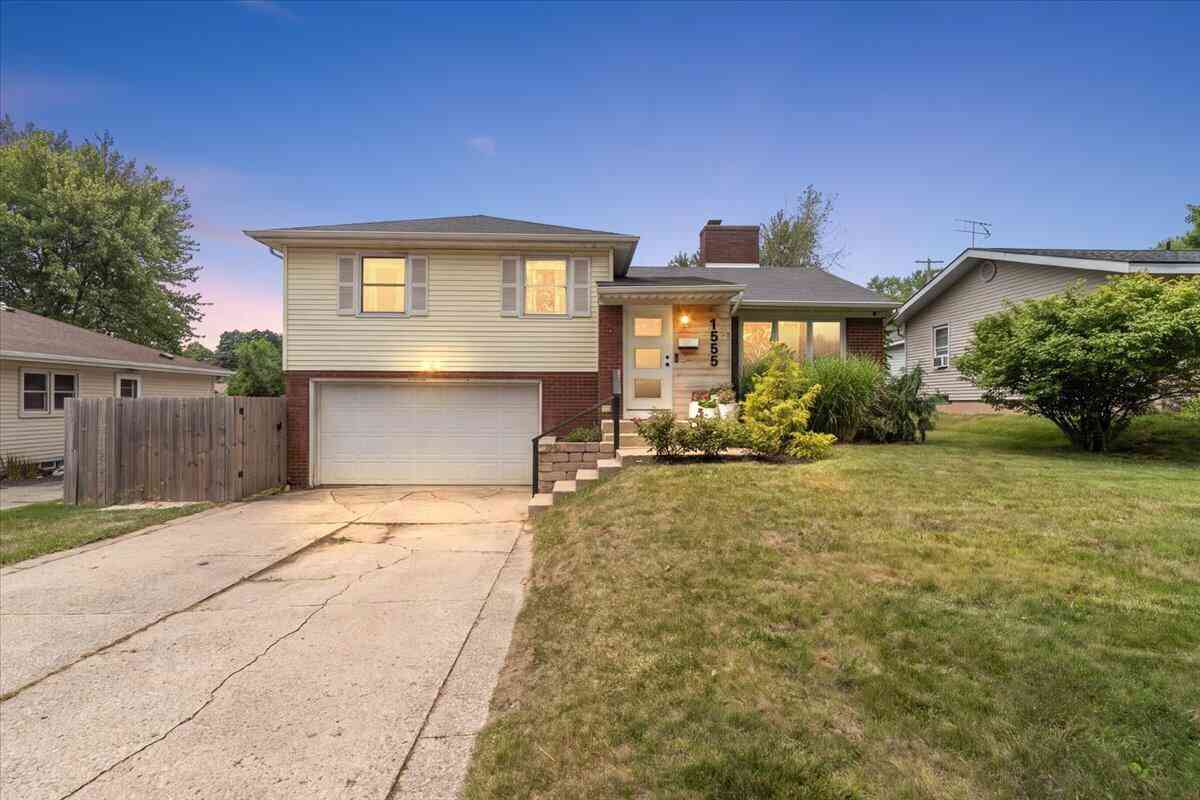
1555 Carlton Avenue
Grand Rapids, MI 49505

 3
3
Bed
 2
2
Bath
 1,304
1,304Sqft
 0.21
0.21Acre(Lot)
Welcome to 1555 Carlton Ave! This beautifully updated 3-bedroom, 2-bath home offers the perfect combination of style, comfort, and convenience in one of Grand Rapids' most accessible locations. Just minutes from downtown Grand Rapids, Medical Mile, Knapp's Corner, parks, grocery stores, restaurants, and major highways, you'll love how easy it is to get wherever you need to go. Step inside to a bright, inviting living room featuring a two-sided brick fireplace that creates a warm connection between the living and dining areas. The updated kitchen features modern black cabinetry, quartz countertops, a subway tile backsplash, and plenty of workspace for everyday living and entertaining. Both bathrooms have been beautifully renovated with clean, modern finishes, giving the home a fresh, move-

 Property Details
 Map
Map
 Map
Map
What's Nearby
Nearby Areas
 Features
-
Bedroom Information
Total Bedrooms: 3Bathroom Information
Total Baths: 2 Full Baths: 2Water/Sewer
Sewer: PublicRoom Information
Other Rooms: 3 -
Flooring Information
Carpet, Tile, Wood -
Roofing Information
Shingle -
Interior Features
Roof: Shingle Appliances: Dishwasher, Microwave, Oven, Range, Refrigerator, Washer Laundry Features: Lower Level, Washer Hookup -
Heating & Cooling
Heating: Ductless, Baseboard, Heat Pump, Hot Water, Radiant, Steam Cooling: Ductless WaterSource: Public -
Fireplace
Fireplace: Yes Number of Fireplaces: 2 Fireplace Features: 2
-
Building Information
Year Built: 1955 Construction Materials: Brick, Vinyl Siding, Wood Siding Basement: Daylight, Walk-Out Access Roof: Shingle -
Exterior Features
Porch: 3 Season Room, Deck, Enclosed, Patio, Screened -
Fencing
Fenced Back -
Laundry Features
Lower Level, Washer HookupPatio And Porch
3 Season Room, Deck, Enclosed, Patio, ScreenedFencing
Fenced Back
-
Lot Information
Lot Dimensions: 60X153 Lot Description: Sidewalk Lot Size Area: 0.21 Acres Lot Square Feet: 9,191 Stories: 2 Main Square Feet: 1304Property Information
Property Type: Residential Sub Type: Single Family Residence SQ ft (Living Area): 1,304 Construction Materials: Brick, Vinyl Siding, Wood Siding Property Age: 71
-
Listing Price Information
Listing Id: 26041807 ist Price: $330,000 List Price Tot SqFt: $253 Listing Terms Cash, FHA, VA Loan, MSHDA, Conventional -
Listing Information
Possession: See Remarks
-
Tax Information
Parcel Number: 41-14-17-402-021 Annual Tax: $3,100 Tax Year: 2025 Taxes: LOT 2* SARAFIS CARLTON AVENUE PLAT
-
Parking Information
# of Garage Spaces: 2 Has Garage: Yes Attached Garage: Yes Attached
-
School Information
Senior High School District: Grand Rapids -
Utility Information
Natural Gas Connected, Cable Connected
How much is this property worth?
Curious about this home's true market value? Use our free Home Evaluation Tool to instantly get a personalized Comparative Market Analysis (CMA) report. Make smarter, data-driven decisions before you buy.

Nearby Home Value
| Address | Estimate | Bed | Bath | Sq. Ft | Lot Size |
|---|---|---|---|---|---|
| 2484 Shadow Lake Court, Grand Rapids, MI, 49505 | $774,900 | 5 | 4 | 3,274 | 3,274 SqFt |
| 1135 Walwood Drive, Grand Rapids, MI, 49505 | $389,900 | 4 | 2 | 1,800 | 1,800 SqFt |
| 2222 Beatrice Drive, Grand Rapids, MI, 49505 | $559,900 | 4 | 4 | 2,624 | 2,624 SqFt |
| 2328 Dean Lake Avenue, Grand Rapids, MI, 49505 | $260,000 | 5 | 2 | 3,281 | 3,281 SqFt |
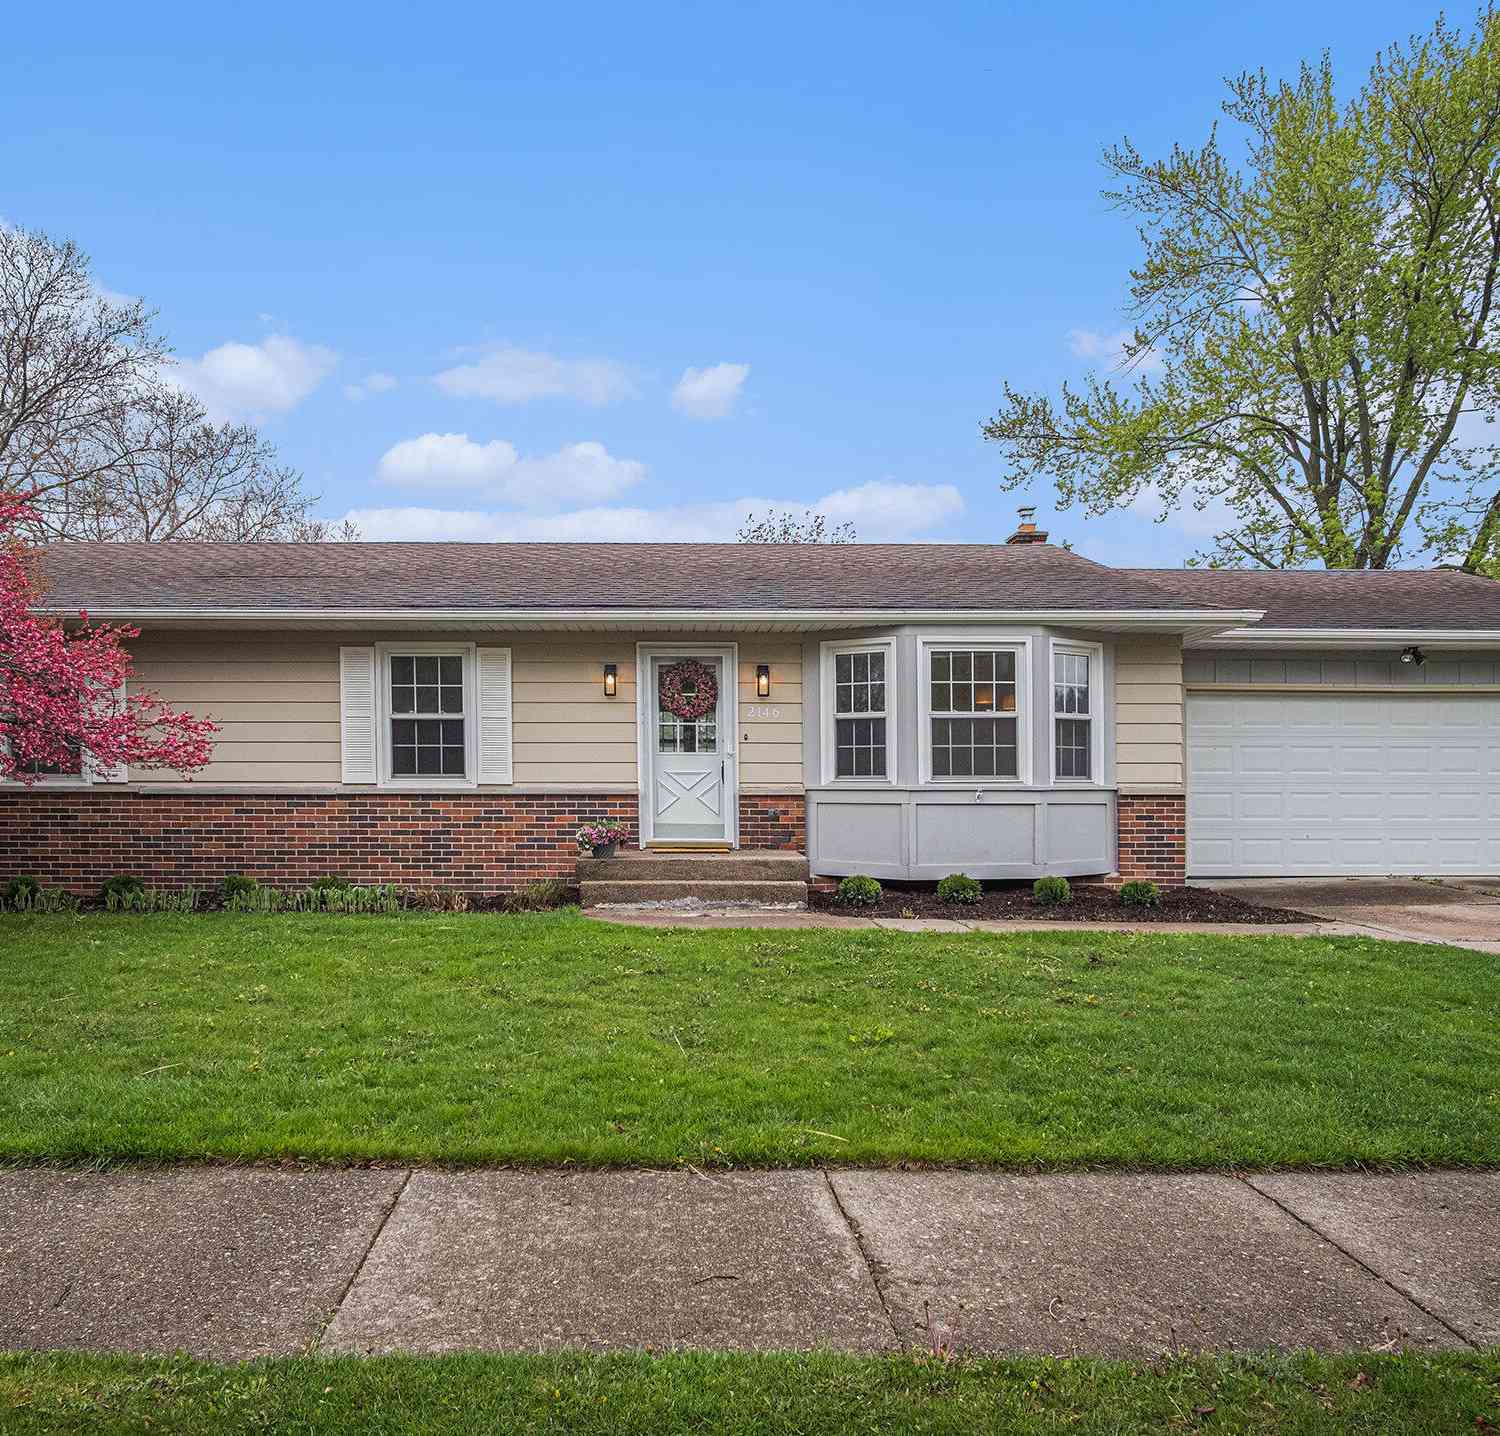
| 2146 S Eventide Drive, Grand Rapids, MI, 49505 | $299,900 | 3 | 2 | 1,860 | 1,860 SqFt |
| 1696 Ball Avenue, Grand Rapids, MI, 49505 | $449,900 | 4 | 2 | 2,073 | 2,073 SqFt |
| 1219 Ball Avenue, Grand Rapids, MI, 49505 | $275,000 | 2 | 2 | 1,152 | 1,152 SqFt |
| 1507 Leonard Street, Grand Rapids, MI, 49505 | $192,500 | 2 | 1 | 683 | 683 SqFt |
| 1532 Mayfield Avenue, Grand Rapids, MI, 49505 | $369,900 | 3 | 2 | 1,156 | 1,156 SqFt |
| 1911 Benjamin Avenue, Grand Rapids, MI, 49505 | $310,000 | 3 | 1 | 1,738 | 1,738 SqFt |
Similar Homes To 1555 Carlton Avenue
Nearby For Sale





ByOwner last updated this listing 08/12/2026 @ 06:03
More Cities with for Sale by Owner Homes
- Grand Rapids Homes For Sale By Owner
- Comstock Park Homes For Sale By Owner
- Belmont Homes For Sale By Owner
- East Grand Rapids Homes For Sale By Owner
- Wyoming Homes For Sale By Owner
- Ada Homes For Sale By Owner
- Rockford Homes For Sale By Owner
- Kentwood Homes For Sale By Owner
- Grandville Homes For Sale By Owner
- Marne Homes For Sale By Owner
- Sparta Homes For Sale By Owner
- Jenison Homes For Sale By Owner
- Lowell Homes For Sale By Owner
- Conklin Homes For Sale By Owner
- Byron Center Homes For Sale By Owner
- Cedar Springs Homes For Sale By Owner
- Allendale Homes For Sale By Owner
- Hudsonville Homes For Sale By Owner
- Caledonia Homes For Sale By Owner
- Coopersville Homes For Sale By Owner
Homes around $330,000




Verify Your Email
Please enter the 6-digit verification code
sent to your email address.