

7606 Lanier Lane
Grand Prairie, Texas 75054

 3
3
Bed
 3
3
Bath
 3,290
3,290Sqft
 0.17
0.17Acre(Lot)
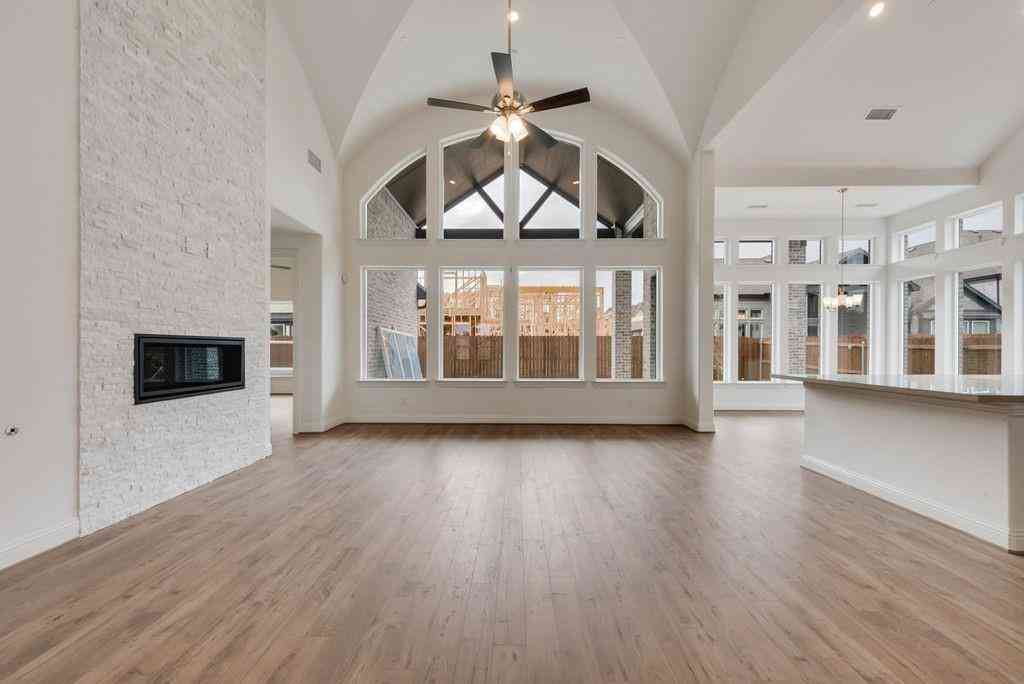
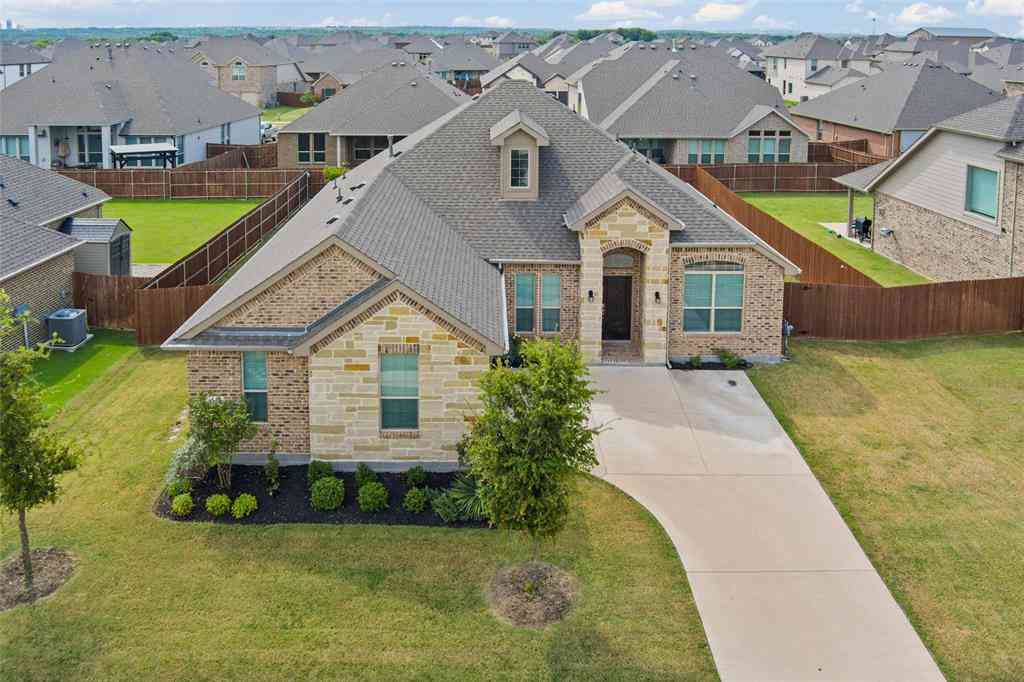
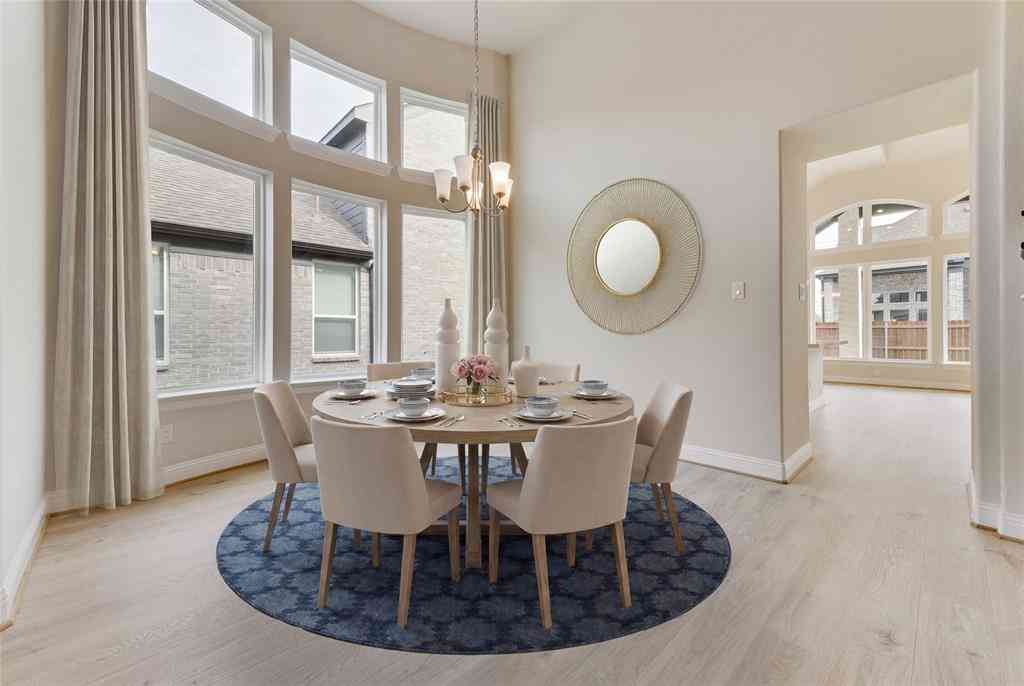
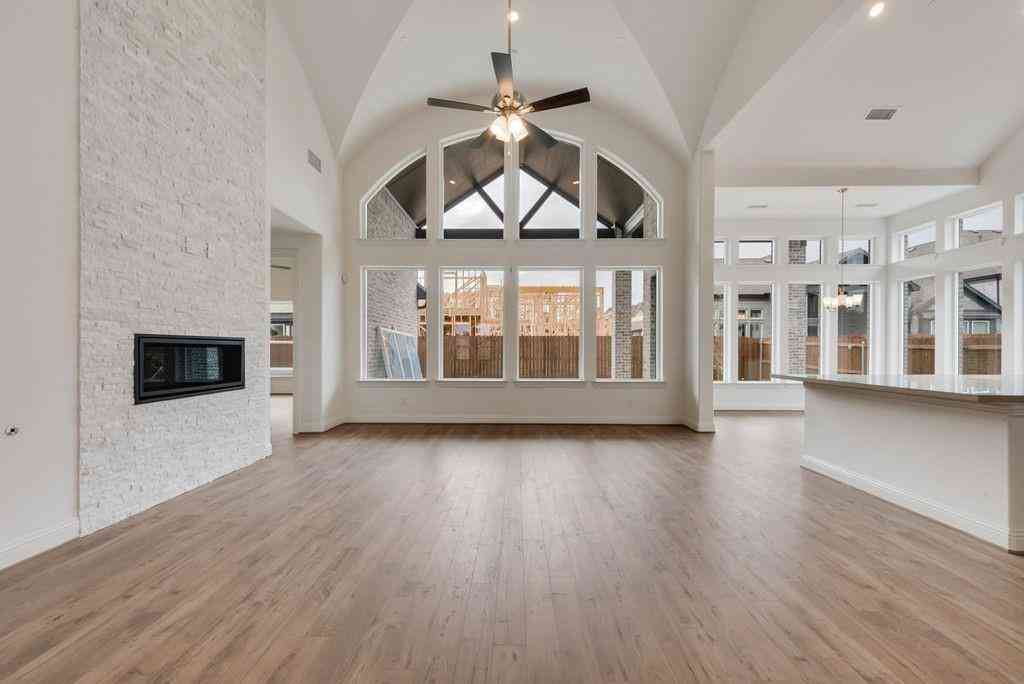
Grand Homes offers a rare ready-for-move-in opportunity for buyers who want a home that feels personally designed without waiting through the full build process. With 3,290 square feet, 3 bedrooms and 3 full baths across two stories, this floor plan delivers the space, flexibility and architectural presence that support the way families live today. From the moment you arrive, the home makes a strong first impression with stunning drive-up appeal, dark trim and onyx shingles. Double front doors, full oak stairs and 8-foot doors with lever hardware add a refined, elevated feel throughout the home. Grand Homes’ semi-custom approach and award-winning design help create a residence that feels distinctive from the start. The main living spaces are designed for both everyday comfort and enterta

 Property Details
 Map
Map
 Map
Map
What's Nearby
Nearby Areas
 Features
-
Bedroom Information
Total Bedrooms: 3Bathroom Information
Total Baths: 3 Full Baths: 3 Half Baths: 0 -
Interior Features
Cable TV Available,Cathedral Ceiling(s),Decorative Lighting,Dry Bar,Flat Screen Wiring,High Speed Internet Available,Open Floorplan,Vaulted Ceiling(s)Appliances
Dishwasher,Disposal,Electric Oven,Gas Cooktop,Microwave,Double Oven,Tankless Water Heater,Vented Exhaust FanUtilities
All Weather Road,City Sewer,City Water,Concrete,Curbs,Sidewalk -
Cooling Features
Ceiling Fan(s),Central Air,Electric,ZonedEnergy
Green Energy: 12 inch+ Attic Insulation,Appliances,Drought Tolerant Plants,Enhanced Air Filtration,HVAC,Rain / Freeze Sensors,Thermostat,WindowsHeating Source
Central,Natural Gas,ZonedFireplace
Number of Fireplaces: 1 Fireplace Features: Family Room,Gas Logs,Gas Starter,Stone
-
Building Information
Built Year: 2026 Construction: Brick,Radiant Barrier Roof Type: Composition -
Exterior Features
Covered Patio/Porch,Rain GuttersFoundation
SlabSecurity Features
Security Lights,Security System,Smoke Detector(s) -
Laundry Features
Utility Room,Full Size W/D AreaPatio And Porch
Covered,PatioFencing
WoodConstruction Materials
Brick,Radiant Barrier
-
Lot Information
Lot Size (Acr): 0.1700 Lot Size Units: Acres Lot Size Square Feet: 7,405 Lot Features: Landscaped,Sprinkler System,Subdivision -
Property Information
SQ ft (Living Area): 3,290 Property Type: Residential Property Sub Type: Single Family Residence Architectural Style: Traditional Subdivision: Cedar Ridge Estates II City: Grand Prairie State: Texas Directions: From 360 south, exit Broad. Turn left on Broad and go south on Day Miar. Grand Homes is on the left at E Seeton. Property Status: Active Exclusions: as built square footage may vary from plan. Square footage is approximate - please verify Levels: Two Property Age: 0 Year Built Details: New Construction - Complete
-
Listing Price Information
Original List Price: $849,890 List Price Tot SqFt: $258 -
Listing Information
Possession: Closing/Funding
-
Tax Information
Parcel Number: 43018893 Tax Block: A Tax Lot: 3
-
Parking Information
Has Garage Garage Space: 2 Carport Spaces: 0 Parking Features: Garage Door Opener,Garage Faces Front,Kitchen Level -
Homeowners Association Information
Included Fees: Maintenance Grounds,Management Fees HOA Type: Mandatory HOA: $700.00 HOA Frequency: Annually
-
School Information
Elementary School: Cora Spencer Middle School: Jones High School: Mansfield Lake Ridge Intermediate School: Mary Lillard School District: Mansfield ISD -
Utility Information
Utilities: All Weather Road,City Sewer,City Water,Concrete,Curbs,Sidewalk Green Energy Efficient: 12 inch+ Attic Insulation,Appliances,Drought Tolerant Plants,Enhanced Air Filtration,HVAC,Rain / Freeze Sensors,Thermostat,Windows
How much is this property worth?
Curious about this home's true market value? Use our free Home Evaluation Tool to instantly get a personalized Comparative Market Analysis (CMA) report. Make smarter, data-driven decisions before you buy.

Nearby Home Value
| Address | Estimate | Bed | Bath | Sq. Ft | Lot Size |
|---|---|---|---|---|---|
| 7220 Calistoga Lane, Grand Prairie, TX, 75054 | $345,000 | 2 | 2 | 1,444 | 1,444 SqFt |
| 7124 Seagrove Court, Grand Prairie, TX, 75054 | $865,573 | 5 | 4 | 4,250 | 4,250 SqFt |
| 7104 River Bluff Court, Grand Prairie, TX, 75054 | $965,432 | 5 | 4 | 4,743 | 4,743 SqFt |
| 7028 Capanna Trail, Grand Prairie, TX, 75054 | $729,900 | 4 | 4 | 3,356 | 3,356 SqFt |
| 2544 Baypoint Drive, Grand Prairie, TX, 75054 | $827,506 | 5 | 4 | 4,141 | 4,141 SqFt |
| 2719 Explorador, Grand Prairie, TX, 75054 | $725,000 | 4 | 4 | 5,337 | 5,337 SqFt |
| 2549 Baypoint Drive, Grand Prairie, TX, 75054 | $750,652 | 5 | 4 | 3,705 | 3,705 SqFt |
| 7044 Moss Lake Court, Grand Prairie, TX, 75054 | $772,913 | 5 | 4 | 3,389 | 3,389 SqFt |
| 2452 Dockside, Grand Prairie, TX, 75054 | $449,990 | 4 | 3 | 2,634 | 2,634 SqFt |
| 2715 Columbus, Grand Prairie, TX, 75054 | $425,000 | 4 | 3 | 3,591 | 3,591 SqFt |
Similar Homes To 7606 Lanier Lane
Nearby For Sale


Disclosure: Listing information provided in part by the North Texas Real Estate Information Systems, Inc, for personal, non-commercial use by viewers of this site and may not be reproduced or redistributed. All information is deemed reliable but not guaranteed. Copyright © NTREIS 2026. All rights reserved
ByOwner last updated this listing 07/23/2026 @ 16:55
More Cities with for Sale by Owner Homes
- Grand Prairie Homes For Sale By Owner
- Irving Homes For Sale By Owner
- Cockrell Hill Homes For Sale By Owner
- Euless Homes For Sale By Owner
- Duncanville Homes For Sale By Owner
- Pantego Homes For Sale By Owner
- Bedford Homes For Sale By Owner
- Hurst Homes For Sale By Owner
- North Richland Hills Homes For Sale By Owner
- Highland Park Homes For Sale By Owner
- Colleyville Homes For Sale By Owner
- Farmers Branch Homes For Sale By Owner
- Dallas Homes For Sale By Owner
- Dalworthington Gardens Homes For Sale By Owner
- Grapevine Homes For Sale By Owner
- Cedar Hill Homes For Sale By Owner
- University Park Homes For Sale By Owner
- Arlington Homes For Sale By Owner
- Richland Hills Homes For Sale By Owner
- Coppell Homes For Sale By Owner
Homes around $849,890








Verify Your Email
Please enter the 6-digit verification code
sent to your email address.