
3670 Zenith Drive
Grand Prairie, Texas 75052

 4
4
Bed
 3
3
Bath
 2,740
2,740Sqft
 0.11
0.11Acre(Lot)
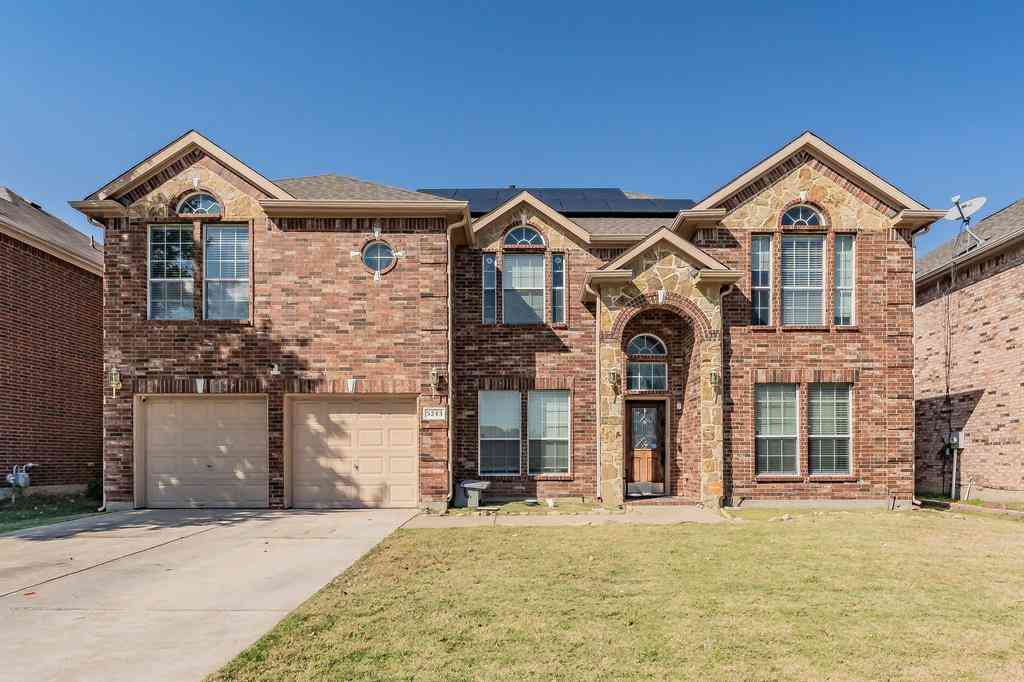
Discover the Quincy floor plan, a stunning two-story home in The Preserves at the Forum in Grand Prairie, TX. Designed for modern living, this 4-bedroom, 3-bathroom home offers the perfect blend of style, space, and functionality. Step inside to find an open-concept layout, featuring a gourmet kitchen with a large island, walk-in pantry, and stainless-steel appliances—perfect for entertaining. The family and dining rooms flow seamlessly, creating a warm, inviting space. A private study at the front of the home makes working from home effortless. The primary suite on the main level boasts a spacious walk-in closet and a spa-like en-suite bathroom. A second bedroom and bath on the first floor provide flexibility for guests or multi-generational living. Upstairs, two additional bedroo

 Property Details
 Map
Map
 Map
Map
What's Nearby
Nearby Areas
 Features
-
Bedroom Information
Total Bedrooms: 4Bathroom Information
Total Baths: 3 Full Baths: 3 Half Baths: 0 -
Interior Features
Double Vanity,Granite Counters,Kitchen Island,Open Floorplan,Pantry,Smart Home System,Vaulted Ceiling(s),Walk-In Closet(s),Wired for DataAppliances
Dishwasher,Disposal,Gas Range,Microwave,Plumbed For Gas in Kitchen,Refrigerator,Tankless Water Heater,Water PurifierUtilities
City Sewer,City Water -
Cooling Features
Ceiling Fan(s),Central AirHeating Source
CentralFireplace
Number of Fireplaces: 0
-
Building Information
Built Year: 2026 Construction: Brick,Fiber Cement Roof Type: Shingle -
Foundation
Pillar/Post/Pier,SlabSecurity Features
Fire Alarm -
Fencing
Back Yard,Fenced,Front Yard,WoodConstruction Materials
Brick,Fiber Cement
-
Lot Information
Lot Size (Acr): 0.1148 Lot Size Units: Square Feet Lot Size Square Feet: 5,000 Lot Size Source: Builder Lot Features: Sprinkler System -
Property Information
SQ ft (Living Area): 2,740 Property Type: Residential Property Sub Type: Single Family Residence Subdivision: The Preserve at Forum City: Grand Prairie State: Texas Directions: From central Grand Prairie, travel South on S. Great Southwest Parkway. After passing Forum Drive, turn onto Apex Avenue. The property is situated along this street. Property Status: Active Levels: Two Property Age: 0 Year Built Details: New Construction - Incomplete Other Equipment: Irrigation Equipment
-
Listing Price Information
Original List Price: $511,990 List Price Tot SqFt: $187 -
Listing Information
Possession: Closing/Funding
-
Tax Information
Parcel Number: 9999999
-
Parking Information
Has Garage Garage Space: 2 Carport Spaces: 0 Parking Features: Driveway,Garage,Garage Faces Front -
Homeowners Association Information
Included Fees: Management Fees HOA Type: Mandatory HOA: $800.00 HOA Frequency: Annually
-
School Information
Elementary School: Farrell High School: Bowie Junior High School: Barnett School District: Arlington ISD -
Utility Information
Utilities: City Sewer,City Water
How much is this property worth?
Curious about this home's true market value? Use our free Home Evaluation Tool to instantly get a personalized Comparative Market Analysis (CMA) report. Make smarter, data-driven decisions before you buy.

Nearby Home Value
| Address | Estimate | Bed | Bath | Sq. Ft | Lot Size |
|---|---|---|---|---|---|
| 2925 Fairway Drive, Grand Prairie, TX, 75052 | $205,000 | 2 | 1 | 1,024 | 0.08 Acre |
| 1309 Glenwood Street, Grand Prairie, TX, 75052 | $329,999 | 4 | 3 | 1,919 | 0.11 Acre |
| 3637 Bluegrass Drive, Grand Prairie, TX, 75052 | $390,000 | 3 | 3 | 2,343 | 0.24 Acre |
| 14 W Townhouse Lane #34, Grand Prairie, TX, 75052 | $194,000 | 2 | 2 | 1,156 | 0.03 Acre |
| 3030 Meadow Creek Court, Grand Prairie, TX, 75052 | $299,000 | 3 | 2 | 1,451 | 0.19 Acre |
| 3648 Bluegrass Drive, Grand Prairie, TX, 75052 | $550,000 | 4 | 3 | 2,208 | 0.46 Acre |
| 2648 Carmen Drive, Grand Prairie, TX, 75052 | $325,000 | 3 | 2 | 1,420 | 0.13 Acre |
| 3925 Silver Meadow Lane, Grand Prairie, TX, 75052 | $400,000 | 4 | 3 | 2,698 | 0.14 Acre |
| 801 Country Club Place, Grand Prairie, TX, 75052 | $345,000 | 3 | 2 | 1,772 | 0.13 Acre |
| 3406 Country Club Drive, Grand Prairie, TX, 75052 | $349,800 | 3 | 2 | 1,931 | 0.18 Acre |
Similar Homes To 3670 Zenith Drive
Nearby For Sale


Disclosure: Listing information provided in part by the North Texas Real Estate Information Systems, Inc, for personal, non-commercial use by viewers of this site and may not be reproduced or redistributed. All information is deemed reliable but not guaranteed. Copyright © NTREIS 2026. All rights reserved
ByOwner last updated this listing 10/12/2026 @ 19:49
More Cities with for Sale by Owner Homes
- Grand Prairie Homes For Sale By Owner
- Irving Homes For Sale By Owner
- Cockrell Hill Homes For Sale By Owner
- Euless Homes For Sale By Owner
- Duncanville Homes For Sale By Owner
- Pantego Homes For Sale By Owner
- Bedford Homes For Sale By Owner
- Hurst Homes For Sale By Owner
- North Richland Hills Homes For Sale By Owner
- Highland Park Homes For Sale By Owner
- Colleyville Homes For Sale By Owner
- Farmers Branch Homes For Sale By Owner
- Dallas Homes For Sale By Owner
- Dalworthington Gardens Homes For Sale By Owner
- Grapevine Homes For Sale By Owner
- Cedar Hill Homes For Sale By Owner
- University Park Homes For Sale By Owner
- Arlington Homes For Sale By Owner
- Richland Hills Homes For Sale By Owner
- Coppell Homes For Sale By Owner
Homes around $511,990





Verify Your Email
Please enter the 6-digit verification code
sent to your email address.
Verify Your Phone Number
Please enter the 6-digit verification code
sent to your mobile phone.