
3348 Autumn View Drive
Grand Prairie, Texas 75050

 5
5
Bed
 4
4
Bath
 2,847
2,847Sqft
 0.15
0.15Acre(Lot)
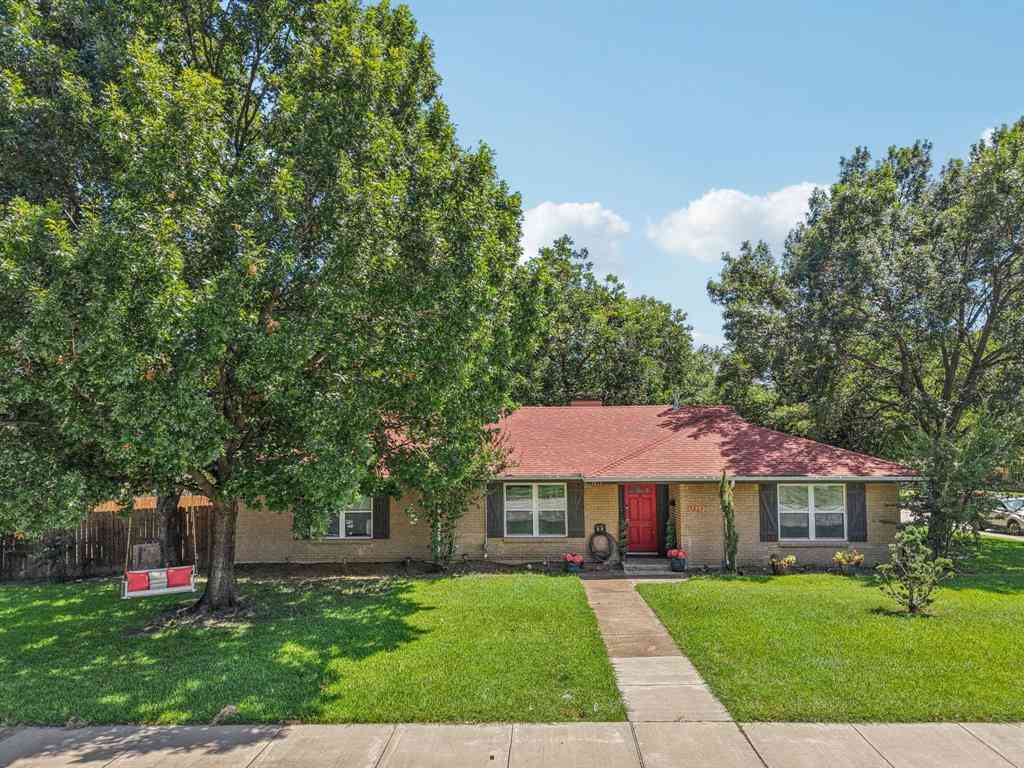
Welcome to this beautifully updated 5-bedroom, 3.5-bath family home in Grand Prairie, located within the desirable Irving ISD. Offering approximately 3,200 square feet of spacious living, this home combines comfort, functionality, and impressive indoor-outdoor amenities. The open-concept floor plan features hardwood flooring in the formal areas, fresh interior paint, and new carpet throughout much of the home. The gourmet kitchen is equipped with granite countertops, a large center island, a brand-new stainless-steel stove, built-in microwave, and plenty of cabinet space. It opens seamlessly to the breakfast area and an elegant family room featuring a cozy wood-burning fireplace. The private primary suite has been completely remodeled and includes new carpet, a spacious walk-in close

 Property Details
 Map
Map
 Map
Map
What's Nearby
Nearby Areas
 Features
-
Bedroom Information
Total Bedrooms: 5Bathroom Information
Total Baths: 3.5 Full Baths: 3 Half Baths: 1 -
Interior Features
Cable TV AvailableAppliances
Dishwasher,Disposal,Electric Range,Electric Water Heater,Ice Maker,MicrowaveUtilities
City Sewer,City Water,Sidewalk -
Cooling Features
Ceiling Fan(s),Central Air,ElectricHeating Source
Central,ElectricFireplace
Number of Fireplaces: 1 Fireplace Features: Wood Burning
-
Building Information
Built Year: 2003 Roof Type: Composition -
Exterior Features
Covered Patio/PorchFoundation
Slab
-
Lot Information
Lot Size (Acr): 0.1520 Lot Size Units: Acres Lot Size Square Feet: 6,621 -
Property Information
SQ ft (Living Area): 2,847 Property Type: Residential Property Sub Type: Single Family Residence Subdivision: Enchanted Estates City: Grand Prairie State: Texas Directions: From 183 to Belt line rd south. West on to Rock Island. South on to Gilbert and turn left on to Autumn View Dr. Property Status: Pending Levels: Two Property Age: 23
-
Listing Price Information
Original List Price: $459,900 List Price Tot SqFt: $162 -
Listing Information
Possession: Closing/Funding
-
Tax Information
Parcel Number: 28107650020150000 Tax Block: 2 Tax Lot: 15
-
Parking Information
Carport Spaces: 0 Parking Features: Garage,Garage Door Opener,Garage Faces Front -
Homeowners Association Information
Included Fees: Maintenance Structure HOA Type: Mandatory HOA: $120.00 HOA Frequency: Annually
-
School Information
Elementary School: John And Margie Stipes Middle School: Lady Bird Johnson High School: Nimitz School District: Irving ISD -
Utility Information
Utilities: City Sewer,City Water,Sidewalk
How much is this property worth?
Curious about this home's true market value? Use our free Home Evaluation Tool to instantly get a personalized Comparative Market Analysis (CMA) report. Make smarter, data-driven decisions before you buy.

Nearby Home Value
| Address | Estimate | Bed | Bath | Sq. Ft | Lot Size |
|---|---|---|---|---|---|
| 314 37th Street, Grand Prairie, TX, 75050 | $310,000 | 3 | 2 | 1,573 | 0.19 Acre |
| 305 Hensley Drive, Grand Prairie, TX, 75050 | $314,900 | 5 | 2 | 1,403 | 0.21 Acre |
| 318 Macarthur Boulevard, Grand Prairie, TX, 75050 | $245,000 | 3 | 2 | 1,566 | 0.28 Acre |
| 426 NE 29th Street, Grand Prairie, TX, 75050 | $315,000 | 4 | 3 | 1,452 | 0.27 Acre |
| 409 29th Street, Grand Prairie, TX, 75050 | $275,000 | 3 | 2 | 1,281 | 0.27 Acre |
| 1714 Rosewood Street, Grand Prairie, TX, 75050 | $450,000 | 4 | 3 | 1,948 | 0.14 Acre |
| 1662 Birch Street, Grand Prairie, TX, 75050 | $219,000 | 3 | 2 | 1,469 | 0.19 Acre |
| 1605 Pine Street, Grand Prairie, TX, 75050 | $284,000 | 3 | 1 | 1,744 | 0.15 Acre |
| 1106 Oak Street, Grand Prairie, TX, 75050 | $195,000 | 3 | 2 | 1,348 | 0.19 Acre |
| 1013 Oak Street, Grand Prairie, TX, 75050 | $180,000 | 4 | 2 | 1,798 | 0.19 Acre |
Similar Homes To 3348 Autumn View Drive
Nearby For Sale

Disclosure: Listing information provided in part by the North Texas Real Estate Information Systems, Inc, for personal, non-commercial use by viewers of this site and may not be reproduced or redistributed. All information is deemed reliable but not guaranteed. Copyright © NTREIS 2026. All rights reserved
ByOwner last updated this listing 09/22/2026 @ 15:44
More Cities with for Sale by Owner Homes
- Grand Prairie Homes For Sale By Owner
- Irving Homes For Sale By Owner
- Cockrell Hill Homes For Sale By Owner
- Euless Homes For Sale By Owner
- Duncanville Homes For Sale By Owner
- Pantego Homes For Sale By Owner
- Bedford Homes For Sale By Owner
- Hurst Homes For Sale By Owner
- North Richland Hills Homes For Sale By Owner
- Highland Park Homes For Sale By Owner
- Colleyville Homes For Sale By Owner
- Farmers Branch Homes For Sale By Owner
- Dallas Homes For Sale By Owner
- Dalworthington Gardens Homes For Sale By Owner
- Grapevine Homes For Sale By Owner
- Cedar Hill Homes For Sale By Owner
- University Park Homes For Sale By Owner
- Arlington Homes For Sale By Owner
- Richland Hills Homes For Sale By Owner
- Coppell Homes For Sale By Owner
Homes around $459,900





Verify Your Email
Please enter the 6-digit verification code
sent to your email address.
Verify Your Phone Number
Please enter the 6-digit verification code
sent to your mobile phone.