
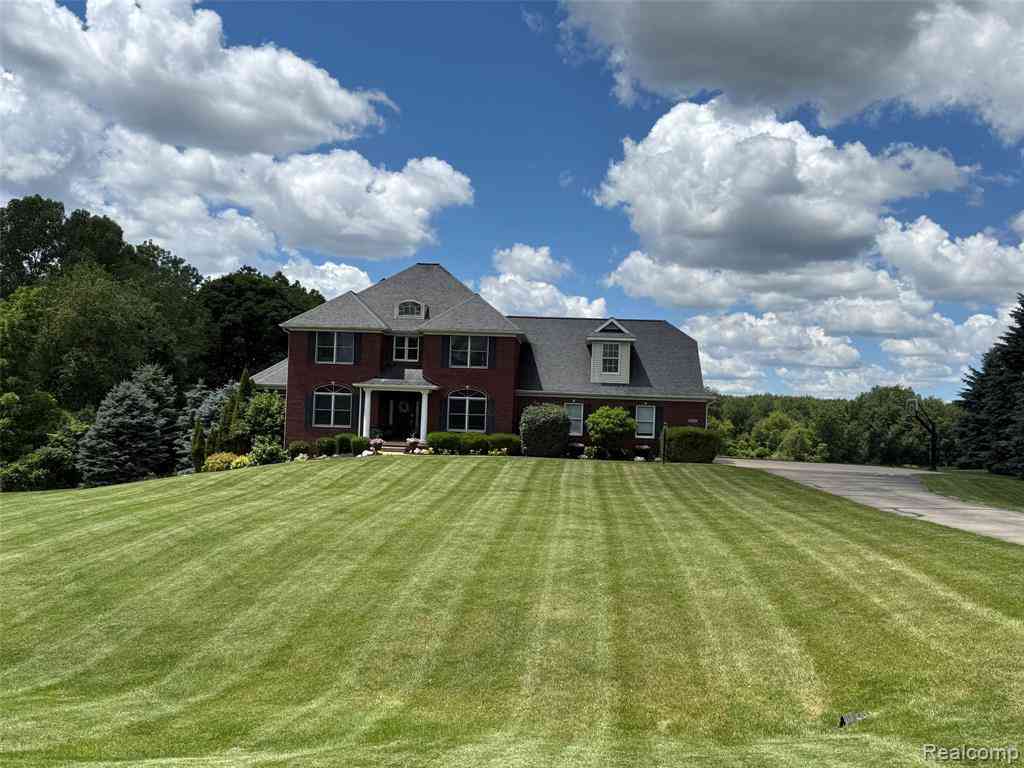
16118 Jeff Court
Grand Ledge, Michigan 48837

 4
4
Bed
 4.5
4.5
Bath
 3,328
3,328Sqft
 1.45
1.45Acres(Lot)
This one-of-a-kind family home offers the perfect blend of spacious country living with neighborhood convenience, nestled in a subdivision of 10 luxury homes on a cul-de-sac. Designed with comfort and functionality in mind, all 4 bedrooms have an attached full bathroom. The main level primary bedroom includes 2 walk-in closets and a private bath with an over-sized bathtub, separate shower, and double sink vanity. Upstairs offers 2 more bedrooms and 2 full bathrooms; each bedroom has a walk-in closet and a full bathroom, providing a unique and practical layout. Each room also has an attached room approx. 10x8 great for a playroom, office, workout room, or gaming room. Seller used these room as bedrooms so potentially offering a 6-bedroom home The main level also features a well-appointed ki

 Property Details
 Map
Map
 Map
Map
What's Nearby
Nearby Areas
 Features
-
Bedroom Information
Total Bedrooms: 4Bathroom Information
Total Baths: 4.5 Full Baths: 4 Half Baths: 2 -
Room Information
Total Rooms: 14 Porches: Porch - Covered,Deck,Patio,Porch,Patio - Covered,CoveredInterior Features
Circuit Breakers,Entrance Foyer,High Spd Internet Avail,Water Softener (owned) Roof: Asphalt Basement Description: Finished,Walk-Out Access Fireplace: Yes Appliances: Dishwasher,Dryer,Exhaust Fan,Free-Standing Gas Range,Free-Standing Refrigerator,Microwave,Range Hood,Washer -
Heating & Cooling
Cooling: Ceiling Fan(s),Central Air Heating: Forced Air Heating Fuel: Natural GasFireplace
Great Room,Living RoomWater Heater
Natural Gas
-
Building Information
Year Built: 2002 Building Stories: 2 Story Fireplace: Great Room,Living Room Roof: Asphalt Foundation/Basement: Basement Architecture: Colonial,Traditional -
Exterior Features
Lighting,Pool - Inground Construction: Brick -
Utility Features
Sewer: Septic Tank (Existing) -
Water
Well (Existing) Water Heat: Natural Gas
-
Lot Information
Lot Size: 1.45 Lot Dimensions: 260 x 266 Frontage Feet: 260 -
Property Information
SQ ft: 3328 Financing: Cash,Conventional,Trade/Exchange
-
Listing Price Information
Original List Price: $949,900 -
Listing Information
Possession: At Close Legal Description: COM AT NE COR OF SEC 31, T5N R3W, TH W 862 FT, TH S 571 FT TO BEG, TH E 267 FT, TH S 176.34 FT, TH SWLY 84.36 FT CURVE L RADIUS 75 FT CHORD 79.98 FT S 31D 40M 33S W, TH W 225 FT, TH N 244 FT TO POB. ALSO 1/10 OWNERSHIP OF PARCEL K
-
Tax Information
Annual Tax: $11,324 Parcel Number: 15003110000509Terms/Deposits/Fees
Assoc Fee Freq: $Annually -
Possession
At Close -
Legal Information
Legal Description: Section: COM AT NE COR OF SEC 31, T5N R3W, TH W 862 FT, TH S 571 FT TO BEG, TH E 267 FT, TH S 176.34 FT, TH SWLY 84.36 FT CURVE L RADIUS 75 FT CHORD 79.98 FT S 31D 40M 33S W, TH W 225 FT, TH N 244 FT TO POB. ALSO 1/10 OWNERSHIP OF PARCEL K
-
Parking Information
Has Garage: Yes Garage Size: 3.5 Car Garage Description: Direct Access,Side Entrance,Attached,Driveway,Oversized -
Multi-Unit Information
Road Frontage: Paved
-
School Information
School District: Grand Ledge -
Fire Place Information
Fire Place: Yes Fire Place Location: Great Room,Living Room Fire Place Type: Natural -
Utility Information
Water: Well (Existing) Sewer: Septic Tank (Existing)
How much is this property worth?
Curious about this home's true market value? Use our free Home Evaluation Tool to instantly get a personalized Comparative Market Analysis (CMA) report. Make smarter, data-driven decisions before you buy.

Nearby Home Value
| Address | Estimate | Bed | Bath | Sq. Ft | Lot Size |
|---|---|---|---|---|---|
| 9285 Guinea Road, Grand Ledge, MI, 48837 | $1,800,000 | 4 | 5 | 7,351 | 38.12 Acres |
| 8121 W Eaton, Grand Ledge, MI, 48837 | $1,590,000 | 4 | 3 | 4,425 | 54.30 Acres |
| 7814 Vista Avenue, Grand Ledge, MI, 48837 | $289,900 | 3 | 3 | 2,227 | 0.52 Acre |
| 11610 Hibiscus Lane, Grand Ledge, MI, 48837 | $444,900 | 3 | 4 | 2,426 | 0.34 Acre |
| 8767 Corrison Road, Grand Ledge, MI, 48837 | $389,900 | 4 | 2 | 2,240 | 3.05 Acres |
| 6764 Abbey Lane, Grand Ledge, MI, 48837 | $469,900 | 4 | 3 | 2,058 | 0.27 Acre |
| 11350 Traverse Drive, Grand Ledge, MI, 48837 | $589,898 | 3 | 3 | 2,006 | 0.28 Acre |
| 6669 Cotswald Drive #126, Grand Ledge, MI, 48837 | $345,000 | 3 | 3 | 1,900 | 0.12 Acre |
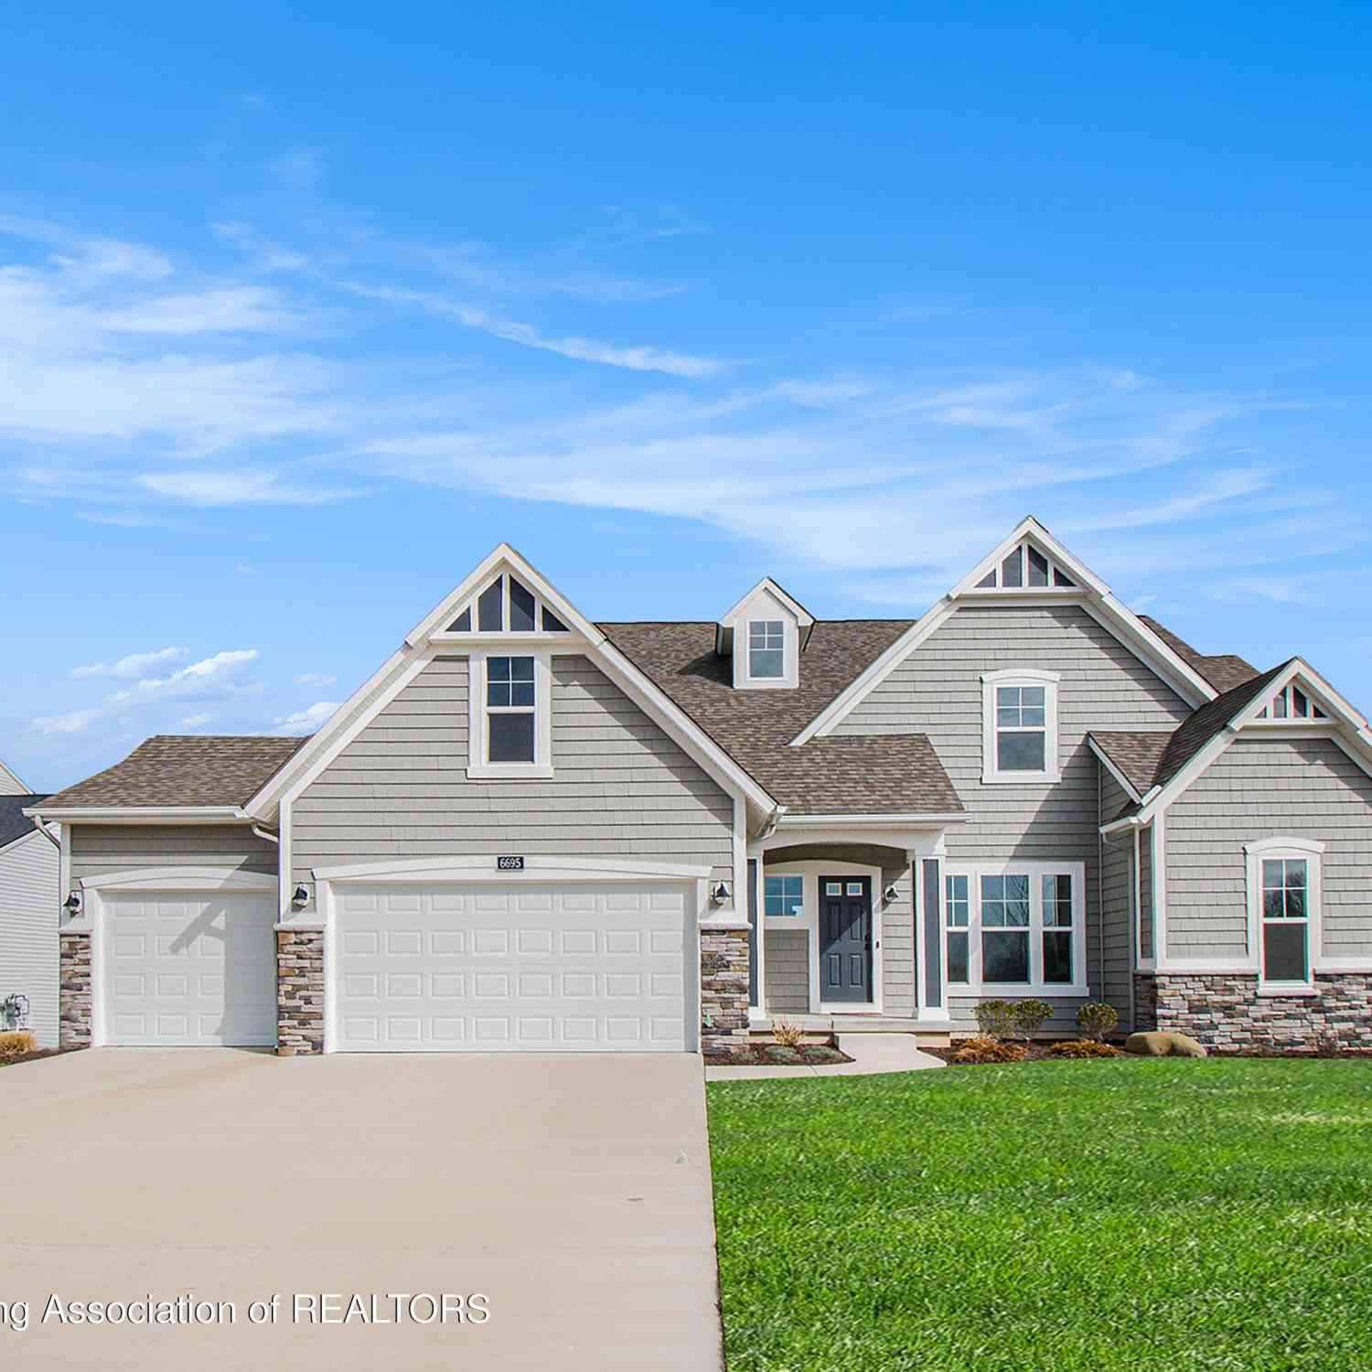
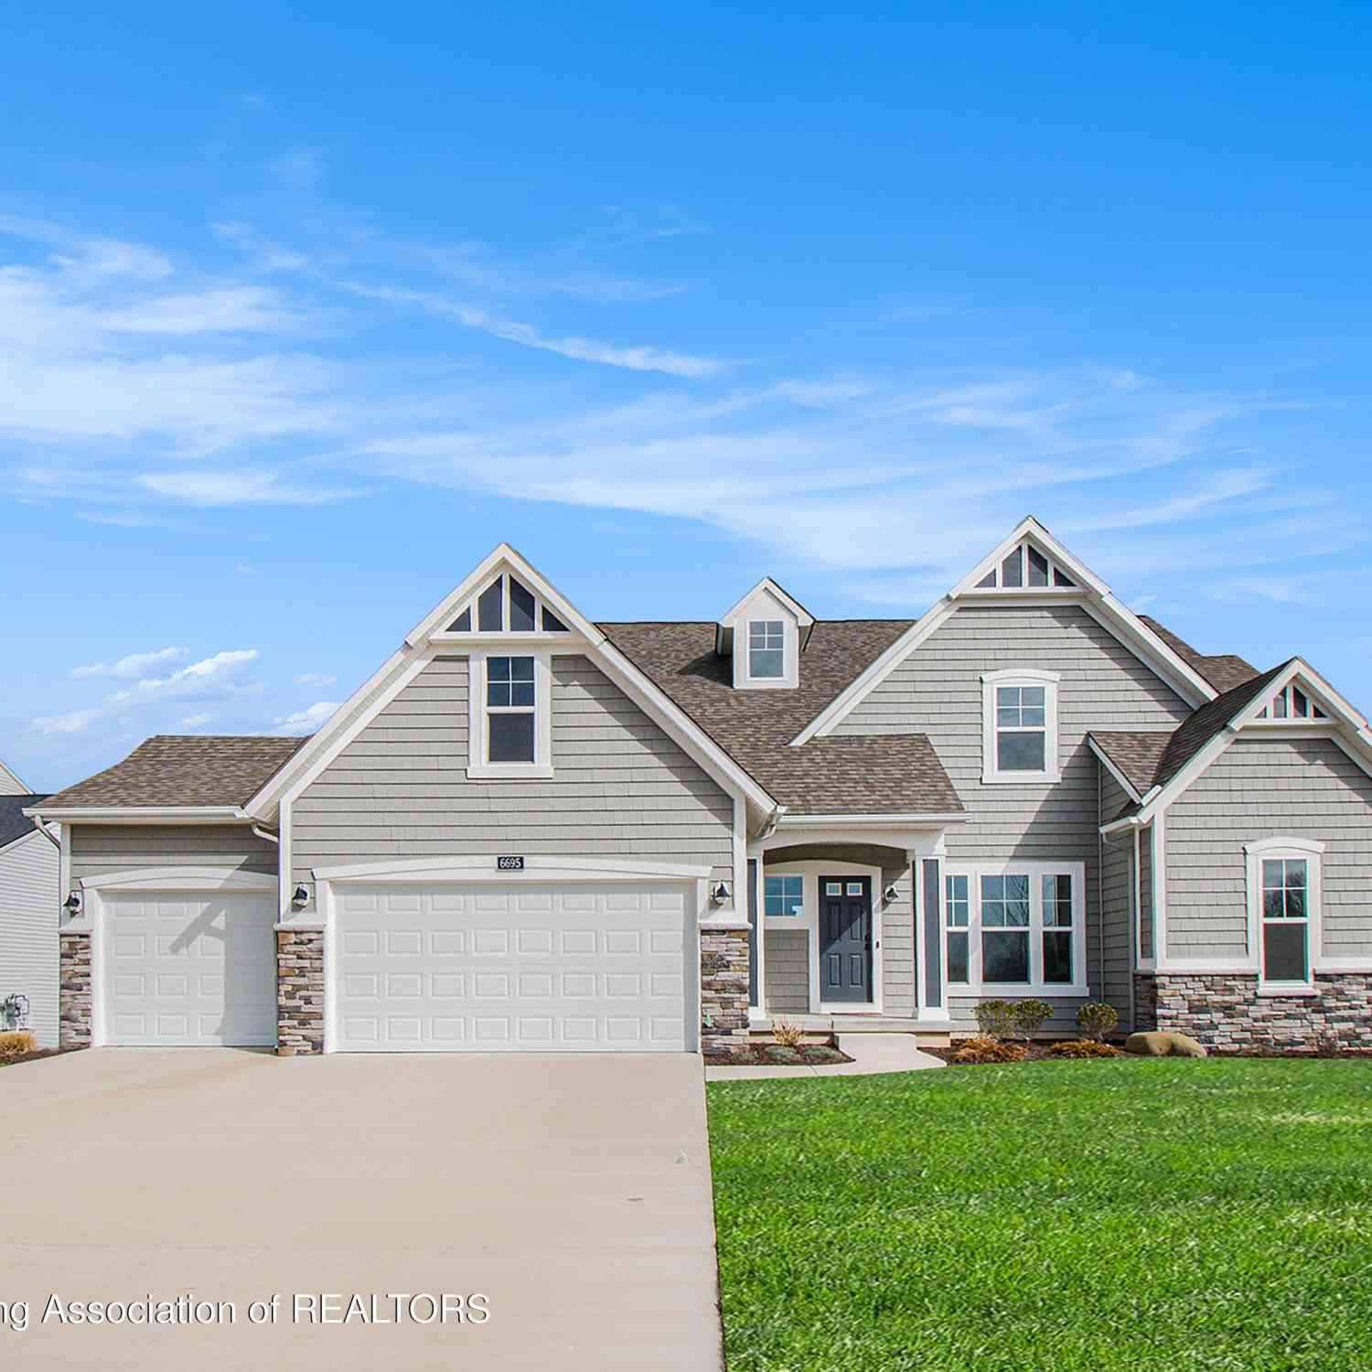
| 6695 Dickson Drive, Grand Ledge, MI, 48837 | $699,900 | 5 | 4 | 3,548 | 0.29 Acre |
| 6694 Castleton Drive, Grand Ledge, MI, 48837 | $469,900 | 3 | 2 | 1,499 | 0.17 Acre |
Similar Homes To 16118 Jeff Court
Nearby For Sale

Disclosure: The accuracy of all information, regardless of source, is not guaranteed or warranted. All information should be independently verified. Any use of search facilities of data on the site, other than by a consumer looking to purchase real estate, is prohibited. IDX provided courtesy of Realcomp II Ltd., via ByOwner.com and REALCOMP, Copyright 2026 Realcomp II Ltd. Shareholders. REALTOR (R) licensed in the state of Michigan. The listing broker’s offer of compensation is made only to participants of the MLS where the listing is filed and to participants of any data share partner MLS.
ByOwner last updated this listing 09/08/2026 @ 13:45
More Cities with for Sale by Owner Homes
- Grand Ledge Homes For Sale By Owner
- Potterville Homes For Sale By Owner
- Dimondale Homes For Sale By Owner
- Mulliken Homes For Sale By Owner
- Lansing Homes For Sale By Owner
- Dewitt Homes For Sale By Owner
- Portland Homes For Sale By Owner
- Sunfield Homes For Sale By Owner
- Charlotte Homes For Sale By Owner
- Holt Homes For Sale By Owner
- East Lansing Homes For Sale By Owner
- Bath Homes For Sale By Owner
- Vermontville Homes For Sale By Owner
- Eaton Rapids Homes For Sale By Owner
- Okemos Homes For Sale By Owner
- Haslett Homes For Sale By Owner
- Lyons Homes For Sale By Owner
- Fowler Homes For Sale By Owner
- Mason Homes For Sale By Owner
- Eagle Homes For Sale By Owner
Homes around $849,900



Verify Your Email
Please enter the 6-digit verification code
sent to your email address.
Verify Your Phone Number
Please enter the 6-digit verification code
sent to your mobile phone.