Active

36812 Queen Bee Lane

GRAND ISLAND, FL 32735
Mark as Favorite
Bed 3

Bed

Bath 2

Bath

SqFt2,056

Sqft

Acres0.33

Acre(Lot)

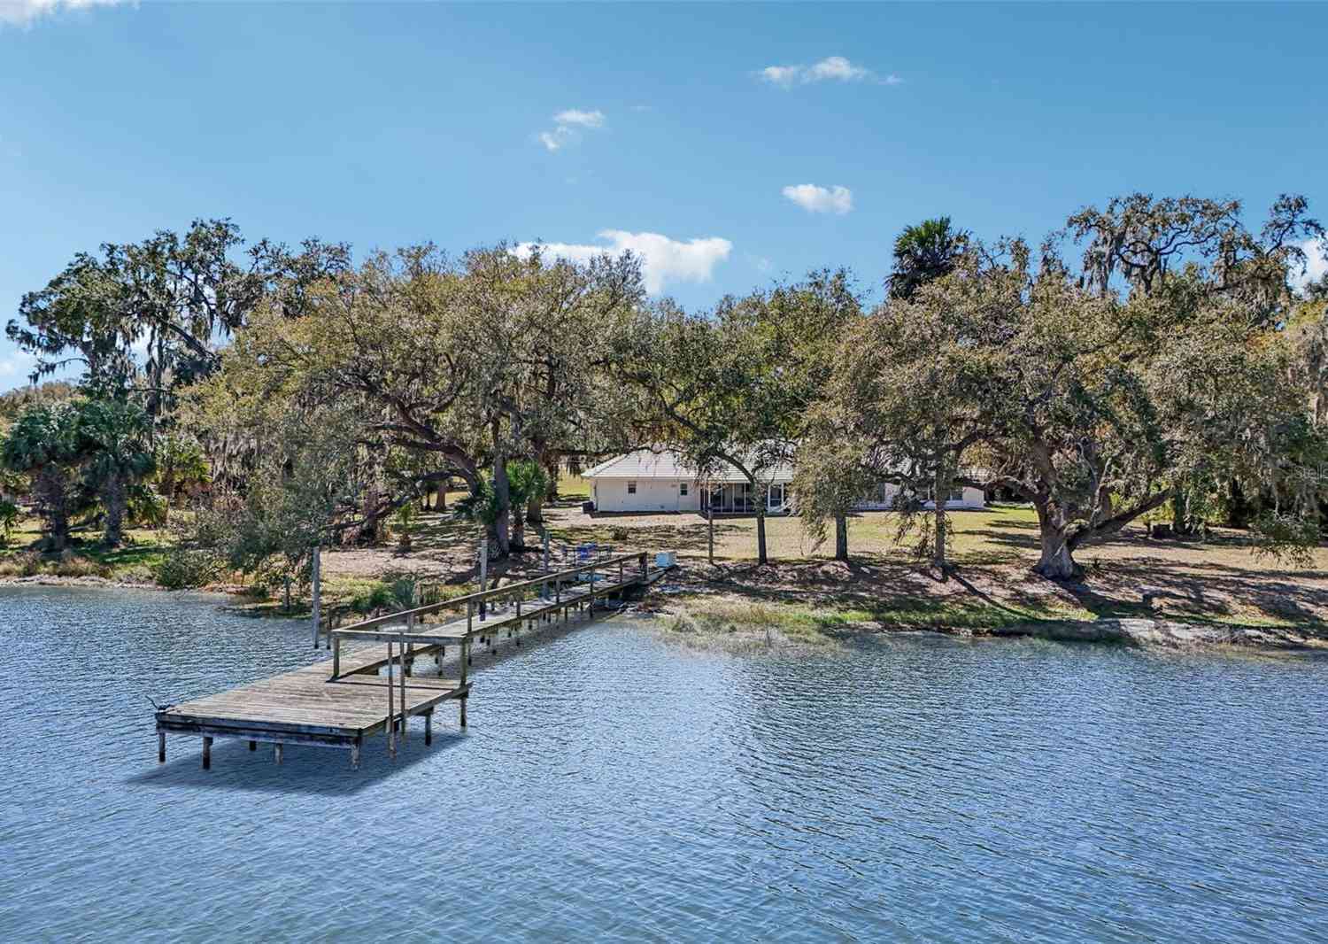
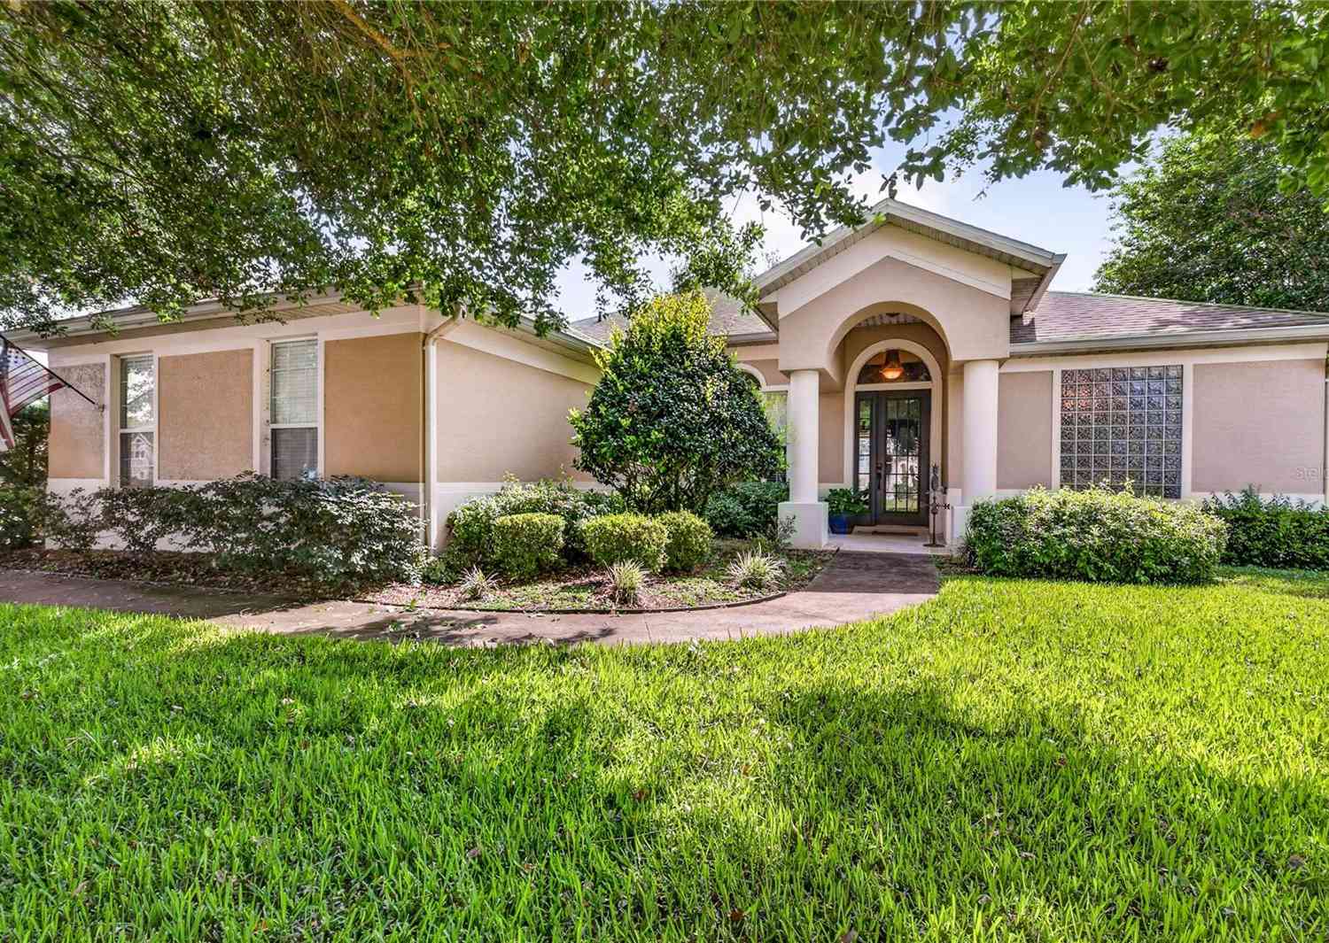
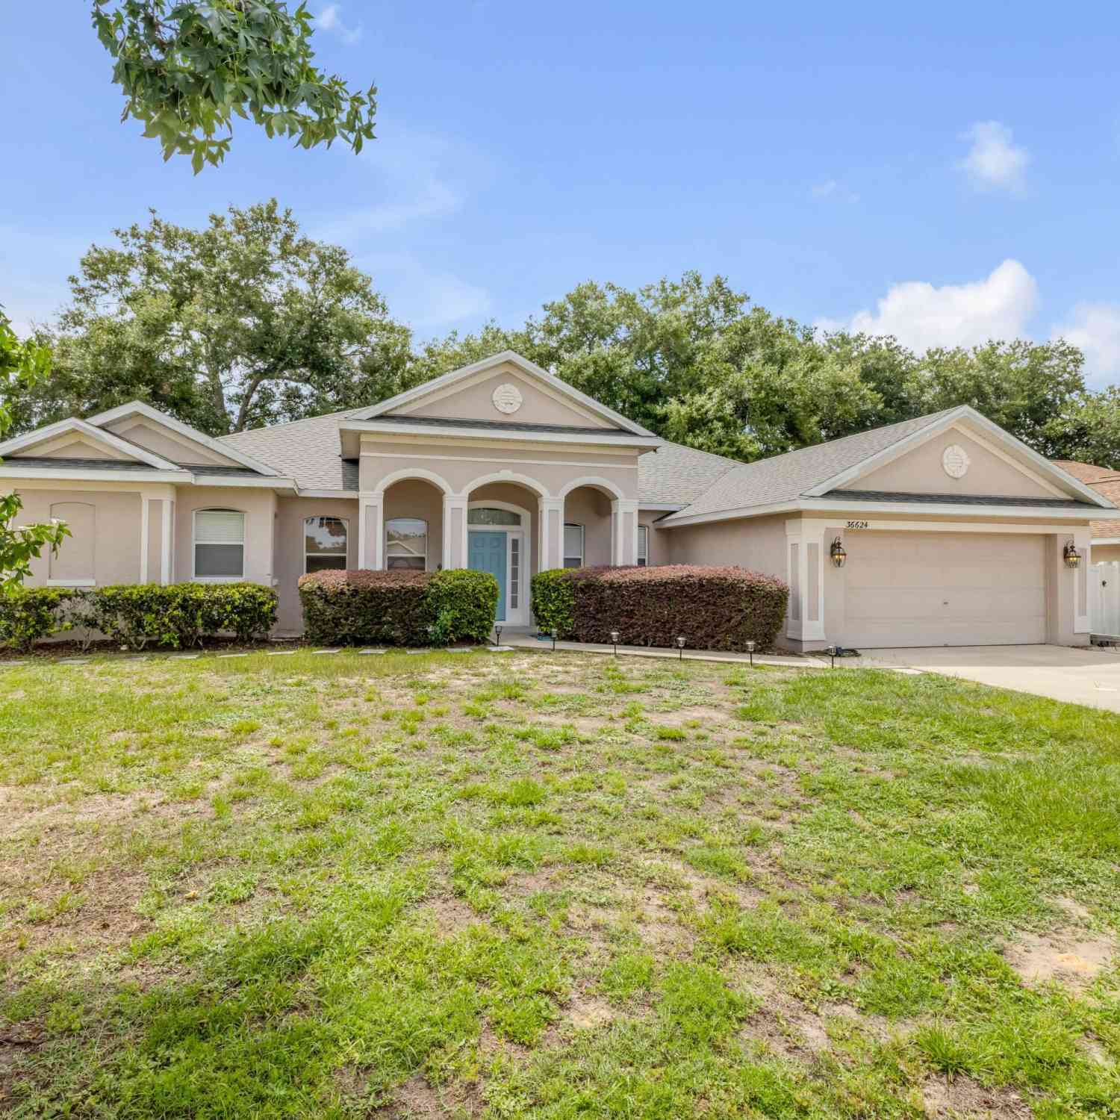
Welcome to a private Florida retreat, where beautifully updated interiors and an exceptional backyard create an ideal setting for comfort and entertaining. From the sparkling in-ground pool and dedicated outdoor cooking area to the warm bamboo flooring and thoughtfully renovated living spaces, this Grand Island home offers standout features. A freshly painted exterior, attractive landscaping, elevated home site, and new entry lighting create impressive curb appeal before entering the double front doors. Inside, high ceilings and plantation-style shutter blinds enhance the welcoming atmosphere. Designed for everyday living and entertaining, the home offers both a formal dining room and a casual dining area adjoining the kitchen. The spacious kitchen serves as the heart of the home and feat ures abundant cabinetry, a pantry, center island, breakfast bar, new countertops, and an updated backsplash. Whirlpool appliances include a range, built-in microwave, double oven, and double-door refrigerator with two ice makers. A convenient butler’s preparation area provides additional serving and storage space near the formal dining room, while the open layout keeps the kitchen connected to the main living area and backyard. The split-bedroom floor plan provides added privacy for the primary suite, which features dual closets and a spacious bathroom with a garden tub, separate shower, dual sinks, new granite countertops, and updated light fixtures. The guest bathroom has been completely renovated with attractive shiplap detailing, new sink, and updated lighting. Two additional generously sized bedrooms provide comfortable accommodations for guests, a home office, hobby space, or everyday living. The interior laundry room is conveniently located between the kitchen and garage, and the washer and dryer are included. An additional refrigerator in the garage also conveys with the property. The home features an electric water heater and an in-wall pest-control system that is currently inactive but available for future activation. Outdoor living is a true highlight of the property. The private, fully fenced backyard offers an impressive amount of usable space and flexibility, with room for pets to enjoy, boat or recreational storage, a play area, additional outdoor seating, or a small garden. The in-ground swimming pool, built in 2019, is complemented by an outdoor shower, covered lanai, and dedicated grill shack, creating an ideal setting for poolside gatherings, outdoor cooking, and year-round entertaining. The spacious enclosed yard provides both privacy and convenience while allowing future owners to make the outdoor space their own. The roof was also replaced in 2019, adding further value and peace of mind. Located in the peaceful Grand Island area of Lake County, the home offers convenient access to Eustis for everyday shopping, restaurants, schools, medical services, and waterfront recreation. The property is also within easy reach of Tavares and historic Mount Dora, known for their lakefront parks, dining, shops, festivals, and small-town charm. Outdoor enthusiasts will appreciate the nearby Harris Chain of Lakes, with opportunities for boating, fishing, kayaking, and enjoying the natural beauty of Central Florida. Combining a spacious interior, extensive updates, valuable included appliances, and an exceptional backyard entertainment area, this move-in-ready pool home offers a wonderful opportunity to enjoy the relaxed Florida lifestyle.

Read More Expand

Detail Ic Property Details

Property Type : Residential

Price : $417,500

AD Id : 88188675

MLS Id : MFRG5115294

Beds : 3

Lot Size : 0.33 Acre

Living Area Size : 2,056

Year Built : 2006

Garage : 2

County : Lake

Subdivision: Apiary Pointe Sub

  • Map Map

Map

Map What's Nearby

Map Nearby Areas

Feature Features

  • Bedroom Information

    Total Bedroom: 3

    Bathroom Information

    Total Baths: 2 Full Baths: 2

    Interior Features

    Ceiling Fans(s), High Ceilings, Open Floorplan, Solid Surface Counters, Split Bedroom, Window Treatments Roof: Shingle Appliances: Dishwasher, Disposal, Electric Water Heater, Exhaust Fan, Microwave, Range, Range Hood, Refrigerator Laundry Features: Inside, Washer Hookup

    Roofing Information

    Shingle
  • Flooring Information

    Flooring: Bamboo, Carpet, Ceramic Tile Construction Materials: Block, Stucco
  • Heating & Cooling

    Heating: Central, Electric Cooling: Central Air WaterSource: Public

  • Building Information

    Year Built: 2006
  • Exterior Features

    Outdoor Grill, Outdoor Shower, Private Yard, Sliding Doors Construction Materials: Block, Stucco Foundation Details: Slab Road Responsibility: Public Maintained Road
  • Pool Features

    Private Pool: 1 Indoor, Salt Water

  • Lot Information

    Lot Dimensions: 120x140 m.o.l. irregular Lot Description: Cul-De-Sac, In County, Irregular Lot, Level, Oversized Lot, Street Dead-End, Paved, Unincorporated Lot Square Feet: 14411 Lot Acres: 0.33 Lot Size (SqMt): 1339

    Property Information

    Property Type: Residential Sub Type: Single Family Residence Style: Contemporary

  • Listing Price Information

    Original List Price:$417500

  • Tax Information

    Tax Block: 000 Tax Book Number: 56-87 Tax Lot: 00700 Tax Legal Description: APIARY POINTE SUB LOT 7 PB 56 PG 87 ORB 3291 PG 1650 Annual Tax: $2388.39 Tax Year: 2026 Parcel Number: 31-18-26-010000000700

  • Parking Information

    Garage Door Opener, Garage Faces Rear, Garage Faces Side, Parking Pad

    Garage Information

    Has Garage: Yes Garage Space: 2 Garage Dimensions: 20x20

    Homeowners Association Information

    HOA: $115.00 Quarterly

  • School Information

    Elementary School: Eustis Heights Elem Junior High School: Eustis Middle Senior High School: Eustis High School
  • Utility Information

    Cable Available, Electricity Connected, Sprinkler Meter Sewer: Septic Tank Water Source: Public
  • Location Information

    Subdivision: APIARY POINTE SUB City: GRAND ISLAND Direction: CR 44 to Apiary Rd, North to Honey Blossom, Left to Queen Bee, left around corner to home on the left.
Sell a home like this and save $24,551 Find out How

How much is this property worth?

Curious about this home's true market value? Use our free Home Evaluation Tool to instantly get a personalized Comparative Market Analysis (CMA) report. Make smarter, data-driven decisions before you buy.

Images
Loading, please wait...

Nearby Home Value

Address Estimate Bed Bath Sq. Ft Lot Size
12131 Eagles Point Court, Grand Island, FL, 32735 $1,050,000 3 3 2,383 2,383 SqFt
3115 Zander Drive, Grand Island, FL, 32735 $383,000 4 2 2,064 2,064 SqFt
2617 Limerick Circle, Grand Island, FL, 32735 $340,000 4 2 1,888 1,888 SqFt
37048 County Road 452, Grand Island, FL, 32735 $795,000 3 3 2,375 2,375 SqFt
2514 Plumadore Drive, Grand Island, FL, 32735 $405,000 4 3 2,625 2,625 SqFt
2580 Plumadore Drive, Grand Island, FL, 32735 $330,000 4 2 1,864 1,864 SqFt
36723 Sundance Drive, Grand Island, FL, 32735 $395,900 3 2 1,940 1,940 SqFt
3788 Watercliff Circle, Grand Island, FL, 32735 $299,900 3 2 1,458 1,458 SqFt
3712 Watercliff Circle, Grand Island, FL, 32735 $344,900 4 2 1,850 1,850 SqFt
36806 Winfield Court, Grand Island, FL, 32735 $390,000 3 2 1,857 1,857 SqFt
Broker Logo

Disclaimer: The information being provided courtesy of MFRMLS (My Florida Regional MLS DBA Stellar MLS) as distributed by MLS GRID and is for the consumer's personal, non-commercial use and may not be used for any purpose other than to identify prospective properties consumer may be interested in purchasing. Any information relating to real estate for sale referenced on this web site comes from the Internet Data Exchange (IDX) program of the MFRMLS (My Florida Regional MLS DBA Stellar MLS). ByOwner.com is not a Multiple Listing Service (MLS), nor does it offer MLS access. ByOwner.com is a broker participant of MFRMLS (My Florida Regional MLS DBA Stellar MLS). This web site may reference real estate listing(s) held by a brokerage firm other than the broker and/or agent who owns this web site.

Based on information submitted to the MLS GRID as of 08/01/2026 @ 18:20. All data is obtained from various sources and may not have been verified by the broker or MLS GRID. Supplied Open House Information is subject to change without notice. All information should be independently reviewed and verified for accuracy. Properties may or may not be listed by the office/agent presenting the information.
Properties displayed may be listed or sold by various participants in the MLS.

Consumer use of IDX Listings Disclaimer: Based on information submitted to the MLS GRID as of 08/01/2026 @ 18:20. All data is obtained from various sources and may not have been verified by broker or MLS GRID. Supplied Open House Information is subject to change without notice. All information should be independently reviewed and verified for accuracy. Properties may or may not be listed by the office/agent presenting the information. The data is deemed reliable but is not guaranteed by MLS GRID. The use of the MLS GRID Data may be subject to an end user license agreement prescribed by the Member Participant’s applicable MLS if any and as amended from time to time.


DMCA Notice: The Digital Millennium Copyright Act of 1998, 17 U.S.C. § 512 (the “DMCA”) provides recourse for copyright owners who believe that material appearing on the Internet infringes their rights under U.S. copyright law. If you believe in good faith that any content or material made available in connection with our website or services infringes your copyright, you (or your agent) may send us a notice requesting that the content or material be removed, or access to it blocked. Notices must be sent in writing by email to DMCAnotice@MLSGrid.com.
“The DMCA requires that your notice of alleged copyright infringement include the following information:
(1) description of the copyrighted work that is the subject of claimed infringement;
(2) description of the alleged infringing content and information sufficient to permit us to locate the content;
(3) contact information for you, including your address, telephone number and email address;
(4) a statement by you that you have a good faith belief that the content in the manner complained of is not authorized by the copyright owner, or its agent, or by the operation of any law;
(5) a statement by you, signed under penalty of perjury, that the information in the notification is accurate and that you have the authority to enforce the copyrights that are claimed to be infringed; and
(6) a physical or electronic signature of the copyright owner or a person authorized to act on the copyright owner’s behalf. Failure to include all of the above information may result in the delay of the processing of your complaint.

ByOwner last updated this listing 08/01/2026 @ 18:20

MLS: MFRMLS #G5115294 LISTED BY: Timothy Cantrell, FLORIDA FIRST REALTY ASSOC LLC 352-243-5000 SOURCE: MFRMLS (My Florida Regional MLS DBA Stellar MLS) (Listings courtesy of MFRMLS (My Florida Regional MLS DBA Stellar MLS) as distributed by MLS GRID)

Homes around $417,500

Selling? Save $24,551 when you sell a home like this

Tour with a ByOwner Agent