

12505 Wedgefield Drive
GRAND ISLAND, FL 32735

 3
3
Bed
 2
2
Bath
 1,269
1,269Sqft
 0.31
0.31Acre(Lot)
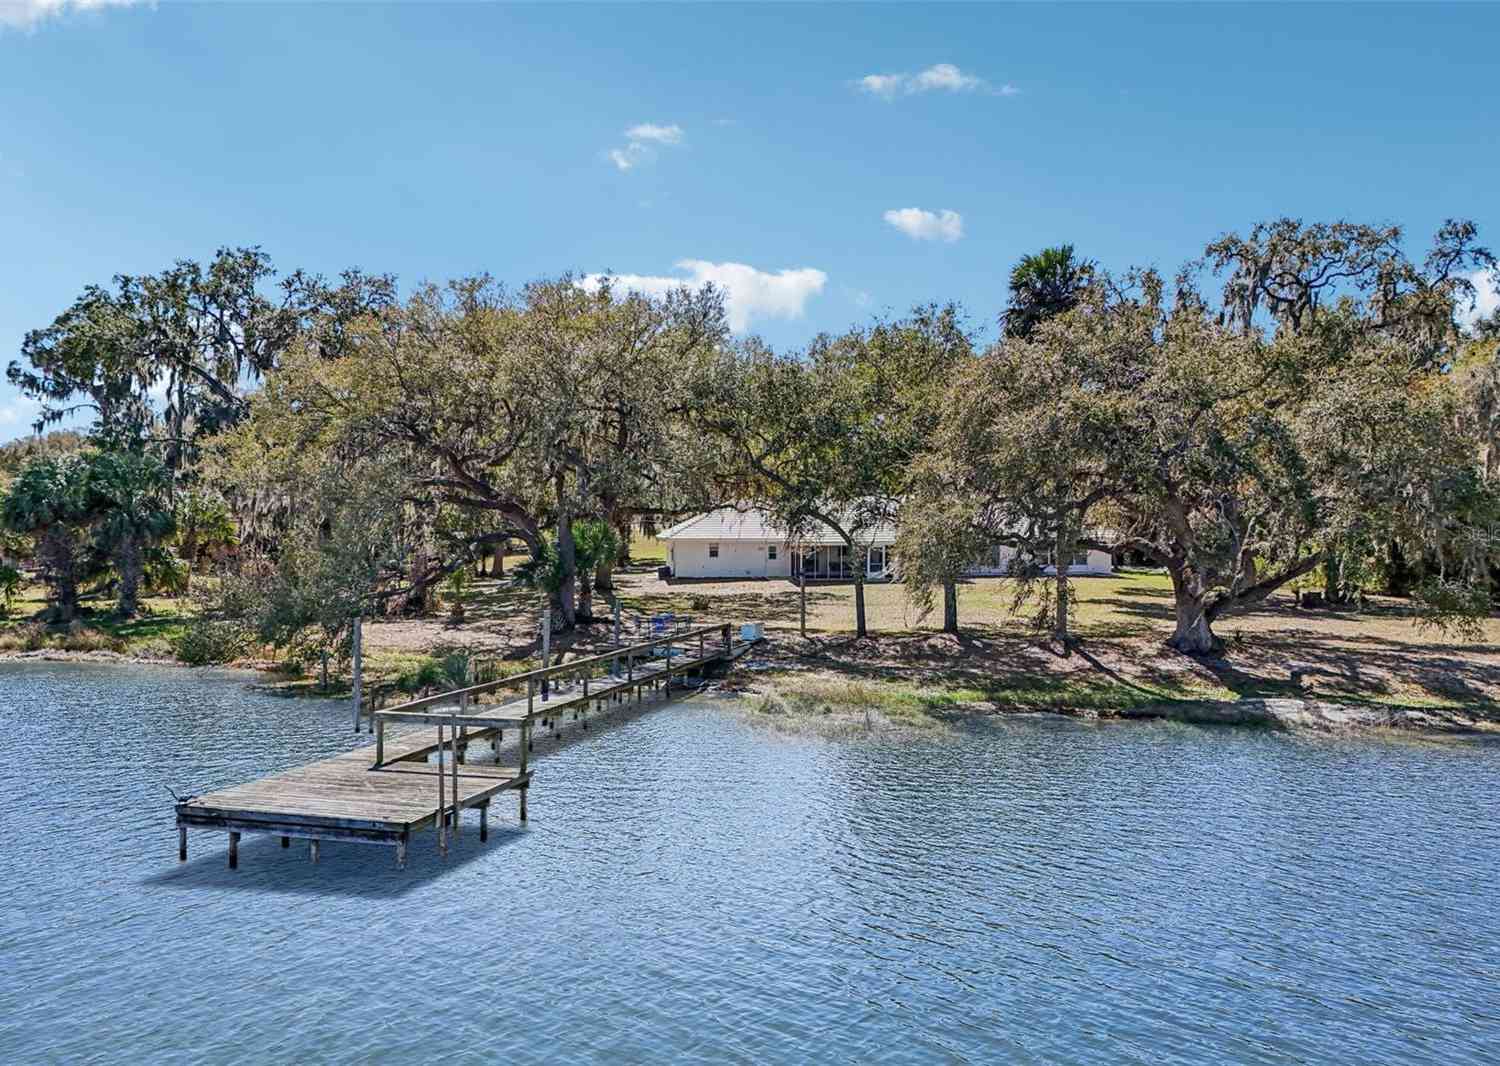
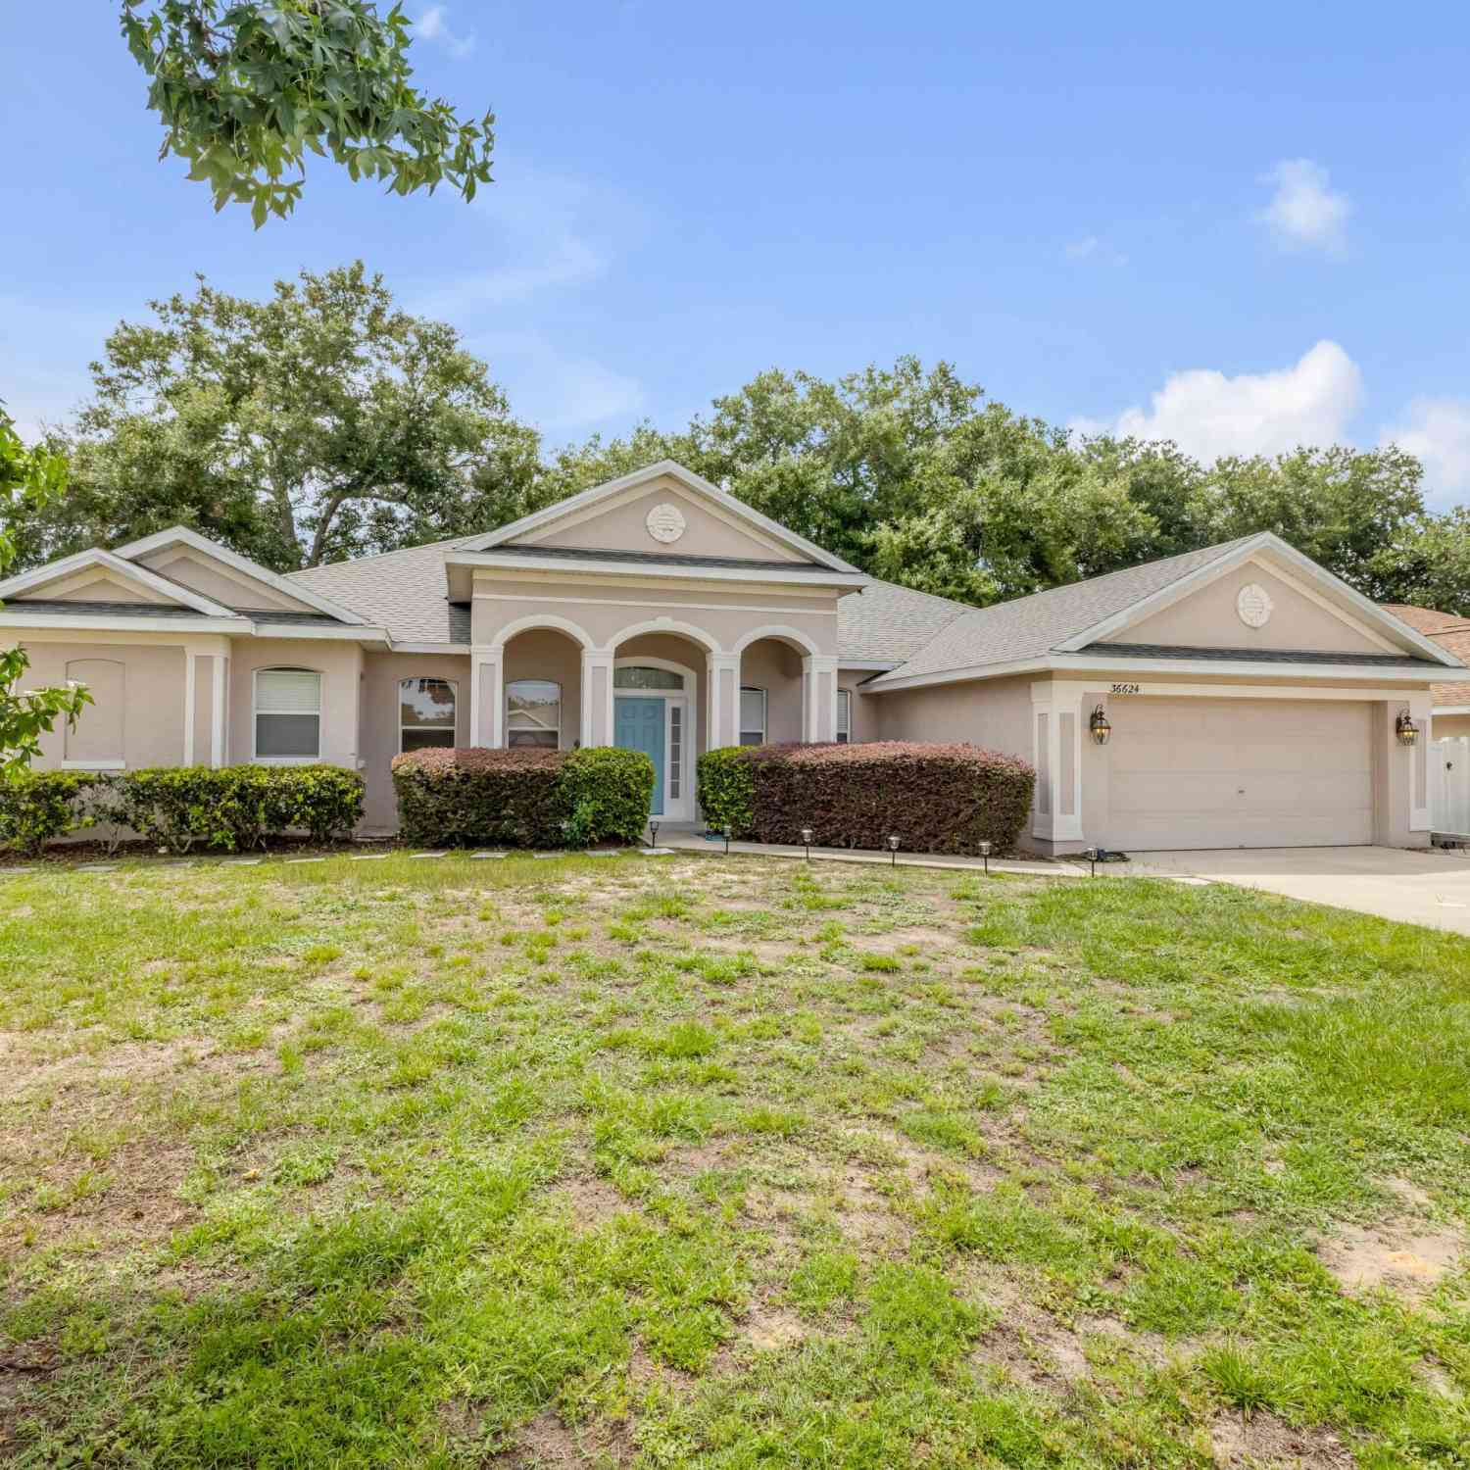
AGENTS - PLEASE VIEW REALTOR REMARKS IN THE MLS. FULLY REMODELED • POOL HOME • GOLF COMMUNITY • MOVE-IN READY! - OWNER OCCUPIED - WORKING FROM HOME - PLEASE SET AN APPOINTMENT ON SHOWINGTIME - Welcome to 12505 Wedgefield Dr in Grand Island, where modern upgrades meet the Florida lifestyle! This beautifully renovated 3-bedroom, 2-bath home in the desirable Wedgwood golf community features a split-bedroom floor plan, vaulted/cathedral ceilings and stylish finishes throughout. Enjoy 1,269 sq. ft. of living space PLUS a 216 sq. ft. Florida room, perfect for entertaining or relaxing. The remodeled kitchen shines with elegant cabinetry, granite countertops, glass-tile backsplash, stainless-steel sink and appliances. Updated flooring includes ceramic tile, laminate, marble and wood. Step outside

 Property Details
 Map
Map
 Map
Map
What's Nearby
Nearby Areas
 Features
-
Bedroom Information
Total Bedroom: 3Bathroom Information
Total Baths: 2 Full Baths: 2Interior Features
Ceiling Fans(s), Eat-in Kitchen, High Ceilings, Living Room/Dining Room Combo, Open Floorplan, Primary Bedroom Main Floor, Solid Surface Counters, Solid Wood Cabinets, Split Bedroom, Stone Counters, Thermostat, Vaulted Ceiling(s), Walk-In Closet(s) Roof: Shingle Appliances: Convection Oven, Cooktop, Dishwasher, Disposal, Dryer, Electric Water Heater, Microwave, Refrigerator, Washer Laundry Features: Electric Dryer Hookup, In Garage, Washer HookupRoofing Information
Shingle -
Flooring Information
Flooring: Concrete, Luxury Vinyl, Tile Construction Materials: Block, Stucco -
Heating & Cooling
Heating: Central, Electric Cooling: Central Air WaterSource: Well, Well Required
-
Building Information
Year Built: 1989 -
Exterior Features
Lighting Construction Materials: Block, Stucco Foundation Details: Slab Road Responsibility: Public Maintained Road -
Pool Features
Private Pool: 1 Auto Cleaner, Deck, Gunite, In Ground, Lighting, Other, Salt Water, Screen Enclosure, Self Cleaning, Tile
-
Lot Information
Lot Dimensions: 90x150 Lot Description: Cleared, Landscaped, Level, Near Golf Course, Near Marina, Near Public Transit, On Golf Course, Private, Sidewalk, Paved Lot Square Feet: 13470 Lot Acres: 0.31 Lot Size (SqMt): 1251Property Information
Property Type: Residential Sub Type: Single Family Residence
-
Listing Price Information
Original List Price:$195000
-
Tax Information
Tax Block: 000 Tax Book Number: 29-89-90 Tax Lot: 37 Tax Legal Description: WEDGEWOOD CLUB LOT 37 PB 29 PGS 89-90 ORB 4932 PG 370 Annual Tax: $2403.07 Tax Year: 2025 Parcel Number: 31-18-26-1000-000-03700
-
Parking Information
Converted Garage, Garage Door Opener, Ground Level, Guest, Parking PadGarage Information
Has Garage: Yes Garage Space: 2 Garage Dimensions: 20x24Homeowners Association Information
Included Fees: Maintenance Grounds Included Amenities: Golf Course HOA: $125.00 Annually
-
School Information
Elementary School: Treadway Elem Junior High School: Eustis Middle Senior High School: Eustis High School -
Utility Information
BB/HS Internet Available, Cable Connected, Electricity Connected, Public, Water Connected Sewer: Septic Tank Water Source: Well, Well Required -
Location Information
Subdivision: WEDGEWOOD CLUB ADD 01 City: GRAND ISLAND Direction: Directions: From CR 44 Grand Island take Wedgefield Dr. to 12505 Wedgefield Dr. House on the right side of the road.
How much is this property worth?
Curious about this home's true market value? Use our free Home Evaluation Tool to instantly get a personalized Comparative Market Analysis (CMA) report. Make smarter, data-driven decisions before you buy.

Nearby Home Value
| Address | Estimate | Bed | Bath | Sq. Ft | Lot Size |
|---|---|---|---|---|---|
| 12131 Eagles Point Court, Grand Island, FL, 32735 | $975,000 | 3 | 3 | 2,383 | 1.62 Acres |
| 3115 Zander Drive, Grand Island, FL, 32735 | $369,000 | 4 | 2 | 2,064 | 0.20 Acre |
| 37048 County Road 452, Grand Island, FL, 32735 | $795,000 | 3 | 3 | 2,375 | 3.29 Acres |
| 2514 Plumadore Drive, Grand Island, FL, 32735 | $395,000 | 4 | 3 | 2,625 | 0.17 Acre |
| 36723 Sundance Drive, Grand Island, FL, 32735 | $395,900 | 3 | 2 | 1,940 | 0.51 Acre |
| 3788 Watercliff Circle, Grand Island, FL, 32735 | $299,900 | 3 | 2 | 1,458 | 0.15 Acre |
| 3780 Watercliff Circle, Grand Island, FL, 32735 | $348,916 | 3 | 2 | 1,761 | 0.15 Acre |
| 36806 Winfield Court, Grand Island, FL, 32735 | $390,000 | 3 | 2 | 1,857 | 0.34 Acre |
| 13635 Berkshire Court, Grand Island, FL, 32735 | $332,900 | 3 | 2 | 1,426 | 0.31 Acre |
| 37153 County Road 452, Grand Island, FL, 32735 | $589,000 | 4 | 3 | 2,586 | 2.63 Acres |
Similar Homes To 12505 Wedgefield Drive
Nearby For Sale





Disclaimer: The information being provided courtesy of MFRMLS (My Florida Regional MLS DBA Stellar MLS) as distributed by MLS GRID and is for the consumer's personal, non-commercial use and may not be used for any purpose other than to identify prospective properties consumer may be interested in purchasing. Any information relating to real estate for sale referenced on this web site comes from the Internet Data Exchange (IDX) program of the MFRMLS (My Florida Regional MLS DBA Stellar MLS). ByOwner.com is not a Multiple Listing Service (MLS), nor does it offer MLS access. ByOwner.com is a broker participant of MFRMLS (My Florida Regional MLS DBA Stellar MLS). This web site may reference real estate listing(s) held by a brokerage firm other than the broker and/or agent who owns this web site.
Based on information submitted to the MLS GRID as of 09/09/2026 @ 06:20. All data is obtained from various sources and may not have been verified by the broker or MLS GRID. Supplied Open House Information is subject to change without notice. All information should be independently reviewed and verified for accuracy. Properties may or may not be listed by the office/agent presenting the information.
Properties displayed may be listed or sold by various participants in the MLS.
Click here for Consumer use of IDX Listings Disclaimer
“The DMCA requires that your notice of alleged copyright infringement include the following information:
(1) description of the copyrighted work that is the subject of claimed infringement;
(2) description of the alleged infringing content and information sufficient to permit us to locate the content;
(3) contact information for you, including your address, telephone number and email address;
(4) a statement by you that you have a good faith belief that the content in the manner complained of is not authorized by the copyright owner, or its agent, or by the operation of any law;
(5) a statement by you, signed under penalty of perjury, that the information in the notification is accurate and that you have the authority to enforce the copyrights that are claimed to be infringed; and
(6) a physical or electronic signature of the copyright owner or a person authorized to act on the copyright owner’s behalf. Failure to include all of the above information may result in the delay of the processing of your complaint.
ByOwner last updated this listing 09/09/2026 @ 06:20
More Cities with for Sale by Owner Homes
- Grand Island Homes For Sale By Owner
- Umatilla Homes For Sale By Owner
- Tavares Homes For Sale By Owner
- Treasure Island Homes For Sale By Owner
- Eustis Homes For Sale By Owner
- Mount Dora Homes For Sale By Owner
- Fruitland Park Homes For Sale By Owner
- Leesburg Homes For Sale By Owner
- Altoona Homes For Sale By Owner
- Yalaha Homes For Sale By Owner
- SORRENTO Homes For Sale By Owner
- Lady Lake Homes For Sale By Owner
- Astatula Homes For Sale By Owner
- Weirsdale Homes For Sale By Owner
- Okahumpka Homes For Sale By Owner
- Howey in the Hills Homes For Sale By Owner
- The Villages Homes For Sale By Owner
- Mount Plymouth Homes For Sale By Owner
- Paisley Homes For Sale By Owner
- Zellwood Homes For Sale By Owner
Homes around $195,000





Verify Your Email
Please enter the 6-digit verification code
sent to your email address.
Verify Your Phone Number
Please enter the 6-digit verification code
sent to your mobile phone.