
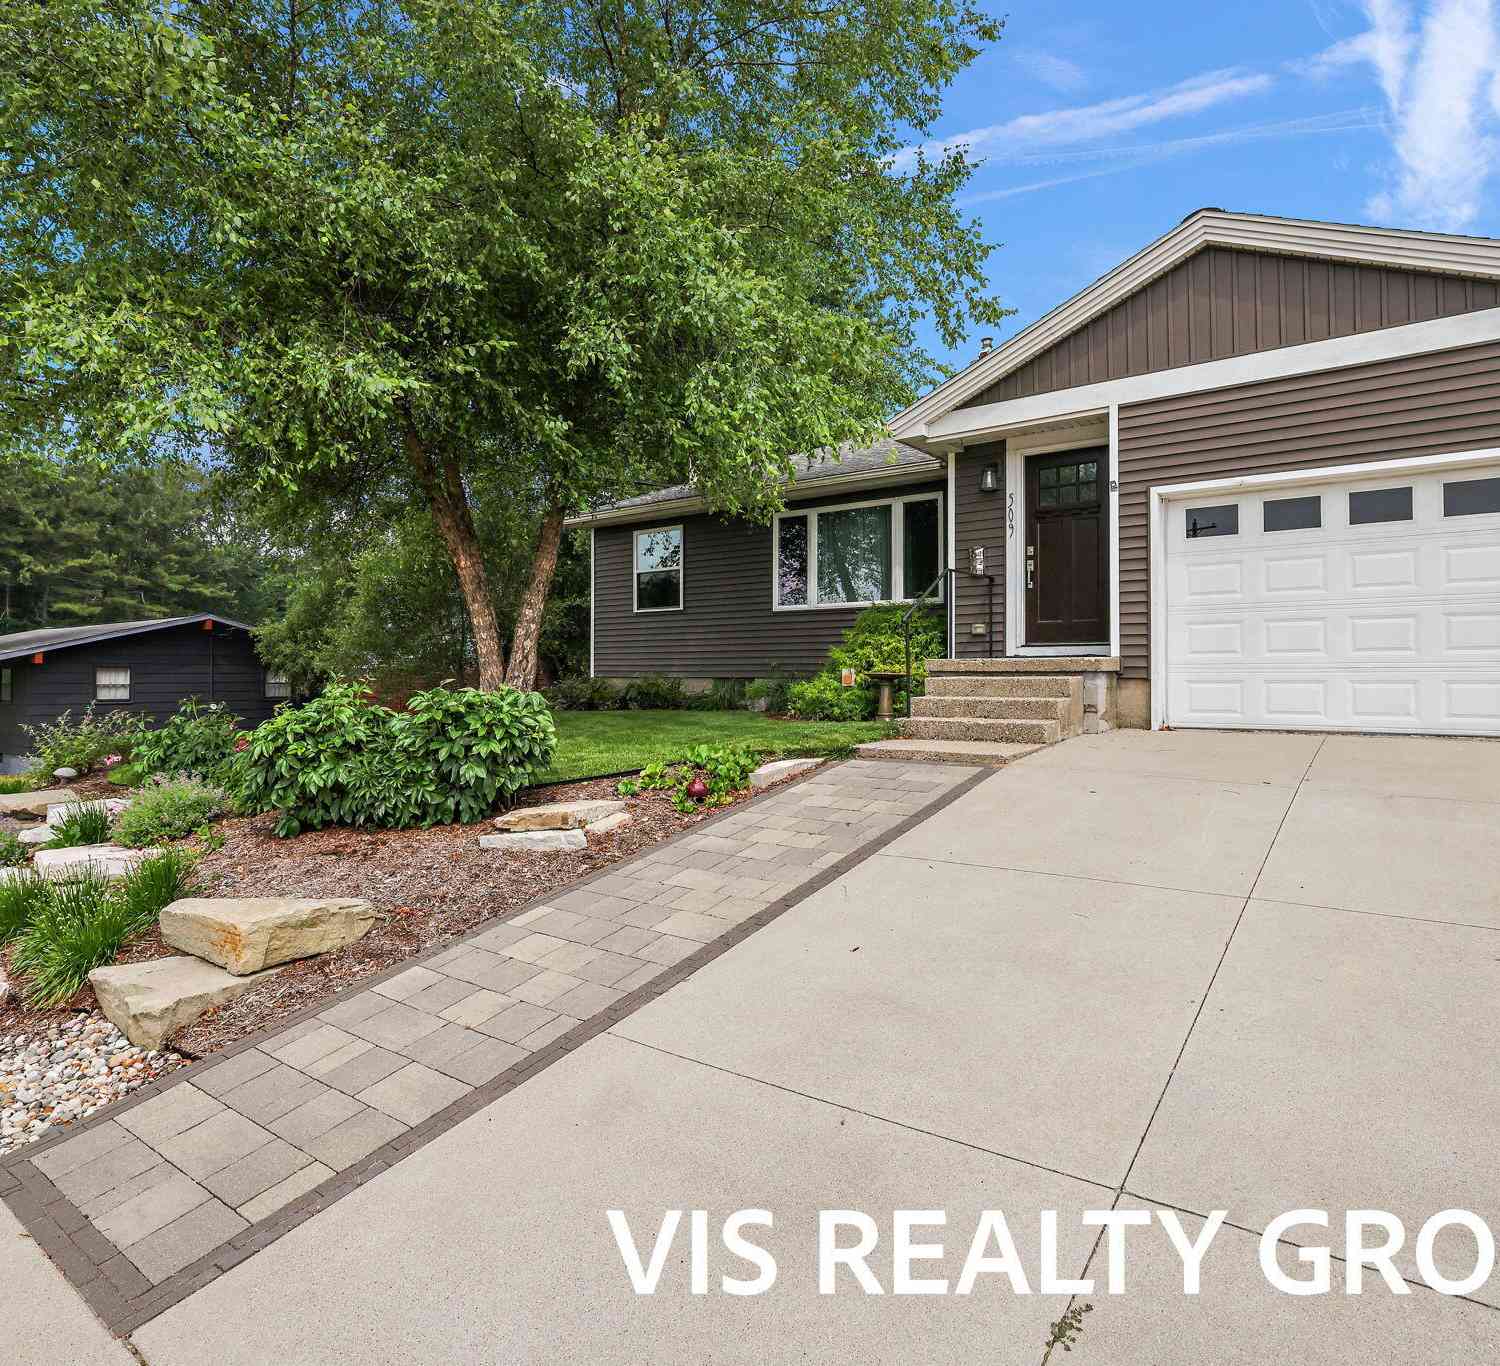
509 Marion Avenue
Grand Haven, MI 49417

 4
4
Bed
 2
2
Bath
 1,826
1,826Sqft
 0.17
0.17Acre(Lot)
Some homes are updated. This one was rebuilt. Perfectly situated across from Duncan Woods and just minutes from downtown Grand Haven. This beautifully renovated 4-bedroom, 2-bath home offers approximately 1,800 finished square feet of thoughtfully designed living space with the peace of mind that comes from extensive renovations inside and out. Originally remodeled down to the studs, the home was transformed with new windows, siding, and a completely updated interior, creating a modern home while preserving the charm of an established neighborhood. More recent improvements include a new furnace and water heater. The main level features an open, comfortable layout with two spacious bedrooms and a beautifully appointed full bath featuring double vanities and a separate tub-shower area.

 Property Details
 Map
Map
 Map
Map
What's Nearby
Nearby Areas
 Features
-
Bedroom Information
Total Bedrooms: 4 Window Feature: Screens, Insulated Windows, Window TreatmentsBathroom Information
Total Baths: 2 Full Baths: 2Water/Sewer
Sewer: PublicRoom Information
Other Rooms: 6 -
Roofing Information
Composition -
Interior Features
Garage Door Opener, Hot Tub Spa, Center Island Roof: Composition Appliances: Dishwasher, Dryer, Range, Refrigerator, Washer Laundry Features: Laundry Room, Lower Level -
Heating & Cooling
Heating: Forced Air Cooling: Central Air WaterSource: Public -
Fireplace
Fireplace: Yes Number of Fireplaces: 2 Fireplace Features: 2
-
Building Information
Year Built: 1952 Construction Materials: Vinyl Siding Basement: Full Roof: Composition -
Road Types
Paved -
Fencing
Fenced Back -
Laundry Features
Laundry Room, Lower LevelFencing
Fenced Back
-
Lot Information
Lot Dimensions: 52 x 140 Lot Description: Sidewalk Lot Size Area: 0.17 Acres Lot Square Feet: 7,280 Stories: 1 Main Square Feet: 1826Property Information
Property Type: Residential Sub Type: Single Family Residence Style: Ranch SQ ft (Living Area): 1,826 Construction Materials: Vinyl Siding Property Age: 74
-
Listing Price Information
Listing Id: 26037398 ist Price: $549,900 List Price Tot SqFt: $301 Listing Terms Cash, Conventional
-
Tax Information
Parcel Number: 70-03-29-282-010 Annual Tax: $2,950 Tax Year: 2025 Taxes: LOT 12 BLK A DUNCAN PARK ADD
-
Parking Information
# of Garage Spaces: 1 Has Garage: Yes Attached Garage: Yes Attached
-
School Information
Senior High School District: Grand Haven -
Location Information
Direction: US-31 to Taylor St., W. to Hillcrest, N. to Marion St., then West.
How much is this property worth?
Curious about this home's true market value? Use our free Home Evaluation Tool to instantly get a personalized Comparative Market Analysis (CMA) report. Make smarter, data-driven decisions before you buy.

Nearby Home Value
| Address | Estimate | Bed | Bath | Sq. Ft | Lot Size |
|---|---|---|---|---|---|
| 13726 Jennifer Road, Grand Haven, MI, 49417 | $384,900 | 3 | 2 | 1,768 | 1,768 SqFt |
| 12253 Rich Street, Grand Haven, MI, 49417 | $339,900 | 3 | 2 | 1,368 | 1,368 SqFt |
| 13388 Rich Street, Grand Haven, MI, 49417 | $699,900 | 4 | 4 | 3,401 | 3,401 SqFt |
| 14113 136th Avenue, Grand Haven, MI, 49417 | $549,900 | 3 | 2 | 2,454 | 2,454 SqFt |
| 13525 141st Avenue, Grand Haven, MI, 49417 | $524,900 | 5 | 3 | 2,600 | 2,600 SqFt |
| 14455 Manor Road, Grand Haven, MI, 49417 | $430,000 | 3 | 3 | 2,316 | 2,316 SqFt |
| 12400 Lincoln Farms Drive, Grand Haven, MI, 49417 | $1,499,900 | 4 | 3 | 3,184 | 3,184 SqFt |
| 14651 Mercury Drive, Grand Haven, MI, 49417 | $685,000 | 3 | 2 | 2,724 | 2,724 SqFt |
| 13059 Pine Glen Drive, Grand Haven, MI, 49417 | $699,900 | 5 | 4 | 3,285 | 3,285 SqFt |
| 14661 Mercury Drive, Grand Haven, MI, 49417 | $650,000 | 4 | 2 | 1,972 | 1,972 SqFt |
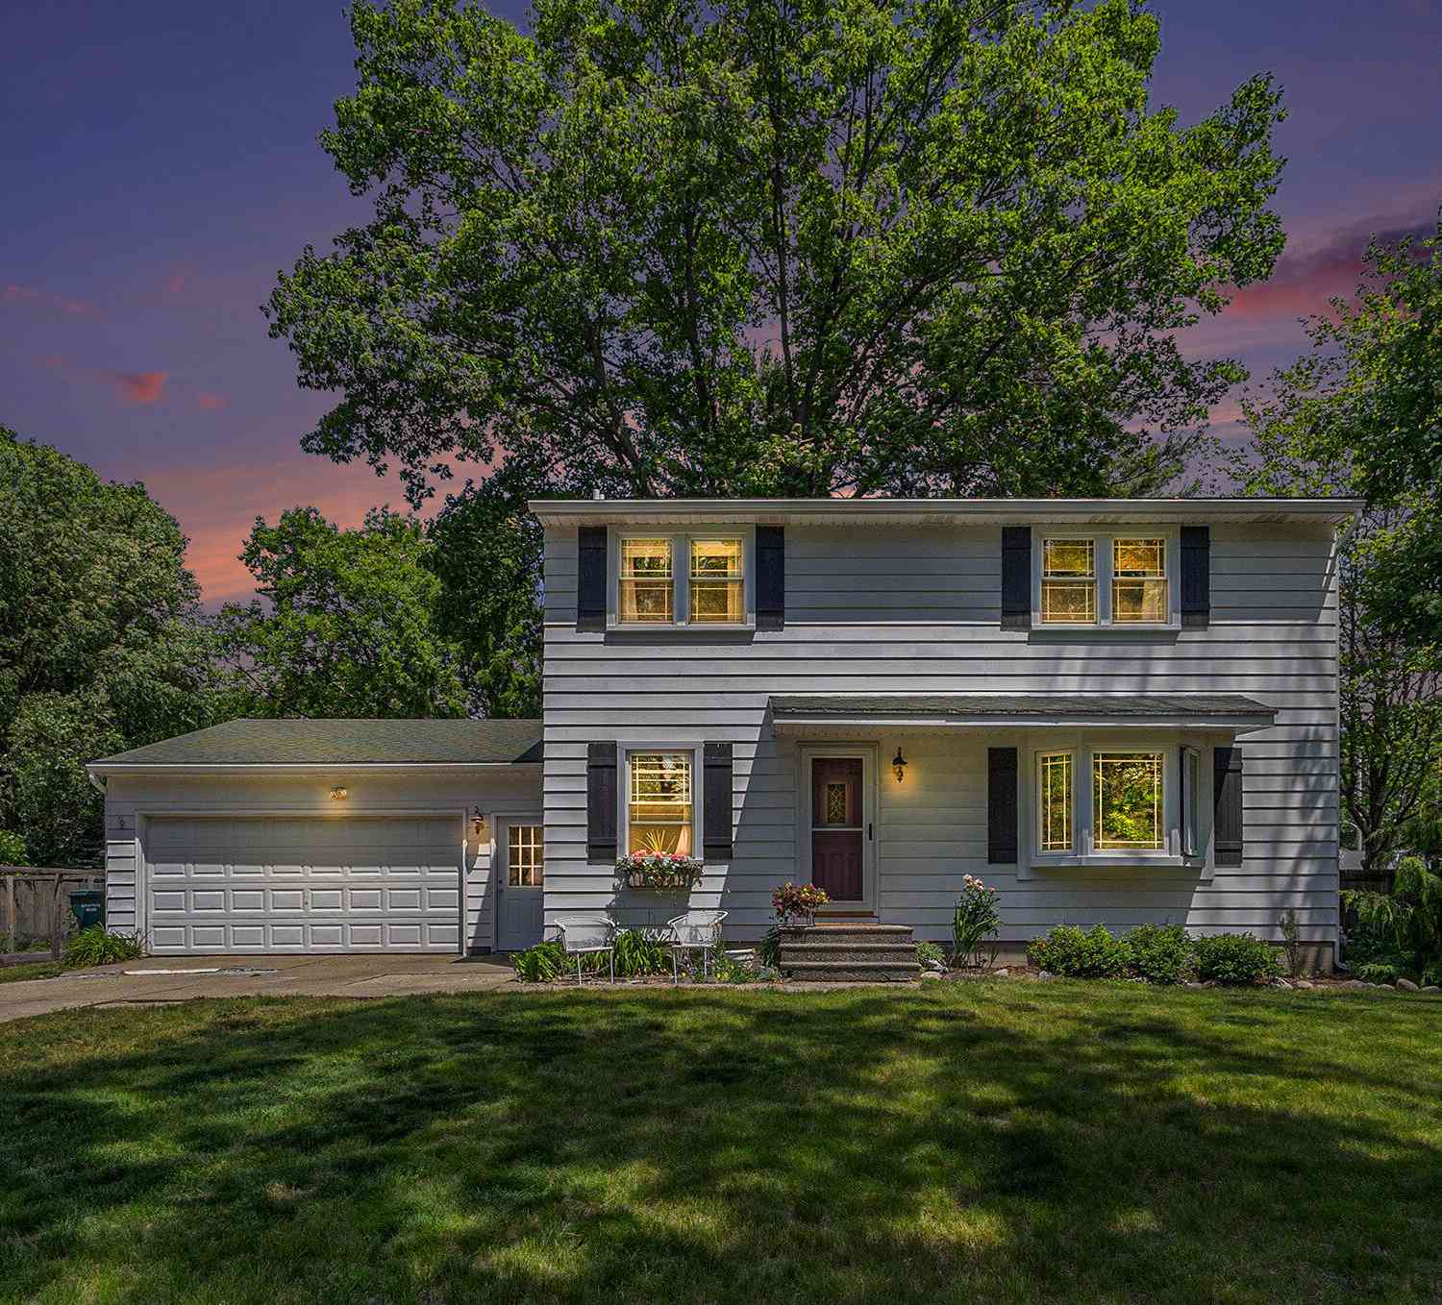
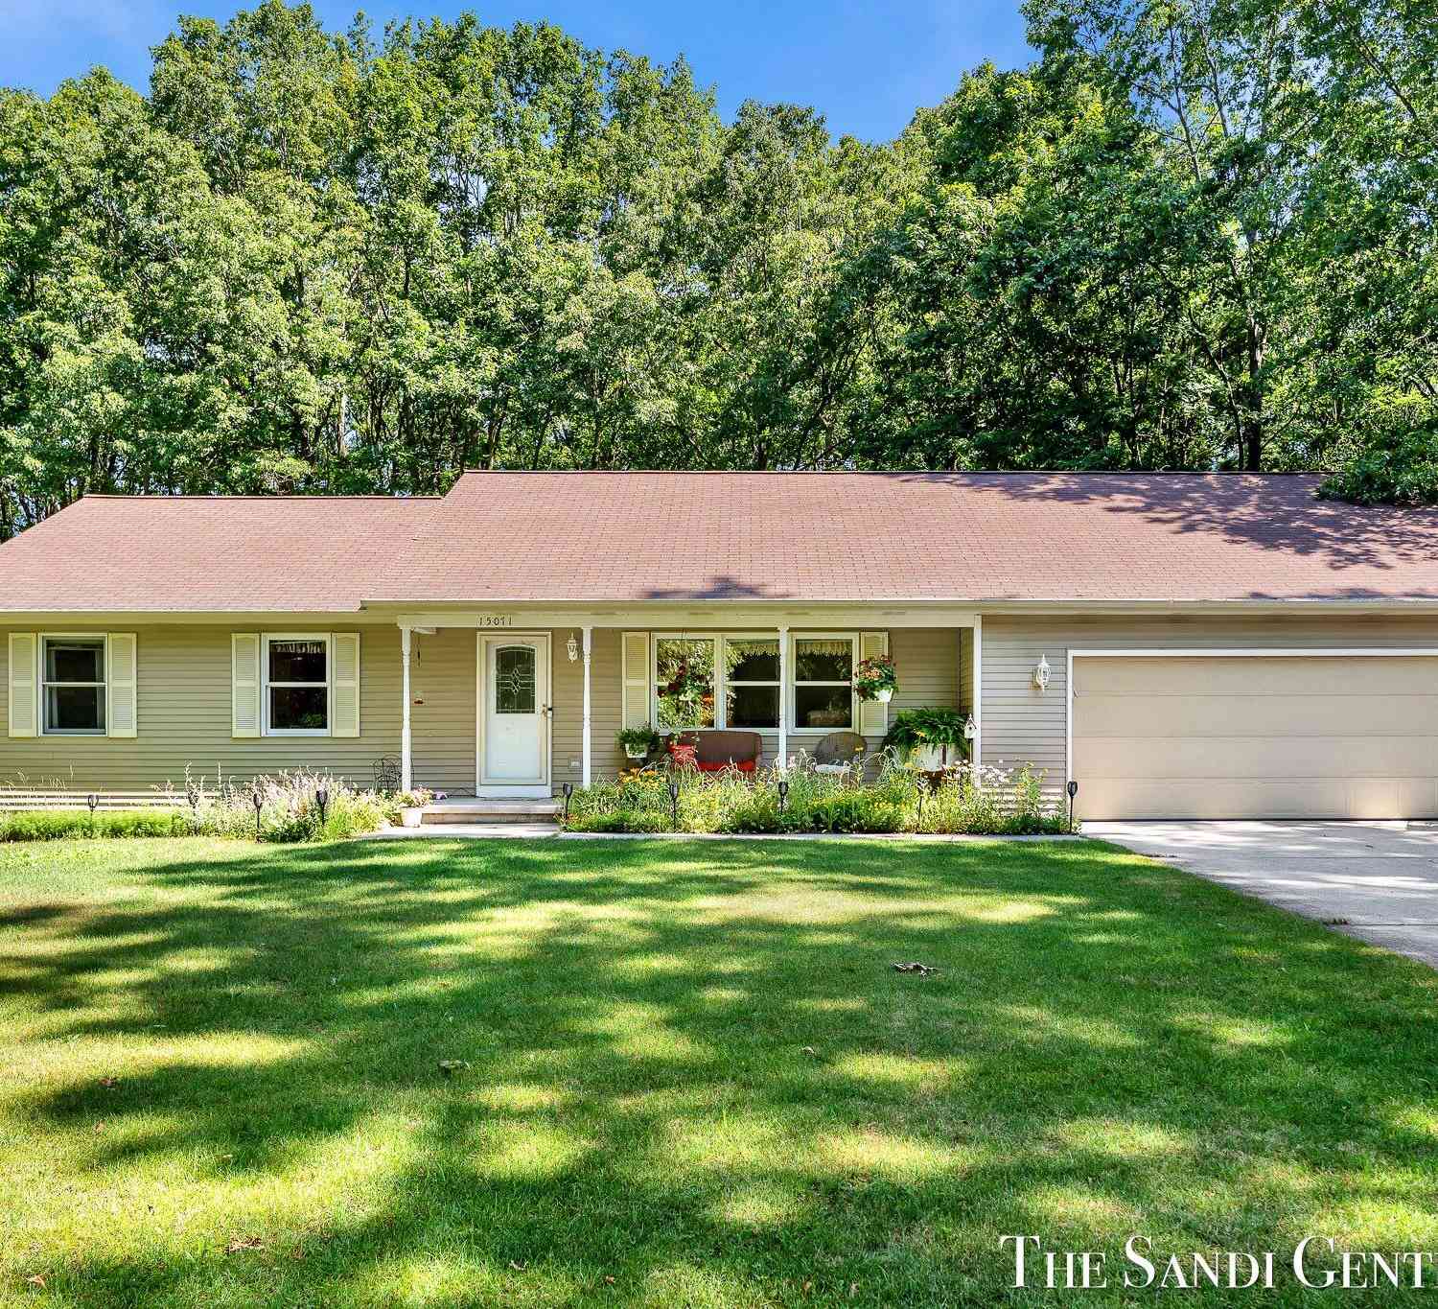
Similar Homes To 509 Marion Avenue
Nearby For Sale
ByOwner last updated this listing 07/23/2026 @ 01:14
More Cities with for Sale by Owner Homes
- Grand Haven Homes For Sale By Owner
- Spring Lake Homes For Sale By Owner
- Nunica Homes For Sale By Owner
- Fruitport Homes For Sale By Owner
- West Olive Homes For Sale By Owner
- Norton Shores Homes For Sale By Owner
- Muskegon Heights Homes For Sale By Owner
- Muskegon Homes For Sale By Owner
- Coopersville Homes For Sale By Owner
- Allendale Homes For Sale By Owner
- North Muskegon Homes For Sale By Owner
- Zeeland Homes For Sale By Owner
- Ravenna Homes For Sale By Owner
- Marne Homes For Sale By Owner
- Holland Homes For Sale By Owner
- Conklin Homes For Sale By Owner
- Macatawa Homes For Sale By Owner
- Hudsonville Homes For Sale By Owner
- Jenison Homes For Sale By Owner
- Twin Lake Homes For Sale By Owner

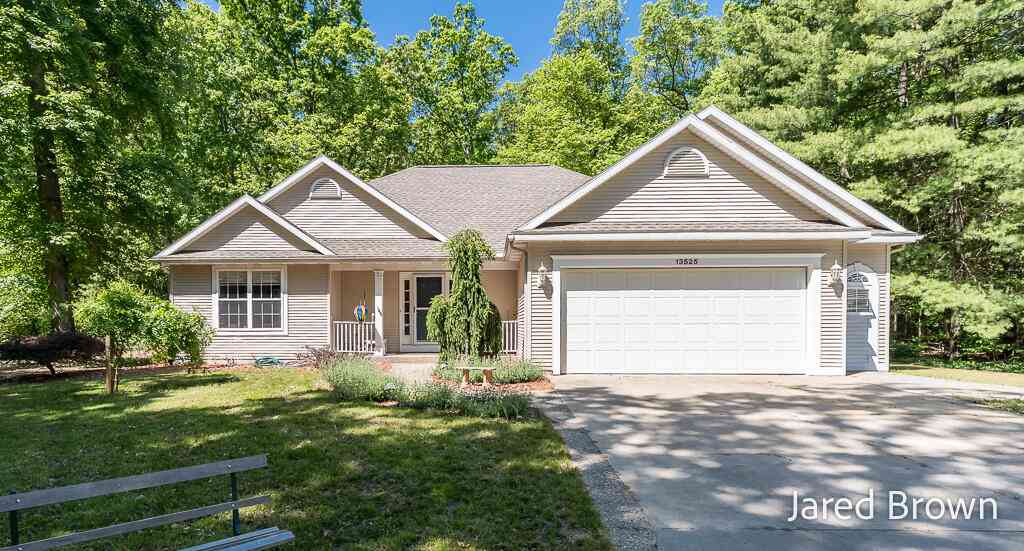
Homes around $549,900




Verify Your Email
Please enter the 6-digit verification code
sent to your email address.