
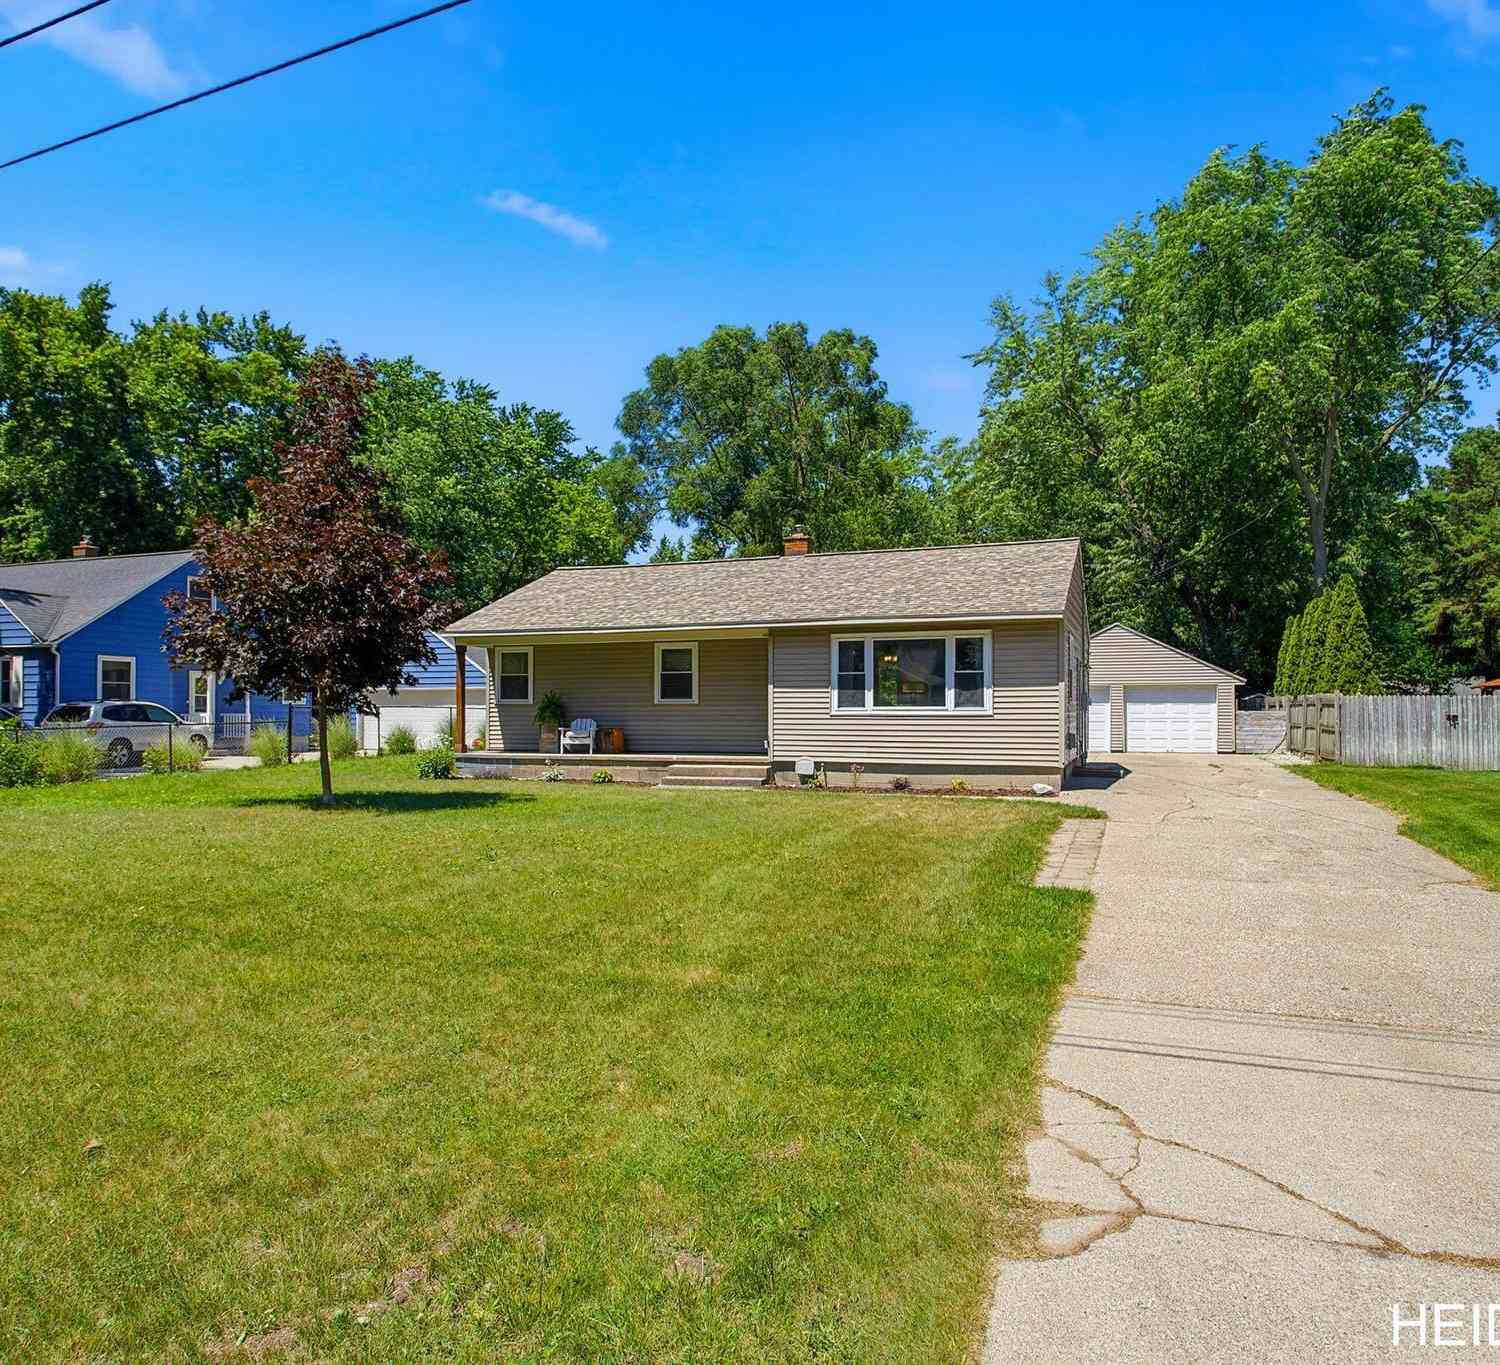
16105 Gary Avenue
Grand Haven, MI 49417

 4
4
Bed
 2
2
Bath
 1,953
1,953Sqft
 0.46
0.46Acre(Lot)
Welcome to 16105 Gary Ave, an updated Grand Haven home offering practical space, thoughtful improvements, and an easy lake-town lifestyle without being right in the busy downtown area. The main level features a bright living room with original hardwood floors and a large front window, a refreshed kitchen with newer stainless steel appliances, 2 bedrooms, a full bath, plus a spacious primary bedroom with vinyl plank flooring and a private full bath--a valuable find for this price point. Both bathrooms have been refreshed with modern vanities and tile, and the home also offers tile flooring in the kitchen and hallway. The partially finished lower level adds a 4th non-conforming bedroom/flex room, rec room, laundry area, storage, and plenty of space for hobbies or future use. Outside, enjoy a

 Property Details
 Map
Map
 Map
Map
What's Nearby
Nearby Areas
 Features
-
Bedroom Information
Total Bedrooms: 4 Window Feature: Screens, Replacement, Insulated Windows, Window TreatmentsBathroom Information
Total Baths: 2 Full Baths: 2Water/Sewer
Sewer: Septic TankRoom Information
Other Rooms: 7 -
Flooring Information
Laminate, Tile, Vinyl, Wood -
Roofing Information
Composition -
Interior Features
Ceiling Fan(s), Eat-in Kitchen Roof: Composition Appliances: Dishwasher, Microwave, Oven, Refrigerator Laundry Features: Electric Dryer Hookup, In Basement, Washer Hookup -
Heating & Cooling
Heating: Forced Air Cooling: Central Air WaterSource: Public -
Fireplace
Number of Fireplaces: 0 Fireplace Features: 0
-
Building Information
Year Built: 1957 Construction Materials: Vinyl Siding Basement: Full Roof: Composition -
Exterior Features
Porch: Deck, Patio, Porch(es) -
Road Types
Paved -
Fencing
Fenced Back -
Laundry Features
Electric Dryer Hookup, In Basement, Washer HookupPatio And Porch
Deck, Patio, Porch(es)Fencing
Fenced Back
-
Lot Information
Lot Dimensions: 75 X 266 Lot Description: Cul-De-Sac Lot Size Area: 0.46 Acres Lot Square Feet: 20,080 Stories: 1 Main Square Feet: 1953Property Information
Property Type: Residential Sub Type: Single Family Residence Style: Ranch SQ ft (Living Area): 1,953 Subdivision: Plainfield Source Neighborhood: Plainfield Construction Materials: Vinyl Siding Property Age: 69
-
Listing Price Information
Listing Id: 26033839 ist Price: $339,900 List Price Tot SqFt: $174 Listing Terms Cash, FHA, VA Loan, Rural Development, MSHDA, Conventional -
Listing Information
Possession: Close Of Escrow
-
Tax Information
Parcel Number: 70-03-34-280-008 Annual Tax: $1,726 Tax Year: 2025 Taxes: LOT 10 PLAINFIELD SUBD.
-
Parking Information
# of Garage Spaces: 2 Has Garage: Yes Garage Faces Front, Detached
-
School Information
Elementary School: Peach Plains SchoolElementary School District:Junior High School: White Pines Intermediate SchoolSenior High School: Grand Haven High SchoolSenior High School District: Grand Haven -
Utility Information
Natural Gas Connected, Cable Connected, High-Speed Internet
How much is this property worth?
Curious about this home's true market value? Use our free Home Evaluation Tool to instantly get a personalized Comparative Market Analysis (CMA) report. Make smarter, data-driven decisions before you buy.

Nearby Home Value
| Address | Estimate | Bed | Bath | Sq. Ft | Lot Size |
|---|---|---|---|---|---|
| 13726 Jennifer Road, Grand Haven, MI, 49417 | $399,900 | 3 | 2 | 1,768 | 1,768 SqFt |
| 12253 Rich Street, Grand Haven, MI, 49417 | $349,900 | 3 | 2 | 1,368 | 1,368 SqFt |
| 13525 141st Avenue, Grand Haven, MI, 49417 | $524,900 | 5 | 3 | 2,600 | 2,600 SqFt |
| 14455 Manor Road, Grand Haven, MI, 49417 | $430,000 | 3 | 3 | 2,316 | 2,316 SqFt |
| 14651 Mercury Drive, Grand Haven, MI, 49417 | $685,000 | 3 | 2 | 2,724 | 2,724 SqFt |
| 13059 Pine Glen Drive , Grand Haven, MI, 49417 | $699,900 | 5 | 3.5 | 2,696 | 2,696 SqFt |
| 13059 Pine Glen Drive, Grand Haven, MI, 49417 | $750,000 | 5 | 4 | 3,285 | 3,285 SqFt |
| 14661 Mercury Drive, Grand Haven, MI, 49417 | $650,000 | 3 | 2 | 1,972 | 1,972 SqFt |
| 13002 Boulderway Trail, Grand Haven, MI, 49417 | $750,000 | 6 | 4 | 4,148 | 4,148 SqFt |
| 14936 Woodacre Court, Grand Haven, MI, 49417 | $537,500 | 4 | 4 | 3,053 | 3,053 SqFt |
Similar Homes To 16105 Gary Avenue
Nearby For Sale
ByOwner last updated this listing 07/09/2026 @ 00:09
More Cities with for Sale by Owner Homes
- Grand Haven Homes For Sale By Owner
- Spring Lake Homes For Sale By Owner
- Nunica Homes For Sale By Owner
- Fruitport Homes For Sale By Owner
- West Olive Homes For Sale By Owner
- Norton Shores Homes For Sale By Owner
- Muskegon Heights Homes For Sale By Owner
- Muskegon Homes For Sale By Owner
- Coopersville Homes For Sale By Owner
- Allendale Homes For Sale By Owner
- North Muskegon Homes For Sale By Owner
- Zeeland Homes For Sale By Owner
- Ravenna Homes For Sale By Owner
- Marne Homes For Sale By Owner
- Holland Homes For Sale By Owner
- Conklin Homes For Sale By Owner
- Macatawa Homes For Sale By Owner
- Hudsonville Homes For Sale By Owner
- Jenison Homes For Sale By Owner
- Twin Lake Homes For Sale By Owner
Homes around $339,900




Verify Your Email
Please enter the 6-digit verification code
sent to your email address.