

8290 Burleigh Road
Grand Blanc, Michigan 48439

 5
5
Bed
 4.5
4.5
Bath
 8,383
8,383Sqft
 11.38
11.38Acres(Lot)
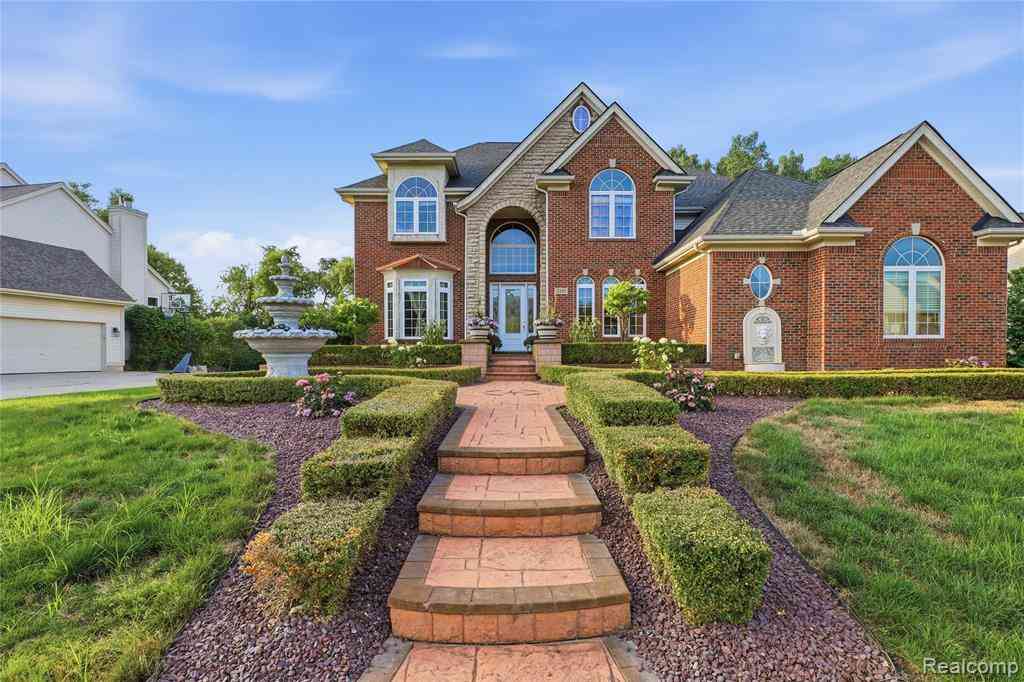
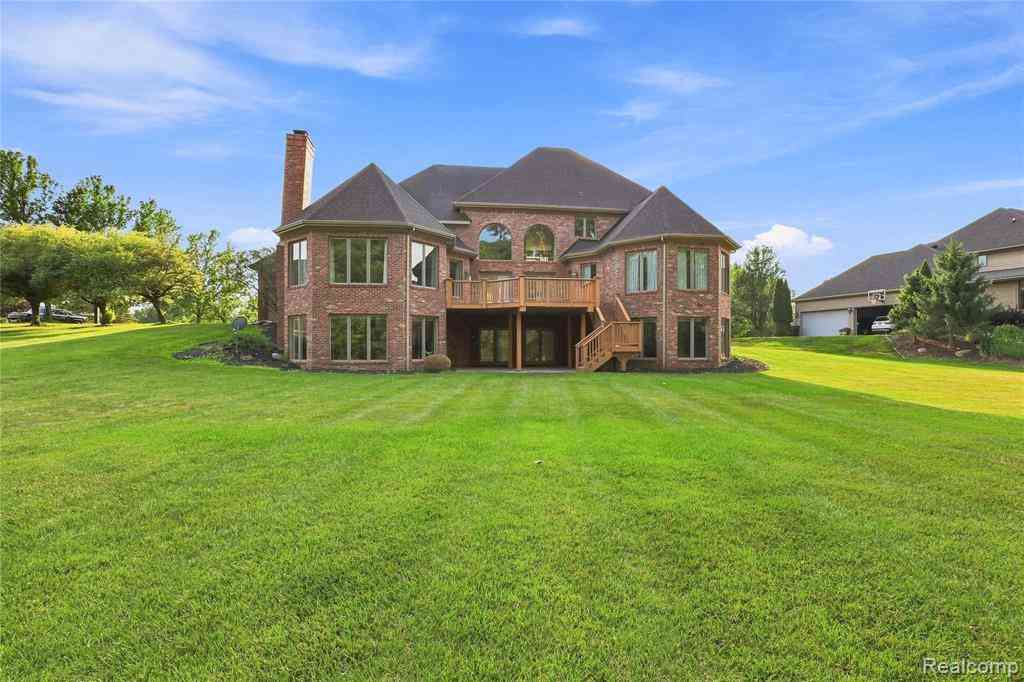
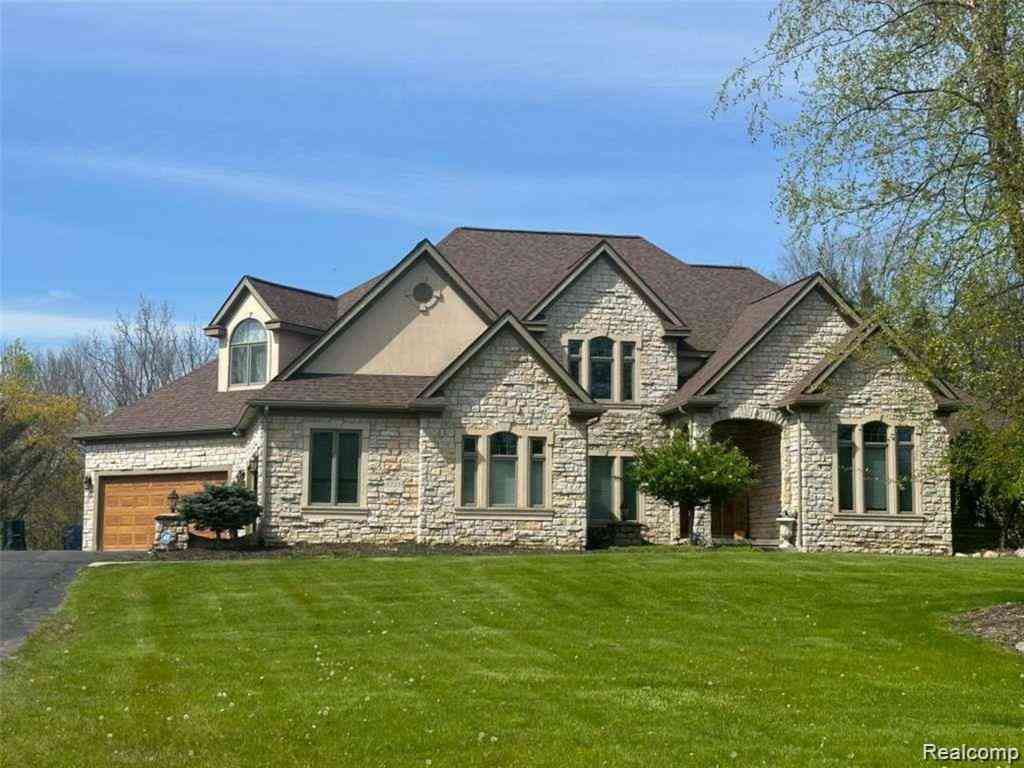
Welcome to the home that dreams are made of—an extraordinary estate set on over 11 private, wooded acres nestled at the end of an exclusive private paved road within the prestigious Goodrich School District. Spanning over 8,000 square feet of reimagined contemporary living space, this masterpiece seamlessly blends grand luxury with serene natural surroundings, backing directly to the lush fairways of the Atlas Valley Golf Club and featuring its own private pond teeming with local wildlife. Stepping inside, soaring ceilings and sun-drenched windows frame stunning natural views, introducing an open-concept layout designed for unforgettable entertaining. The culinary heart of the home boasts a premier kitchen with two quartz-topped islands and a secret door opening to a hidden butler’s pantry

 Property Details
 Map
Map
 Map
Map
What's Nearby
Nearby Areas
 Features
-
Bedroom Information
Total Bedrooms: 5Bathroom Information
Total Baths: 4.5 Full Baths: 4 Half Baths: 1 -
Room Information
Total Rooms: 11 Porches: Deck,Porch,BreezewayInterior Features
Smoke Alarm,220 Volts,Cable Available,Carbon Monoxide Alarm(s),Circuit Breakers,De-Humidifier,Egress Window(s),ENERGY STAR® Qualified Door(s),ENERGY STAR® Qualified Window(s),Entrance Foyer,Air Purifier,High Spd Internet Avail,Humidifier,Indoor Pool,Furnished - Negotiable,Security Alarm (rented),Spa/Hot-tub,Water Softener (owned),Closed Circuit Camera(s),Exterior Video Surveillance,Fire Alarm Roof: Asphalt,Metal Basement Description: Finished,Walk-Out Access Fireplace: Yes Appliances: ENERGY STAR® qualified freezer,ENERGY STAR® qualified washer,Vented Exhaust Fan,Built-In Gas Oven,Convection Oven,Dishwasher,Disposal,Double Oven,Dryer,ENERGY STAR® qualified dishwasher,ENERGY STAR® qualified refrigerator,Free-Standing Freezer,Free-Standing Refrigerator,Gas Cooktop,Ice Maker,Microwave,Range Hood,Self Cleaning Oven,Stainless Steel Appliance(s),Washer,Wine Refrigerator,Bar Fridge -
Heating & Cooling
Cooling: Ceiling Fan(s),Central Air,ENERGY STAR® Qualified A/C Equipment Heating: ENERGY STAR® Qualified Furnace Equipment,Forced Air Heating Fuel: Natural GasFireplace
Double SidedWater Heater
Natural Gas,Tankless
-
Building Information
Year Built: 1997 Building Stories: 3 Story Fireplace: Double Sided Roof: Asphalt,Metal Foundation/Basement: Basement Architecture: Contemporary -
Exterior Features
Spa/Hot-tub,Whole House Generator,Gutter Guard System Construction: Concrete,Other -
Utility Features
Sewer: Septic Tank (Existing) -
Water
Well (Existing) Water Heat: Natural Gas,Tankless
-
Lot Information
Lot Size: 11.38 Lot Dimensions: 701x659x795x305x100x360 Frontage Feet: 701 Waterfront Description: Pond -
Property Information
SQ ft: 8383 Financing: Cash,Conventional
-
Listing Price Information
Original List Price: $1,575,000 -
Listing Information
Possession: Close Plus 30 Days Legal Description: A PARCEL OF LAND BEG AT S 1/4 COR OF SEC TH N 1 DEG 49 MIN 50 SEC E 665.05 FT TH S 88 DEG 51 MIN 08 SEC E 796.65 FT TH S 1 DEG 16 MIN 51 SEC W 305 FT TH N 88 DEG 51 MIN 08 SEC W 100 FT TH S 1 DEG 16 MIN 51 SEC W 360 FT TH N 88 DEG 51 MIN 08 SEC W 703 .03 FT TO PLACE OF BEG SEC 5 T6N R8E 11.38 A (89) FR 0200017150
-
Tax Information
Annual Tax: $18,577 Parcel Number: 0205400011Terms/Deposits/Fees
Assoc Fee Freq: $Annually -
Possession
Close Plus 30 Days -
Legal Information
Legal Description: Section: A PARCEL OF LAND BEG AT S 1/4 COR OF SEC TH N 1 DEG 49 MIN 50 SEC E 665.05 FT TH S 88 DEG 51 MIN 08 SEC E 796.65 FT TH S 1 DEG 16 MIN 51 SEC W 305 FT TH N 88 DEG 51 MIN 08 SEC W 100 FT TH S 1 DEG 16 MIN 51 SEC W 360 FT TH N 88 DEG 51 MIN 08 SEC W 703 .03 FT TO PLACE OF BEG SEC 5 T6N R8E 11.38 A (89) FR 0200017150
-
Parking Information
Has Garage: Yes Garage Size: 5 Car Garage: 44 x 45 Garage Description: Lift,Electricity,Door Opener,Workshop,Attached,Driveway,Electric Vehicle Charging Station(s),Garage Faces Front,Oversized,Parking Pad -
Multi-Unit Information
Road Frontage: Paved,Private
-
School Information
School District: Goodrich -
Fire Place Information
Fire Place: Yes Fire Place Location: Double Sided Fire Place Type: Gas -
Utility Information
Water: Well (Existing) Sewer: Septic Tank (Existing)
How much is this property worth?
Curious about this home's true market value? Use our free Home Evaluation Tool to instantly get a personalized Comparative Market Analysis (CMA) report. Make smarter, data-driven decisions before you buy.

Nearby Home Value
| Address | Estimate | Bed | Bath | Sq. Ft | Lot Size |
|---|---|---|---|---|---|
| 2101 Larkspur Lane , Grand Blanc, MI, 48439 | $484,900 | 5 | 4.5 | 3,091 | 0.34 Acre |
| 6291 Westview Drive , Grand Blanc, MI, 48439 | $395,500 | 3 | 2.5 | 1,799 | 0.77 Acre |
| 4141 Oak Street , Grand Blanc, MI, 48439 | $379,500 | 4 | 2.5 | 2,205 | 0.23 Acre |
| 8356 Misty Meadows , Grand Blanc, MI, 48439 | $1,275,000 | 5 | 4.5 | 5,500 | 2.09 Acres |
| 9705 Burning Tree Drive , Grand Blanc, MI, 48439 | $640,000 | 5 | 3.5 | 4,272 | 0.49 Acre |
| 6263 Canter Creek Trail , Grand Blanc, MI, 48439 | $1,550,000 | 5 | 5.5 | 6,021 | 2.60 Acres |
| 6240 Moonstone Court , Grand Blanc, MI, 48439 | $524,900 | 4 | 4.5 | 2,836 | 0.36 Acre |
| 5143 Todd Street , Grand Blanc, MI, 48439 | $219,000 | 3 | 1.5 | 1,112 | 0.41 Acre |
| 8077 Bradbury Lane , Grand Blanc, MI, 48439 | $379,900 | 3 | 3.5 | 2,077 | 0.32 Acre |
| 7269 Wildflower Ct Court , Grand Blanc, MI, 48439 | $399,000 | 4 | 2.5 | 1,830 | 0.34 Acre |
Similar Homes To 8290 Burleigh Road
Nearby For Sale



Disclosure: The accuracy of all information, regardless of source, is not guaranteed or warranted. All information should be independently verified. Any use of search facilities of data on the site, other than by a consumer looking to purchase real estate, is prohibited. IDX provided courtesy of Realcomp II Ltd., via ByOwner.com and REALCOMP, Copyright 2026 Realcomp II Ltd. Shareholders. REALTOR (R) licensed in the state of Michigan. The listing broker’s offer of compensation is made only to participants of the MLS where the listing is filed and to participants of any data share partner MLS.
ByOwner last updated this listing 10/04/2026 @ 15:59
More Cities with for Sale by Owner Homes
- Grand Blanc Homes For Sale By Owner
- Atlas Homes For Sale By Owner
- Goodrich Homes For Sale By Owner
- Burton Homes For Sale By Owner
- Flint Homes For Sale By Owner
- Fenton Homes For Sale By Owner
- Davison Homes For Sale By Owner
- Holly Homes For Sale By Owner
- Swartz Creek Homes For Sale By Owner
- Linden Homes For Sale By Owner
- Ortonville Homes For Sale By Owner
- Genesee Homes For Sale By Owner
- Gaines Homes For Sale By Owner
- Mount Morris Homes For Sale By Owner
- Davisburg Homes For Sale By Owner
- Flushing Homes For Sale By Owner
- Lennon Homes For Sale By Owner
- Metamora Homes For Sale By Owner
- Otisville Homes For Sale By Owner
- Clarkston Homes For Sale By Owner
Homes around $1,575,000







Verify Your Email
Please enter the 6-digit verification code
sent to your email address.
Verify Your Phone Number
Please enter the 6-digit verification code
sent to your mobile phone.