
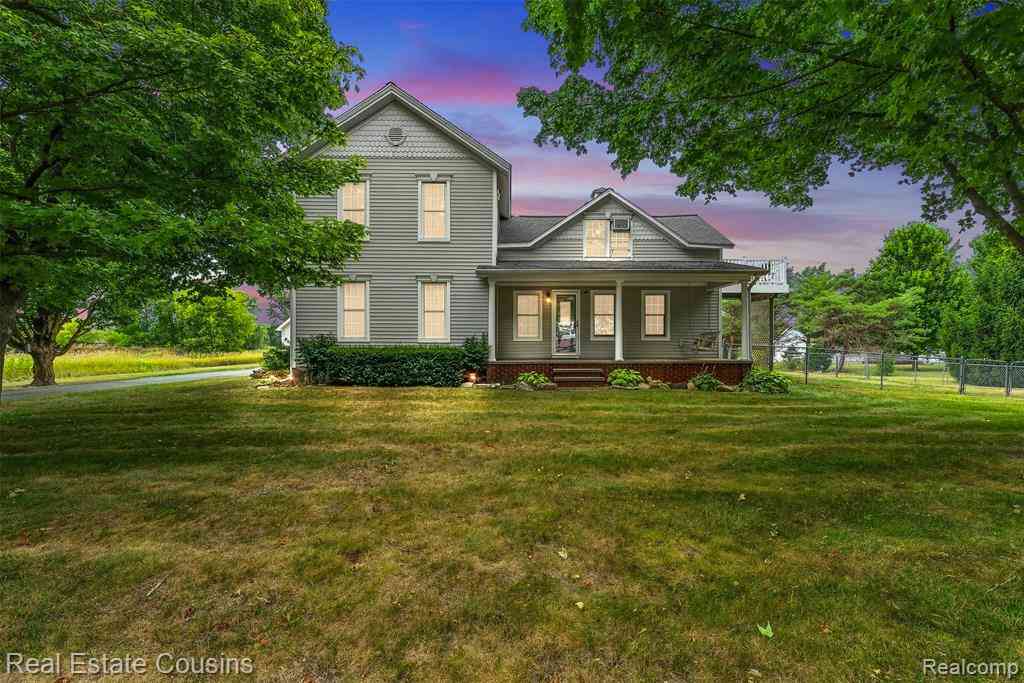
4306 W Baldwin Road
Grand Blanc, Michigan 48439

 4
4
Bed
 2
2
Bath
 1,800
1,800Sqft
 1.46
1.46Acres(Lot)
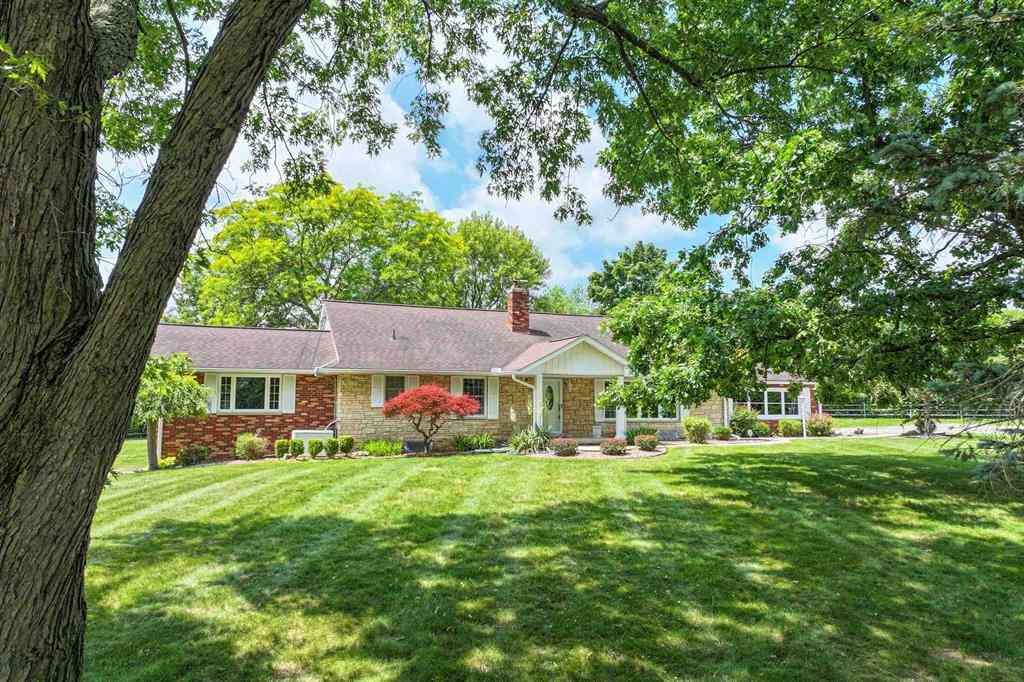
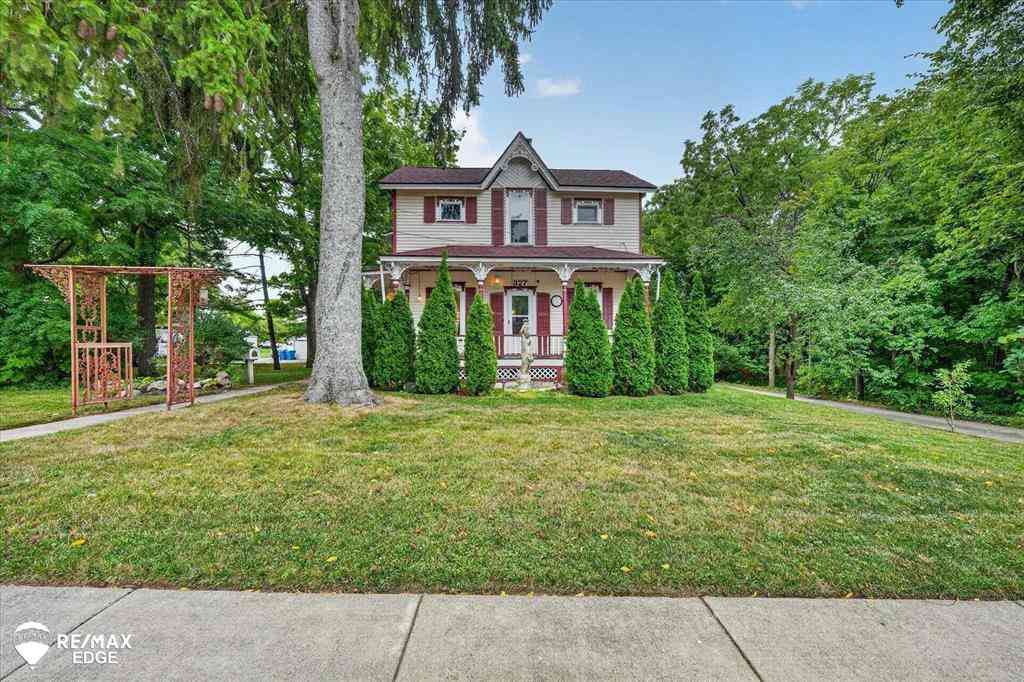
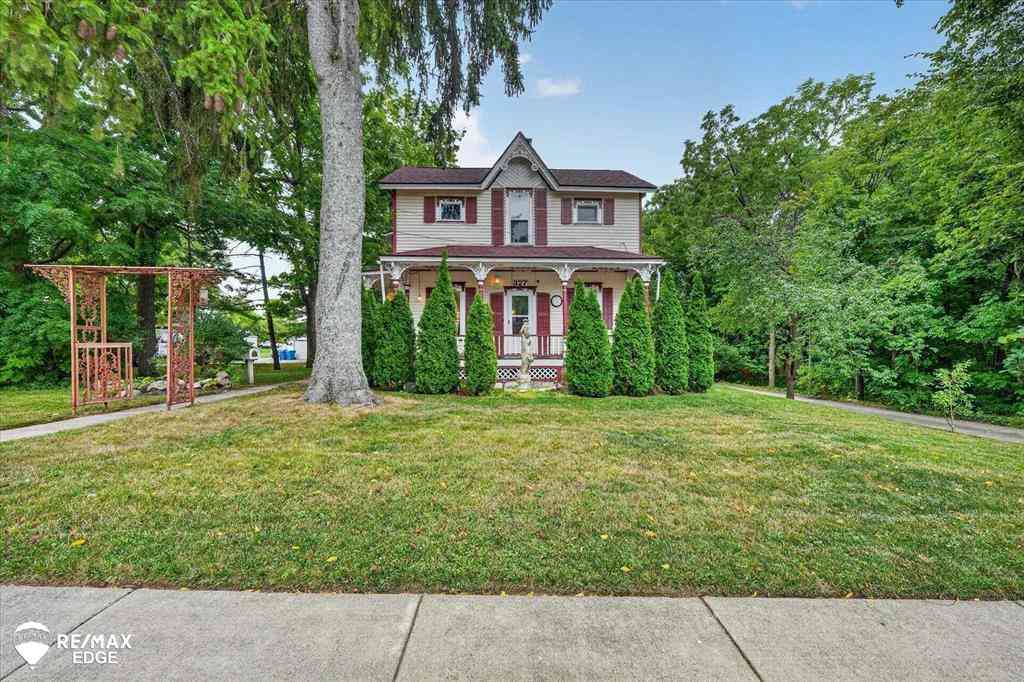
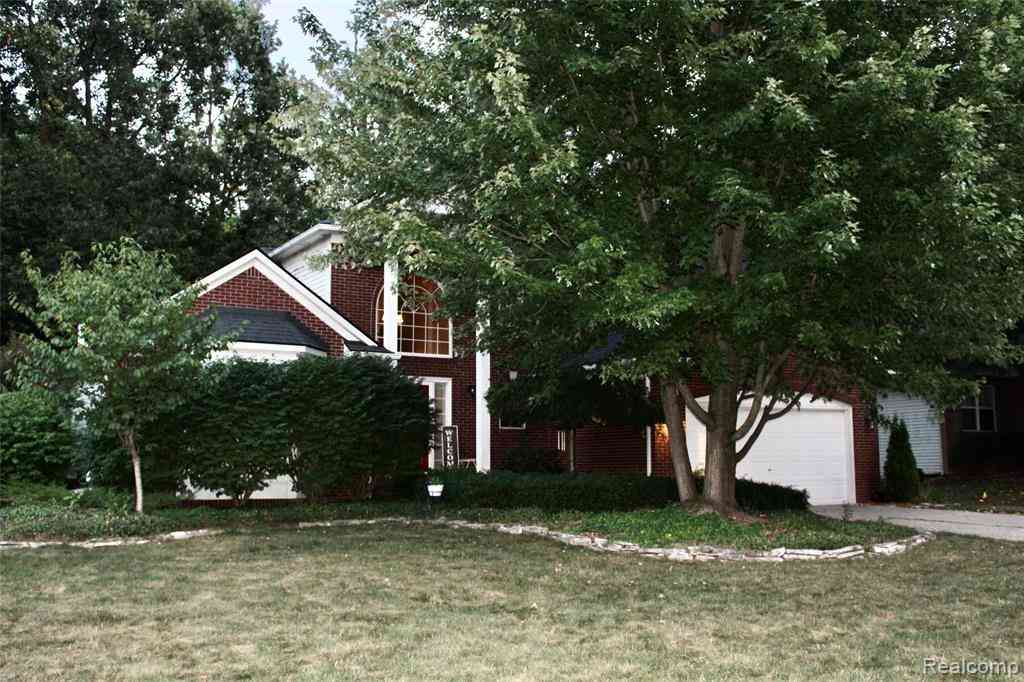
Updated 1875ish (actual date unknown) farmhouse situated on 1.46 scenic acres, offering the perfect blend of historic charm and modern updates. This spacious home features 4-5 bedrooms, 2 full bathrooms, and two fireplaces that add warmth and character. 2 bedrooms on the first floor, one currently being used as an office and the other an additional sitting room/den. 3 beds upstair with a bath in the primary and a balcony to enjoy your morning coffee. The home was completed renovated within the past 20 or so years. Bought by a renowned builder in the Fenton area who took pride in making this their own. Enjoy picturesque country views from every angle. Newer large 2.5 car detached garage with an expansive loft was built within the last 10 years. The loft area is ideal for additional storag

 Property Details
 Map
Map
 Map
Map
What's Nearby
Nearby Areas
 Features
-
Bedroom Information
Total Bedrooms: 4Bathroom Information
Total Baths: 2 Full Baths: 2 -
Room Information
Total Rooms: 12Interior Features
Roof: Asphalt Basement Description: Unfinished Fireplace: Yes -
Heating & Cooling
Heating: Baseboard Heating Fuel: Natural GasFireplace
Living Room,Primary BedroomWater Heater
Natural Gas
-
Building Information
Year Built: 1875 Building Stories: 2 Story Fireplace: Living Room,Primary Bedroom Roof: Asphalt Foundation/Basement: Michigan Basement Architecture: Farmhouse -
Exterior Features
Construction: Brick Veneer,Vinyl -
Utility Features
Sewer: Septic Tank (Existing) -
Water
Well (Existing) Water Heat: Natural Gas
-
Lot Information
Lot Size: 1.46 Lot Dimensions: 199X289X202X284 Frontage Feet: 199 -
Property Information
SQ ft: 1800 Financing: Cash,Conventional,FHA,USDA Loan (Rural Dev),VA
-
Listing Price Information
Original List Price: $375,000 -
Listing Information
Possession: Close Plus 31-60 Days Legal Description: A PARCEL OF LAND BEG W 355.56 FT FROM S 1/4 COR OF SEC, TH W 200 FT TH N 2 DEG 14 MIN E 316 FT TH N 88 DEG 17 MIN 06 SEC E 200.32 FT TH S 2 DEG 14 MIN W 322 FT TO PLACE OF BEG SEC 28 T6N R6E (91) FR 1500053024
-
Tax Information
Annual Tax: $2,065 Parcel Number: 1528300005 -
Possession
Close Plus 31-60 Days -
Legal Information
Legal Description: Section: A PARCEL OF LAND BEG W 355.56 FT FROM S 1/4 COR OF SEC, TH W 200 FT TH N 2 DEG 14 MIN E 316 FT TH N 88 DEG 17 MIN 06 SEC E 200.32 FT TH S 2 DEG 14 MIN W 322 FT TO PLACE OF BEG SEC 28 T6N R6E (91) FR 1500053024
-
Parking Information
Has Garage: Yes Garage Size: 2.5 Car Garage: 31X29 Garage Description: Electricity,Door Opener,Detached,Driveway -
Multi-Unit Information
Road Frontage: Paved
-
School Information
School District: Lake Fenton -
Fire Place Information
Fire Place: Yes Fire Place Location: Living Room,Primary Bedroom -
Utility Information
Water: Well (Existing) Sewer: Septic Tank (Existing)
How much is this property worth?
Curious about this home's true market value? Use our free Home Evaluation Tool to instantly get a personalized Comparative Market Analysis (CMA) report. Make smarter, data-driven decisions before you buy.

Nearby Home Value
| Address | Estimate | Bed | Bath | Sq. Ft | Lot Size |
|---|---|---|---|---|---|
| 5029 Wishing Well Drive , Grand Blanc, MI, 48439 | $265,000 | 4 | 2.5 | 1,876 | 0.20 Acre |
| 8356 Misty Meadows , Grand Blanc, MI, 48439 | $1,275,000 | 5 | 4.5 | 5,500 | 2.09 Acres |
| 4118 Aspen Cir Circle , Grand Blanc, MI, 48439 | $359,900 | 3 | 3 | 1,526 | 0.31 Acre |
| 7174 Meadowvue Drive , Grand Blanc, MI, 48439 | $339,999 | 3 | 2.5 | 2,189 | 0.65 Acre |
| 8101 Peninsula Circle , Grand Blanc, MI, 48439 | $394,900 | 4 | 2.5 | 2,120 | 0.32 Acre |
| 9705 Burning Tree Drive , Grand Blanc, MI, 48439 | $640,000 | 5 | 3.5 | 4,272 | 0.49 Acre |
| 6240 Moonstone Court , Grand Blanc, MI, 48439 | $524,900 | 4 | 4.5 | 2,836 | 0.36 Acre |
| 5143 Todd Street , Grand Blanc, MI, 48439 | $219,000 | 3 | 1.5 | 1,112 | 0.41 Acre |
| 4430 Pebble Creek Boule.., Grand Blanc, MI, 48439 | $379,999 | 4 | 2.5 | 2,394 | 0.26 Acre |
| 8077 Bradbury Lane , Grand Blanc, MI, 48439 | $379,900 | 3 | 3.5 | 2,077 | 0.32 Acre |
Similar Homes To 4306 W Baldwin Road
Nearby For Sale



Disclosure: The accuracy of all information, regardless of source, is not guaranteed or warranted. All information should be independently verified. Any use of search facilities of data on the site, other than by a consumer looking to purchase real estate, is prohibited. IDX provided courtesy of Realcomp II Ltd., via ByOwner.com and REALCOMP, Copyright 2026 Realcomp II Ltd. Shareholders. REALTOR (R) licensed in the state of Michigan. The listing broker’s offer of compensation is made only to participants of the MLS where the listing is filed and to participants of any data share partner MLS.
ByOwner last updated this listing 09/28/2026 @ 05:12
More Cities with for Sale by Owner Homes
- Grand Blanc Homes For Sale By Owner
- Atlas Homes For Sale By Owner
- Goodrich Homes For Sale By Owner
- Burton Homes For Sale By Owner
- Flint Homes For Sale By Owner
- Fenton Homes For Sale By Owner
- Davison Homes For Sale By Owner
- Holly Homes For Sale By Owner
- Swartz Creek Homes For Sale By Owner
- Linden Homes For Sale By Owner
- Ortonville Homes For Sale By Owner
- Genesee Homes For Sale By Owner
- Gaines Homes For Sale By Owner
- Mount Morris Homes For Sale By Owner
- Davisburg Homes For Sale By Owner
- Flushing Homes For Sale By Owner
- Lennon Homes For Sale By Owner
- Metamora Homes For Sale By Owner
- Otisville Homes For Sale By Owner
- Clarkston Homes For Sale By Owner
Homes around $370,000


 farmhouse situated on 1.46 scenic acres, offering the...)

Verify Your Email
Please enter the 6-digit verification code
sent to your email address.
Verify Your Phone Number
Please enter the 6-digit verification code
sent to your mobile phone.