
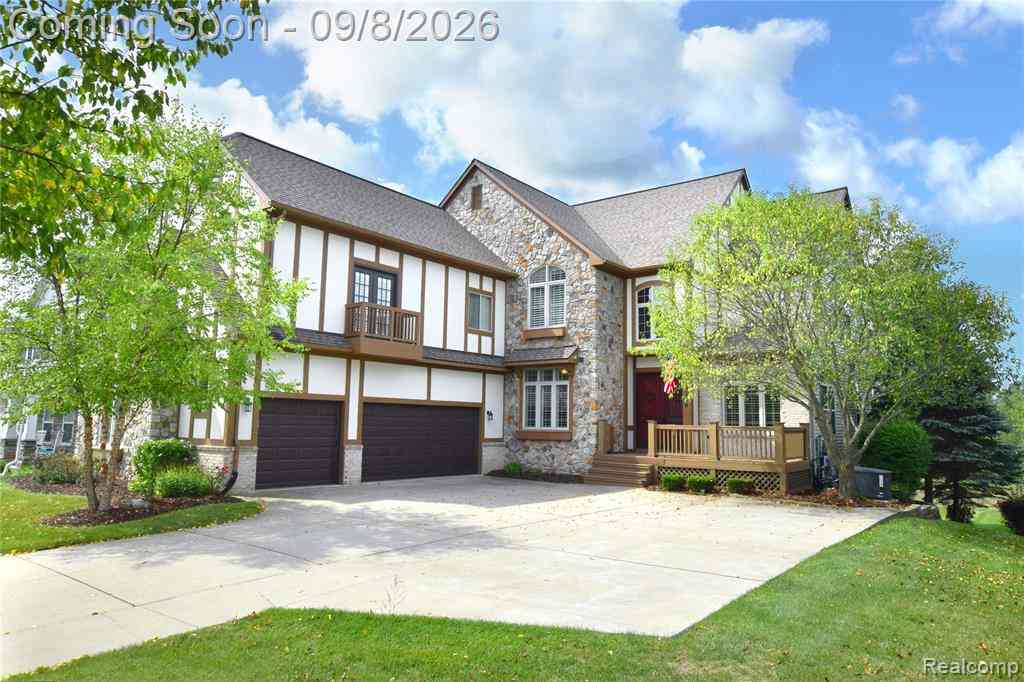
10130 St Ives Way
Grand Blanc, Michigan 48439

 6
6
Bed
 3.5
3.5
Bath
 3,777
3,777Sqft
 0.32
0.32Acre(Lot)
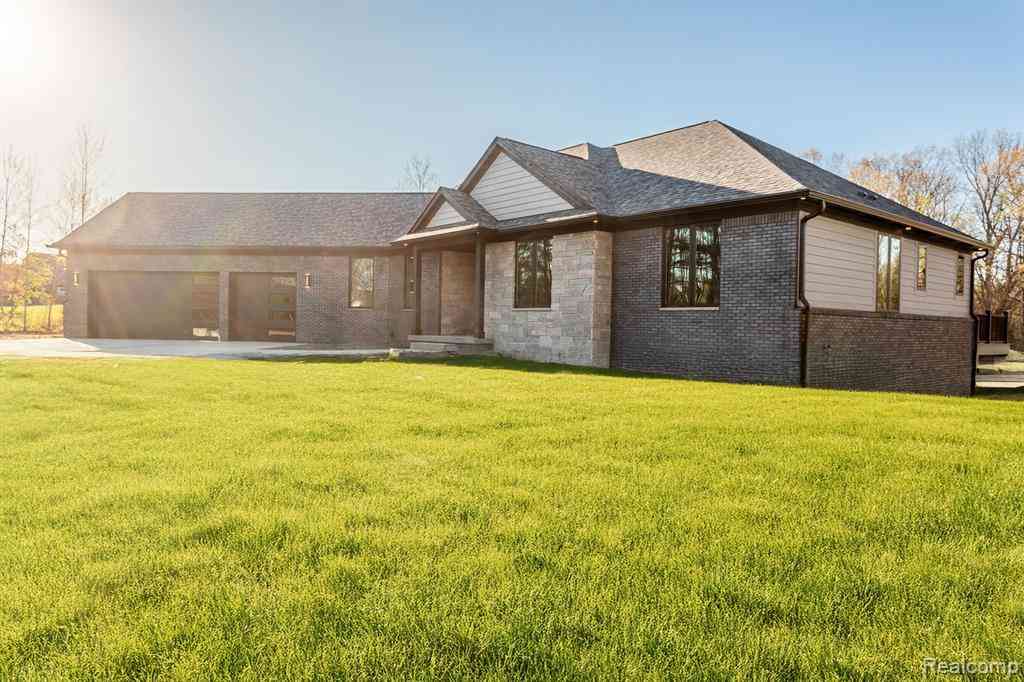
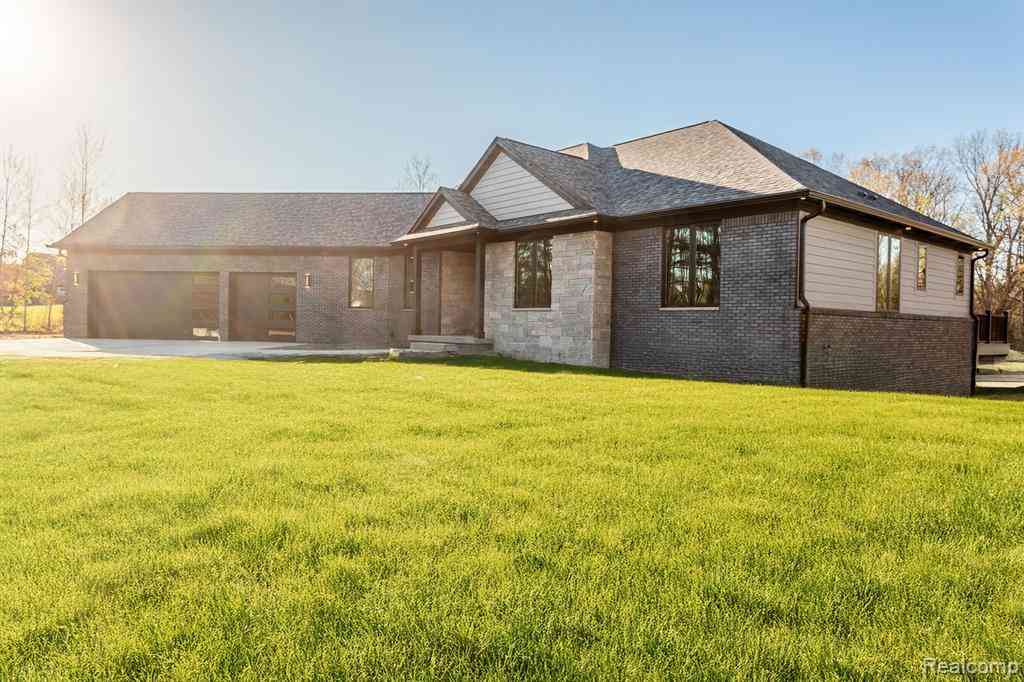
If you're looking for space, quality, and a home that feels like a step above the rest, 10130 St Ives is worth a look. With over 5,100 finished square feet, this impressive home offers 6 bedrooms, 3.5 baths, 3-car garage, a massive bonus room, whole home generator, and professionally finished lower level walk out. The main level features beautiful hardwood floors, ceramic tile, slate foyer, custom trim and woodwork, tray and coffered ceilings in nearly every main floor space including a 1 of 1 custom coffered ceiling in the kitchen, granite countertops, plantation shutters, and two fireplaces with slate hearths. There is zero carpet throughout the entire home - hardwoods with custom wood floor inlays and ceramic floor carrying throughout for a clean, high-end feel. The kitchen is finished

 Property Details
 Map
Map
 Map
Map
 Features
-
Bedroom Information
Total Bedrooms: 6Bathroom Information
Total Baths: 3.5 Full Baths: 3 Half Baths: 1 -
Room Information
Total Rooms: 20 Porches: Deck,PorchInterior Features
Central Vacuum,Wet Bar Roof: Asphalt Basement Description: Finished,Walk-Out Access Fireplace: Yes -
Heating & Cooling
Cooling: Central Air Heating: Forced Air Heating Fuel: Natural GasFireplace
Family Room,Living Room
-
Building Information
Year Built: 2007 Building Stories: 2 Story Fireplace: Family Room,Living Room Roof: Asphalt Foundation/Basement: Basement Architecture: Tudor,Victorian -
Exterior Features
Pool – Community Construction: Brick,Stone -
Utility Features
Sewer: Sewer (Sewer-Sanitary) -
Water
Public (Municipal)
-
Lot Information
Lot Size: 0.32 Lot Dimensions: 73x189x73x189 Frontage Feet: 73 -
Property Information
SQ ft: 3777 Subdivision: Country Cottage Estates Financing: Cash,Conventional,FHA,VA
-
Listing Price Information
Original List Price: $650,000 -
Listing Information
Possession: Close Plus 30 Days Legal Description: UNIT 48 COUNTRY COTTAGE ESTATES (04)
-
Tax Information
Annual Tax: $10,316 Parcel Number: 1232626048Terms/Deposits/Fees
Assoc Fee Freq: $Monthly -
Possession
Close Plus 30 Days -
Legal Information
Legal Description: Section: UNIT 48 COUNTRY COTTAGE ESTATES (04)
-
Parking Information
Has Garage: Yes Garage Size: 3 Car Garage: 19x33 Garage Description: Attached -
Multi-Unit Information
Road Frontage: Paved
-
School Information
School District: Grand Blanc -
Fire Place Information
Fire Place: Yes Fire Place Location: Family Room,Living Room -
Utility Information
Water: Public (Municipal) Sewer: Sewer (Sewer-Sanitary)
How much is this property worth?
Curious about this home's true market value? Use our free Home Evaluation Tool to instantly get a personalized Comparative Market Analysis (CMA) report. Make smarter, data-driven decisions before you buy.

Nearby Home Value
| Address | Estimate | Bed | Bath | Sq. Ft | Lot Size |
|---|---|---|---|---|---|
| 5681 Woodfield Parkway , Grand Blanc, MI, 48439 | $5,299,900 | 5 | 2.5 | 2,632 | 0.29 Acre |
| 8356 Misty Meadows , Grand Blanc, MI, 48439 | $1,275,000 | 5 | 4.5 | 5,500 | 2.09 Acres |
| 8074 Bradbury Lane , Grand Blanc, MI, 48439 | $289,900 | 3 | 2 | 1,350 | 0.30 Acre |
| 8077 Bradbury Lane , Grand Blanc, MI, 48439 | $385,000 | 3 | 3.5 | 2,077 | 0.32 Acre |
| 4118 Aspen Cir Circle , Grand Blanc, MI, 48439 | $364,900 | 3 | 3 | 1,526 | 0.31 Acre |
| 6405 Springdale Dr , Grand Blanc, MI, 48439 | $230,000 | 3 | 1 | 1,040 | 0.26 Acre |
| 6263 Canter Creek Trail , Grand Blanc, MI, 48439 | $1,650,000 | 5 | 5.5 | 6,021 | 2.60 Acres |
| 7174 Meadowvue Drive , Grand Blanc, MI, 48439 | $339,999 | 3 | 2.5 | 2,189 | 0.65 Acre |
| 6240 Moonstone Court , Grand Blanc, MI, 48439 | $524,900 | 4 | 4.5 | 2,836 | 0.36 Acre |
| 6291 Westview Drive , Grand Blanc, MI, 48439 | $399,900 | 3 | 2.5 | 2,542 | 0.77 Acre |
Similar Homes To 10130 St Ives Way
Nearby For Sale



Disclosure: The accuracy of all information, regardless of source, is not guaranteed or warranted. All information should be independently verified. Any use of search facilities of data on the site, other than by a consumer looking to purchase real estate, is prohibited. IDX provided courtesy of Realcomp II Ltd., via ByOwner.com and REALCOMP, Copyright 2026 Realcomp II Ltd. Shareholders. REALTOR (R) licensed in the state of Michigan. The listing broker’s offer of compensation is made only to participants of the MLS where the listing is filed and to participants of any data share partner MLS.
ByOwner last updated this listing 09/05/2026 @ 14:46
More Cities with for Sale by Owner Homes
- Grand Blanc Homes For Sale By Owner
- Atlas Homes For Sale By Owner
- Goodrich Homes For Sale By Owner
- Burton Homes For Sale By Owner
- Flint Homes For Sale By Owner
- Fenton Homes For Sale By Owner
- Davison Homes For Sale By Owner
- Holly Homes For Sale By Owner
- Swartz Creek Homes For Sale By Owner
- Linden Homes For Sale By Owner
- Ortonville Homes For Sale By Owner
- Genesee Homes For Sale By Owner
- Gaines Homes For Sale By Owner
- Mount Morris Homes For Sale By Owner
- Davisburg Homes For Sale By Owner
- Flushing Homes For Sale By Owner
- Lennon Homes For Sale By Owner
- Metamora Homes For Sale By Owner
- Otisville Homes For Sale By Owner
- Clarkston Homes For Sale By Owner
Homes around $650,000







Verify Your Email
Please enter the 6-digit verification code
sent to your email address.
Verify Your Phone Number
Please enter the 6-digit verification code
sent to your mobile phone.