
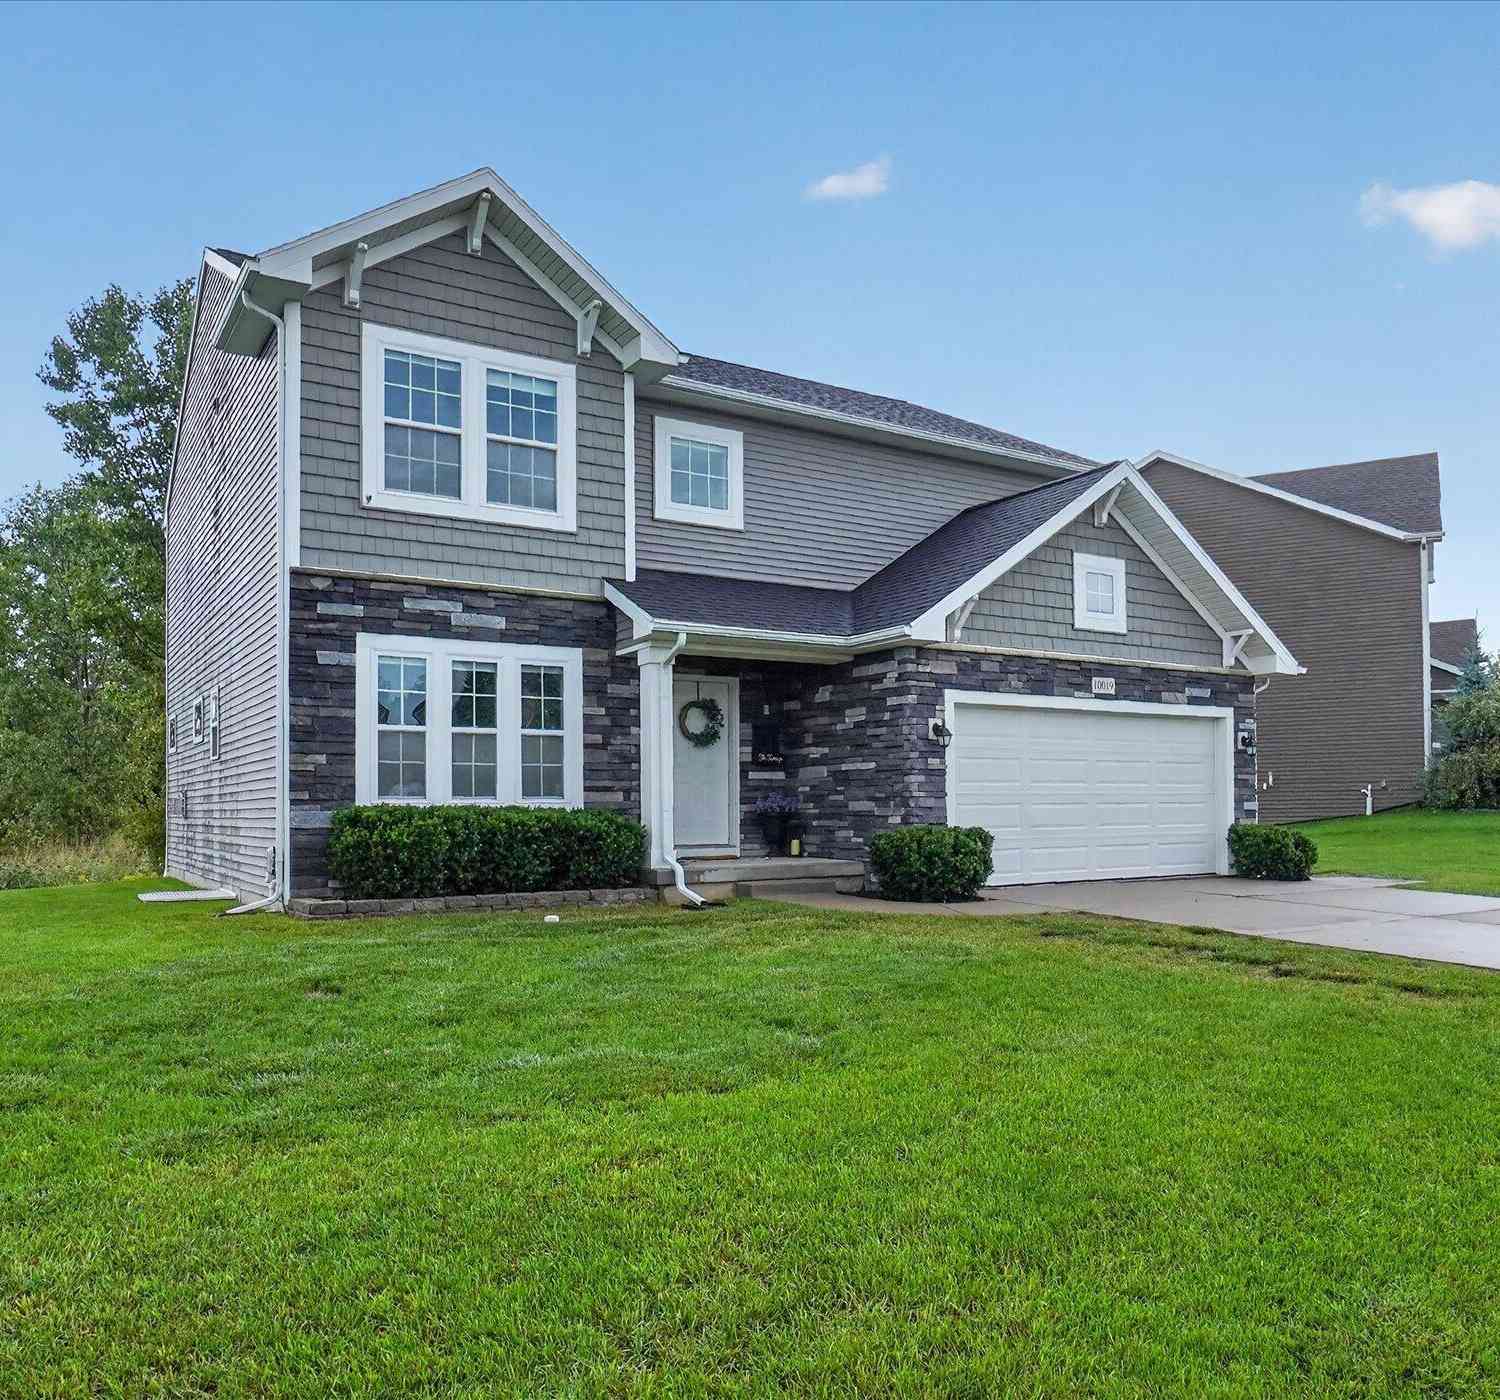
10019 Mulberry Lane
Grand Blanc, MI 48439

 5
5
Bed
 3
3
Bath
 3,068
3,068Sqft
 0.25
0.25Acre(Lot)
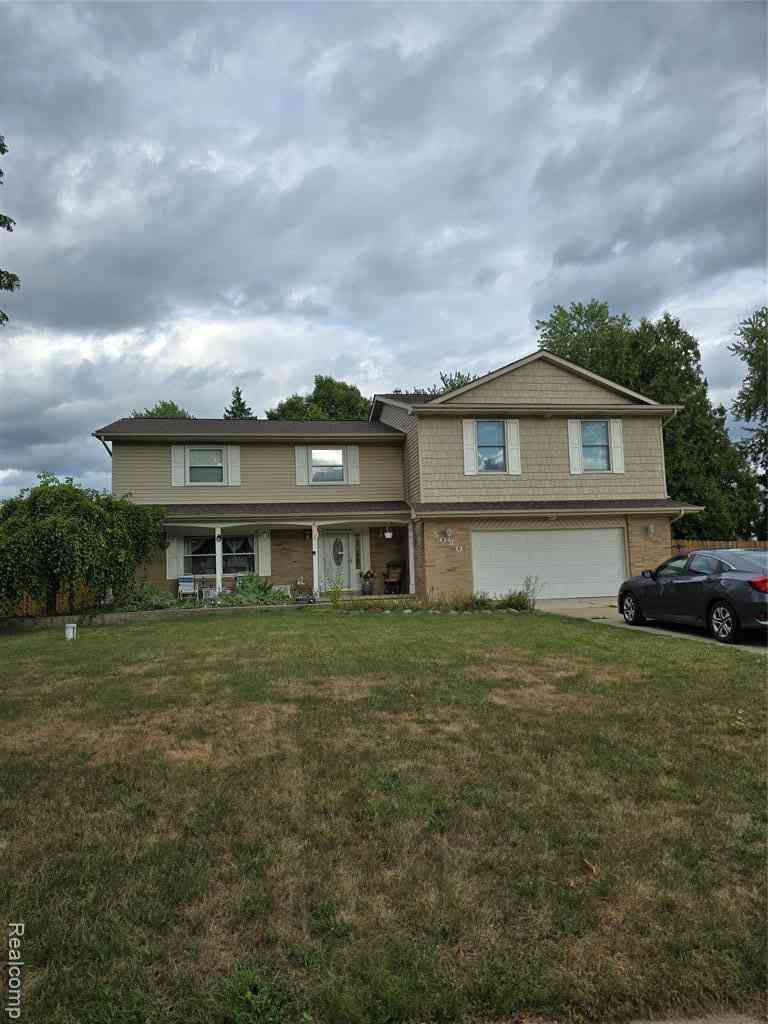
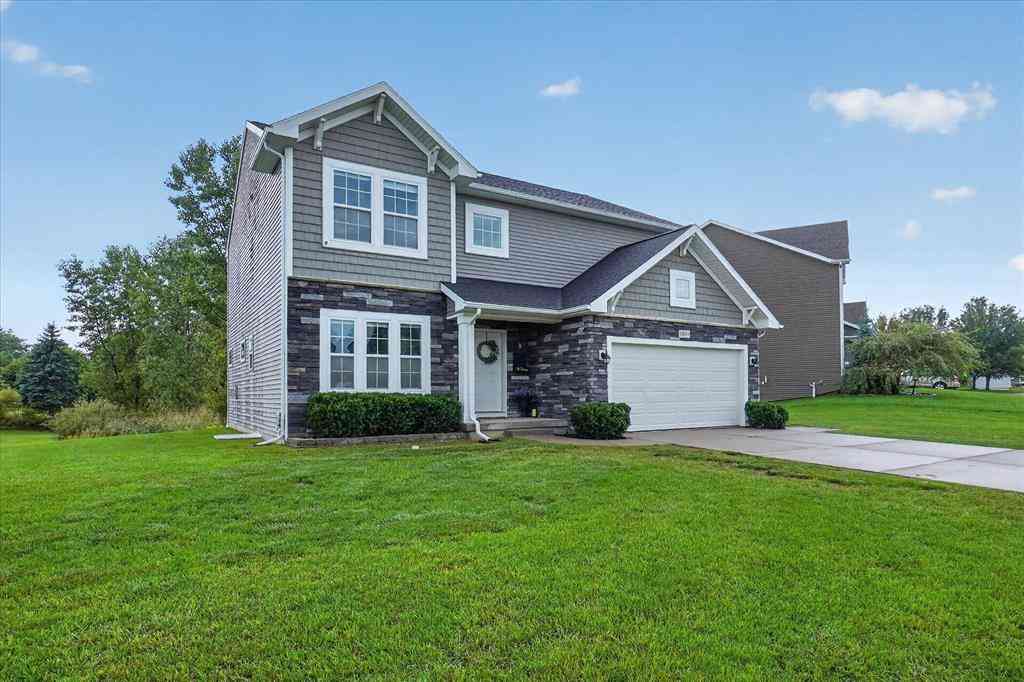
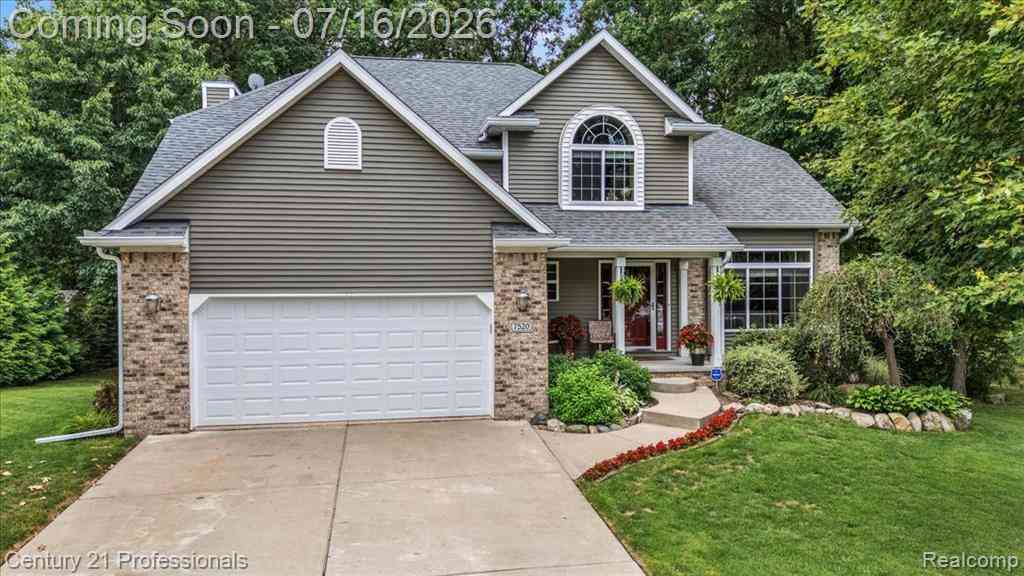
Welcome Home! This 5-bedroom, 2.5-bathroom residence in Country Cottage Estates offers 3,068 square feet of finished living space on an expansive 11,021-square-foot lot. The generous floor plan provides room to grow, while the 2-car garage ensures convenient storage and parking. The laundry room is located upstairs for ease of access. Two fireplaces are in the home, one on the main floor and one in the basement. Located in Grand Blanc, this single-family home combines substantial square footage with a substantial lot size, creating a solid foundation for long-term ownership and potential future customization. The association has a clubhouse, pool, and playground, with a lot of open space to enjoy. Schedule a private showing today.
 Property Details
 Map
Map
 Map
Map
What's Nearby
Nearby Areas
 Features
-
Bedroom Information
Total Bedrooms: 5Bathroom Information
Total Baths: 3 Full Baths: 2 Half Baths: 1Water/Sewer
Sewer: PublicRoom Information
Other Rooms: 13 -
Flooring Information
Carpet, Wood -
Roofing Information
Shingle -
Interior Features
Ceiling Fan(s), Garage Door Opener, Center Island, Eat-in Kitchen, Pantry Roof: Shingle Appliances: Dishwasher, Dryer, Microwave, Oven, Range, Refrigerator, Washer Laundry Features: Laundry Room, Upper Level -
Heating & Cooling
Heating: Forced Air Cooling: Central Air WaterSource: Public -
Fireplace
Fireplace: Yes Number of Fireplaces: 2 Fireplace Features: 2
-
Building Information
Year Built: 2017 Construction Materials: Stone, Vinyl Siding Security System: Smoke Detector(s) Basement: Full Roof: Shingle -
Exterior Features
Porch: Deck, Patio -
Laundry Features
Laundry Room, Upper LevelPatio And Porch
Deck, Patio
-
Lot Information
Lot Dimensions: 64' × 139' × 94' × 136 Lot Description: Sidewalk, Cul-De-Sac Lot Size Area: 0.25 Acres Lot Square Feet: 11,021 Stories: 2 Main Square Feet: 3068Property Information
Property Type: Residential Sub Type: Single Family Residence Style: Traditional SQ ft (Living Area): 3,068 Subdivision: Country Cottage Estates Source Neighborhood: Country Cottage Estates Construction Materials: Stone, Vinyl Siding Property Age: 9
-
Listing Price Information
Listing Id: 26049832 ist Price: $435,000 List Price Tot SqFt: $142 Listing Terms Cash, FHA, VA Loan, MSHDA, Conventional -
Listing Information
Possession: Close Plus 30 Days
-
Tax Information
Parcel Number: 12-32-626-003 Annual Tax: $6,702 Tax Year: 2025 Taxes: UNIT 3 COUNTRY COTTAGE ESTATES (04)
-
Parking Information
# of Garage Spaces: 2 Has Garage: Yes Attached Garage: Yes Garage Faces Front, Garage Door Opener, AttachedHomeowners Association Information
Association YN: Yes Included Fees: Other Included Amenities: Clubhouse, Playground, Pool, Other HOA: $150.00 Monthly Association Fee Frequency: Monthly
-
School Information
Senior High School District: Grand Blanc
How much is this property worth?
Curious about this home's true market value? Use our free Home Evaluation Tool to instantly get a personalized Comparative Market Analysis (CMA) report. Make smarter, data-driven decisions before you buy.

Nearby Home Value
| Address | Estimate | Bed | Bath | Sq. Ft | Lot Size |
|---|---|---|---|---|---|
| 8356 Misty Meadows , Grand Blanc, MI, 48439 | $1,275,000 | 5 | 4.5 | 5,500 | 2.09 Acres |
| 2083 Creekwood Court , Grand Blanc, MI, 48439 | $339,999 | 3 | 2 | 1,500 | 0.49 Acre |
| 5143 Todd Street , Grand Blanc, MI, 48439 | $219,000 | 3 | 1.5 | 1,112 | 0.41 Acre |
| 9705 Burning Tree Drive , Grand Blanc, MI, 48439 | $640,000 | 5 | 3.5 | 4,272 | 0.49 Acre |
| 6240 Moonstone Court , Grand Blanc, MI, 48439 | $524,900 | 4 | 4.5 | 2,836 | 0.36 Acre |
| 4141 Oak Street , Grand Blanc, MI, 48439 | $379,500 | 4 | 2.5 | 2,205 | 0.23 Acre |
| 7174 Meadowvue Drive , Grand Blanc, MI, 48439 | $339,999 | 3 | 2.5 | 2,189 | 0.65 Acre |
| 8101 Peninsula Circle , Grand Blanc, MI, 48439 | $394,900 | 4 | 2.5 | 2,120 | 0.32 Acre |
| 6263 Canter Creek Trail , Grand Blanc, MI, 48439 | $1,550,000 | 5 | 5.5 | 6,021 | 2.60 Acres |
| 2451 Valley Lane Drive , Grand Blanc, MI, 48439 | $264,900 | 4 | 2 | 2,048 | 0.46 Acre |
Similar Homes To 10019 Mulberry Lane
Nearby For Sale
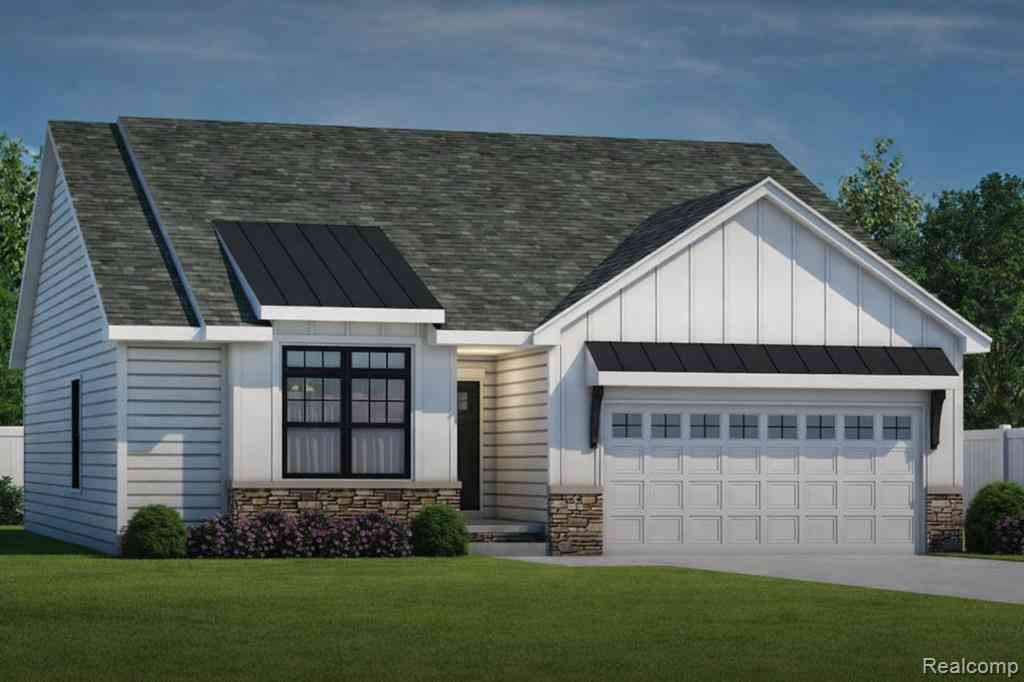
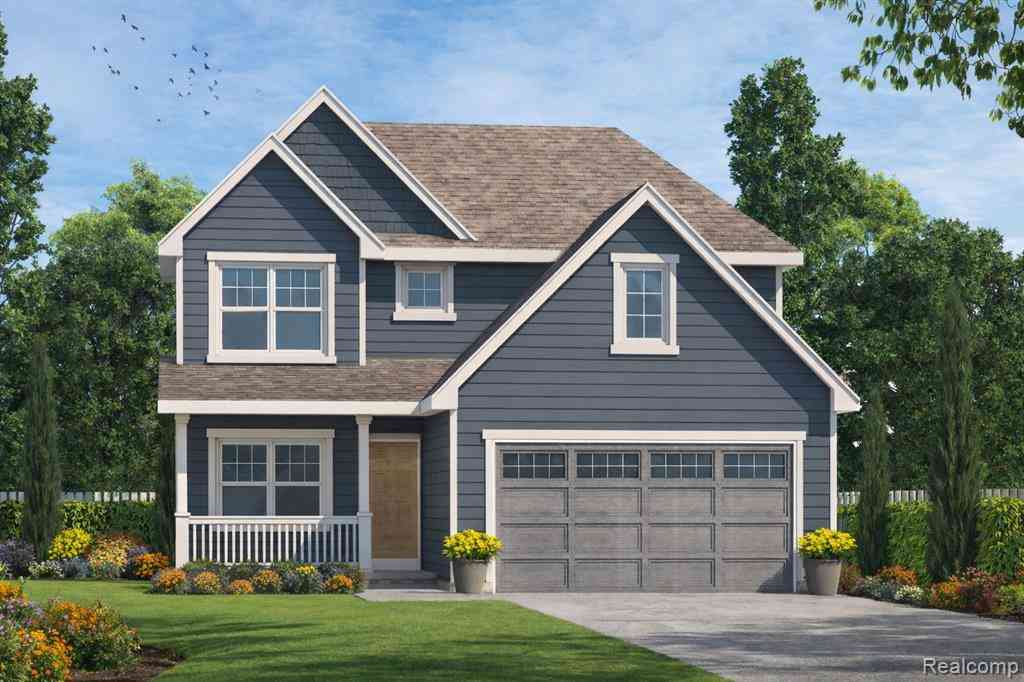


ByOwner last updated this listing 09/20/2026 @ 14:00
More Cities with for Sale by Owner Homes
- Grand Blanc Homes For Sale By Owner
- Atlas Homes For Sale By Owner
- Goodrich Homes For Sale By Owner
- Burton Homes For Sale By Owner
- Flint Homes For Sale By Owner
- Fenton Homes For Sale By Owner
- Davison Homes For Sale By Owner
- Holly Homes For Sale By Owner
- Swartz Creek Homes For Sale By Owner
- Linden Homes For Sale By Owner
- Ortonville Homes For Sale By Owner
- Genesee Homes For Sale By Owner
- Gaines Homes For Sale By Owner
- Mount Morris Homes For Sale By Owner
- Davisburg Homes For Sale By Owner
- Flushing Homes For Sale By Owner
- Lennon Homes For Sale By Owner
- Metamora Homes For Sale By Owner
- Otisville Homes For Sale By Owner
- Clarkston Homes For Sale By Owner
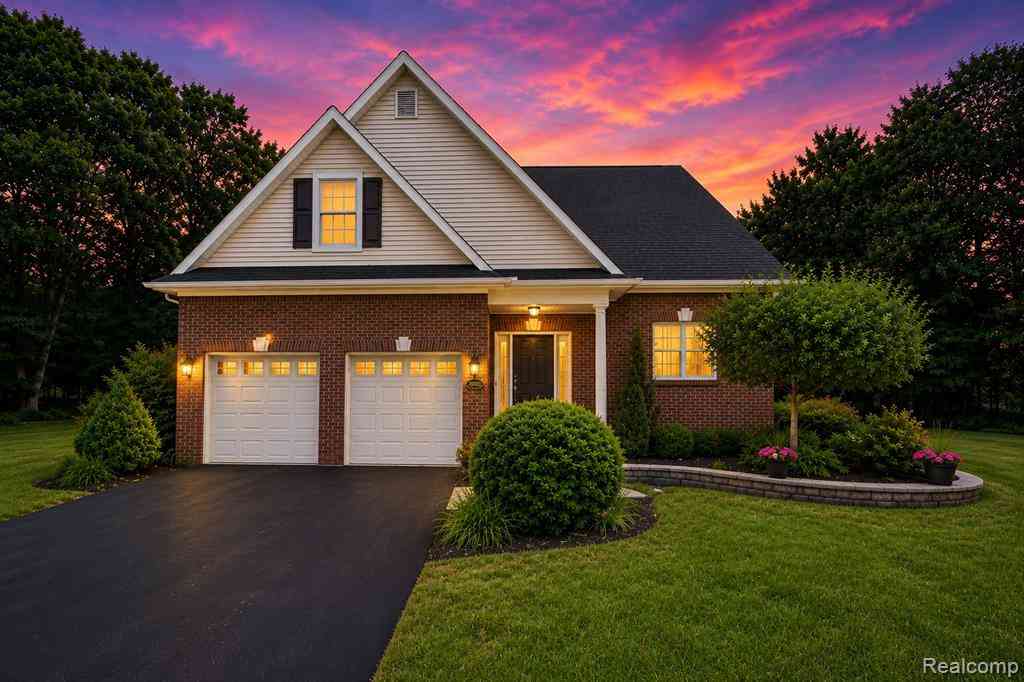
Homes around $435,000







Verify Your Email
Please enter the 6-digit verification code
sent to your email address.
Verify Your Phone Number
Please enter the 6-digit verification code
sent to your mobile phone.