
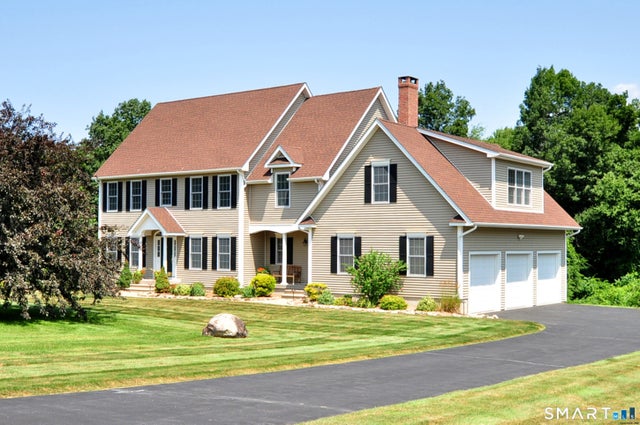
9 Appletree Lane
Granby, CT 06060

 4
4
Bed
 3
3
Bath
 3,241
3,241Sqft
 0.88
0.88Acre(Lot)
Beautifully maintained Colonial located at the end of a peaceful cul-de-sac, surrounded by lush landscaping & backing to picturesque woods. The private backyard is a true retreat featuring an in-ground pool with solar cover, pergola, hot tub, spacious patio & deck, perfect for relaxing, entertaining & making the most of summer. A graceful curved walkway welcomes you inside where gleaming, newly refinished hardwood floors span the entire first floor. Offering over 3,800 sq.ft. of living space, the inviting floor plan includes a private office with French doors, formal living room with tray ceiling, elegant dining room with crown molding & a sun-filled eat-in kitchen featuring new quartz countertops, center island, gas stove, stainless appliances, abundant cabinetry & slider to the deck. The

 Property Details
 Map
Map
 Map
Map
What's Nearby
Nearby Areas
 Features
-
Bedroom Information
Total beds: 4Bathroom Information
Total Baths: 3 Full Baths: 2 Half Baths: 1Room Information
Rooms Total: 8 Has Basement: Yes Basement: Full, Partially Finished, Walk-Out Access -
Roofing Information
Shingle -
Interior Features
Central Vacuum Roof: Shingle Appliances: Dishwasher, Disposal, Dryer, Microwave, Range, Oven, Refrigerator, Washer, Range Hood Laundry Features: Main Level -
Heating & Cooling
Has Heating: Yes Heating: Oil, Forced Air Has Cooling: Yes Cooling: Central Air
-
Building Information
Year Built: 2004 Building Area Total: 3909 Construction Materials: Vinyl Siding, Frame Patio And Porch Features: Deck, Patio, Porch Pool Features: Outdoor Pool, In Ground Private Pool: No
-
Lot Information
Lot Size Acres: 0.88 Lot Description: Cul-De-Sac
-
Listing Price Information
Listing Price: $699900
-
Tax Information
Parcel Number: 2123219 Annual Tax: $13587
-
Parking Information
Garage Door Opener, AttachedGarage Information
Has Garage: Yes Has Attached Garage: Yes Garage Space: 3
-
School Information
Elementary School: F. M. KearnsJunior High School:Senior High School: Granby Memorial -
Location Information
Direction: GPS Friendly Route 189 to Lost Acres to Apple Tree Lane WaterSource: Well
How much is this property worth?
Curious about this home's true market value? Use our free Home Evaluation Tool to instantly get a personalized Comparative Market Analysis (CMA) report. Make smarter, data-driven decisions before you buy.

Nearby Home Value
| Address | Estimate | Bed | Bath | Sq. Ft | Lot Size |
|---|---|---|---|---|---|
| 603 Cider Lane, Granby, CT, 06060 | $999,900 | 4 | 4 | 3,022 | 3,022 SqFt |
| 377 N Granby Road, Granby, CT, 06060 | $499,999 | 4 | 2 | 2,330 | 2,330 SqFt |
| 11 Pratt Farm Road, Granby, CT, 06060 | $699,900 | 4 | 3 | 3,050 | 3,050 SqFt |
| 48 Cider Mill Heights, Granby, CT, 06060 | $929,000 | 5 | 4 | 3,316 | 3,316 SqFt |
| 604 Cider Lane, Granby, CT, 06060 | $1,085,400 | 4 | 4 | 3,560 | 3,560 SqFt |
| 606 Cider Lane, Granby, CT, 06060 | $812,900 | 4 | 3 | 2,803 | 2,803 SqFt |
| 609 Cider Lane, Granby, CT, 06060 | $764,900 | 3 | 2 | 2,114 | 2,114 SqFt |
| 137 Silver Street, Granby, CT, 06060 | $499,900 | 4 | 2 | 2,380 | 2,380 SqFt |
| 20 Cider Mill Heights, Granby, CT, 06060 | $630,000 | 3 | 3 | 2,668 | 2,668 SqFt |
Similar Homes To 9 Appletree Lane
Nearby For Sale
IDX information is provided exclusively for personal, non-commercial use, and may not be used for any purpose other than to identify prospective properties consumers may be interested in purchasing. Information is deemed reliable but not guaranteed. The listing broker’s offer of compensation is made only to participants of the MLS where the listing is filed.
ByOwner last updated this listing 08/16/2026 @ 07:22
More Cities with for Sale by Owner Homes
- Granby Homes For Sale By Owner
- East Granby Homes For Sale By Owner
- Simsbury Homes For Sale By Owner
- Suffield Homes For Sale By Owner
- Windsor Locks Homes For Sale By Owner
- Bloomfield Homes For Sale By Owner
- Canton Homes For Sale By Owner
- Barkhamsted Homes For Sale By Owner
- Windsor Homes For Sale By Owner
- East Windsor Homes For Sale By Owner
- Avon Homes For Sale By Owner
- Enfield Homes For Sale By Owner
- New Hartford Homes For Sale By Owner
- South Windsor Homes For Sale By Owner
- Hartford Homes For Sale By Owner
- Burlington Homes For Sale By Owner
- West Hartford Homes For Sale By Owner
- Colebrook Homes For Sale By Owner
- East Hartford Homes For Sale By Owner
- Farmington Homes For Sale By Owner
Homes around $699,900





Verify Your Email
Please enter the 6-digit verification code
sent to your email address.