

604 Cider Lane
Granby, CT 06060

 4
4
Bed
 4
4
Bath
 3,560
3,560Sqft
 2
2Acres(Lot)
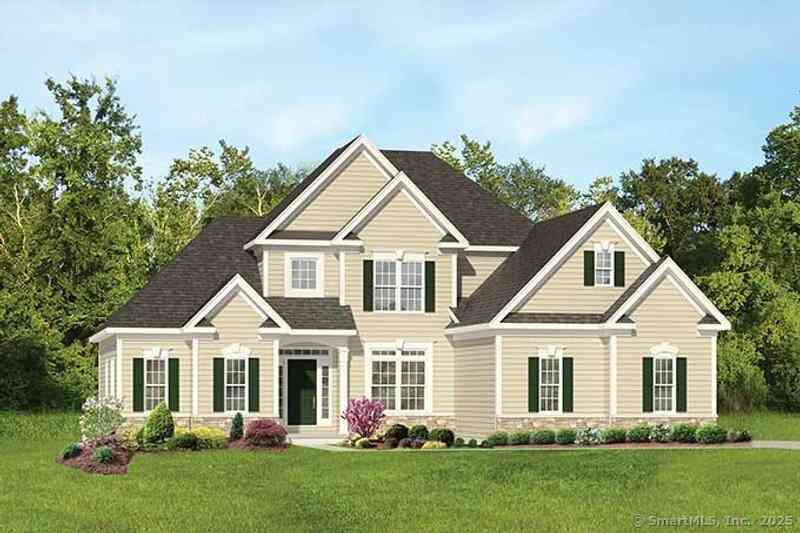
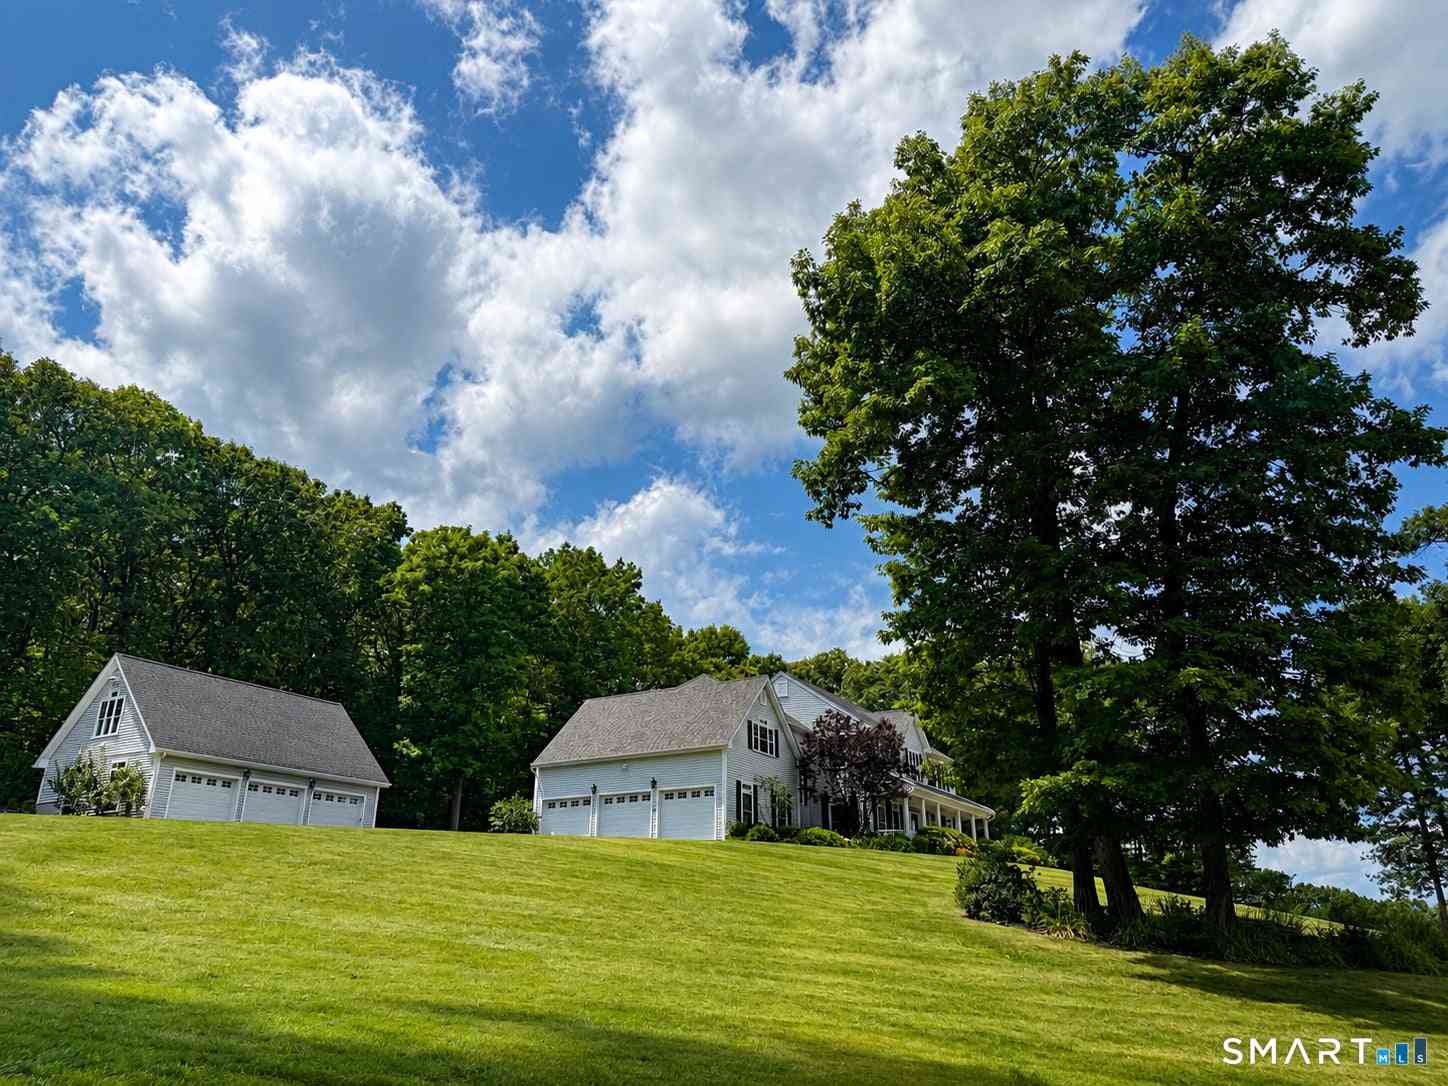
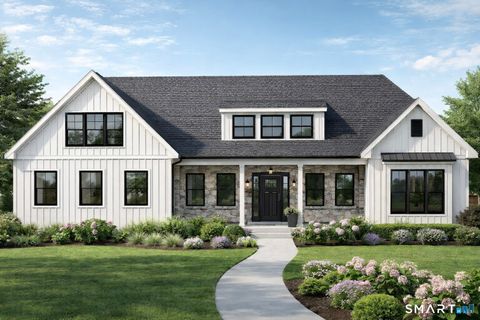
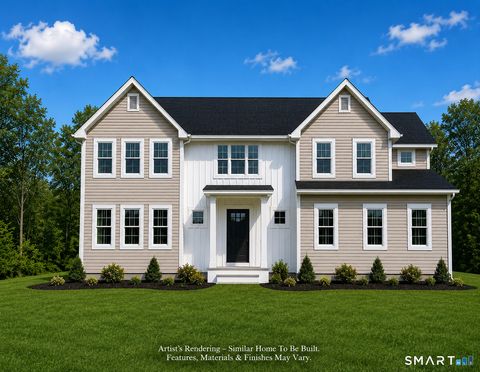
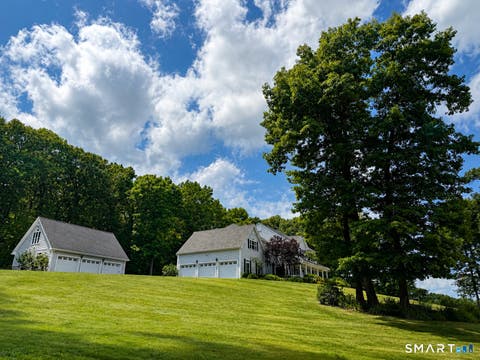
Construction is ready to begin soon on this stately colonial which will sit up on a hill with views of the distant mountains. The first floor has an open layout with kitchen, nook and fireplaced family stretching across the rear of the home. There are three large skylights with solar powered shades above the kichen and nook. The kitchen features an island with a huge 24 sq ft counter top, a 10 ft deep walk-in pantry and a sliding glass door leading to 12' x 12' deck. Flanking the entry foyer with oak staircase are the formal dining room and the home office. The mudroom has its own covered entrance and connects to the kitchen as well as the 3 car garage and the back staircase. Upstairs the primary bedroom suite offers a tray ceiling, 2 walk-in closets, a separate study, and a luxurious bat

 Property Details
 Map
Map
 Map
Map
What's Nearby
Nearby Areas
 Features
-
Bedroom Information
Total beds: 4Bathroom Information
Total Baths: 4 Full Baths: 3 Half Baths: 1Room Information
Rooms Total: 10 Has Basement: Yes Basement: Full, Unfinished -
Roofing Information
Asphalt, Fiberglass -
Interior Features
Open Floorplan Roof: Asphalt, Fiberglass Appliances: Electric Water Heater -
Heating & Cooling
Has Heating: Yes Heating: Propane, Forced Air Has Cooling: Yes Cooling: Central Air
-
Building Information
Year Built: 2026 Building Area Total: 3560 Construction Materials: Stone, Vinyl Siding, Frame Patio And Porch Features: Deck, Porch Private Pool: No Association Fee Frequency: Annually
-
Lot Information
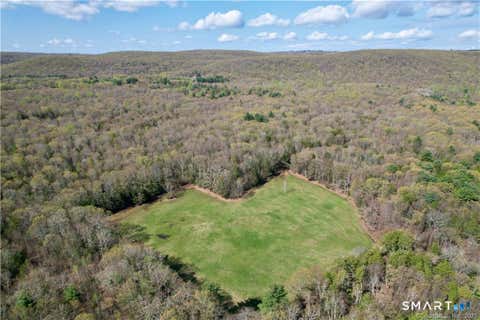
Lot Size Acres: 2 Lot Description: Cul-De-Sac, WoodedProperty Information
Subdivision: Cider Mill Heights Source Property Type: Residential Zoning Description: R2a Property SubType: Single Family Residence Property Age: 0
-
Listing Price Information
Listing Price: $1082900 Original Price: $1085400
-
Tax Information
Parcel Number: 999999999
-
Parking Information
Garage Door OpenerHomeowners Association InformationHas Association: Yes Included Fees: Insurance HOA: $125.00
-
School Information
Elementary School: Per Board of EdJunior High School:Senior High School: Granby Memorial -
Utility Information
Underground Utilities -
Location Information
Direction: Rt 189 to left on mountain rd. To left on cider mill heights to first right on cider lane house/lot 604 on left WaterSource: Well
How much is this property worth?
Curious about this home's true market value? Use our free Home Evaluation Tool to instantly get a personalized Comparative Market Analysis (CMA) report. Make smarter, data-driven decisions before you buy.

Nearby Home Value
| Address | Estimate | Bed | Bath | Sq. Ft | Lot Size |
|---|---|---|---|---|---|
| 609 Cider Lane, Granby, CT, 06060 | $811,500 | 3 | 2 | 2,114 | 1.25 Acres |
| 377 N Granby Road, Granby, CT, 06060 | $479,000 | 4 | 2 | 2,330 | 0.59 Acre |
| 11 Pratt Farm Road, Granby, CT, 06060 | $699,900 | 4 | 3 | 3,170 | 2.42 Acres |
| 48 Cider Mill Heights, Granby, CT, 06060 | $899,000 | 5 | 4 | 4,296 | 1.71 Acres |
| 606 Cider Lane, Granby, CT, 06060 | $812,900 | 4 | 3 | 2,803 | 2 Acres |
| 20 Cider Mill Heights, Granby, CT, 06060 | $630,000 | 3 | 3 | 2,668 | 1.01 Acre |
| 211 Mountain Road, Granby, CT, 06060 | $439,900 | 3 | 2 | 2,064 | 3.40 Acres |
Similar Homes To 604 Cider Lane
Nearby For Sale
IDX information is provided exclusively for personal, non-commercial use, and may not be used for any purpose other than to identify prospective properties consumers may be interested in purchasing. Information is deemed reliable but not guaranteed. The listing broker’s offer of compensation is made only to participants of the MLS where the listing is filed.
ByOwner last updated this listing 09/09/2026 @ 00:10
More Cities with for Sale by Owner Homes
- Granby Homes For Sale By Owner
- East Granby Homes For Sale By Owner
- Simsbury Homes For Sale By Owner
- Suffield Homes For Sale By Owner
- Windsor Locks Homes For Sale By Owner
- Bloomfield Homes For Sale By Owner
- Canton Homes For Sale By Owner
- Barkhamsted Homes For Sale By Owner
- Windsor Homes For Sale By Owner
- East Windsor Homes For Sale By Owner
- Avon Homes For Sale By Owner
- Enfield Homes For Sale By Owner
- New Hartford Homes For Sale By Owner
- South Windsor Homes For Sale By Owner
- Hartford Homes For Sale By Owner
- Burlington Homes For Sale By Owner
- West Hartford Homes For Sale By Owner
- Colebrook Homes For Sale By Owner
- East Hartford Homes For Sale By Owner
- Farmington Homes For Sale By Owner
Homes around $1,082,900





Verify Your Email
Please enter the 6-digit verification code
sent to your email address.
Verify Your Phone Number
Please enter the 6-digit verification code
sent to your mobile phone.