
6651 Pinehurst Drive
Granbury, Texas 76049

 3
3
Bed
 3
3
Bath
 3,053
3,053Sqft
 0.28
0.28Acre(Lot)
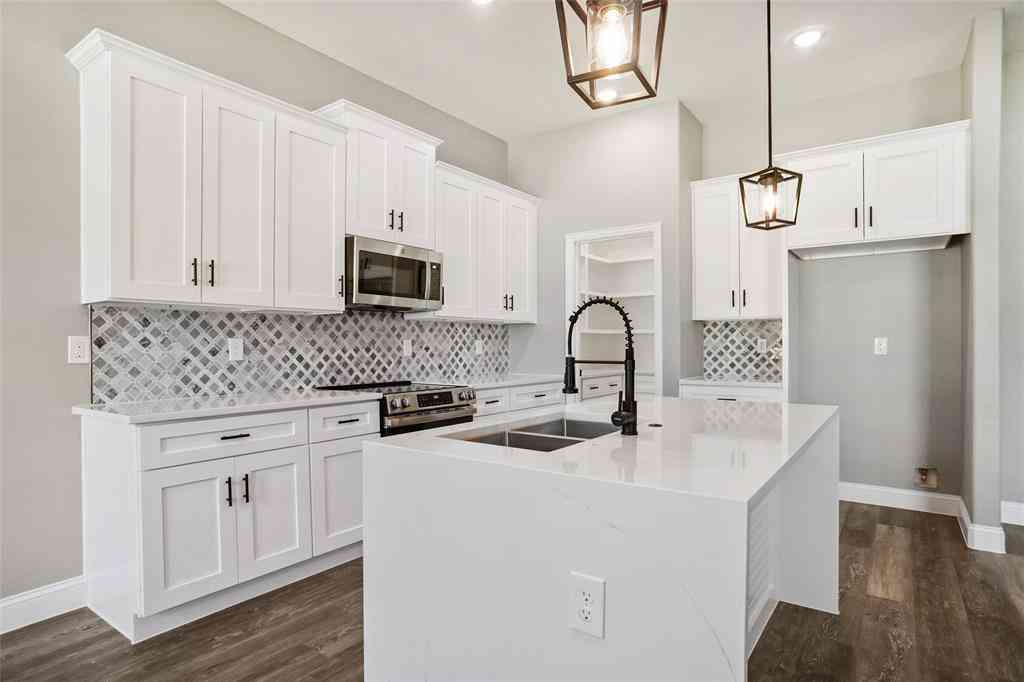
A CUSTOM EXPRESSION OF MODERN TEXAS LUXURY Designed to feel as exceptional as its setting, is a newly completed custom-built residence defined by thoughtful architecture, refined finishes, and an effortless connection to its natural surroundings. Designed with intention, the three-bedroom, three-bath home balances sophisticated entertaining with comfortable everyday living. A private office, dedicated dining area, and beautifully appointed butler’s pantry complement generous, light-filled living spaces, while carefully considered details throughout give the home a distinctly custom feel. The defining element of the residence is its seamless approach to indoor-outdoor living. Expansive patio doors open fully, dissolving the boundary between the interior and the covered outdoor livi

 Property Details
 Map
Map
 Map
Map
What's Nearby
Nearby Areas
 Features
-
Bedroom Information
Total Bedrooms: 3 Window Features: Window CoveringsBathroom Information
Total Baths: 3 Full Baths: 3 Half Baths: 0 -
Interior Features
Built-in Features,Built-in Wine Cooler,Cathedral Ceiling(s),Chandelier,Decorative Lighting,Double Vanity,Dry Bar,Dumbwaiter,Eat-in Kitchen,Flat Screen Wiring,Granite Counters,High Speed Internet Available,Kitchen Island,Natural Woodwork,Open Floorplan,Pantry,Smart Home System,Vaulted Ceiling(s),Walk-In Closet(s),Wet Bar,Wired for DataAppliances
Built-in Refrigerator,Commercial Grade Range,Commercial Grade Vent,Dishwasher,Disposal,Electric Water Heater,Ice Maker,Refrigerator,Tankless Water Heater,Vented Exhaust Fan,Warming Drawer,Water FilterUtilities
City Sewer,City Water,Electricity Connected -
Cooling Features
Attic Fan,Ceiling Fan(s),Central Air,Roof Turbine(s)Fireplace
Number of Fireplaces: 1 Fireplace Features: Living Room
-
Building Information
Built Year: 2026 Construction: Brick,Concrete,Rock/Stone,Stone Veneer,Wood Roof Type: Composition -
Exterior Features
Covered Patio/Porch,Private EntranceFoundation
Concrete Perimeter -
Patio And Porch
Covered,Front Porch,Rear PorchFencing
Wrought IronConstruction Materials
Brick,Concrete,Rock/Stone,Stone Veneer,Wood
-
Lot Information
Lot Size (Acr): 0.2800 Lot Size Units: Acres Lot Size Square Feet: 12,197 Lot Features: Sprinkler System,Subdivision,Water/Lake View -
Property Information
SQ ft (Living Area): 3,053 Property Type: Residential Property Sub Type: Single Family Residence Architectural Style: Contemporary/Modern,Modern Farmhouse Subdivision: Orchard 12b City: Granbury State: Texas Directions: Follow GPS instructions Property Status: Active Levels: One Property Age: 0 Year Built Details: New Construction - Complete Other Equipment: Irrigation Equipment
-
Listing Price Information
Original List Price: $1,039,000 List Price Tot SqFt: $340 -
Listing Information
Possession: Closing/Funding
-
Tax Information
Parcel Number: R000105474 Tax Legal Description: ACRES: 0.280 LOT: 3382R SUBD: ORCHARD 12B Tax Lot: 3382R Unexempt Taxes: $1,408
-
Parking Information
Has Garage Garage Space: 3 Carport Spaces: 3 Parking Features: Additional Parking,Concrete,Driveway,Garage Door Opener,Garage Faces Side,Gated,Inside Entrance,Oversized -
Homeowners Association Information
Included Fees: Full Use of Facilities,Maintenance Grounds,Management Fees,Security HOA Type: Mandatory HOA: $183.00 HOA Frequency: Monthly
-
School Information
Elementary School: Acton Middle School: Acton High School: Granbury School District: Granbury ISD -
Utility Information
Utilities: City Sewer,City Water,Electricity Connected
How much is this property worth?
Curious about this home's true market value? Use our free Home Evaluation Tool to instantly get a personalized Comparative Market Analysis (CMA) report. Make smarter, data-driven decisions before you buy.

Nearby Home Value
| Address | Estimate | Bed | Bath | Sq. Ft | Lot Size |
|---|---|---|---|---|---|
| 4031 Fairway Drive, Granbury, TX, 76049 | $349,900 | 3 | 2 | 2,114 | 0.11 Acre |
| 5303 Tioga Court, Granbury, TX, 76049 | $440,000 | 4 | 3 | 2,680 | 0.09 Acre |
| 8903 Ravenswood Road, Granbury, TX, 76049 | $519,900 | 4 | 3 | 2,941 | 0.41 Acre |
| 9009 Ravenswood Road, Granbury, TX, 76049 | $370,000 | 3 | 2 | 1,849 | 0.40 Acre |
| 8621 Ravenswood Road, Granbury, TX, 76049 | $485,000 | 4 | 3 | 3,042 | 0.40 Acre |
| 8816 Cleburne Highway, Granbury, TX, 76049 | $915,000 | 3 | 2 | 2,871 | 11.04 Acres |
| 9210 Ravenswood Road, Granbury, TX, 76049 | $775,000 | 4 | 3 | 3,224 | 1.81 Acres |
| 9302 Ravenswood Road, Granbury, TX, 76049 | $520,000 | 3 | 3 | 3,055 | 1.41 Acres |
| 7000 Massey Road, Granbury, TX, 76049 | $1,050,000 | 3 | 2 | 1,991 | 10.55 Acres |
| 8216 Cleburne Highway, Granbury, TX, 76049 | $508,000 | 3 | 3 | 1,433 | 8.07 Acres |
Similar Homes To 6651 Pinehurst Drive
Nearby For Sale




Disclosure: Listing information provided in part by the North Texas Real Estate Information Systems, Inc, for personal, non-commercial use by viewers of this site and may not be reproduced or redistributed. All information is deemed reliable but not guaranteed. Copyright © NTREIS 2026. All rights reserved
ByOwner last updated this listing 10/01/2026 @ 19:13
More Cities with for Sale by Owner Homes
- Granbury Homes For Sale By Owner
- Tolar Homes For Sale By Owner
- Cresson Homes For Sale By Owner
- Rainbow Homes For Sale By Owner
- Nemo Homes For Sale By Owner
- Godley Homes For Sale By Owner
- Glen Rose Homes For Sale By Owner
- Bluff Dale Homes For Sale By Owner
- Lipan Homes For Sale By Owner
- Brock Homes For Sale By Owner
- Aledo Homes For Sale By Owner
- Joshua Homes For Sale By Owner
- Cleburne Homes For Sale By Owner
- Weatherford Homes For Sale By Owner
- Hudson Oaks Homes For Sale By Owner
- Kopperl Homes For Sale By Owner
- Benbrook Homes For Sale By Owner
- Willow Park Homes For Sale By Owner
- Crowley Homes For Sale By Owner
- Walnut Springs Homes For Sale By Owner
Homes around $1,039,000



Verify Your Email
Please enter the 6-digit verification code
sent to your email address.
Verify Your Phone Number
Please enter the 6-digit verification code
sent to your mobile phone.