
420 Carnero Drive
Granbury, Texas 76048

 3
3
Bed
 2
2
Bath
 2,314
2,314Sqft
 0.17
0.17Acre(Lot)
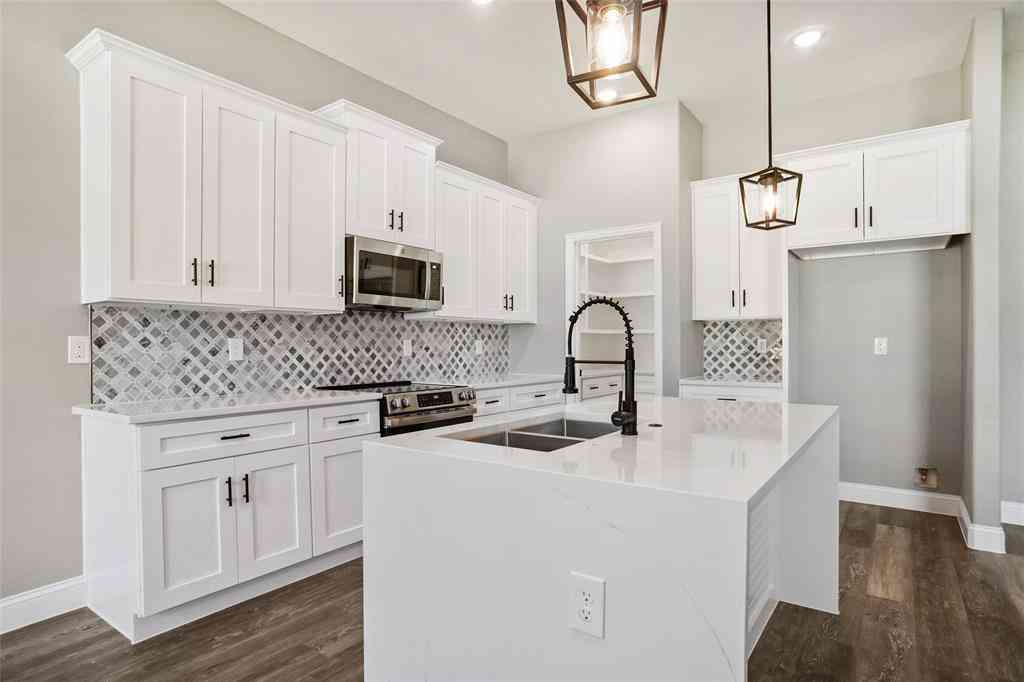
NEW! NEVER LIVED IN. Close Quick! Bloomfield Homes presents the Carolina, a single-story with a classic rotunda foyer, 3 bedrooms, 2 baths, 2 dining rooms, and a covered patio that's been extended! This plan starts with dual doors leading into a private front study and an open formal dining room before opening into the family room, completed by a wood-burning stone fireplace (mantel height). Durable RevWood floors are throughout common areas. An island centers the kitchen, surrounded by walls of cabinets including a built-in buffet at the breakfast nook and topped by Level 4 granite. More upgrades include a trash-can pull and a chevron backsplash. There's a classic flow that makes it easy to imagine cinnamon-roll mornings around the table or tucked into the window seat watching the sunrise

 Property Details
 Map
Map
 Map
Map
What's Nearby
Nearby Areas
 Features
-
Bedroom Information
Total Bedrooms: 3 Window Features: Window CoveringsBathroom Information
Total Baths: 2 Full Baths: 2 Half Baths: 0 -
Interior Features
Built-in Features,Cable TV Available,Decorative Lighting,Double Vanity,Eat-in Kitchen,Granite Counters,High Speed Internet Available,Kitchen Island,Open Floorplan,Pantry,Walk-In Closet(s)Appliances
Dishwasher,Disposal,Electric Cooktop,Electric Oven,Electric Water Heater,MicrowaveUtilities
City Sewer,City Water,Concrete,Curbs -
Cooling Features
Ceiling Fan(s),Central Air,GasHeating Source
Central,Fireplace(s),Natural GasFireplace
Number of Fireplaces: 1 Fireplace Features: Family Room,Stone,Wood Burning
-
Building Information
Built Year: 2026 Construction: Brick Roof Type: Composition -
Exterior Features
Covered Patio/Porch,Rain Gutters,Private YardFoundation
SlabSecurity Features
Carbon Monoxide Detector(s),Smoke Detector(s) -
Laundry Features
Utility Room,Dryer Hookup,Washer HookupPatio And Porch
Covered,Front Porch,PatioFencing
Back Yard,Fenced,WoodConstruction Materials
Brick
-
Lot Information
Lot Size (Acr): 0.1728 Lot Size Units: Square Feet Lot Size Square Feet: 7,525 Lot Size Source: Builder Lot Features: Few Trees,Interior Lot,Landscaped,Sprinkler System,Subdivision -
Property Information
SQ ft (Living Area): 2,314 Property Type: Residential Property Sub Type: Single Family Residence Architectural Style: Traditional Subdivision: El Dorado City: Granbury State: Texas Directions: From Fort Worth, travel south on US-377 to Granbury. Take US-377 Business and E. Pearl St. exit. Continue on US-377 Business and E. Pearl St and turn right onto N. Houston St. Continue onto Weatherford Hwy. Turn left onto NE Loop 567. Take a right at Ponce De Leon to enter the community. Property Status: Active Levels: One Property Age: 0 Year Built Details: New Construction - Complete
-
Listing Price Information
Original List Price: $415,000 List Price Tot SqFt: $179 -
Listing Information
Possession: Closing/Funding
-
Tax Information
Parcel Number: R000109961 Tax Block: 3 Tax Lot: 28
-
Parking Information
Has Garage Garage Space: 2 Carport Spaces: 0 Parking Features: Covered,Direct Access,Driveway,Enclosed,Garage,Garage Door Opener,Garage Faces Front -
Homeowners Association Information
Included Fees: Maintenance Structure,Management Fees HOA Type: Mandatory HOA: $450.00 HOA Frequency: Annually
-
School Information
Elementary School: Nettie Baccus Middle School: Granbury High School: Granbury School District: Granbury ISD -
Utility Information
Utilities: City Sewer,City Water,Concrete,Curbs
How much is this property worth?
Curious about this home's true market value? Use our free Home Evaluation Tool to instantly get a personalized Comparative Market Analysis (CMA) report. Make smarter, data-driven decisions before you buy.

Nearby Home Value
| Address | Estimate | Bed | Bath | Sq. Ft | Lot Size |
|---|---|---|---|---|---|
| 4305 Shale Bluff Court, Granbury, TX, 76048 | $780,000 | 4 | 3 | 2,833 | 0.03 Acre |
| 4201 Bluff View Drive, Granbury, TX, 76048 | $500,000 | 3 | 3 | 2,800 | 0.03 Acre |
| 7006 Stone Bluff Court, Granbury, TX, 76048 | $975,000 | 4 | 4 | 3,258 | 0.10 Acre |
| 6606 Carol Court, Granbury, TX, 76048 | $650,000 | 3 | 3 | 1,411 | 0.01 Acre |
| 3805 Sage Court, Granbury, TX, 76048 | $354,000 | 4 | 3 | 2,423 | 0.10 Acre |
| 6418 Carol Court, Granbury, TX, 76048 | $610,000 | 2 | 2 | 1,224 | 0.01 Acre |
| 8704 Frontier Court, Granbury, TX, 76048 | $274,000 | 2 | 1 | 1,140 | 4.60 Acres |
| 7206 Treaty Oaks Boulev.., Granbury, TX, 76048 | $359,000 | 4 | 3 | 2,301 | 0.28 Acre |
| 3315 Frontier Trail, Granbury, TX, 76048 | $84,990 | 1 | 1 | 712 | 0.46 Acre |
| 6204 Kelly Drive, Granbury, TX, 76048 | $244,900 | 3 | 2 | 1,643 | 0.11 Acre |
Similar Homes To 420 Carnero Drive
Nearby For Sale



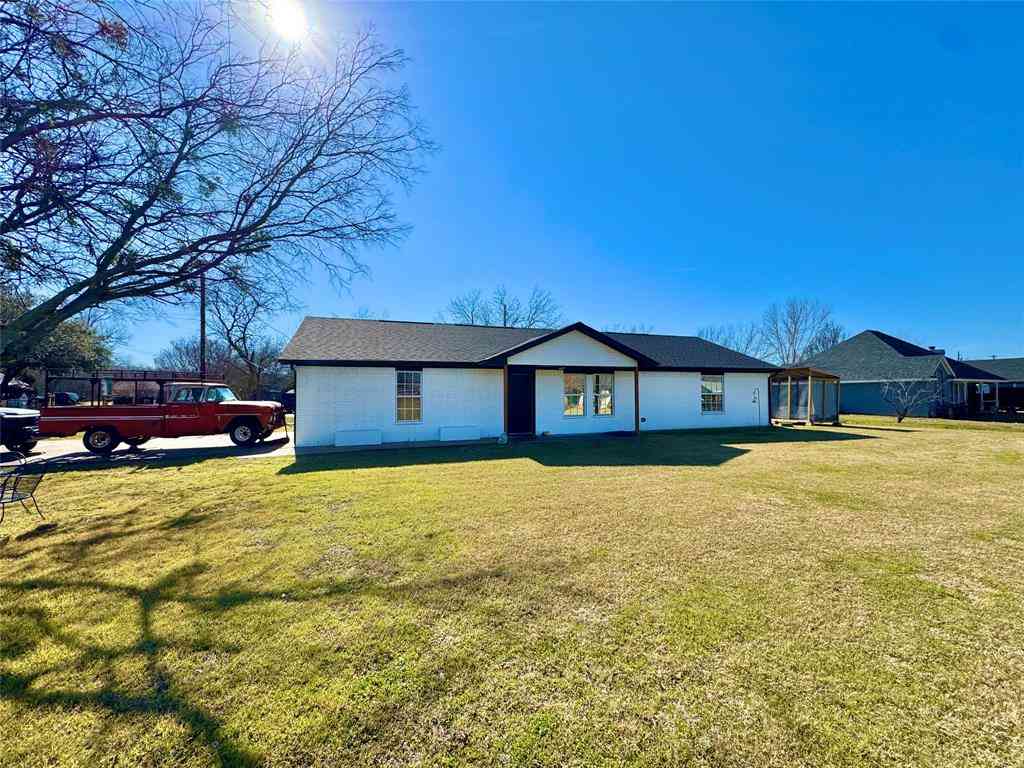

Disclosure: Listing information provided in part by the North Texas Real Estate Information Systems, Inc, for personal, non-commercial use by viewers of this site and may not be reproduced or redistributed. All information is deemed reliable but not guaranteed. Copyright © NTREIS 2026. All rights reserved
ByOwner last updated this listing 10/01/2026 @ 23:16
More Cities with for Sale by Owner Homes
- Granbury Homes For Sale By Owner
- Tolar Homes For Sale By Owner
- Cresson Homes For Sale By Owner
- Rainbow Homes For Sale By Owner
- Nemo Homes For Sale By Owner
- Godley Homes For Sale By Owner
- Glen Rose Homes For Sale By Owner
- Bluff Dale Homes For Sale By Owner
- Lipan Homes For Sale By Owner
- Brock Homes For Sale By Owner
- Aledo Homes For Sale By Owner
- Joshua Homes For Sale By Owner
- Cleburne Homes For Sale By Owner
- Weatherford Homes For Sale By Owner
- Hudson Oaks Homes For Sale By Owner
- Kopperl Homes For Sale By Owner
- Benbrook Homes For Sale By Owner
- Willow Park Homes For Sale By Owner
- Crowley Homes For Sale By Owner
- Walnut Springs Homes For Sale By Owner
Homes around $415,000



Verify Your Email
Please enter the 6-digit verification code
sent to your email address.
Verify Your Phone Number
Please enter the 6-digit verification code
sent to your mobile phone.