
3904 Santa Cruz Street
Granbury, Texas 76049

 4
4
Bed
 2
2
Bath
 2,301
2,301Sqft
 0.13
0.13Acre(Lot)
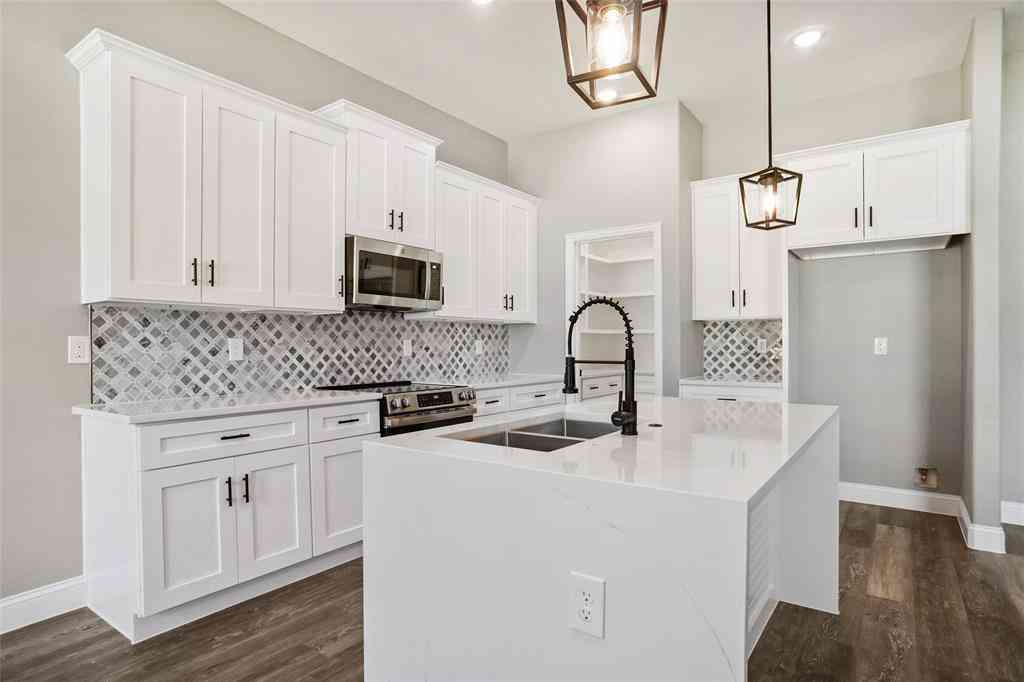
Spacious 4 bedroom house located OUTSIDE the city limits in an established neighborhood with NO HOA and NO CITY TAXES! Home has eat-in Kitchen, Formal Dining, Den, and Living Room! Double-sided wood burning stove can be seen from Den and Living Room, and was recently cleaned. Kitchen has stainless steel appliances, with pantry in the laundry room. Full-size laundry room also has cabinets and a sink. Primary Bedroom has a bathroom with 2 walk-in closets, double sinks, separate shower, and jetted tub! Guest bathroom has double sinks, bath & shower combo. Newer vinyl privacy fence surrounds a partially-shaded backyard with Oaks, Bradford Pear, and nice landscaping. New shed would be great for hobbies and storage! Within the last 3 years, the homeowner replaced HVAC system with a 5 ton

 Property Details
 Map
Map
 Map
Map
What's Nearby
Nearby Areas
 Features
-
Bedroom Information
Total Bedrooms: 4 Window Features: Window CoveringsBathroom Information
Total Baths: 2 Full Baths: 2 Half Baths: 0 -
Interior Features
Built-in Features,Cable TV Available,Decorative Lighting,Eat-in Kitchen,Granite Counters,High Speed Internet Available,Open Floorplan,Pantry,Walk-In Closet(s)Appliances
Dishwasher,Electric Range,Electric Water Heater,Microwave,Double OvenUtilities
Asphalt,Cable Available,Electricity Connected,Outside City Limits,Private Water,Septic,No City Services -
Cooling Features
Central Air,ElectricHeating Source
Central,Electric,Fireplace(s)Fireplace
Number of Fireplaces: 1 Fireplace Features: Brick,Double Sided,Living Room,See Through Fireplace,Wood Burning
-
Building Information
Built Year: 1995 Construction: Brick Roof Type: Composition -
Exterior Features
Covered Patio/Porch,Rain Gutters,StorageFoundation
SlabSecurity Features
Security System,Security System Owned,Smoke Detector(s) -
Laundry Features
Electric Dryer Hookup,Utility Room,Full Size W/D Area,Washer HookupPatio And Porch
Covered,PatioFencing
Back Yard,Fenced,Privacy,VinylConstruction Materials
Brick
-
Lot Information
Lot Size (Acr): 0.1300 Lot Size Units: Acres Lot Size Square Feet: 5,663 Lot Size Source: Assessor Lot Features: Few Trees,Interior Lot,Landscaped,Level,Lrg. Backyard Grass,Oak,Subdivision -
Property Information
SQ ft (Living Area): 2,301 Property Type: Residential Property Sub Type: Single Family Residence Subdivision: Laguna Vista Ltd City: Granbury State: Texas Directions: From Granbury Historic Square: Travel N FM 51 approx 4 .1 miles; turn left onto Aqua Vista Dr. Travel 0.6 miles. Turn right onto Santa Cruz. House on left. Property Status: Active Exclusions: None Levels: One Property Age: 31 Year Built Details: Preowned
-
Listing Price Information
Original List Price: $525,000 List Price Tot SqFt: $228 -
Listing Information
Possession: Closing/Funding
-
Tax Information
Parcel Number: R000016450 Tax Block: 6 Tax Legal Description: LOT: PT 17 BLK: 6 SUBD: LAGUNA VISTA LTD Tax Lot: 17 Unexempt Taxes: $4,485
-
Parking Information
Has Garage Garage Space: 2 Carport Spaces: 0 Parking Features: Concrete,Driveway,Garage,Garage Faces Side -
Homeowners Association Information
HOA Type: None
-
School Information
Elementary School: Nettie Baccus Middle School: Granbury High School: Granbury School District: Granbury ISD -
Utility Information
Utilities: Asphalt,Cable Available,Electricity Connected,Outside City Limits,Private Water,Septic,No City Services
How much is this property worth?
Curious about this home's true market value? Use our free Home Evaluation Tool to instantly get a personalized Comparative Market Analysis (CMA) report. Make smarter, data-driven decisions before you buy.

Nearby Home Value
| Address | Estimate | Bed | Bath | Sq. Ft | Lot Size |
|---|---|---|---|---|---|
| 5303 Tioga Court, Granbury, TX, 76049 | $450,000 | 4 | 3 | 2,680 | 0.09 Acre |
| 4031 Fairway Drive, Granbury, TX, 76049 | $375,000 | 3 | 2 | 2,114 | 0.11 Acre |
| 8903 Ravenswood Road, Granbury, TX, 76049 | $529,900 | 4 | 3 | 2,941 | 0.41 Acre |
| 9009 Ravenswood Road, Granbury, TX, 76049 | $370,000 | 3 | 2 | 1,849 | 0.40 Acre |
| 8816 Cleburne Highway, Granbury, TX, 76049 | $915,000 | 3 | 2 | 2,871 | 11.04 Acres |
| 9210 Ravenswood Road, Granbury, TX, 76049 | $775,000 | 4 | 3 | 3,224 | 1.81 Acres |
| 9302 Ravenswood Road, Granbury, TX, 76049 | $520,000 | 3 | 3 | 3,055 | 1.41 Acres |
| 7000 Massey Road, Granbury, TX, 76049 | $1,050,000 | 3 | 2 | 1,991 | 10.55 Acres |
| 8216 Cleburne Highway, Granbury, TX, 76049 | $508,000 | 3 | 3 | 1,433 | 8.07 Acres |
| 9704 Ravenswood Road, Granbury, TX, 76049 | $940,000 | 4 | 4 | 3,234 | 0.85 Acre |
Similar Homes To 3904 Santa Cruz Street
Nearby For Sale




Disclosure: Listing information provided in part by the North Texas Real Estate Information Systems, Inc, for personal, non-commercial use by viewers of this site and may not be reproduced or redistributed. All information is deemed reliable but not guaranteed. Copyright © NTREIS 2026. All rights reserved
ByOwner last updated this listing 09/14/2026 @ 11:58
More Cities with for Sale by Owner Homes
- Granbury Homes For Sale By Owner
- Tolar Homes For Sale By Owner
- Cresson Homes For Sale By Owner
- Rainbow Homes For Sale By Owner
- Nemo Homes For Sale By Owner
- Godley Homes For Sale By Owner
- Glen Rose Homes For Sale By Owner
- Bluff Dale Homes For Sale By Owner
- Lipan Homes For Sale By Owner
- Brock Homes For Sale By Owner
- Aledo Homes For Sale By Owner
- Joshua Homes For Sale By Owner
- Cleburne Homes For Sale By Owner
- Weatherford Homes For Sale By Owner
- Hudson Oaks Homes For Sale By Owner
- Kopperl Homes For Sale By Owner
- Benbrook Homes For Sale By Owner
- Willow Park Homes For Sale By Owner
- Crowley Homes For Sale By Owner
- Walnut Springs Homes For Sale By Owner
Homes around $525,000



Verify Your Email
Please enter the 6-digit verification code
sent to your email address.
Verify Your Phone Number
Please enter the 6-digit verification code
sent to your mobile phone.