
2119 Middlewood Circle
Granbury, Texas 76049

 4
4
Bed
 3
3
Bath
 3,000
3,000Sqft
 0.33
0.33Acre(Lot)
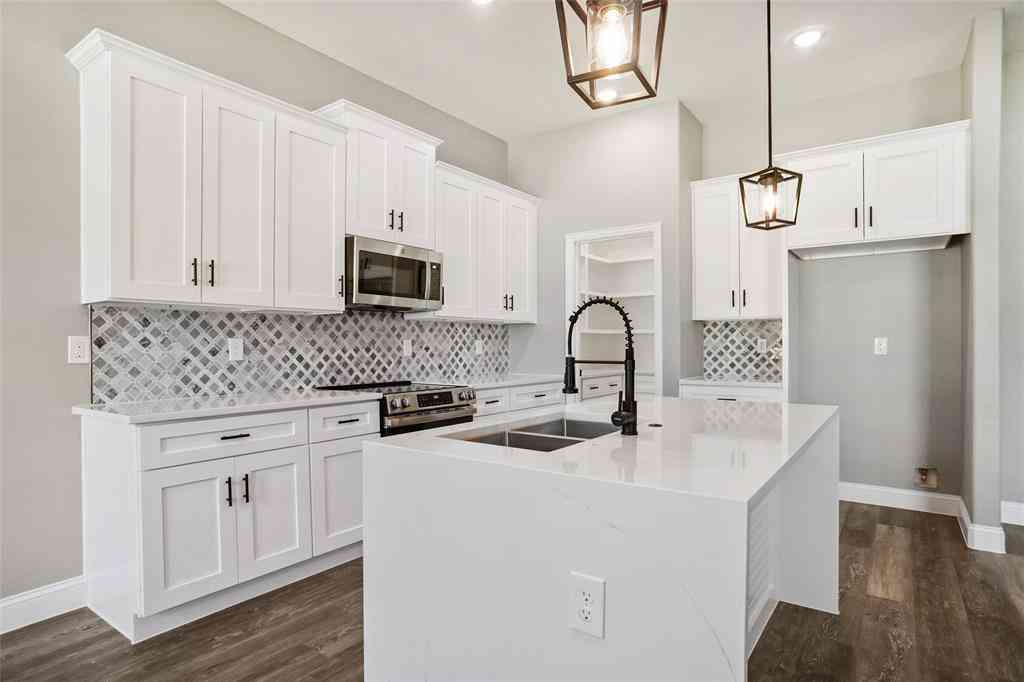
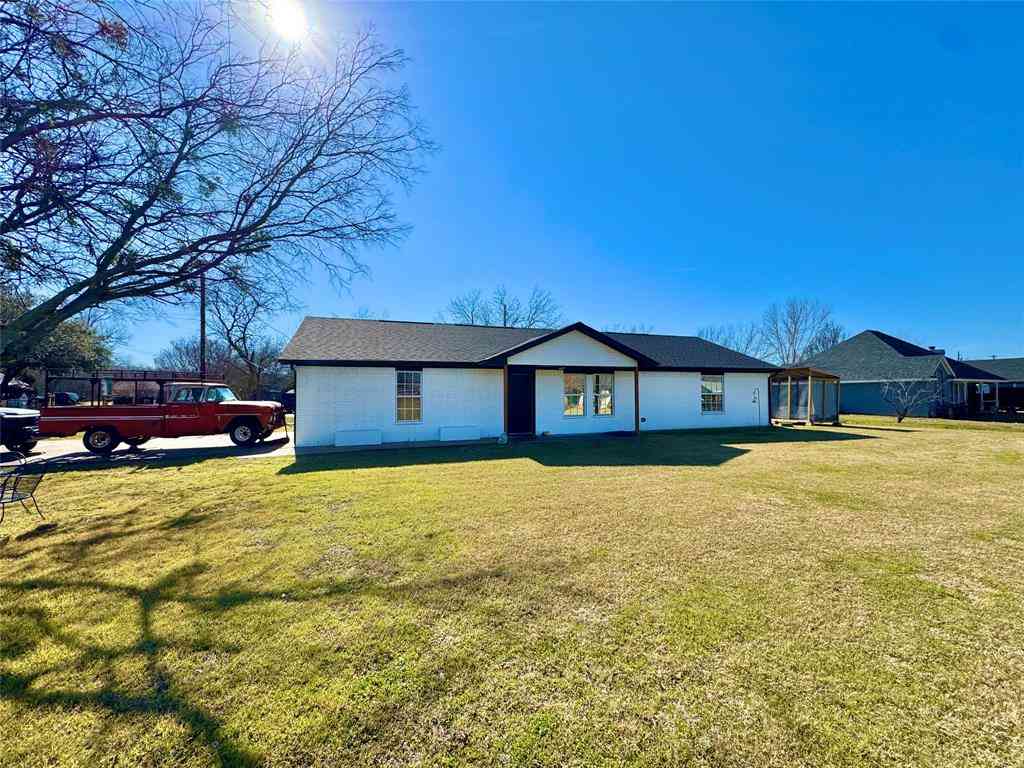
This beautiful Charterstone Homes Martin plan delivers 3,000 square feet of thoughtfully designed single-story living with 4 bedrooms, 3 full baths, and a 3-car split garage all on a picturesque circle in Pecan Plantation. Brick and board-and-batten exterior with expansive windows and a gray shingled roof give it lasting curb appeal. Inside, a 12-foot foyer sets the tone, opening to an airy family room anchored by a gas fireplace and flowing into a well-appointed kitchen with a 36-inch SKS gas cooktop, custom vent hood, built in oven and microwave, and island seating. The vaulted primary suite features a freestanding soaking tub, tiled shower with frameless enclosure, dual vanities, and a custom walk-in closet with built-ins. Enjoy solid core doors throughout, with custom cased openings an

 Property Details
 Map
Map
 Map
Map
What's Nearby
Nearby Areas
 Features
-
Bedroom Information
Total Bedrooms: 4Bathroom Information
Total Baths: 3 Full Baths: 3 Half Baths: 0 -
Interior Features
Cable TV Available,Chandelier,Decorative Lighting,Double Vanity,Eat-in Kitchen,Flat Screen Wiring,Granite Counters,High Speed Internet Available,Kitchen Island,Open Floorplan,Pantry,Vaulted Ceiling(s),Walk-In Closet(s),Second Primary BedroomAppliances
Dishwasher,Disposal,Electric Oven,Electric Water Heater,Gas Cooktop,Microwave,Plumbed For Gas in Kitchen,Vented Exhaust FanUtilities
Co-op Electric,MUD Water,Propane -
Cooling Features
Ceiling Fan(s),Central Air,ElectricHeating Source
Central,Electric,Fireplace(s)Fireplace
Number of Fireplaces: 1 Fireplace Features: Gas Logs,Living Room
-
Building Information
Built Year: 2026 Construction: Board & Batten Siding,Brick Roof Type: Composition -
Exterior Features
Covered Patio/PorchFoundation
SlabSecurity Features
Carbon Monoxide Detector(s),Gated Community,Security Guard,Smoke Detector(s) -
Construction Materials
Board & Batten Siding,Brick
-
Lot Information
Lot Size (Acr): 0.3300 Lot Size Units: Acres Lot Size Square Feet: 14,375 Lot Size Source: Assessor -
Property Information
SQ ft (Living Area): 3,000 Property Type: Residential Property Sub Type: Single Family Residence Architectural Style: Traditional Subdivision: Pecan Plantation Orchard 15A City: Granbury State: Texas Directions: From 377 head southeast on Fall Creek Hwy (FM 167), approx 6 miles to Pecan Plantation. Show ID to security at gate. At roundabout, take 2nd exit to Plantation Drive. Middlewood Circle is ~1.5 mi up on right hand side. Property Status: Active Levels: One Property Age: 0
-
Listing Price Information
Original List Price: $643,900 List Price Tot SqFt: $215 -
Listing Information
Possession: Closing/Funding
-
Tax Information
Parcel Number: R000108275 Tax Lot: 3545
-
Parking Information
Has Garage Garage Space: 3 Carport Spaces: 0 Parking Features: Garage,Garage Door Opener,Garage Double Door,Garage Faces Front,Garage Faces Side,Garage Single Door -
Homeowners Association Information
Included Fees: Full Use of Facilities,Maintenance Grounds,Security HOA Type: Mandatory HOA: $205.00 HOA Frequency: Monthly
-
School Information
Elementary School: Mambrino Middle School: Acton High School: Granbury School District: Granbury ISD -
Utility Information
Utilities: Co-op Electric,MUD Water,Propane
How much is this property worth?
Curious about this home's true market value? Use our free Home Evaluation Tool to instantly get a personalized Comparative Market Analysis (CMA) report. Make smarter, data-driven decisions before you buy.

Nearby Home Value
| Address | Estimate | Bed | Bath | Sq. Ft | Lot Size |
|---|---|---|---|---|---|
| 5303 Tioga Court, Granbury, TX, 76049 | $440,000 | 4 | 3 | 2,680 | 0.09 Acre |
| 4031 Fairway Drive, Granbury, TX, 76049 | $349,900 | 3 | 2 | 2,114 | 0.11 Acre |
| 8903 Ravenswood Road, Granbury, TX, 76049 | $519,900 | 4 | 3 | 2,941 | 0.41 Acre |
| 9009 Ravenswood Road, Granbury, TX, 76049 | $370,000 | 3 | 2 | 1,849 | 0.40 Acre |
| 8621 Ravenswood Road, Granbury, TX, 76049 | $485,000 | 4 | 3 | 3,042 | 0.40 Acre |
| 8816 Cleburne Highway, Granbury, TX, 76049 | $915,000 | 3 | 2 | 2,871 | 11.04 Acres |
| 9210 Ravenswood Road, Granbury, TX, 76049 | $775,000 | 4 | 3 | 3,224 | 1.81 Acres |
| 9302 Ravenswood Road, Granbury, TX, 76049 | $520,000 | 3 | 3 | 3,055 | 1.41 Acres |
| 7000 Massey Road, Granbury, TX, 76049 | $1,050,000 | 3 | 2 | 1,991 | 10.55 Acres |
| 8216 Cleburne Highway, Granbury, TX, 76049 | $508,000 | 3 | 3 | 1,433 | 8.07 Acres |
Similar Homes To 2119 Middlewood Circle
Nearby For Sale




Disclosure: Listing information provided in part by the North Texas Real Estate Information Systems, Inc, for personal, non-commercial use by viewers of this site and may not be reproduced or redistributed. All information is deemed reliable but not guaranteed. Copyright © NTREIS 2026. All rights reserved
ByOwner last updated this listing 10/09/2026 @ 08:44
More Cities with for Sale by Owner Homes
- Granbury Homes For Sale By Owner
- Tolar Homes For Sale By Owner
- Cresson Homes For Sale By Owner
- Rainbow Homes For Sale By Owner
- Nemo Homes For Sale By Owner
- Godley Homes For Sale By Owner
- Glen Rose Homes For Sale By Owner
- Bluff Dale Homes For Sale By Owner
- Lipan Homes For Sale By Owner
- Brock Homes For Sale By Owner
- Aledo Homes For Sale By Owner
- Joshua Homes For Sale By Owner
- Cleburne Homes For Sale By Owner
- Weatherford Homes For Sale By Owner
- Hudson Oaks Homes For Sale By Owner
- Kopperl Homes For Sale By Owner
- Benbrook Homes For Sale By Owner
- Willow Park Homes For Sale By Owner
- Crowley Homes For Sale By Owner
- Walnut Springs Homes For Sale By Owner
Homes around $643,900






Verify Your Email
Please enter the 6-digit verification code
sent to your email address.
Verify Your Phone Number
Please enter the 6-digit verification code
sent to your mobile phone.