
1140 Belhaven Street
Granbury, Texas 76048

 3
3
Bed
 2
2
Bath
 1,317
1,317Sqft
 0.17
0.17Acre(Lot)
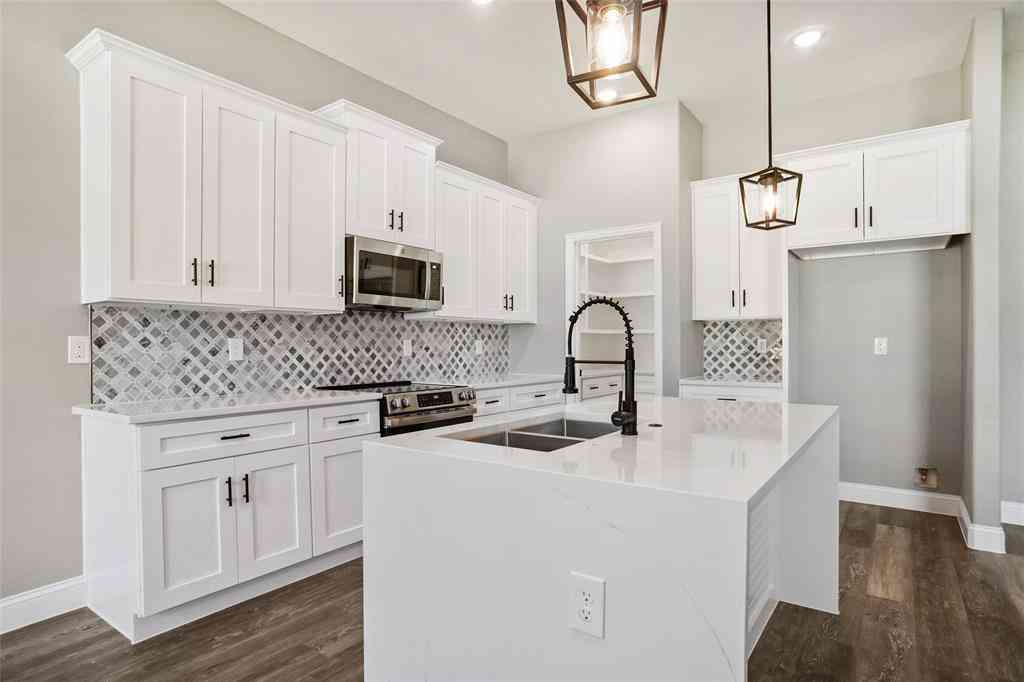
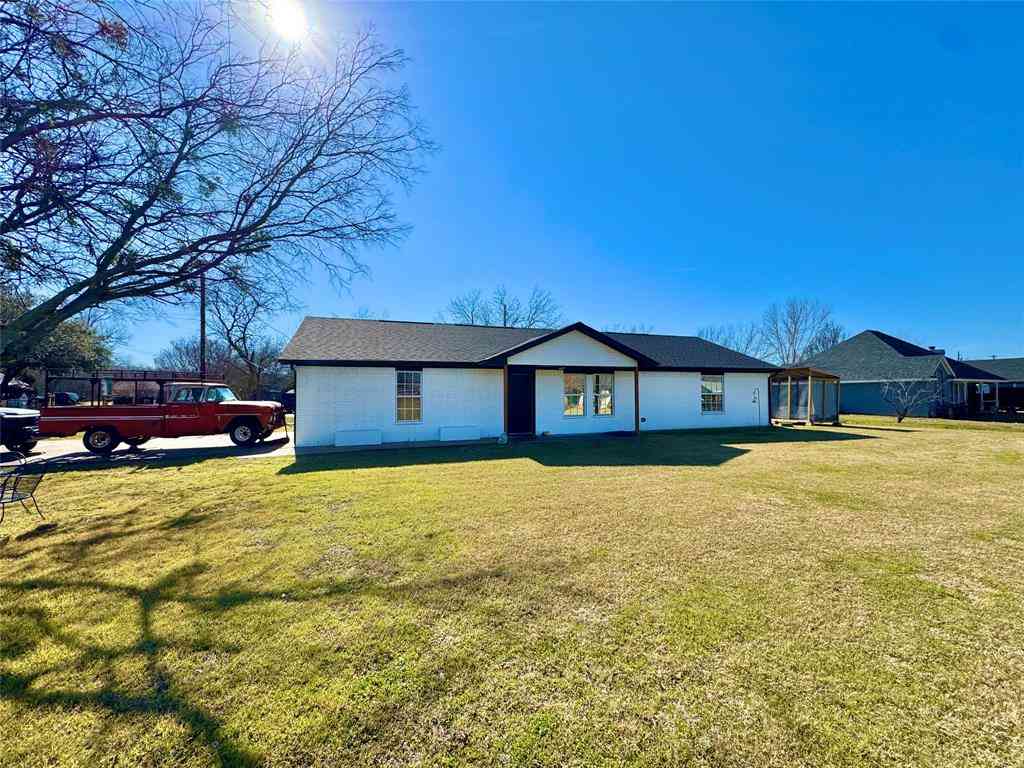
Stunning new D.R. Horton home in the Bella Vista community located in Granbury and Granbury ISD! The impressive single-story Ashburn floorplan, Elevation B, with an estimated Summer completion, offers 3 bedrooms, 2 bathrooms, and a spacious 2-car garage. This open-concept layout features a bright family room that flows seamlessly into the dining area and large chef’s kitchen perfect for both everyday living and entertaining. The kitchen is beautifully appointed with quartz countertops, 36-inch painted cabinets, stainless steel appliances, a ceramic tile backsplash, an electric range, a center island, and a walk-in pantry. The private primary suite is located at the rear of the home and includes a generously sized bedroom, a walk-in closet, and a well-appointed en-suite bath featuring dual

 Property Details
 Map
Map
 Map
Map
What's Nearby
Nearby Areas
 Features
-
Bedroom Information
Total Bedrooms: 3Bathroom Information
Total Baths: 2 Full Baths: 2 Half Baths: 0 -
Interior Features
Cable TV Available,Decorative Lighting,Eat-in Kitchen,High Speed Internet Available,Kitchen Island,Open Floorplan,Pantry,Smart Home SystemAppliances
Dishwasher,Disposal,Electric Oven,Electric Range,Electric Water Heater,Microwave,Tankless Water Heater,Vented Exhaust FanUtilities
City Sewer,City Water,Community Mailbox,Concrete,Curbs,Electricity Available,Electricity Connected,Individual Water Meter,Phone Available,Sewer Available,Sidewalk,Underground Utilities -
Cooling Features
Central Air,ElectricHeating Source
Central,ElectricFireplace
Number of Fireplaces: 0 Fireplace Features: None
-
Building Information
Built Year: 2026 Construction: Brick,Frame,Rock/Stone Roof Type: Composition -
Exterior Features
Covered Patio/Porch,Rain GuttersFoundation
SlabSecurity Features
Smoke Detector(s) -
Laundry Features
Electric Dryer Hookup,Utility Room,Full Size W/D Area,Dryer Hookup,Washer HookupPatio And Porch
Covered,Rear PorchFencing
Back Yard,Fenced,WoodConstruction Materials
Brick,Frame,Rock/Stone
-
Lot Information
Lot Size (Acr): 0.1720 Lot Size Units: Acres Lot Size Square Feet: 7,492 Lot Size Source: Assessor Lot Features: Few Trees,Landscaped,Sprinkler System,Subdivision -
Property Information
SQ ft (Living Area): 1,317 Property Type: Residential Property Sub Type: Single Family Residence Architectural Style: Traditional Subdivision: Bella Vista City: Granbury State: Texas Directions: NOW SELLING FROM THE NEW SANDSTONE COMMUNITY MODEL HOME SALES OFFICE at 138 Sandstone Circle, Granbury TX 76048. Property Status: Pending Exclusions: Minerals retained by Developer Levels: One Property Age: 0 Year Built Details: New Construction - Incomplete
-
Listing Price Information
Original List Price: $279,990 List Price Tot SqFt: $213 -
Listing Information
Possession: Closing/Funding
-
Tax Information
Parcel Number: R000110033 Tax Block: 1 Tax Legal Description: Acres: 0.172, Lot: 13, Blk: 1, Subd: BELLA VISTA Tax Lot: 13
-
Parking Information
Has Garage Garage Space: 2 Carport Spaces: 0 Parking Features: Garage,Garage Door Opener,Garage Faces Front,Garage Single Door -
Homeowners Association Information
Included Fees: Full Use of Facilities,Management Fees HOA Type: Mandatory HOA: $500.00 HOA Frequency: Annually
-
School Information
Elementary School: Nettie Baccus Middle School: Granbury High School: Granbury School District: Granbury ISD -
Utility Information
Utilities: City Sewer,City Water,Community Mailbox,Concrete,Curbs,Electricity Available,Electricity Connected,Individual Water Meter,Phone Available,Sewer Available,Sidewalk,Underground Utilities
How much is this property worth?
Curious about this home's true market value? Use our free Home Evaluation Tool to instantly get a personalized Comparative Market Analysis (CMA) report. Make smarter, data-driven decisions before you buy.

Nearby Home Value
| Address | Estimate | Bed | Bath | Sq. Ft | Lot Size |
|---|---|---|---|---|---|
| 4305 Shale Bluff Court, Granbury, TX, 76048 | $780,000 | 4 | 3 | 2,833 | 0.03 Acre |
| 4201 Bluff View Drive, Granbury, TX, 76048 | $500,000 | 3 | 3 | 2,800 | 0.03 Acre |
| 7006 Stone Bluff Court, Granbury, TX, 76048 | $975,000 | 4 | 4 | 3,258 | 0.10 Acre |
| 6606 Carol Court, Granbury, TX, 76048 | $650,000 | 3 | 3 | 1,411 | 0.01 Acre |
| 3805 Sage Court, Granbury, TX, 76048 | $354,000 | 4 | 3 | 2,423 | 0.10 Acre |
| 6418 Carol Court, Granbury, TX, 76048 | $610,000 | 2 | 2 | 1,224 | 0.01 Acre |
| 8704 Frontier Court, Granbury, TX, 76048 | $274,000 | 2 | 1 | 1,140 | 4.60 Acres |
| 7206 Treaty Oaks Boulev.., Granbury, TX, 76048 | $359,000 | 4 | 3 | 2,301 | 0.28 Acre |
| 3315 Frontier Trail, Granbury, TX, 76048 | $84,990 | 1 | 1 | 712 | 0.46 Acre |
| 6204 Kelly Drive, Granbury, TX, 76048 | $244,900 | 3 | 2 | 1,643 | 0.11 Acre |
Similar Homes To 1140 Belhaven Street
Nearby For Sale




Disclosure: Listing information provided in part by the North Texas Real Estate Information Systems, Inc, for personal, non-commercial use by viewers of this site and may not be reproduced or redistributed. All information is deemed reliable but not guaranteed. Copyright © NTREIS 2026. All rights reserved
ByOwner last updated this listing 10/07/2026 @ 15:48
More Cities with for Sale by Owner Homes
- Granbury Homes For Sale By Owner
- Tolar Homes For Sale By Owner
- Cresson Homes For Sale By Owner
- Rainbow Homes For Sale By Owner
- Nemo Homes For Sale By Owner
- Godley Homes For Sale By Owner
- Glen Rose Homes For Sale By Owner
- Bluff Dale Homes For Sale By Owner
- Lipan Homes For Sale By Owner
- Brock Homes For Sale By Owner
- Aledo Homes For Sale By Owner
- Joshua Homes For Sale By Owner
- Cleburne Homes For Sale By Owner
- Weatherford Homes For Sale By Owner
- Hudson Oaks Homes For Sale By Owner
- Kopperl Homes For Sale By Owner
- Benbrook Homes For Sale By Owner
- Willow Park Homes For Sale By Owner
- Crowley Homes For Sale By Owner
- Walnut Springs Homes For Sale By Owner
Homes around $279,990






Verify Your Email
Please enter the 6-digit verification code
sent to your email address.
Verify Your Phone Number
Please enter the 6-digit verification code
sent to your mobile phone.