
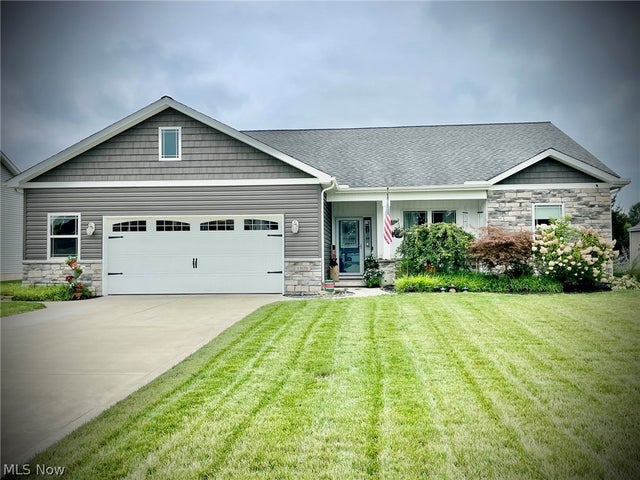
13171 Barrington Drive
Grafton, OH 44044

 3
3
Bed
 2
2
Bath
 1,936
1,936Sqft
 0.29
0.29Acre(Lot)
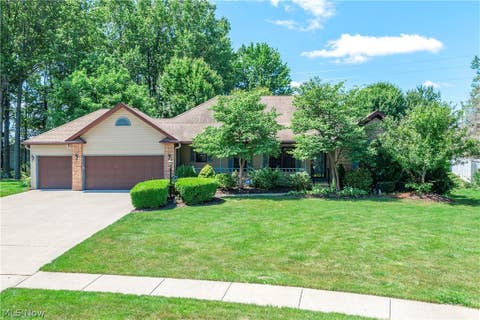
Built in 2019, this beautifully upgraded 1,936 SF ranch offers a comfortable one level open floor plan with abundant storage, flexible spaces, and peaceful pond views on a .29 acre lot. Featuring 9 foot ceilings throughout and an open-concept design, the home welcomes you with an upgraded leaded glass front door and custom parquet tile entry. Luxury vinyl plank flooring in the kitchen, dining area, living room, and primary suite. The spacious kitchen boasts soft close cabinetry and drawers, pullout shelves, a large corner pantry, open shelving, 2 glass door display cabinets, and included appliances. The adjoining dining and living areas are filled with natural light and overlook the courtyard and pond. A bright 4 season sunroom adds additional living space with nine large windows, custom

 Property Details
 Open House
- 08/29 2 PM-4 PM
- 08/30 2 PM-4 PM
 Map
Map
 Map
Map
What's Nearby
Nearby Areas
Features
-
Bedroom Information
Total beds: 3Bathroom Information
Total Baths: 2 Full Baths: 2 -
Roofing Information
Asphalt, Fiberglass -
Interior Features
Ceiling Fan(s), Cathedral Ceiling(s), Entrance Foyer, High Ceilings, Kitchen Island, Laminate Counters, Open Floorplan, Pantry, Recessed Lighting, Storage, Smart Thermostat, Walk-In Closet(s), Master Downstairs Roof: Asphalt, Fiberglass Appliances: Dryer, Dishwasher, Disposal, Range, Refrigerator, Washer Laundry Features: Washer Hookup, Electric Dryer Hookup, Main Level, Laundry Room, Sink Window Features: Aluminum Frames, Blinds, Double Pane Windows, Insulated Windows, Low Emissivity Windows, Screens -
Heating & Cooling
Has Heating: Yes Heating: Natural Gas, Forced Air Has Cooling: Yes Cooling: Ceiling Fan(s), Central Air
-
Building Information
Year Built: 2019 Construction Materials: Batts Insulation, Blown-In Insulation, Frame, Concrete, Shake Siding, Stone Veneer, Vertical Siding, Vinyl Siding Stories: 1 Patio And Porch Features: Awning(s), Front Porch Private Pool: No Water front Features: Pond View: Pond Association Fee Frequency: Annually -
Exterior Features
Exterior Features: Awning(s), Courtyard, Fire Pit, Rain Gutters
-
Lot Information
Main Square Feet: 0.29 Acres Lot Size Acres: 0.29 Lot Size Source: Public Records Lot Description: Back Yard, Front Yard, LandscapedProperty Information
Subdivision: Barrington Park Sub Source Property Type: Residential Property SubType: Single Family Residence Direction Faces: North Levels: One Property Age: 7
-
Listing Price Information
Listing Price: $424900
-
Tax Information
Parcel Number: 11-00-098-000-286 Tax Year: 2025 Annual Tax: $4780 Tax Legal Desc: BARRINGTON PARK SUB 7 82.82 X 155 LOT # 77 SPLIT # 17-01594
-
Parking Information
Driveway, Garage Faces Front, Garage, Garage Door Opener, OversizedGarage Information
Has Garage: Yes Garage Space: 2Homeowners Association InformationHas Association: Yes HOA: $115.00 Community Features: Fishing, Sidewalks
-
Location Information
Direction: Off 57 WaterSource: Public Security Features: Carbon Monoxide Detector(s), Smoke Detector(s)
How much is this property worth?
Curious about this home's true market value? Use our free Home Evaluation Tool to instantly get a personalized Comparative Market Analysis (CMA) report. Make smarter, data-driven decisions before you buy.

Nearby Home Value
| Address | Estimate | Bed | Bath | Sq. Ft | Lot Size |
|---|---|---|---|---|---|
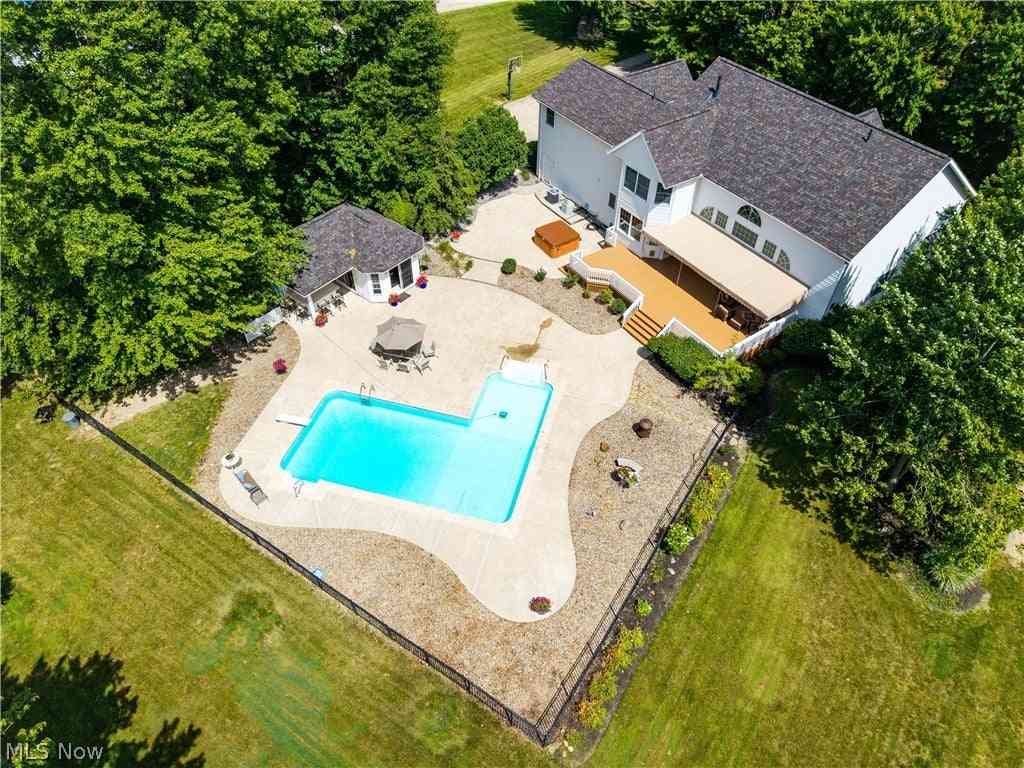
| 34805 Keller Farm Court, Grafton, OH, 44044 | $450,000 | 3 | 3 | 3,064 | 3,064 SqFt |
| 35460 Neff Road, Grafton, OH, 44044 | $475,000 | 3 | 2 | 3,472 | 3,472 SqFt |
| 12215 National Drive, Grafton, OH, 44044 | $185,000 | 3 | 1 | 1,032 | 1,032 SqFt |
| 11690 Durkee Road, Grafton, OH, 44044 | $225,000 | 3 | 1 | 1,152 | 1,152 SqFt |
| 1053 Wellfleet Drive, Grafton, OH, 44044 | $309,900 | 4 | 2 | 2,392 | 2,392 SqFt |
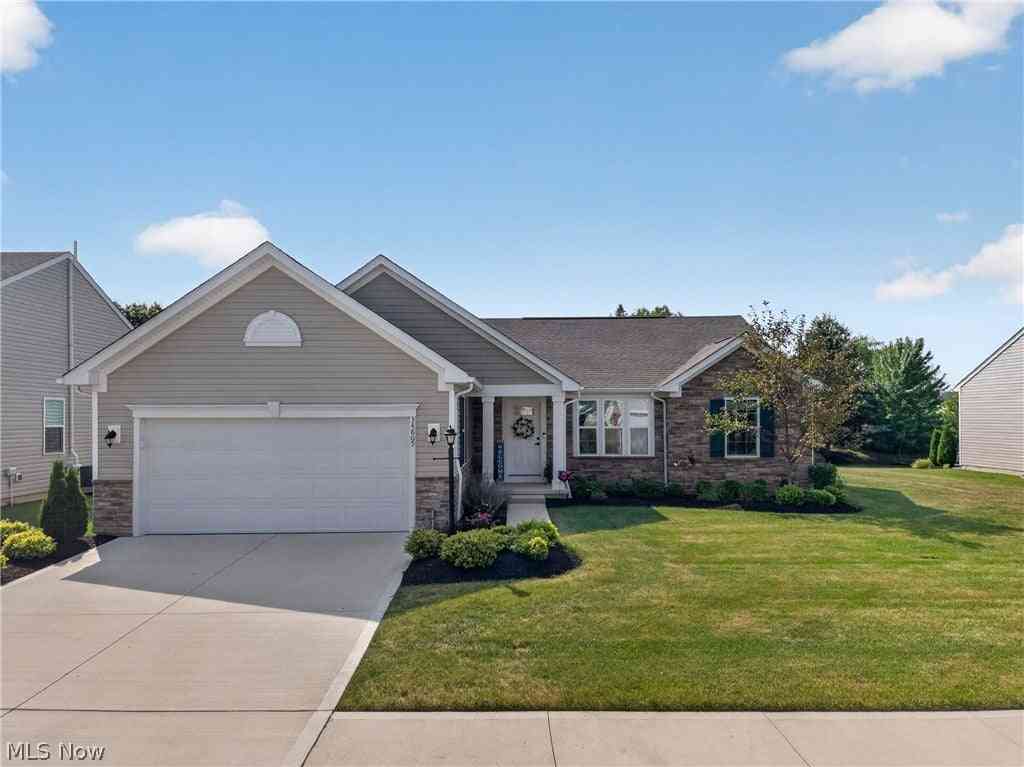
| 13242 Timber Trail Trl, Grafton, OH, 44044 | $429,900 | 3 | 2 | 1,742 | 1,742 SqFt |
| 1016 Woodland Chase, Grafton, OH, 44044 | $429,900 | 3 | 3 | 3,992 | 3,992 SqFt |
| 11197 Arrowhead Drive, Grafton, OH, 44044 | $699,900 | 3 | 3 | 3,547 | 3,547 SqFt |
| 38799 Arbor Court, Grafton, OH, 44044 | $799,000 | 5 | 4 | 5,544 | 5,544 SqFt |
| 173 Brentview Drive, Grafton, OH, 44044 | $339,900 | 4 | 3 | 2,806 | 2,806 SqFt |
Similar Homes To 13171 Barrington Drive
Nearby For Sale
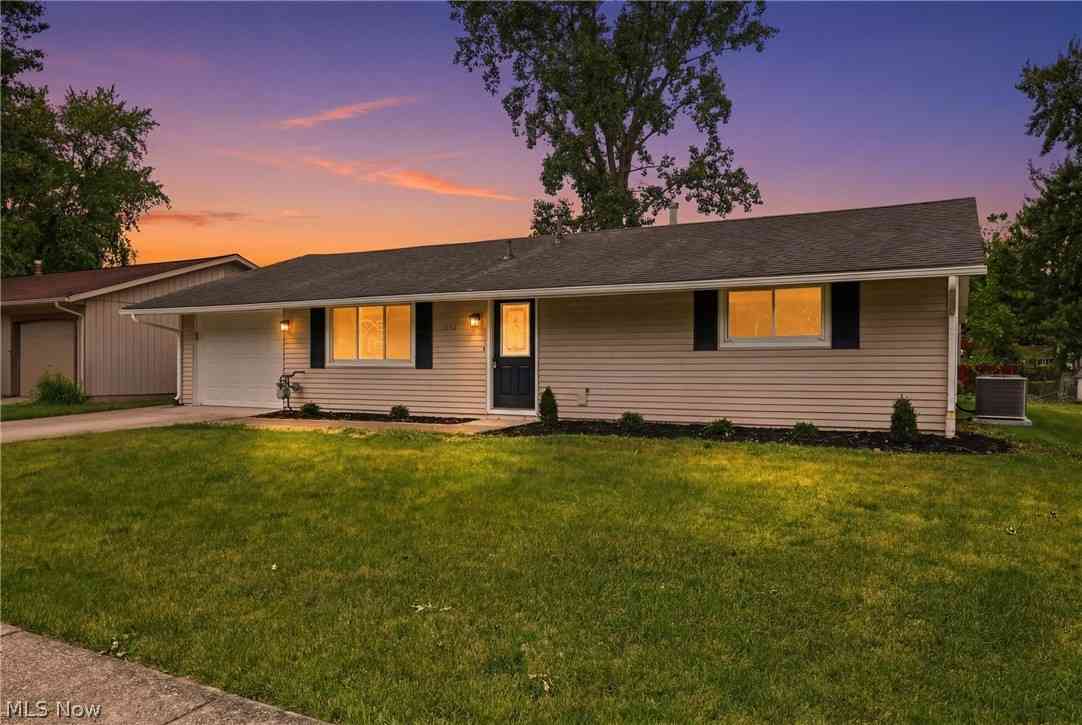
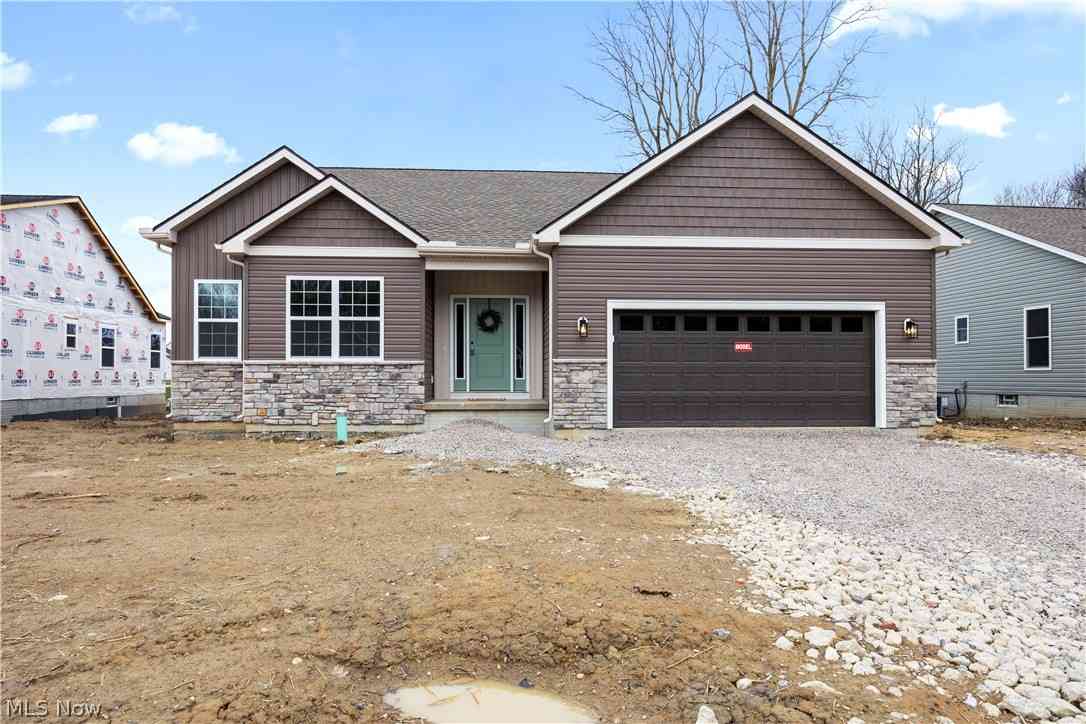
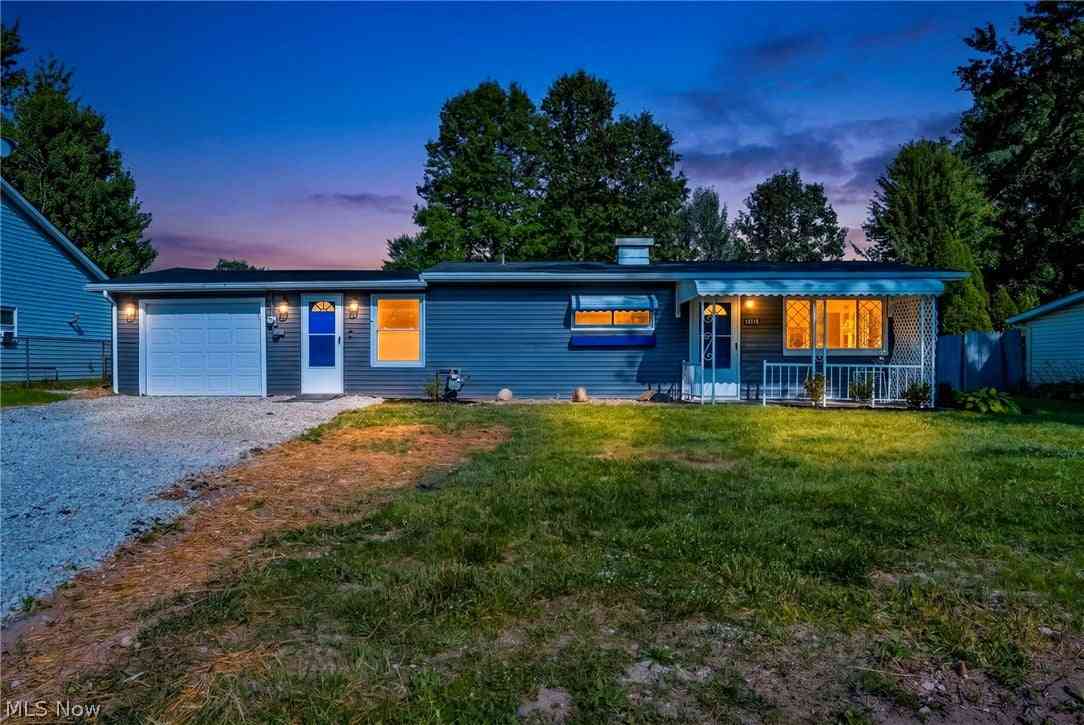
The data relating to real estate for sale on this website comes in part from the Internet Data Exchange program of MLS Now. Real estate listings are marked with the Internet Data Exchange logo and detailed information about them includes the name of the listing broker(s). Information Deemed Reliable But Not Guaranteed.
ByOwner last updated this listing 08/27/2026 @ 00:26
More Cities with for Sale by Owner Homes
- Grafton Homes For Sale By Owner
- Lagrange Homes For Sale By Owner
- Columbia Station Homes For Sale By Owner
- Valley City Homes For Sale By Owner
- Litchfield Homes For Sale By Owner
- Elyria Homes For Sale By Owner
- North Ridgeville Homes For Sale By Owner
- Oberlin Homes For Sale By Owner
- Olmsted Falls Homes For Sale By Owner
- Strongsville Homes For Sale By Owner
- Brunswick Homes For Sale By Owner
- Wellington Homes For Sale By Owner
- Berea Homes For Sale By Owner
- Spencer Homes For Sale By Owner
- Avon Homes For Sale By Owner
- North Olmsted Homes For Sale By Owner
- Medina Homes For Sale By Owner
- Amherst Homes For Sale By Owner
- Westlake Homes For Sale By Owner
- Brook Park Homes For Sale By Owner
Homes around $424,900






Verify Your Email
Please enter the 6-digit verification code
sent to your email address.
Verify Your Phone Number
Please enter the 6-digit verification code
sent to your mobile phone.