
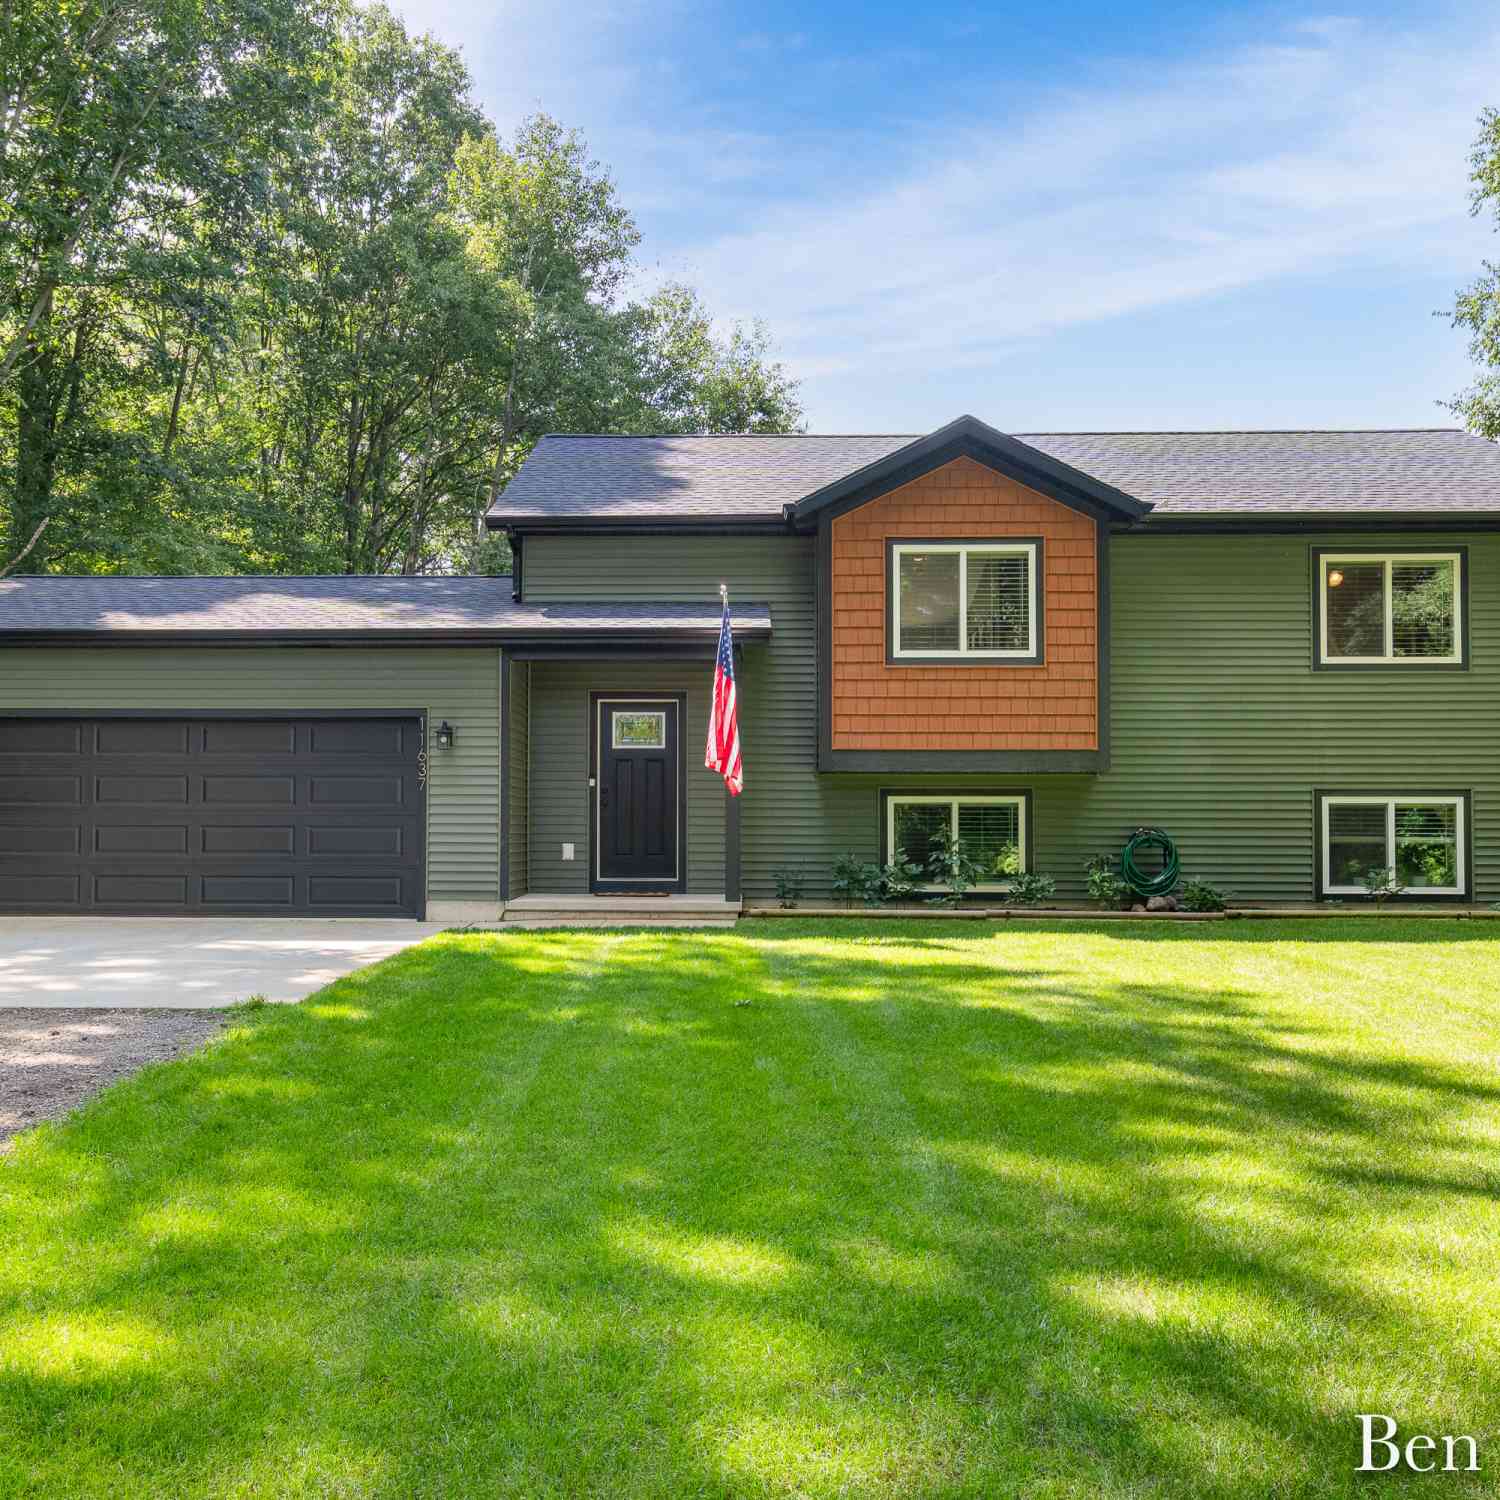
11637 Crimson Creek Drive
Gowen, MI 49326

 4
4
Bed
 2
2
Bath
 1,975
1,975Sqft
 0.72
0.72Acre(Lot)
Better than new with over $30k in recent upgrades! This 2025-built home is tucked back in the woods on a premium .72 acre lot featuring a sodded yard, underground sprinkling, vegetable/flower garden, and fully fenced backyard. Ideally situated off the cul-de-sac you'll enjoy private access to the Flat River via a community walking trail just steps from your door. Inside, entertain effortlessly in the great room that has vaulted ceilings and a spot for guests around the large kitchen island, dining table, or seated in the living area. Offering nearly 2,000 sq ft of finished space the home features 4 bedrooms, 2 full baths, 2 living areas, and an attached garage. Home is 2x6 construction on exterior walls and features granite counters, undermount sink, soft-close cabinets and craftsman trim,

 Property Details
 Map
Map
 Map
Map
What's Nearby
Nearby Areas
 Features
-
Bedroom Information
Total Bedrooms: 4 Window Feature: Screens, Insulated Windows, Window TreatmentsBathroom Information
Total Baths: 2 Full Baths: 2Water/Sewer
Water BodyName: Flat River Sewer: Septic TankRoom Information
Other Rooms: 4 -
Flooring Information
Vinyl -
Roofing Information
Composition, Shingle -
Interior Features
Ceiling Fan(s), Broadband, Garage Door Opener, LP Tank Rented, Center Island, Eat-in Kitchen, Pantry Roof: Composition, Shingle Appliances: Dishwasher, Dryer, Microwave, Range, Refrigerator, Washer, Water Softener Owned Laundry Features: Lower Level -
Heating & Cooling
Heating: Forced Air Cooling: Central Air WaterSource: Well -
Fireplace
Number of Fireplaces: 0 Fireplace Features: 0
-
Building Information
Year Built: 2025 Construction Materials: Vinyl Siding Basement: Daylight Roof: Composition, Shingle -
Exterior Features
Porch: Covered, Deck, Porch(es) -
Road Types
Paved -
Fencing
Fenced Back -
Laundry Features
Lower LevelPatio And Porch
Covered, Deck, Porch(es)Fencing
Fenced Back
-
Lot Information
Lot Dimensions: 91x277x153x275 Lot Description: Wooded, Cul-De-Sac Lot Size Area: 0.72 Acres Lot Square Feet: 31,386 Waterfront: River Stories: 2 Main Square Feet: 1975Property Information
Property Type: Residential Sub Type: Single Family Residence SQ ft (Living Area): 1,975 Subdivision: River Ridge Pines Source Neighborhood: River Ridge Pines Construction Materials: Vinyl Siding Property Age: 1
-
Listing Price Information
Listing Id: 26045489 ist Price: $358,000 List Price Tot SqFt: $181 Listing Terms Cash, FHA, VA Loan, MSHDA, Conventional -
Listing Information
Possession: Close Plus 30 Days
-
Tax Information
Parcel Number: 014-019-014-39 Annual Tax: $3,192 Tax Year: 2026 Taxes: UNIT # 19 OF RIVER RIDGE PINES, SECTION 19, T10N-R8W, MONTCLAM TWP, MONTCALM CO. SPLIT ON 06/11/2006 FROM 014-019-014-20;
-
Parking Information
# of Garage Spaces: 2 Has Garage: Yes Attached Garage: Yes Garage Faces Front, Garage Door Opener, AttachedHomeowners Association Information
Included Fees: None
-
School Information
Senior High School District: Greenville -
Utility Information
Natural Gas Available, High-Speed Internet
How much is this property worth?
Curious about this home's true market value? Use our free Home Evaluation Tool to instantly get a personalized Comparative Market Analysis (CMA) report. Make smarter, data-driven decisions before you buy.

Nearby Home Value
| Address | Estimate | Bed | Bath | Sq. Ft | Lot Size |
|---|---|---|---|---|---|
| LOT 73M Lincoln Pines R.., Gowen, MI, 49326 | $60,000 | 2 | 1 | 684 | 684 SqFt |
| 4751 S Johnson Road, Gowen, MI, 49326 | $5,000,000 | 6 | 3 | 4,474 | 4,474 SqFt |
| 2737 Dane Street, Gowen, MI, 49326 | $235,000 | 3 | 1 | 1,488 | 1,488 SqFt |
| 12948 Sandyside Drive, Gowen, MI, 49326 | $379,900 | 3 | 1 | 1,100 | 1,100 SqFt |
| 13311 Sandyside Drive, Gowen, MI, 49326 | $550,000 | 3 | 2 | 1,432 | 1,432 SqFt |
| 13190 16 Mile Road, Gowen, MI, 49326 | $665,000 | 4 | 2 | 4,660 | 4,660 SqFt |
| 12487 Horseshoe Drive, Gowen, MI, 49326 | $1,975,000 | 3 | 3 | 2,815 | 2,815 SqFt |
| 12779 Elton Street, Gowen, MI, 49326 | $265,900 | 2 | 1 | 1,200 | 1,200 SqFt |
| 15700 Grey Goose Drive, Gowen, MI, 49326 | $179,000 | 2 | 1 | 840 | 840 SqFt |
| LOT 73M Lincoln Pines R.., Gowen, MI, 49326 | $60,000 | 2 | 1 | 684 | 684 SqFt |
Similar Homes To 11637 Crimson Creek Drive
Nearby For Sale
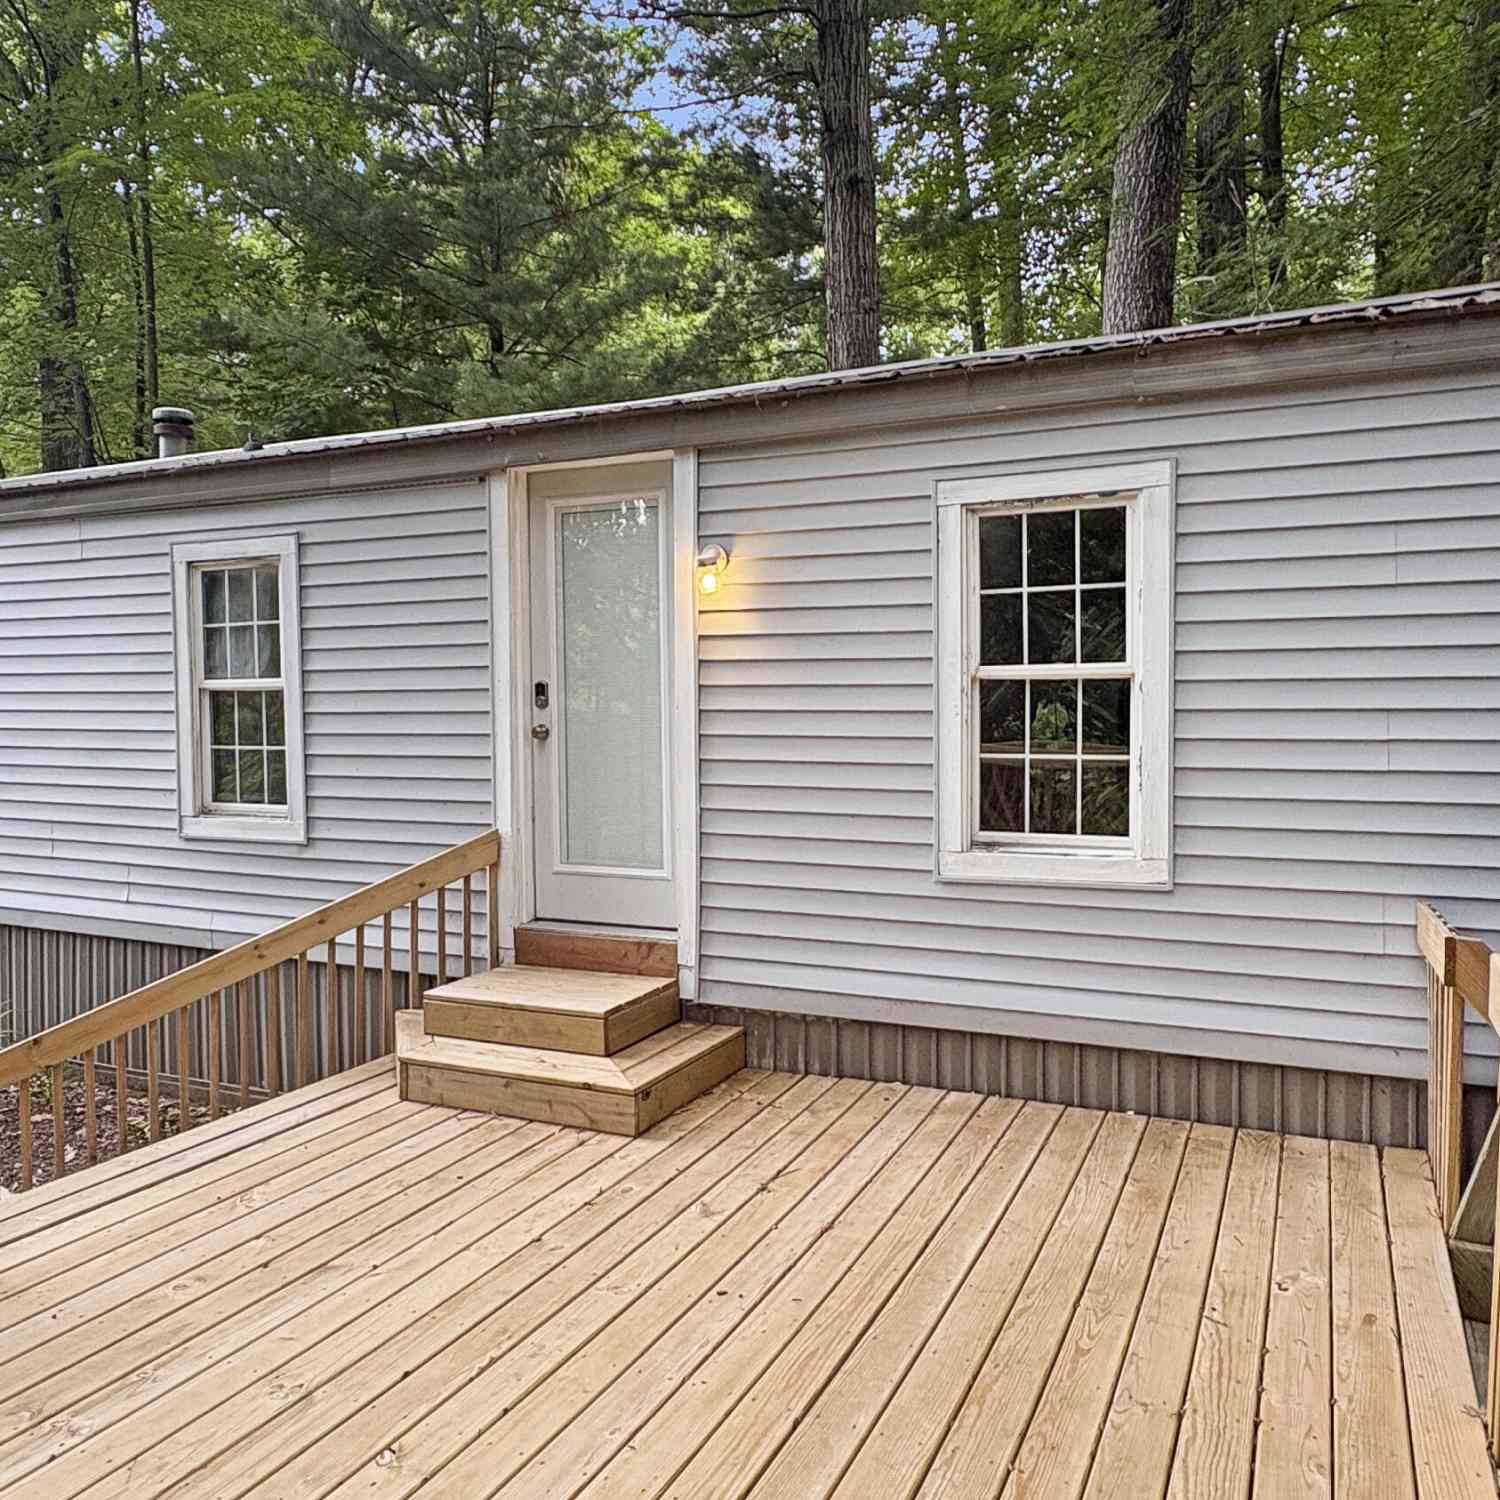
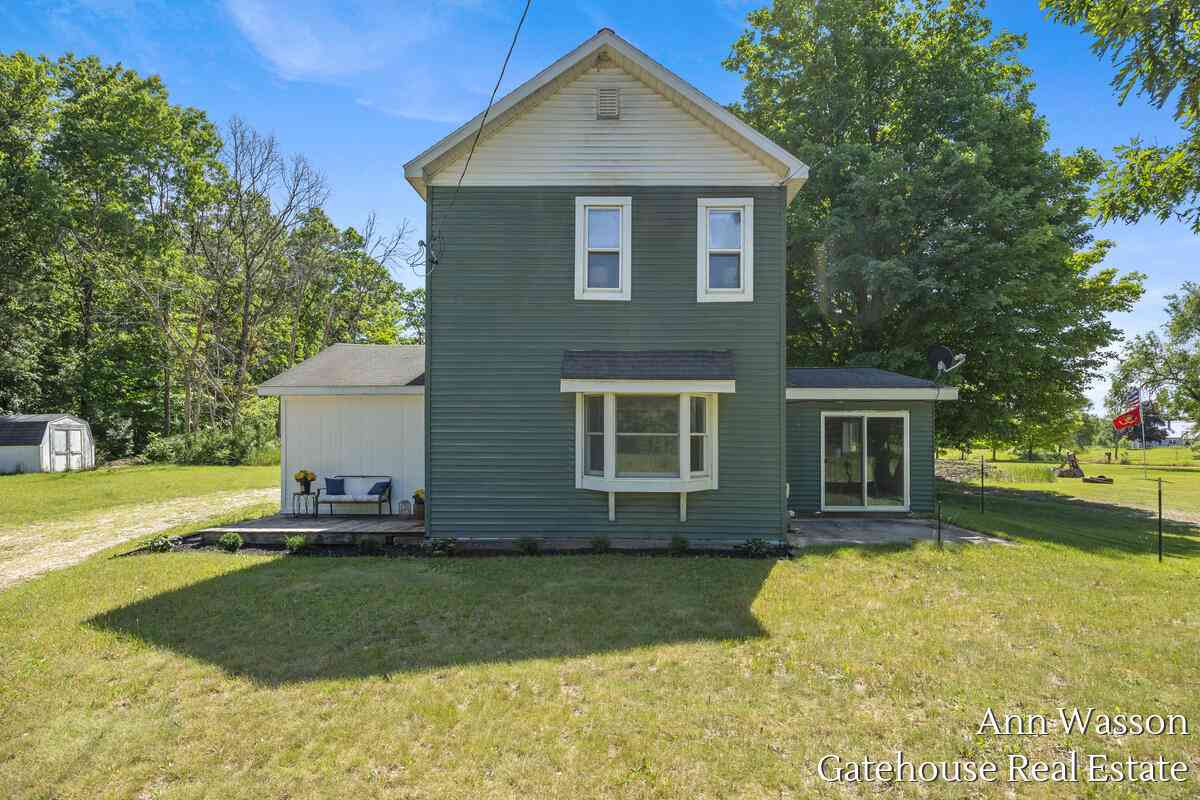
ByOwner last updated this listing 08/30/2026 @ 16:29
More Cities with for Sale by Owner Homes
- Gowen Homes For Sale By Owner
- Greenville Homes For Sale By Owner
- Trufant Homes For Sale By Owner
- Sand Lake Homes For Sale By Owner
- Coral Homes For Sale By Owner
- Pierson Homes For Sale By Owner
- Cedar Springs Homes For Sale By Owner
- Sidney Homes For Sale By Owner
- Rockford Homes For Sale By Owner
- Belding Homes For Sale By Owner
- Stanton Homes For Sale By Owner
- Howard City Homes For Sale By Owner
- Lakeview Homes For Sale By Owner
- Sheridan Homes For Sale By Owner
- Orleans Homes For Sale By Owner
- Six Lakes Homes For Sale By Owner
- Fenwick Homes For Sale By Owner
- Belmont Homes For Sale By Owner
- Sparta Homes For Sale By Owner
- Morley Homes For Sale By Owner
Homes around $358,000
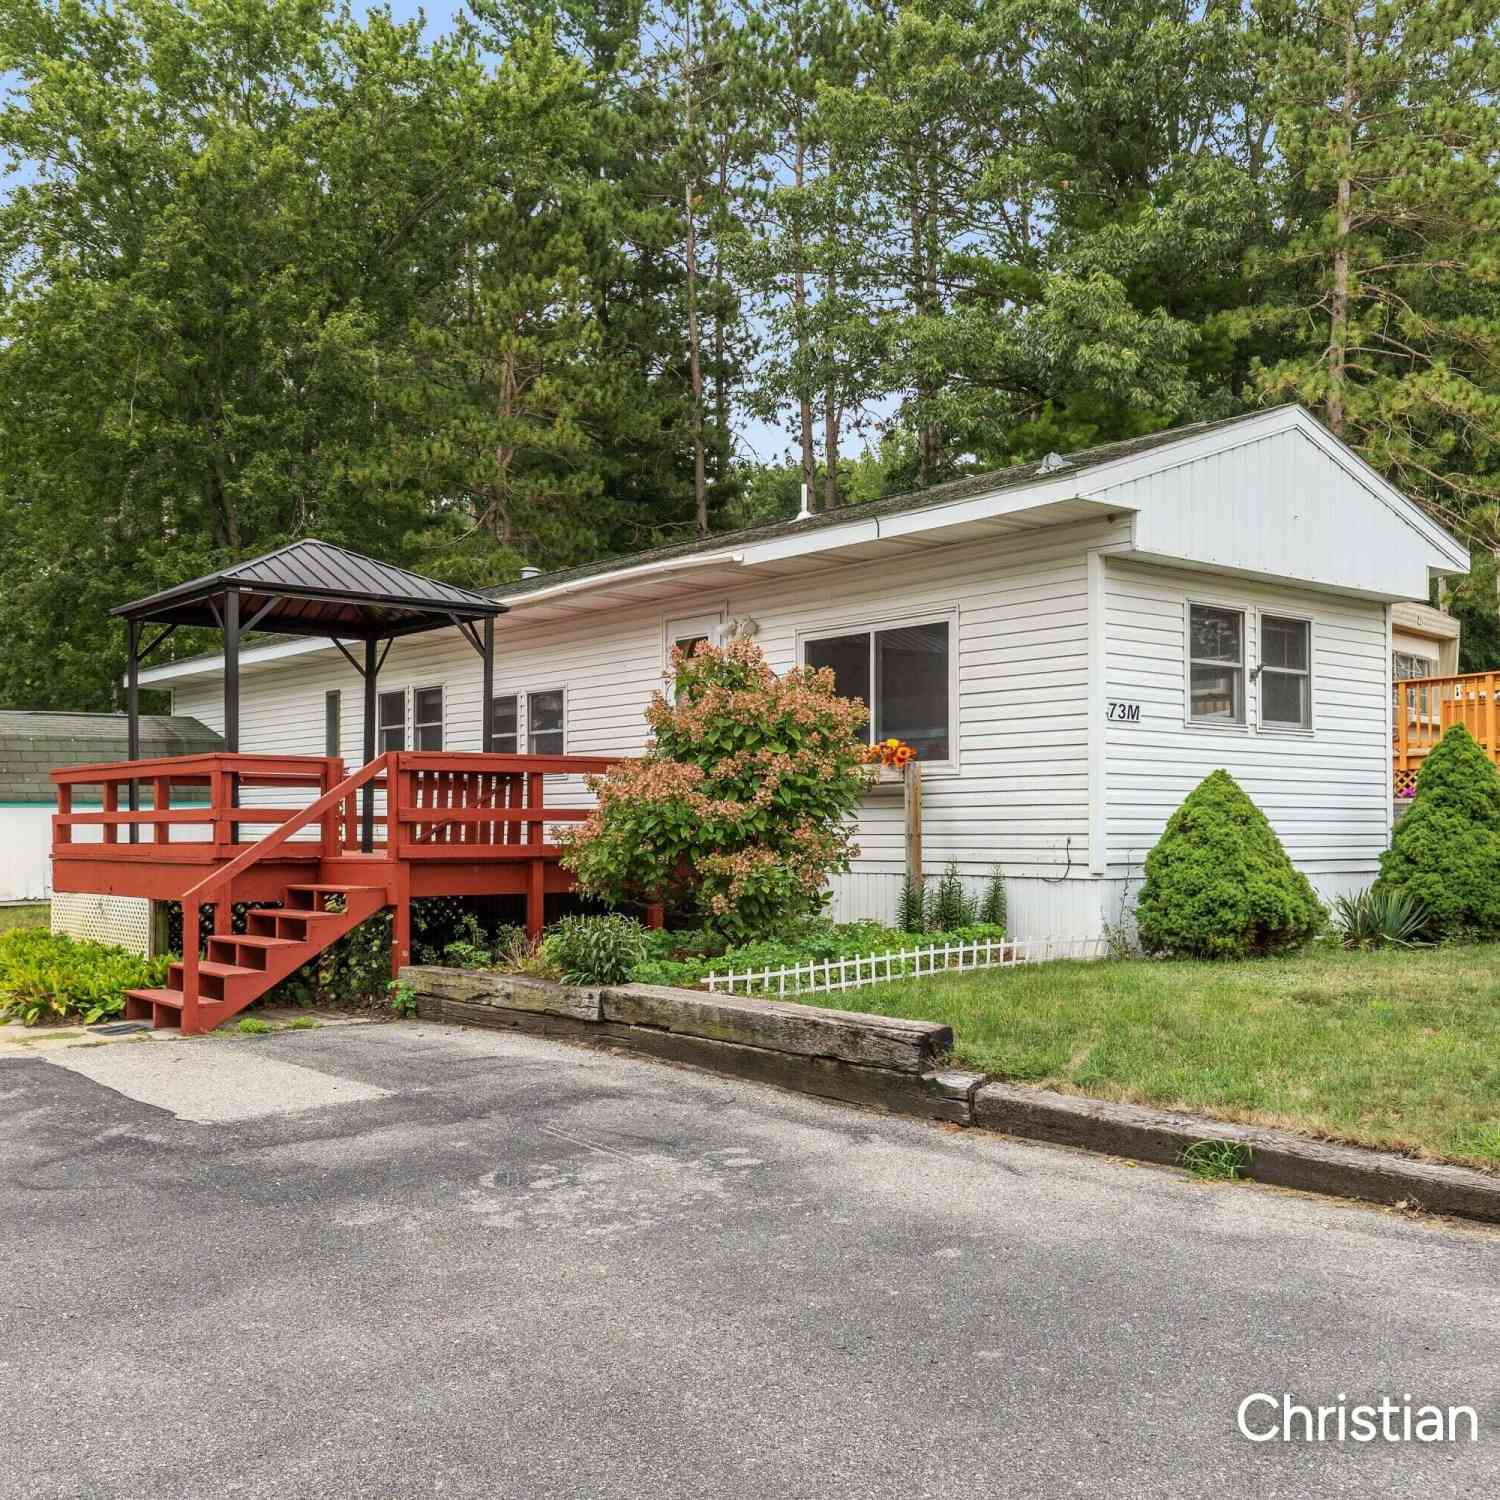
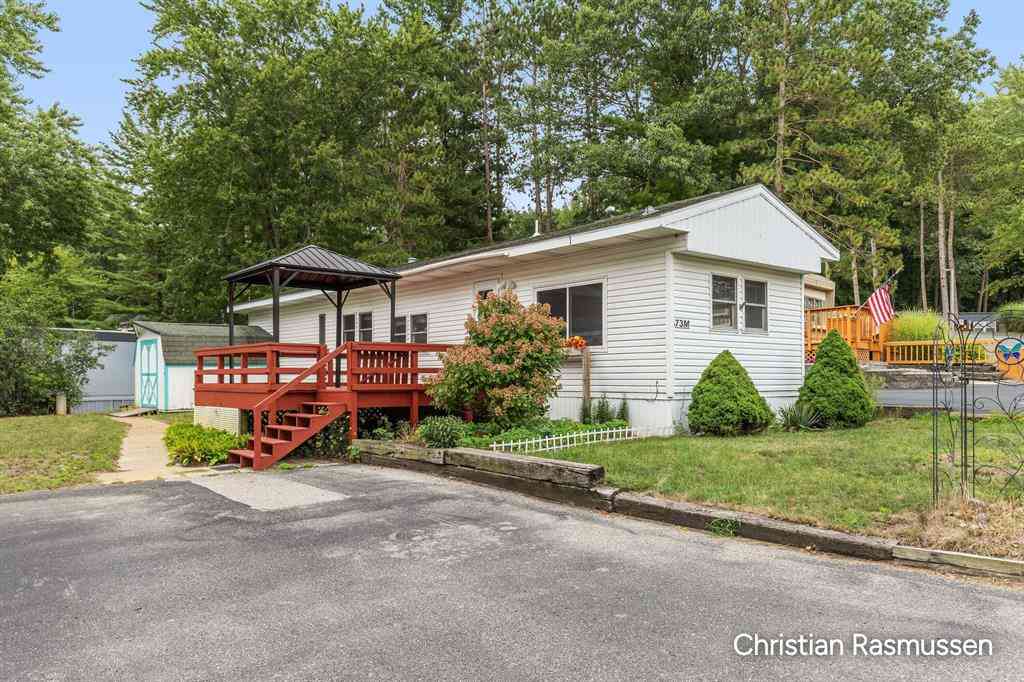



Verify Your Email
Please enter the 6-digit verification code
sent to your email address.
Verify Your Phone Number
Please enter the 6-digit verification code
sent to your mobile phone.