
1600 County Road 334
Gouldbusk, Texas 76845

 3
3
Bed
 3
3
Bath
 1,462
1,462Sqft
 0.34
0.34Acre(Lot)
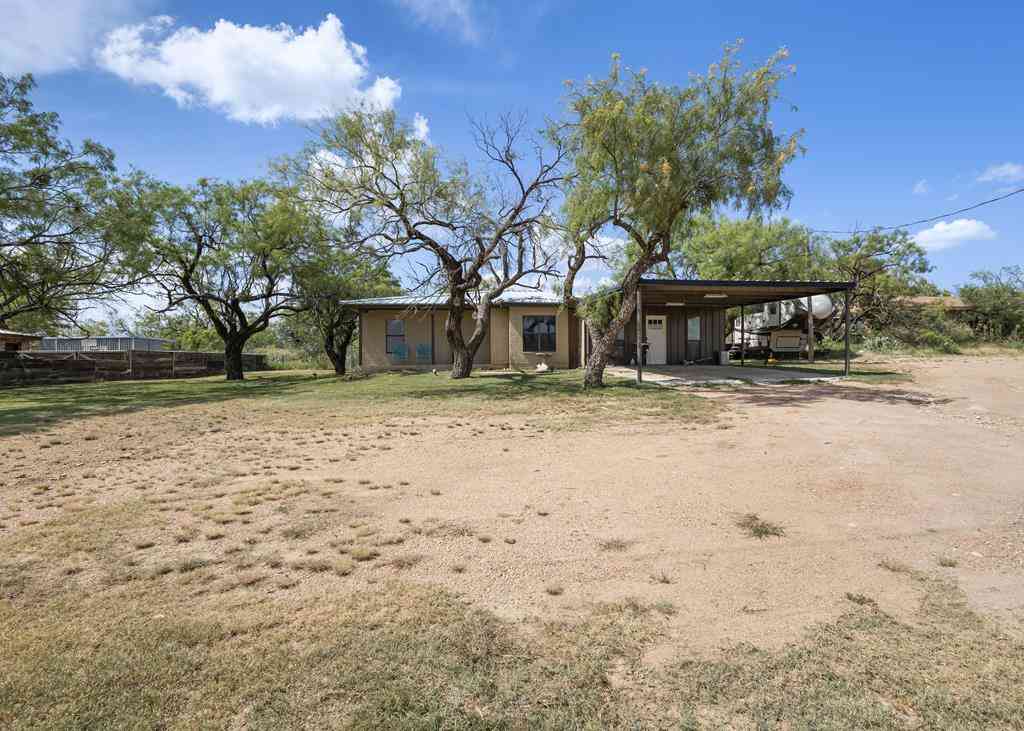
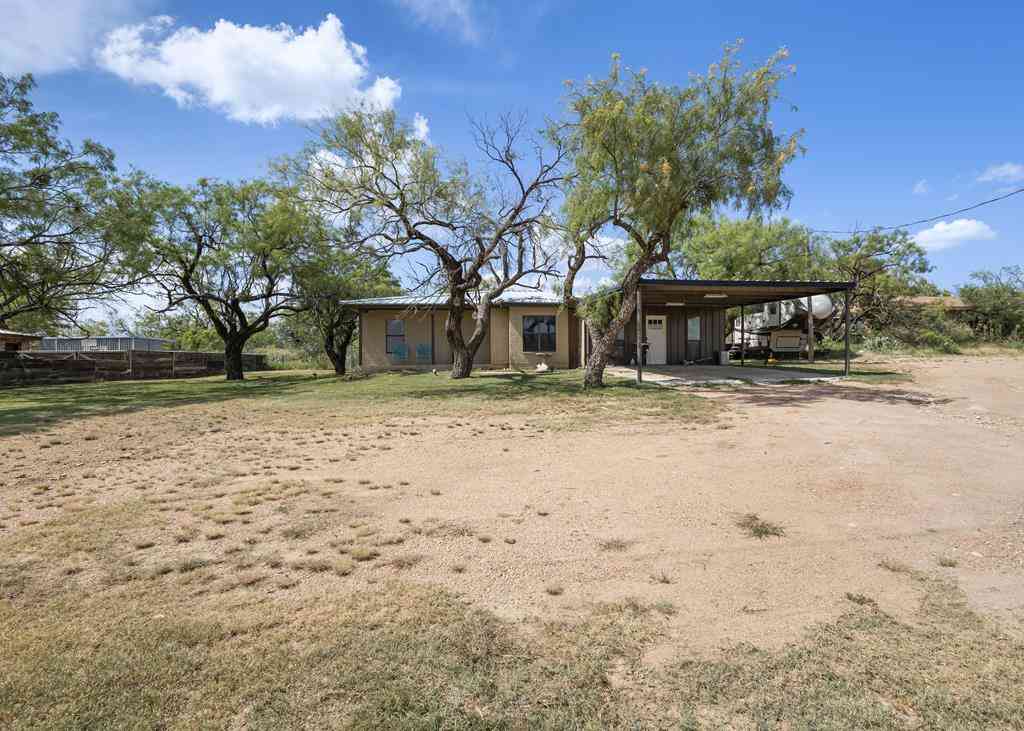
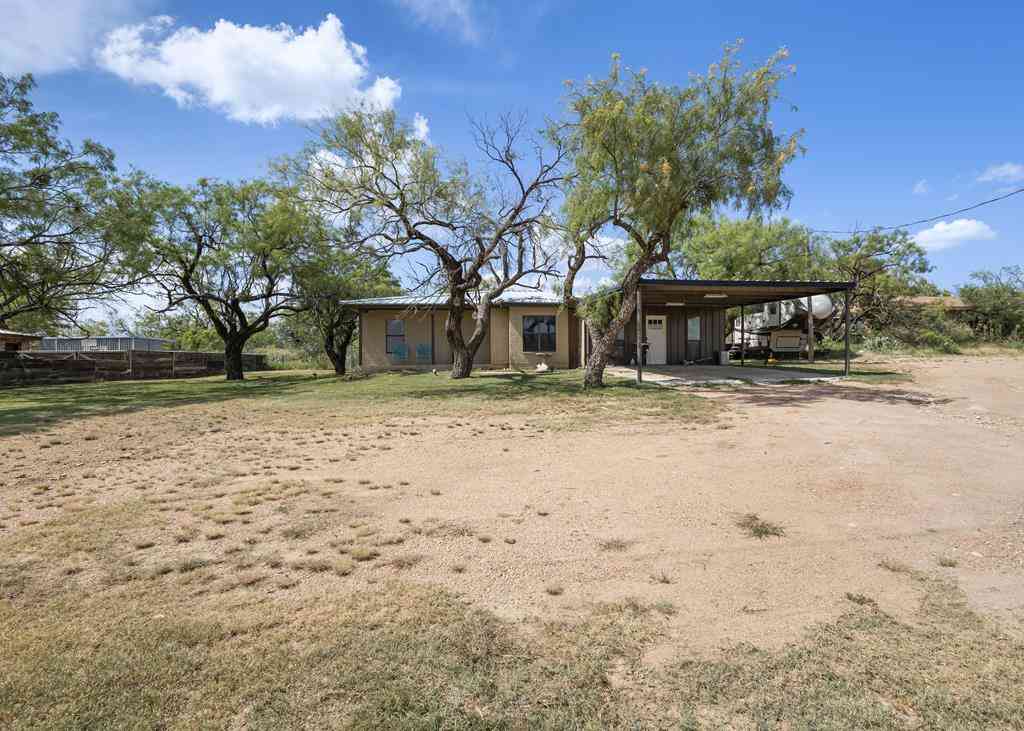
Enjoy the peace and privacy of country living without the upkeep of a large acreage! Situated on approx 0.34 acres just west of Mozelle in southern Coleman County, this well-maintained brick home offers comfortable living in a quiet rural setting while remaining just 20 minutes from Coleman. Welcoming covered front porch leads into spacious living room, creating a warm first impression. Kitchen has been tastefully updated with tile flooring, custom wood cabinetry, tile countertops accented by a unique copper backsplash. Stainless steel appliances are less than two years old. Adjoining dining area provides plenty of space for everyday meals and entertaining. The home features three bedrooms, one full and two half bathrooms. Primary suite includes large walk-in closet and en-suite bath wit

 Property Details
 Map
Map
 Map
Map
What's Nearby
Nearby Areas
 Features
-
Bedroom Information
Total Bedrooms: 3 Window Features: Window CoveringsBathroom Information
Total Baths: 1.5 Full Baths: 1 Half Baths: 2 -
Interior Features
Tile Counters,Walk-In Closet(s)Appliances
Dishwasher,Electric Oven,Electric Water Heater,MicrowaveUtilities
Co-op Electric,Co-op Water,Electricity Connected,Gravel/Rock,Individual Water Meter,Outside City Limits,Overhead Utilities,Rural Water District,Septic,No City Services -
Cooling Features
Ceiling Fan(s),Central Air,ElectricHeating Source
Central,ElectricFireplace
Number of Fireplaces: 0
-
Building Information
Built Year: 1986 Construction: Brick Roof Type: Metal -
Exterior Features
Covered Patio/Porch,Dog Run,RV/Boat Parking,StorageFoundation
Slab -
Laundry Features
Electric Dryer Hookup,Utility Room,Full Size W/D Area,Washer HookupPatio And Porch
Covered,Front Porch,Side PorchConstruction Materials
Brick
-
Lot Information
Lot Size (Acr): 0.3400 Lot Size Units: Acres Lot Size Square Feet: 14,810 Lot Size Source: Assessor Lot Features: Cleared,Few Trees,Interior Lot,Landscaped,Level,Mesquite -
Property Information
SQ ft (Living Area): 1,462 Property Type: Residential Property Sub Type: Single Family Residence Architectural Style: Traditional Subdivision: A0156 W M Eckles Sur 274 City: Gouldbusk State: Texas Directions: From Coleman: South on Highway 206. Turn left onto FM 1026 and head to Mozelle. When you pass the old Mozelle school, turn west on County Road 334. Go about .5 of a mile and the home will be on the north side of the road. It is the middle home of three homes right together. Property Status: Active Exclusions: Curtains and inside mounted tv's. Levels: One Property Age: 40
-
Listing Price Information
Original List Price: $189,900 List Price Tot SqFt: $130 -
Listing Information
Possession: Closing/Funding
-
Tax Information
Parcel Number: R11010 Tax Legal Description: A0156 W M ECKLES SUR 274, ACRES .34 Unexempt Taxes: $2,553
-
Parking Information
Garage Space: 0 Carport Spaces: 2 Parking Features: Attached Carport,RV Access/Parking -
Homeowners Association Information
HOA Type: None
-
School Information
Elementary School: Panther Creek Middle School: Panther Creek High School: Panther Creek School District: Panther Creek Cons ISD -
Utility Information
Utilities: Co-op Electric,Co-op Water,Electricity Connected,Gravel/Rock,Individual Water Meter,Outside City Limits,Overhead Utilities,Rural Water District,Septic,No City Services
How much is this property worth?
Curious about this home's true market value? Use our free Home Evaluation Tool to instantly get a personalized Comparative Market Analysis (CMA) report. Make smarter, data-driven decisions before you buy.

Nearby Home Value
| Address | Estimate | Bed | Bath | Sq. Ft | Lot Size |
|---|---|---|---|---|---|
| 1600 County Rd 334, Gouldbusk, TX, 76845 | $189,900 | 3 | 3 | 1,462 | 14,810.40 Sqft |
| 1600 County Rd 334, Gouldbusk, TX, 76845 | $189,900 | 3 | 1.5 | 1,462 | 0.34 Acre |
Similar Homes To 1600 County Road 334
Nearby For Sale


Disclosure: Listing information provided in part by the North Texas Real Estate Information Systems, Inc, for personal, non-commercial use by viewers of this site and may not be reproduced or redistributed. All information is deemed reliable but not guaranteed. Copyright © NTREIS 2026. All rights reserved
ByOwner last updated this listing 09/01/2026 @ 14:10
More Cities with for Sale by Owner Homes
- Gouldbusk Homes For Sale By Owner
- Millersview Homes For Sale By Owner
- Brady Homes For Sale By Owner
- Santa Anna Homes For Sale By Owner
- Talpa Homes For Sale By Owner
- Paint Rock Homes For Sale By Owner
- Coleman Homes For Sale By Owner
- Brookesmith Homes For Sale By Owner
- Melvin Homes For Sale By Owner
- Rochelle Homes For Sale By Owner
- Eden Homes For Sale By Owner
- Bangs Homes For Sale By Owner
- Ballinger Homes For Sale By Owner
- Brownwood Homes For Sale By Owner
- Early Homes For Sale By Owner
- Winters Homes For Sale By Owner
- Miles Homes For Sale By Owner
- Zephyr Homes For Sale By Owner
- Voca Homes For Sale By Owner
- Lawn Homes For Sale By Owner
Homes around $189,900



Verify Your Email
Please enter the 6-digit verification code
sent to your email address.
Verify Your Phone Number
Please enter the 6-digit verification code
sent to your mobile phone.