
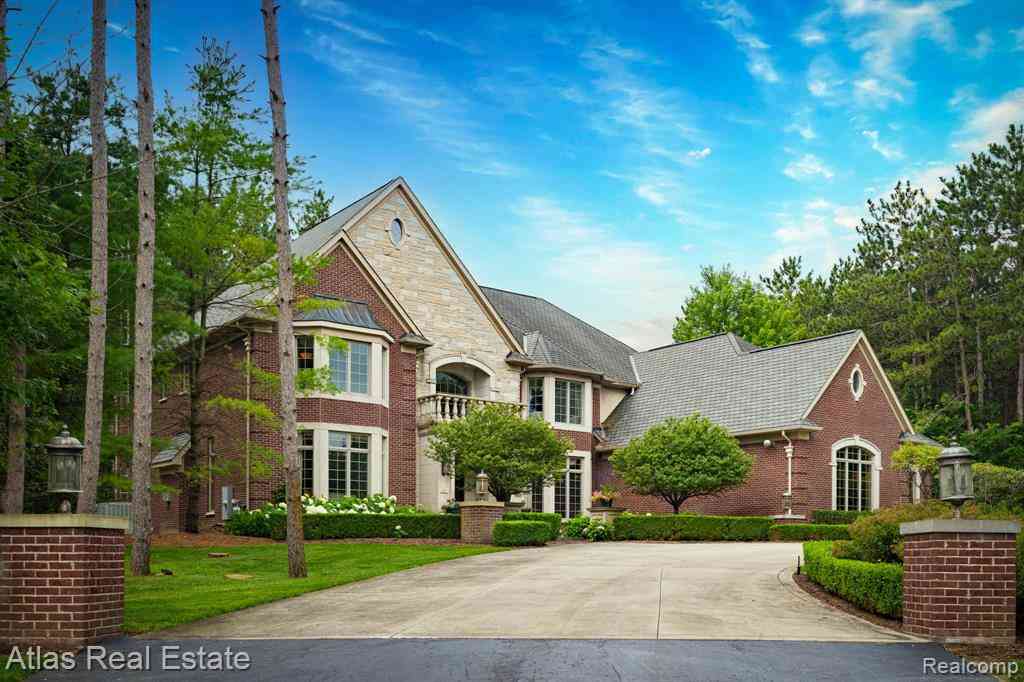
10380 S S. State Road
Goodrich, Michigan 48438

 5
5
Bed
 5.5
5.5
Bath
 5,825
5,825Sqft
 15.76
15.76Acres(Lot)
Enter the private estate through a gated front entrance and pass a tranquil pond as you traverse the long, paved driveway. An unforgettable first impression awaits at the main doorway, where a grand custom-cut limestone portico showcases timeless architectural elegance. Beyond the solid mahogany front door, you are welcomed into a breathtaking grand foyer. Anchored by a spectacular floating staircase and illuminated by a statement chandelier, this sun-drenched space seamlessly blends luxury and comfort-providing a worthy introduction to an exceptional estate. Boasting 5 spacious suites, 5 full on-suites, and 3 half lavs, this remarkable estate offers luxurious living with thoughtful everyday comfort and grand entertaining. The impressive floor plan features formal and informal dining are

 Property Details
 Map
Map
 Map
Map
What's Nearby
Nearby Areas
 Features
-
Bedroom Information
Total Bedrooms: 5Bathroom Information
Total Baths: 5.5 Full Baths: 5 Half Baths: 3 -
Room Information
Total Rooms: 25 Porches: Deck,Porch,BreezewayInterior Features
Cable Available,Carbon Monoxide Alarm(s),Humidifier,Programmable Thermostat,Security Alarm (owned),Sound System,Water Softener (owned),Wet Bar Roof: Asphalt Basement Description: Daylight,Finished,Walk-Out Access Fireplace: Yes Appliances: Built-In Gas Range,Dishwasher,Dryer,Exhaust Fan,Free-Standing Gas Oven,Ice Maker,Microwave,Plumbed For Ice Maker,Range Hood,Stainless Steel Appliance(s),Washer -
Heating & Cooling
Cooling: Central Air Heating: Forced Air Heating Fuel: Natural GasFireplace
Basement,Family Room,Great Room,Primary BedroomWater Heater
Natural Gas
-
Building Information
Year Built: 2007 Building Stories: 2 Story Fireplace: Basement,Family Room,Great Room,Primary Bedroom Roof: Asphalt Foundation/Basement: Basement Architecture: Craftsman -
Exterior Features
Spa/Hot-tub,Whole House Generator,Lighting,WaterSense® Labeled Irrigation Controller Construction: Brick,Stone -
Utility Features
Sewer: Septic Tank (Existing) -
Water
Well (Existing) Water Heat: Natural Gas
-
Lot Information
Lot Size: 15.76 Lot Dimensions: 477.31x1415.13x831.44x613.79x444.27 Lot Features: Level,Sprinkler(s),Wooded Frontage Feet: 477 Waterfront Description: Pond -
Property Information
SQ ft: 5825 Financing: Cash,Conventional
-
Listing Price Information
Original List Price: $1,300,000 -
Listing Information
Possession: See Remarks Legal Description: A PARCEL OF LAND BEG N 88 DEG 30 MIN 16 SEC W 1343.96 FT & ON A CURVE TO THE LEFT CHORD= S 28 DEG 10 MIN 06 SEC E 565.32 FT & S 30 DEG 58 MIN E 103.31 FT FROM E 1/4 COR OF SEC TH S 30 DEG 58 MIN E 275 FT TH S 59 DEG 02 MIN W 780 FT TH N 30 SEC 58 MIN W 335 FT TH N 59 DEG 02 MIN E 345 FT TH N 66 DEG 53 MIN 12 SEC E 439.12 FT TO PL OF BEG SEC 35 T6N R8E (08) 5.7 A FR 02-35-400-009
-
Tax Information
Annual Tax: $13,400 Parcel Number: 0235400016 -
Possession
See Remarks -
Legal Information
Legal Description: Section: A PARCEL OF LAND BEG N 88 DEG 30 MIN 16 SEC W 1343.96 FT & ON A CURVE TO THE LEFT CHORD= S 28 DEG 10 MIN 06 SEC E 565.32 FT & S 30 DEG 58 MIN E 103.31 FT FROM E 1/4 COR OF SEC TH S 30 DEG 58 MIN E 275 FT TH S 59 DEG 02 MIN W 780 FT TH N 30 SEC 58 MIN W 335 FT TH N 59 DEG 02 MIN E 345 FT TH N 66 DEG 53 MIN 12 SEC E 439.12 FT TO PL OF BEG SEC 35 T6N R8E (08) 5.7 A FR 02-35-400-009
-
Virtual Tour
Parking Information
Has Garage: Yes Garage Size: 4 Car Garage: 46x27 Garage Description: 2+ Assigned Spaces,Direct Access,Electricity,Door Opener,Heated,Attached,Basement Access -
Multi-Unit Information
Road Frontage: Paved
-
School Information
School District: Goodrich -
Fire Place Information
Fire Place: Yes Fire Place Location: Basement,Family Room,Great Room,Primary Bedroom Fire Place Type: Gas -
Utility Information
Water: Well (Existing) Sewer: Septic Tank (Existing)
How much is this property worth?
Curious about this home's true market value? Use our free Home Evaluation Tool to instantly get a personalized Comparative Market Analysis (CMA) report. Make smarter, data-driven decisions before you buy.

Nearby Home Value
| Address | Estimate | Bed | Bath | Sq. Ft | Lot Size |
|---|---|---|---|---|---|
| 10201 Washburn Road , Goodrich, MI, 48438 | $525,000 | 3 | 3 | 2,589 | 2,589 SqFt |
| 11280 Hegel Road , Goodrich, MI, 48438 | $850,000 | 10 | 10.5 | 3,724 | 3,724 SqFt |
| 11343 Hill Road , Goodrich, MI, 48438 | $739,900 | 4 | 3 | 2,400 | 2,400 SqFt |
| 8311 Meadow Creek Drive , Goodrich, MI, 48438 | $399,900 | 3 | 2 | 1,408 | 1,408 SqFt |
| 8374 Meadow Creek Drive , Goodrich, MI, 48438 | $524,900 | 3 | 2.5 | 2,286 | 2,286 SqFt |
| 8384 Meadow Creek Drive , Goodrich, MI, 48438 | $499,900 | 3 | 2.5 | 2,000 | 2,000 SqFt |
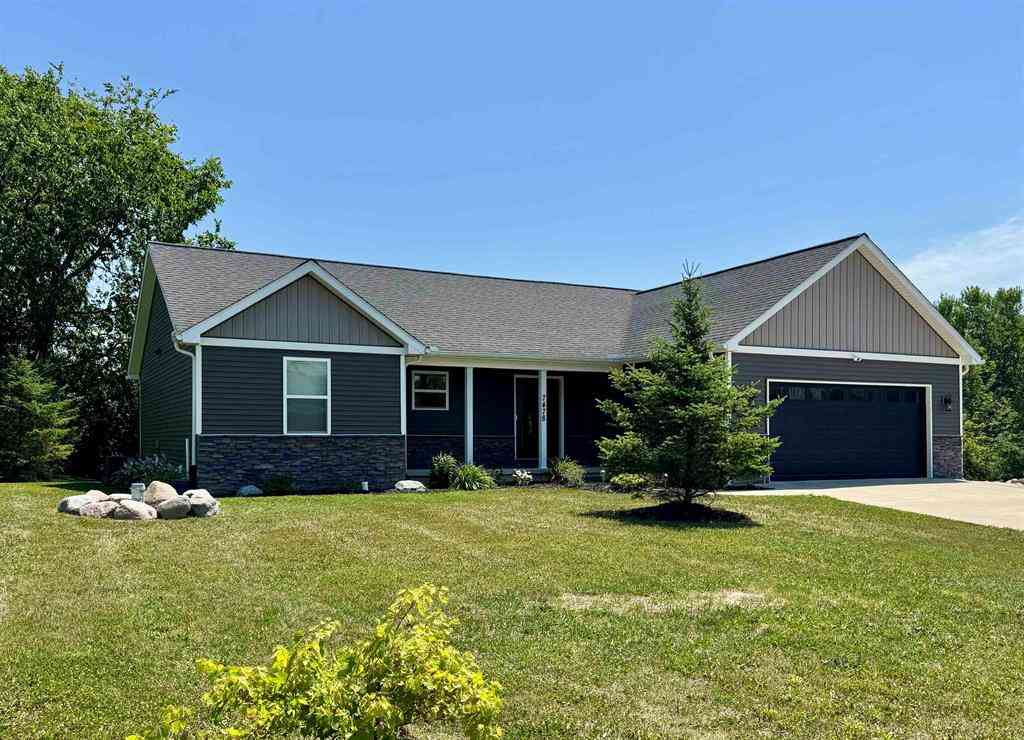
| 7478 Tara Court , Goodrich, MI, 48438 | $489,900 | 4 | 3 | 1,724 | 1,724 SqFt |
| 10409 Valley Drive , Goodrich, MI, 48438 | $449,900 | 4 | 2.5 | 2,438 | 2,438 SqFt |
| 10399 Valley Drive , Goodrich, MI, 48438 | $424,900 | 4 | 2.5 | 2,205 | 2,205 SqFt |
| 10392 Valley Creek Drive , Goodrich, MI, 48438 | $499,900 | 4 | 2.5 | 2,824 | 2,824 SqFt |
Similar Homes To 10380 S S. State Road
Nearby For Sale

Disclosure: The accuracy of all information, regardless of source, is not guaranteed or warranted. All information should be independently verified. Any use of search facilities of data on the site, other than by a consumer looking to purchase real estate, is prohibited. IDX provided courtesy of Realcomp II Ltd., via ByOwner.com and REALCOMP, Copyright 2026 Realcomp II Ltd. Shareholders. REALTOR (R) licensed in the state of Michigan. The listing broker’s offer of compensation is made only to participants of the MLS where the listing is filed and to participants of any data share partner MLS.
ByOwner last updated this listing 07/28/2026 @ 22:35
More Cities with for Sale by Owner Homes
- Goodrich Homes For Sale By Owner
- Ortonville Homes For Sale By Owner
- Grand Blanc Homes For Sale By Owner
- Davison Homes For Sale By Owner
- Burton Homes For Sale By Owner
- Holly Homes For Sale By Owner
- Metamora Homes For Sale By Owner
- Davisburg Homes For Sale By Owner
- Fenton Homes For Sale By Owner
- Clarkston Homes For Sale By Owner
- Lapeer Homes For Sale By Owner
- Flint Homes For Sale By Owner
- Genesee Homes For Sale By Owner
- Lake Orion Homes For Sale By Owner
- Linden Homes For Sale By Owner
- Swartz Creek Homes For Sale By Owner
- Oxford Homes For Sale By Owner
- Mount Morris Homes For Sale By Owner
- Otisville Homes For Sale By Owner
- Orion Homes For Sale By Owner
Homes around $1,300,000



Verify Your Email
Please enter the 6-digit verification code
sent to your email address.