
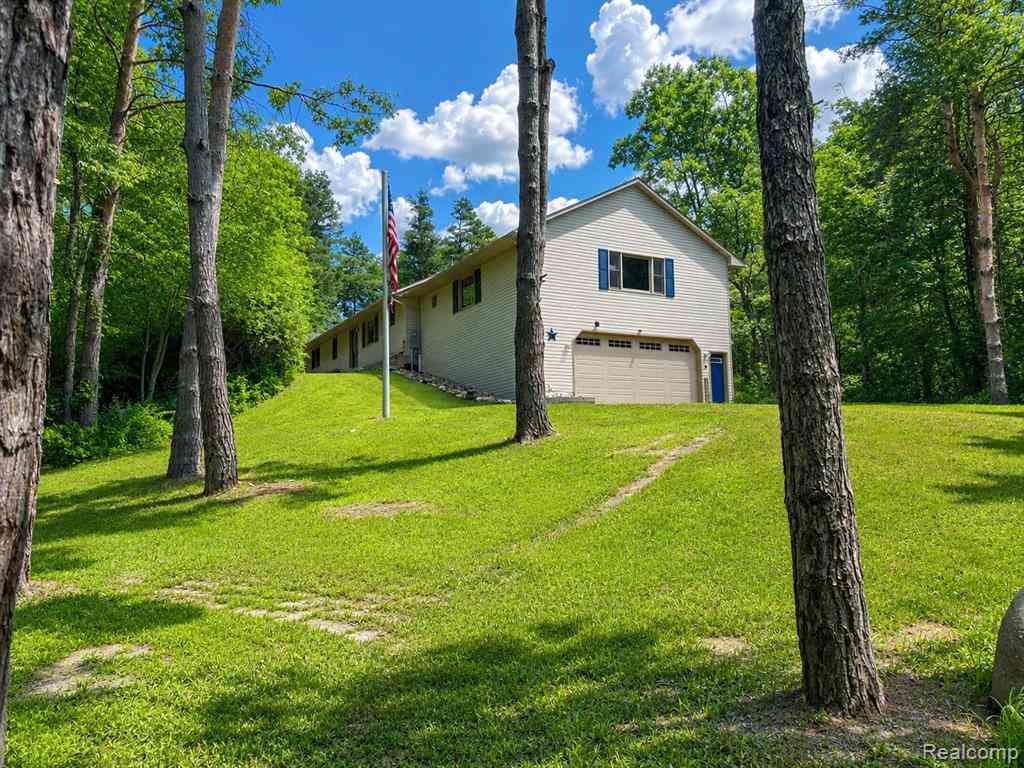
10201 Washburn Road
Goodrich, Michigan 48438

 3
3
Bed
 3
3
Bath
 2,589
2,589Sqft
 8.49
8.49Acres(Lot)
Open Sunday, 07/26/26 from 1-3 P.M. Situated on one of the most private and picturesque settings in the Goodrich area, 10201 Washburn Rd. offers an extraordinary opportunity to own your own secluded 8.5 acre woodland retreat. Tucked away at the end of an impressive 800 ft. driveway, this one owner custom home delivers unmatched privacy, abundant wildlife, and the peaceful lifestyle you've been searching for. Enjoy the best of both worlds with nearby state land offering endless recreational opportunities while remaining minutes from downtown Goodrich and M-15 access. Built with quality and longevity in mind, this meticulously maintained 2x6 construction home features 3 bedrooms, 3 full baths and 2,589 sq. ft. of thoughtfully designed living space. The expansive basement, complete with an a

 Property Details
 Map
Map
 Map
Map
 Features
-
Bedroom Information
Total Bedrooms: 3Bathroom Information
Total Baths: 3 Full Baths: 3 -
Room Information
Total Rooms: 11 Porches: Deck,PorchInterior Features
Smoke Alarm,Furnished - No,Water Softener (owned),Exterior Video Surveillance Roof: Asphalt Basement Description: Unfinished,Walk-Out Access,Bath/Stubbed Appliances: Dishwasher,Disposal,Dryer,Free-Standing Gas Oven,Free-Standing Gas Range,Free-Standing Refrigerator,Microwave,Washer -
Heating & Cooling
Cooling: Attic Fan,Central Air Heating: Forced Air Heating Fuel: Propane
-
Building Information
Year Built: 1994 Building Stories: 1 Story Roof: Asphalt Foundation/Basement: Basement Architecture: Raised Ranch,Ranch -
Exterior Features
Lighting Construction: Vinyl -
Utility Features
Sewer: Septic Tank (Existing) -
Water
Well (Existing)
-
Lot Information
Lot Size: 8.49 Lot Dimensions: 220x698x259x381x478x1051 Lot Features: Native Plants,Wooded Frontage Feet: 220 -
Property Information
SQ ft: 2589 Financing: Cash,Conventional,VA
-
Listing Price Information
Original List Price: $525,000 -
Listing Information
Possession: Close Plus 6-15 Days Legal Description: BEG AT A PT ON THE W LINE OF SEC 31 THAT IS S 0 DEG 12'02" E 833.50 FROM THE W 1/4 COR OF SEC 31; TH CONT ALONG SAID W SEC LINE, S 0 DEG 12'02" E 274.03 FT; TH S 89 DEG 02'50" E 1010.82 FT; TH N 02 DEG35'21" E 504.80 FT; TH S 89 DEG 15'21 W 382.23 FT; TH S 0 DEG 12'02" E 200 FT TH S 89 DEG 15'21" W 653 FT TO THE P.O.B 8.49 A
-
Tax Information
Annual Tax: $4,427 Parcel Number: 01003100210 -
Possession
Close Plus 6-15 Days -
Legal Information
Legal Description: Section: BEG AT A PT ON THE W LINE OF SEC 31 THAT IS S 0 DEG 12'02" E 833.50 FROM THE W 1/4 COR OF SEC 31; TH CONT ALONG SAID W SEC LINE, S 0 DEG 12'02" E 274.03 FT; TH S 89 DEG 02'50" E 1010.82 FT; TH N 02 DEG35'21" E 504.80 FT; TH S 89 DEG 15'21 W 382.23 FT; TH S 0 DEG 12'02" E 200 FT TH S 89 DEG 15'21" W 653 FT TO THE P.O.B 8.49 A
-
Parking Information
Has Garage: Yes Garage Size: 2.5 Car Garage: 28x31 Garage Description: Side Entrance,Direct Access,Electricity,Door Opener,Attached,Driveway -
Multi-Unit Information
Road Frontage: Gravel,Dirt
-
School Information
School District: Goodrich -
Utility Information
Water: Well (Existing) Sewer: Septic Tank (Existing)
How much is this property worth?
Curious about this home's true market value? Use our free Home Evaluation Tool to instantly get a personalized Comparative Market Analysis (CMA) report. Make smarter, data-driven decisions before you buy.

Nearby Home Value
| Address | Estimate | Bed | Bath | Sq. Ft | Lot Size |
|---|---|---|---|---|---|
| 10380 S S. State Road , Goodrich, MI, 48438 | $1,300,000 | 5 | 5.5 | 5,825 | 5,825 SqFt |
| 11280 Hegel Road , Goodrich, MI, 48438 | $850,000 | 10 | 10.5 | 3,724 | 3,724 SqFt |
| 11343 Hill Road , Goodrich, MI, 48438 | $739,900 | 4 | 3 | 2,400 | 2,400 SqFt |
| 8311 Meadow Creek Drive , Goodrich, MI, 48438 | $399,900 | 3 | 2 | 1,408 | 1,408 SqFt |
| 8374 Meadow Creek Drive , Goodrich, MI, 48438 | $524,900 | 3 | 2.5 | 2,286 | 2,286 SqFt |
| 8384 Meadow Creek Drive , Goodrich, MI, 48438 | $499,900 | 3 | 2.5 | 2,000 | 2,000 SqFt |
| 7478 Tara Court , Goodrich, MI, 48438 | $489,900 | 4 | 3 | 1,724 | 1,724 SqFt |
| 10409 Valley Drive , Goodrich, MI, 48438 | $449,900 | 4 | 2.5 | 2,438 | 2,438 SqFt |
| 10399 Valley Drive , Goodrich, MI, 48438 | $424,900 | 4 | 2.5 | 2,205 | 2,205 SqFt |
| 10392 Valley Creek Drive , Goodrich, MI, 48438 | $499,900 | 4 | 2.5 | 2,824 | 2,824 SqFt |
Similar Homes To 10201 Washburn Road
Nearby For Sale
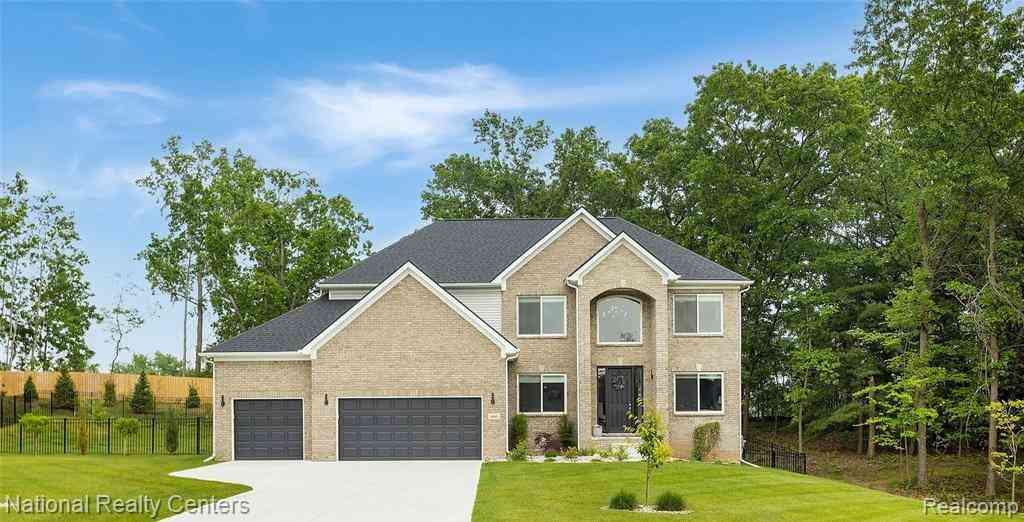

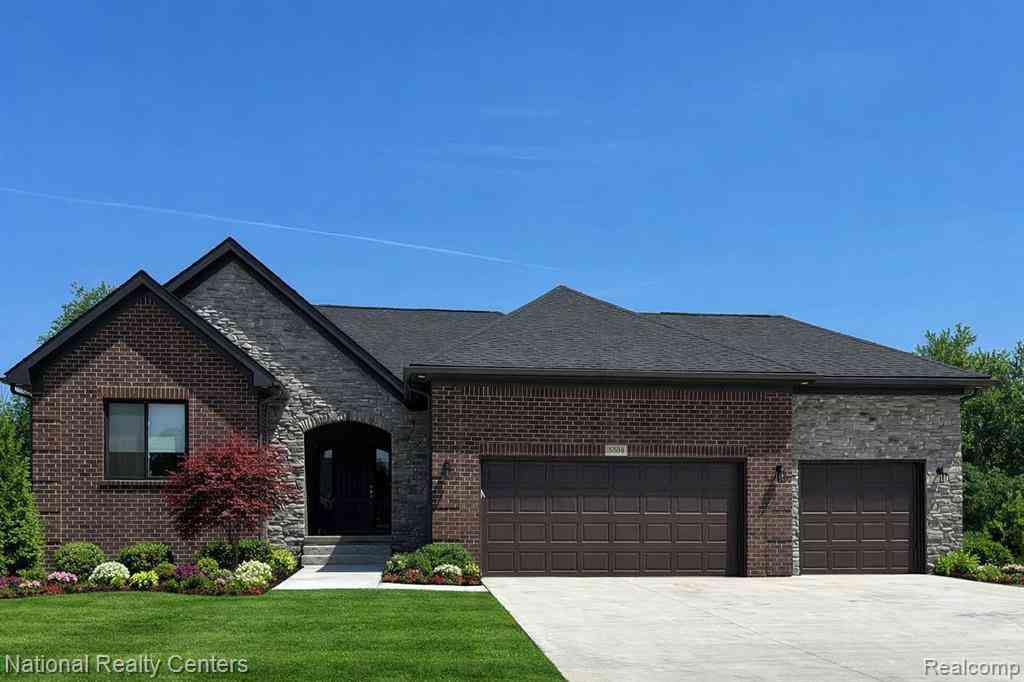

Disclosure: The accuracy of all information, regardless of source, is not guaranteed or warranted. All information should be independently verified. Any use of search facilities of data on the site, other than by a consumer looking to purchase real estate, is prohibited. IDX provided courtesy of Realcomp II Ltd., via ByOwner.com and REALCOMP, Copyright 2026 Realcomp II Ltd. Shareholders. REALTOR (R) licensed in the state of Michigan. The listing broker’s offer of compensation is made only to participants of the MLS where the listing is filed and to participants of any data share partner MLS.
ByOwner last updated this listing 07/28/2026 @ 22:35
More Cities with for Sale by Owner Homes
- Goodrich Homes For Sale By Owner
- Ortonville Homes For Sale By Owner
- Grand Blanc Homes For Sale By Owner
- Davison Homes For Sale By Owner
- Burton Homes For Sale By Owner
- Holly Homes For Sale By Owner
- Metamora Homes For Sale By Owner
- Davisburg Homes For Sale By Owner
- Fenton Homes For Sale By Owner
- Clarkston Homes For Sale By Owner
- Lapeer Homes For Sale By Owner
- Flint Homes For Sale By Owner
- Genesee Homes For Sale By Owner
- Lake Orion Homes For Sale By Owner
- Linden Homes For Sale By Owner
- Swartz Creek Homes For Sale By Owner
- Oxford Homes For Sale By Owner
- Mount Morris Homes For Sale By Owner
- Otisville Homes For Sale By Owner
- Orion Homes For Sale By Owner
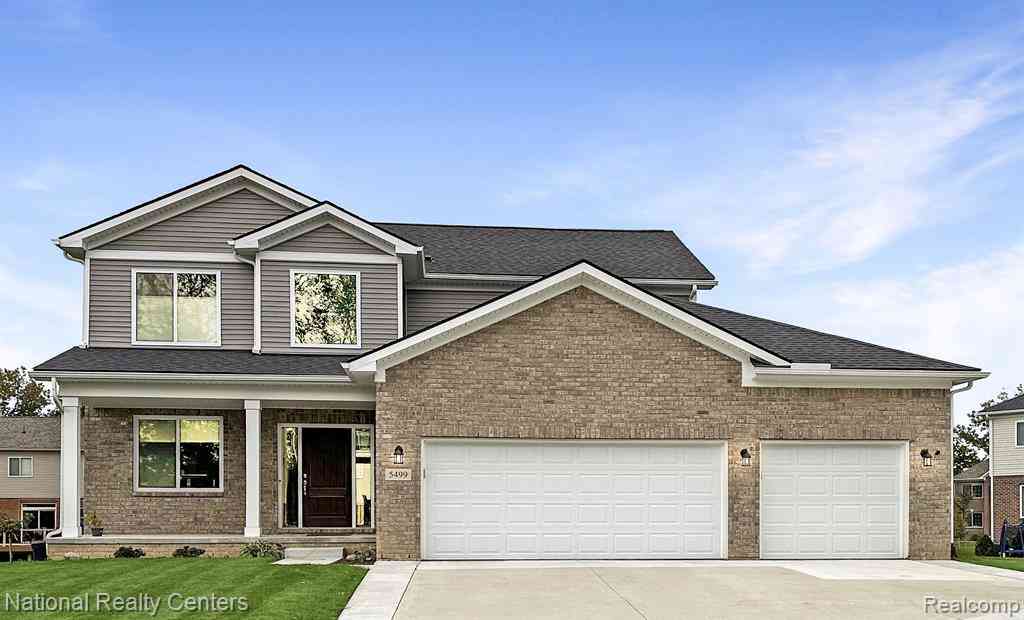
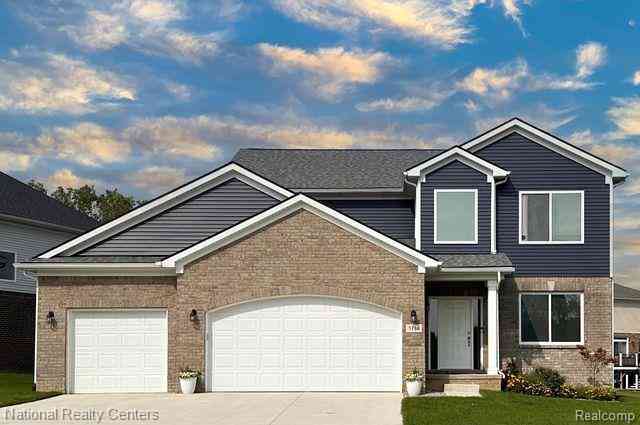
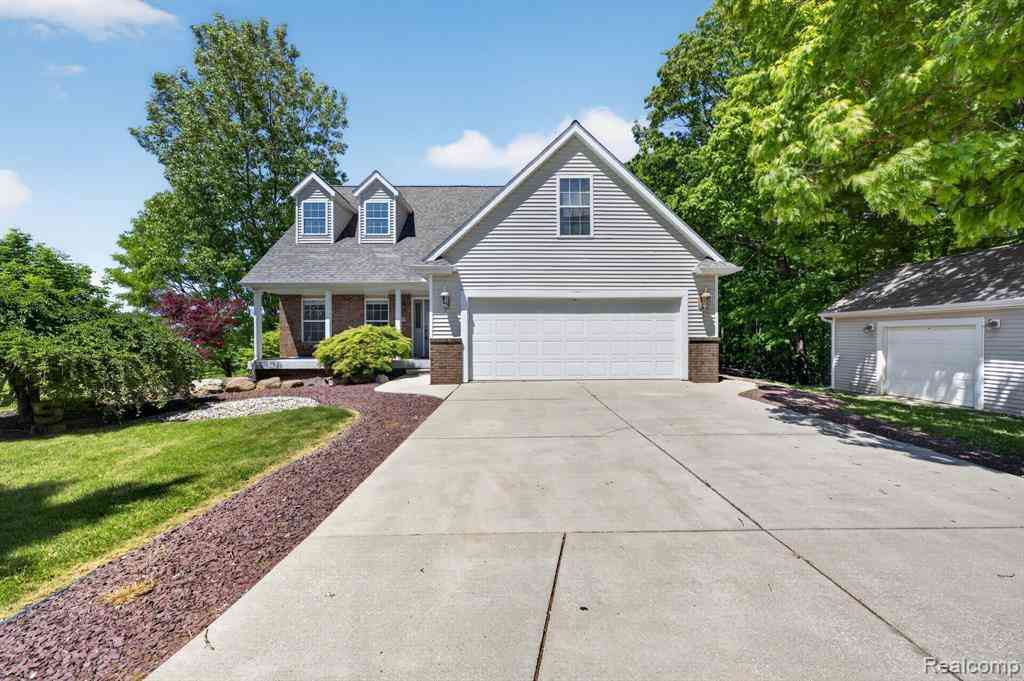
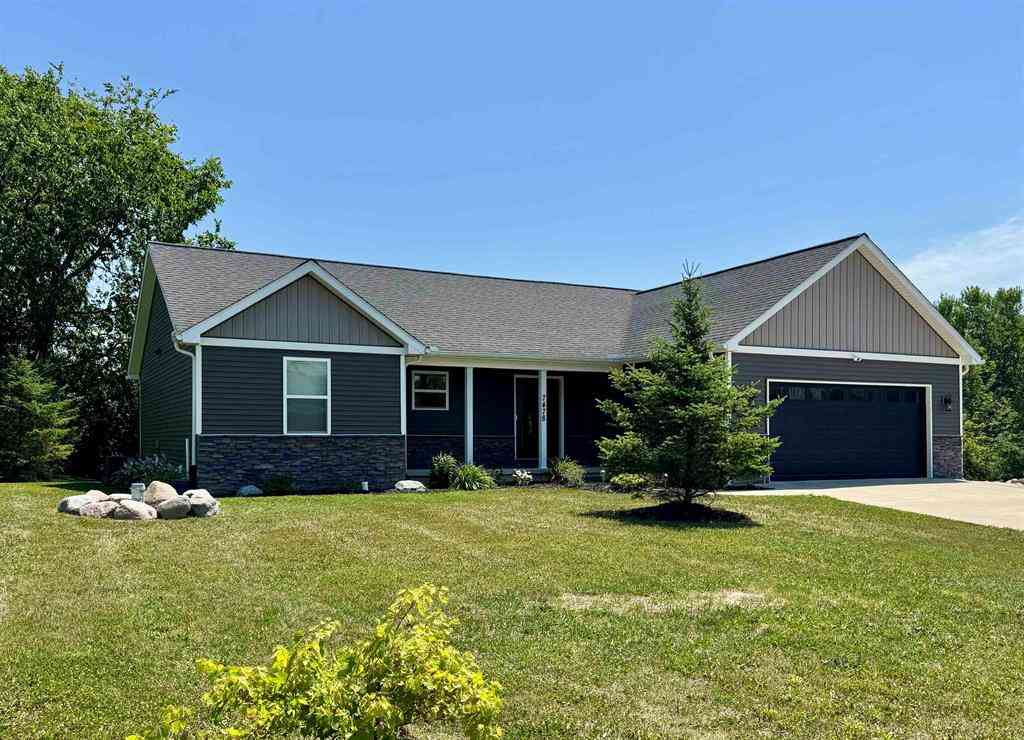
Homes around $525,000



Verify Your Email
Please enter the 6-digit verification code
sent to your email address.