
741 Godley Ranch Road
Godley, Texas 76044

 4
4
Bed
 3
3
Bath
 2,685
2,685Sqft
 0.18
0.18Acre(Lot)
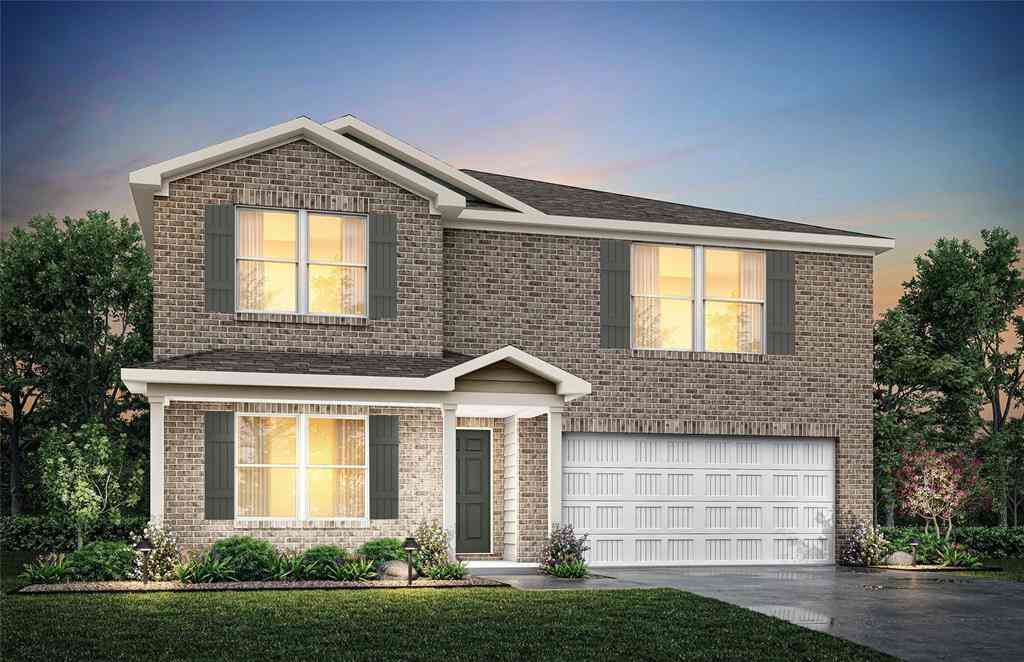
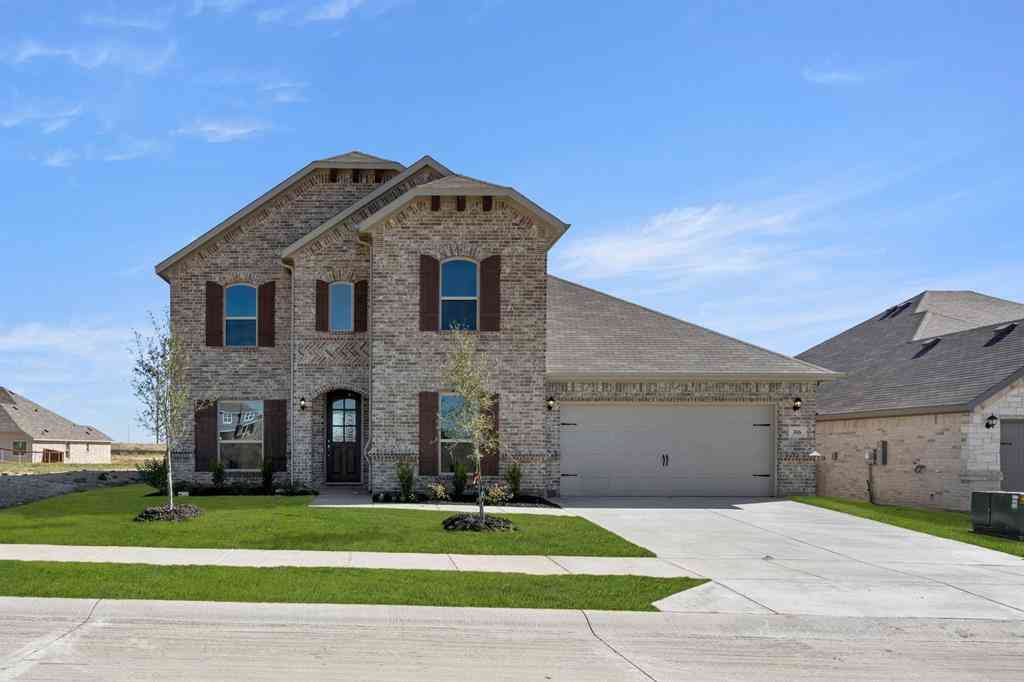
Welcome to this gently lived in Bloomfield Homes built, Redbud II floor plan, ideally situated on an interior lot in an amenity-filled community! This spacious two-story home offers an open-concept floor plan, thoughtful upgrades, and plenty of room for everyone. The impressive 8' front door opens to a welcoming interior featuring beautiful Laminate Wood flooring throughout the main living areas. The upgraded kitchen is the heart of the home, offering a combination of Granite countertops, all-gas stainless steel appliances, a sleek glass and stainless steel vent hood, and an abundance of contemporary cabinetry for exceptional storage. A dedicated Study with glass double doors provides the perfect space for a home office or flex space. The Primary Suite and two additional bedrooms are conve

 Property Details
 Map
Map
 Map
Map
What's Nearby
Nearby Areas
 Features
-
Bedroom Information
Total Bedrooms: 4Bathroom Information
Total Baths: 3 Full Baths: 3 Half Baths: 0 -
Interior Features
Built-in Features,Cable TV Available,Double Vanity,Eat-in Kitchen,Granite Counters,High Speed Internet Available,Kitchen Island,Open Floorplan,Pantry,Walk-In Closet(s)Appliances
Dishwasher,Disposal,Gas Range,Gas Water Heater,Microwave,Tankless Water Heater,Vented Exhaust FanUtilities
City Sewer,City Water,Concrete,Curbs -
Cooling Features
Ceiling Fan(s),Central Air,ElectricHeating Source
Central,Natural GasFireplace
Number of Fireplaces: 0
-
Building Information
Built Year: 2025 Construction: Brick Roof Type: Composition -
Exterior Features
Covered Patio/PorchFoundation
SlabSecurity Features
Carbon Monoxide Detector(s),Smoke Detector(s) -
Laundry Features
Electric Dryer Hookup,Utility Room,Full Size W/D Area,Washer HookupPatio And Porch
Covered,Front Porch,PatioFencing
Back Yard,Fenced,Wood,Wrought IronConstruction Materials
Brick
-
Lot Information
Lot Size (Acr): 0.1810 Lot Size Units: Acres Lot Size Square Feet: 7,884 Lot Features: Adjacent to Greenbelt,Cleared,Cul-De-Sac,Landscaped,Lrg. Backyard Grass,Sprinkler System,Subdivision -
Property Information
SQ ft (Living Area): 2,685 Property Type: Residential Property Sub Type: Single Family Residence Architectural Style: Traditional Subdivision: Godley Ranch Ph I City: Godley State: Texas Directions: GPS Friendly Property Status: Active Exclusions: Security system to include IQ panel, doorlock, thermostats, and light switch Levels: Two Property Age: 1 Year Built Details: Preowned
-
Listing Price Information
Original List Price: $420,000 List Price Tot SqFt: $156 -
Listing Information
Possession: Closing/Funding
-
Tax Information
Parcel Number: 126469811110 Tax Block: J Tax Legal Description: LOT 11 BLK J GODLEY RANCH PH 1 Tax Lot: 11 Unexempt Taxes: $1,042
-
Parking Information
Has Garage Garage Space: 2 Carport Spaces: 0 Parking Features: Covered,Direct Access,Driveway,Garage,Garage Door Opener,Garage Faces Front,Kitchen Level -
Homeowners Association Information
Included Fees: Maintenance Grounds,Maintenance Structure,Management Fees HOA Type: Mandatory HOA: $350.00 HOA Frequency: Annually
-
School Information
Elementary School: Godley Middle School: Godley High School: Godley Intermediate School: Godley School District: Godley ISD -
Utility Information
Utilities: City Sewer,City Water,Concrete,Curbs
How much is this property worth?
Curious about this home's true market value? Use our free Home Evaluation Tool to instantly get a personalized Comparative Market Analysis (CMA) report. Make smarter, data-driven decisions before you buy.

Nearby Home Value
| Address | Estimate | Bed | Bath | Sq. Ft | Lot Size |
|---|---|---|---|---|---|
| 2000 County Road 1123, Godley, TX, 76044 | $595,000 | 4 | 2 | 2,158 | 3 Acres |
| 5400 County Road 1228, Godley, TX, 76044 | $4,450,000 | 3 | 1 | 1,258 | 123.27 Acres |
| 8517 Tuscan Way, Godley, TX, 76044 | $1,250,000 | 4 | 4 | 5,078 | 1 Acre |
| 6305 Sage Creek Drive, Godley, TX, 76044 | $825,000 | 4 | 4 | 3,256 | 2.22 Acres |
| 6316 Rhoden Avenue, Godley, TX, 76044 | $460,000 | 3 | 2 | 2,033 | 1.03 Acres |
| 6335 Brookcrest, Godley, TX, 76044 | $520,000 | 4 | 2 | 2,077 | 1.03 Acres |
| 6343 Rustic Edge Street, Godley, TX, 76044 | $459,500 | 3 | 2 | 2,032 | 1 Acre |
| 8032 County Road 1006, Godley, TX, 76044 | $565,000 | 4 | 2 | 2,355 | 1.03 Acres |
| 8909 County Road 915, Godley, TX, 76044 | $629,000 | 5 | 3 | 3,615 | 1.10 Acres |
| 6908 Scarlett Way, Godley, TX, 76044 | $530,000 | 4 | 3 | 2,715 | 1.10 Acres |
Similar Homes To 741 Godley Ranch Road
Nearby For Sale



Disclosure: Listing information provided in part by the North Texas Real Estate Information Systems, Inc, for personal, non-commercial use by viewers of this site and may not be reproduced or redistributed. All information is deemed reliable but not guaranteed. Copyright © NTREIS 2026. All rights reserved
ByOwner last updated this listing 09/18/2026 @ 10:57
More Cities with for Sale by Owner Homes
- Godley Homes For Sale By Owner
- Joshua Homes For Sale By Owner
- Cleburne Homes For Sale By Owner
- Cresson Homes For Sale By Owner
- Keene Homes For Sale By Owner
- Crowley Homes For Sale By Owner
- Nemo Homes For Sale By Owner
- Granbury Homes For Sale By Owner
- Burleson Homes For Sale By Owner
- Rainbow Homes For Sale By Owner
- Benbrook Homes For Sale By Owner
- Rio Vista Homes For Sale By Owner
- Edgecliff Village Homes For Sale By Owner
- Tolar Homes For Sale By Owner
- Aledo Homes For Sale By Owner
- Benbrook Homes For Sale By Owner
- Forest Hill Homes For Sale By Owner
- Everman Homes For Sale By Owner
- Alvarado Homes For Sale By Owner
- Glen Rose Homes For Sale By Owner
Homes around $420,000









Verify Your Email
Please enter the 6-digit verification code
sent to your email address.
Verify Your Phone Number
Please enter the 6-digit verification code
sent to your mobile phone.