
121 Mikasi Street
Godley, Texas 76044

 4
4
Bed
 3
3
Bath
 2,622
2,622Sqft
 0.50
0.50Acre(Lot)
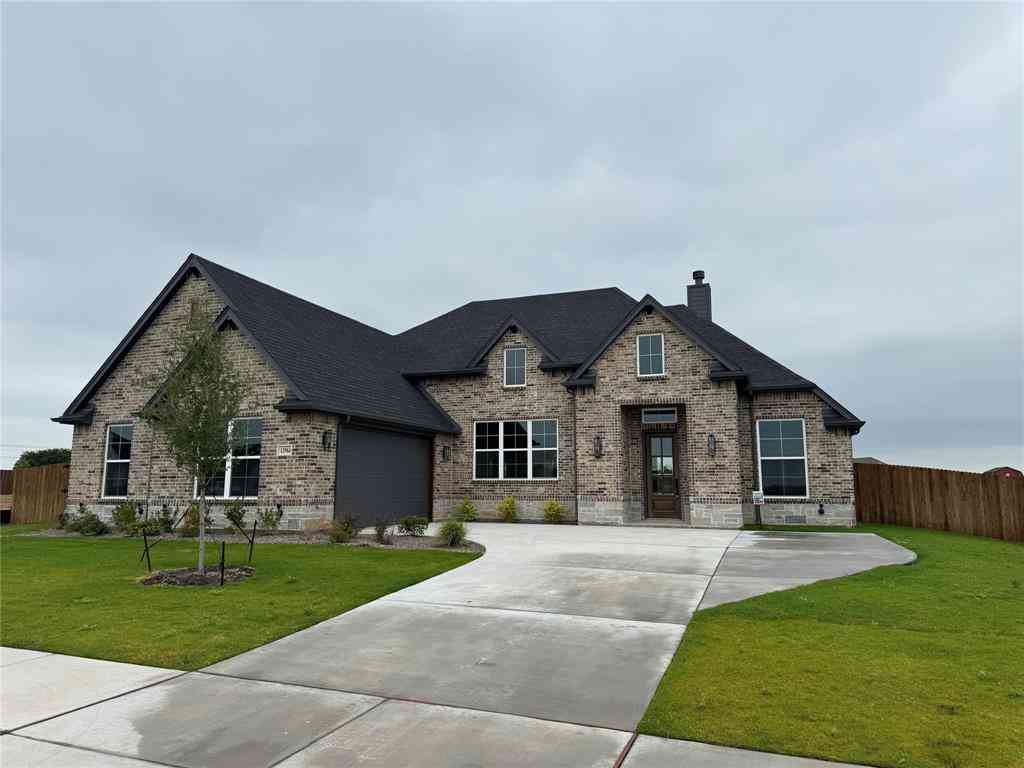
MLS# 21341001 - Built by Risewell Homes - Ready Now! ~ This spacious single - story home in Godley is designed for both comfort and versatility, offering four bedrooms, a dedicated study, and well - planned gathering spaces throughout. The open - concept kitchen features a large island, abundant cabinetry, and a walk - in pantry, all overlooking the expansive family room with a cozy woodburning fireplace, creating an ideal setup for everyday living and entertaining. A bright breakfast area sits just off the main living space, bringing in natural light and easy access to the backyard. Privately tucked away, the primary suite offers a relaxing retreat with dual vanities, a separate tub and shower, and a generous walk - in closet. On the opposite side of the home, three additional bedrooms an

 Property Details
 Map
Map
 Map
Map
What's Nearby
Nearby Areas
 Features
-
Bedroom Information
Total Bedrooms: 4Bathroom Information
Total Baths: 2.5 Full Baths: 2 Half Baths: 1 -
Interior Features
Decorative Lighting,Granite Counters,High Speed Internet Available,Kitchen Island,Open Floorplan,Pantry,Vaulted Ceiling(s),Walk-In Closet(s)Appliances
Dishwasher,Disposal,Electric Cooktop,Electric Oven,Microwave,Vented Exhaust FanUtilities
Aerobic Septic,Co-op Water,Curbs,Individual Water Meter,Septic,Sidewalk,Underground Utilities -
Cooling Features
Central Air,Electric,ZonedEnergy
Green Energy: 12 inch+ Attic Insulation,Appliances,Construction,Doors,HVAC,Insulation,Lighting,Rain / Freeze Sensors,Thermostat,Waterheater,WindowsHeating Source
Central,Electric,Heat Pump,ZonedFireplace
Number of Fireplaces: 0
-
Building Information
Built Year: 2025 Construction: Brick,Fiber Cement Roof Type: Composition -
Exterior Features
Covered Patio/Porch,Lighting,Private YardFoundation
SlabSecurity Features
Burglar,Carbon Monoxide Detector(s),Security System Owned,Smoke Detector(s) -
Laundry Features
Electric Dryer Hookup,Utility Room,Full Size W/D Area,Washer HookupPatio And Porch
CoveredFencing
Fenced,Gate,WoodConstruction Materials
Brick,Fiber Cement
-
Lot Information
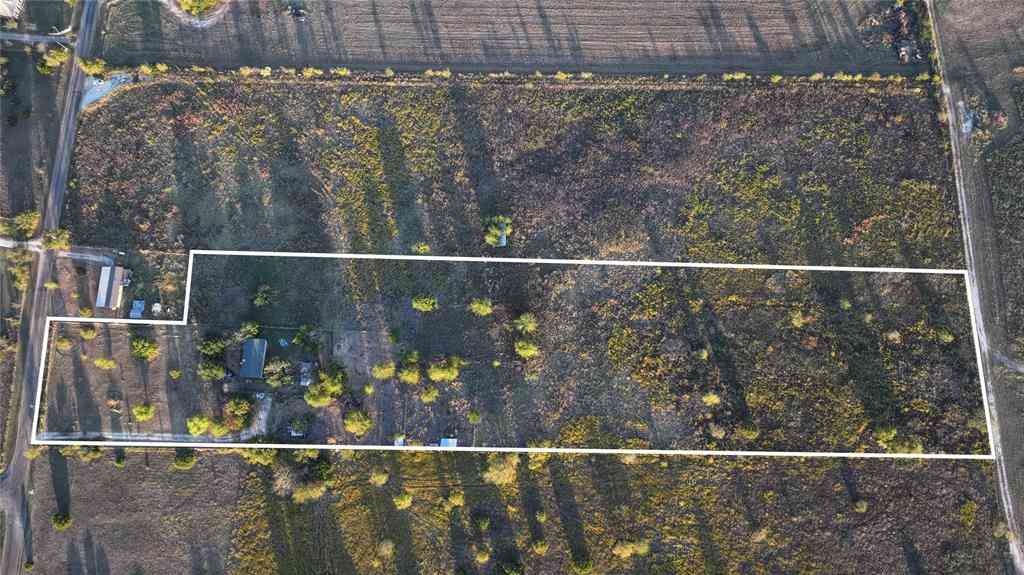
Lot Size (Acr): 0.5000 Lot Size Units: Acres Lot Size Square Feet: 21,780 Lot Size Source: Builder -
Property Information
SQ ft (Living Area): 2,622 Property Type: Residential Property Sub Type: Single Family Residence Architectural Style: Traditional Subdivision: Coyote Crossing City: Godley State: Texas Directions: Follow I - 20 and Chisholm Trail Pkwy to Crowley Plover Rd in Tarrant County. Exit from Crowley Plover. Turn left onto Winscott Plover Rd. Continue to follow FM2331 S, turn left onto Coyote St. The model home will be on the right on Yellowstone Street. Property Status: Active Levels: One Property Age: 1 Year Built Details: New Construction - Complete
-
Listing Price Information
Original List Price: $484,999 List Price Tot SqFt: $185 -
Listing Information
Possession: Closing/Funding
-
Tax Information
Parcel Number: 126-4693-31604
-
Parking Information
Has Garage Garage Space: 2 Carport Spaces: 0 Parking Features: Garage Door Opener,Garage Faces Front,Garage Single Door -
Homeowners Association Information
Included Fees: Maintenance Grounds,Management Fees HOA Type: Mandatory HOA: $250.00 HOA Frequency: Annually
-
School Information
Elementary School: Godley Middle School: Godley High School: Godley School District: Godley ISD -
Utility Information
Utilities: Aerobic Septic,Co-op Water,Curbs,Individual Water Meter,Septic,Sidewalk,Underground Utilities Green Energy Efficient: 12 inch+ Attic Insulation,Appliances,Construction,Doors,HVAC,Insulation,Lighting,Rain / Freeze Sensors,Thermostat,Waterheater,Windows
How much is this property worth?
Curious about this home's true market value? Use our free Home Evaluation Tool to instantly get a personalized Comparative Market Analysis (CMA) report. Make smarter, data-driven decisions before you buy.

Nearby Home Value
| Address | Estimate | Bed | Bath | Sq. Ft | Lot Size |
|---|---|---|---|---|---|
| 2000 County Road 1123, Godley, TX, 76044 | $595,000 | 4 | 2 | 2,158 | 3 Acres |
| 5400 County Road 1228, Godley, TX, 76044 | $4,450,000 | 3 | 1 | 1,258 | 123.27 Acres |
| 8517 Tuscan Way, Godley, TX, 76044 | $1,250,000 | 4 | 4 | 5,078 | 1 Acre |
| 6305 Sage Creek Drive, Godley, TX, 76044 | $825,000 | 4 | 4 | 3,256 | 2.22 Acres |
| 6316 Rhoden Avenue, Godley, TX, 76044 | $460,000 | 3 | 2 | 2,033 | 1.03 Acres |
| 6335 Brookcrest, Godley, TX, 76044 | $520,000 | 4 | 2 | 2,077 | 1.03 Acres |
| 6343 Rustic Edge Street, Godley, TX, 76044 | $459,500 | 3 | 2 | 2,032 | 1 Acre |
| 8032 County Road 1006, Godley, TX, 76044 | $559,000 | 4 | 2 | 2,355 | 1.03 Acres |
| 8909 County Road 915, Godley, TX, 76044 | $629,000 | 5 | 3 | 3,615 | 1.10 Acres |
| 6908 Scarlett Way, Godley, TX, 76044 | $524,000 | 4 | 3 | 2,715 | 1.10 Acres |
Similar Homes To 121 Mikasi Street
Nearby For Sale


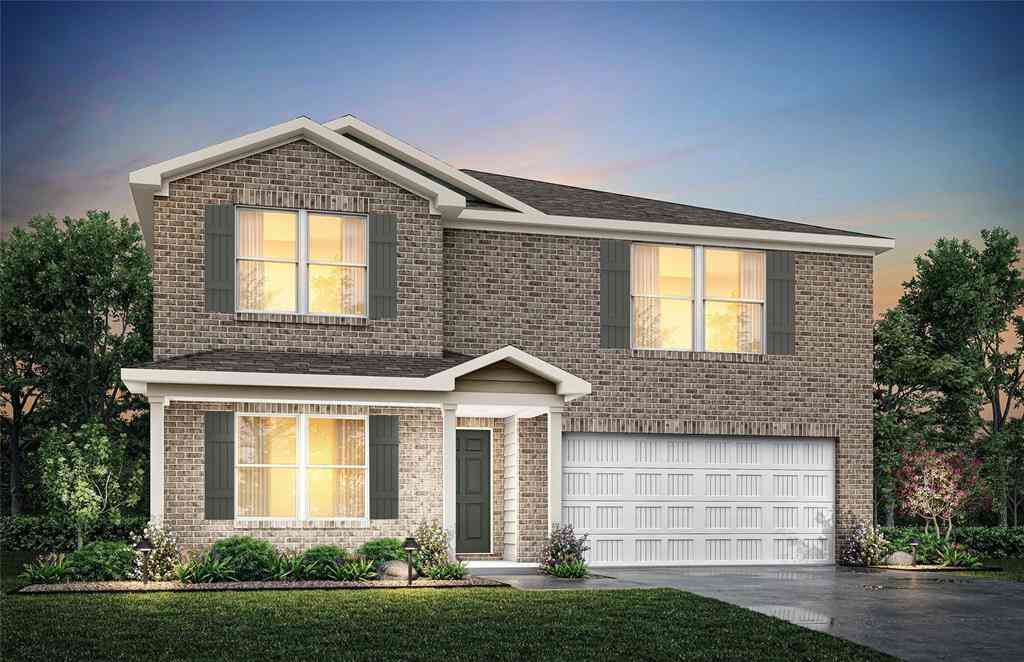
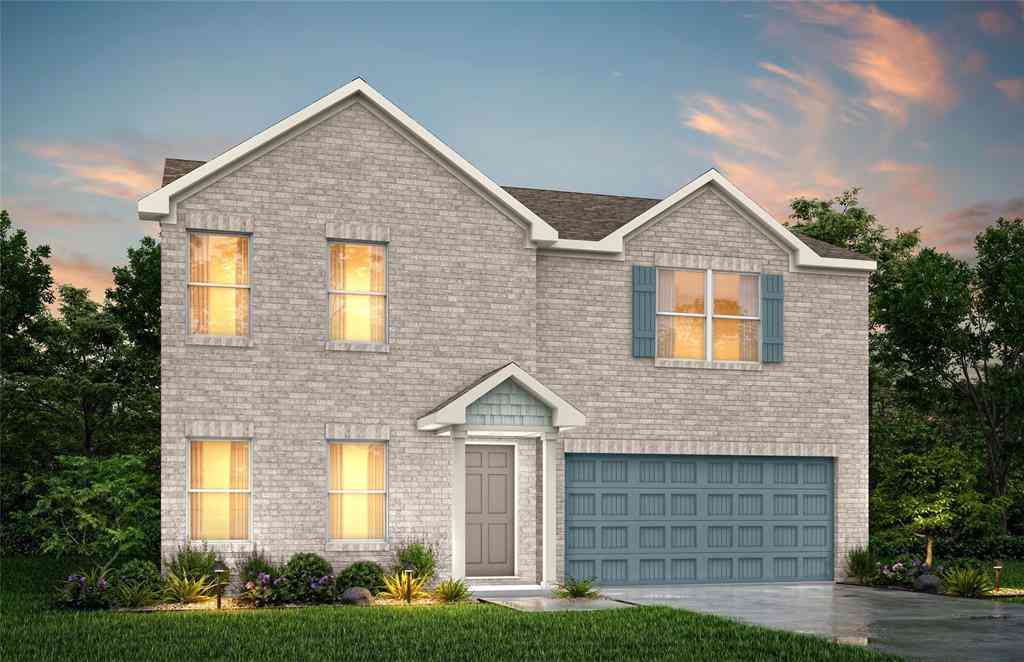
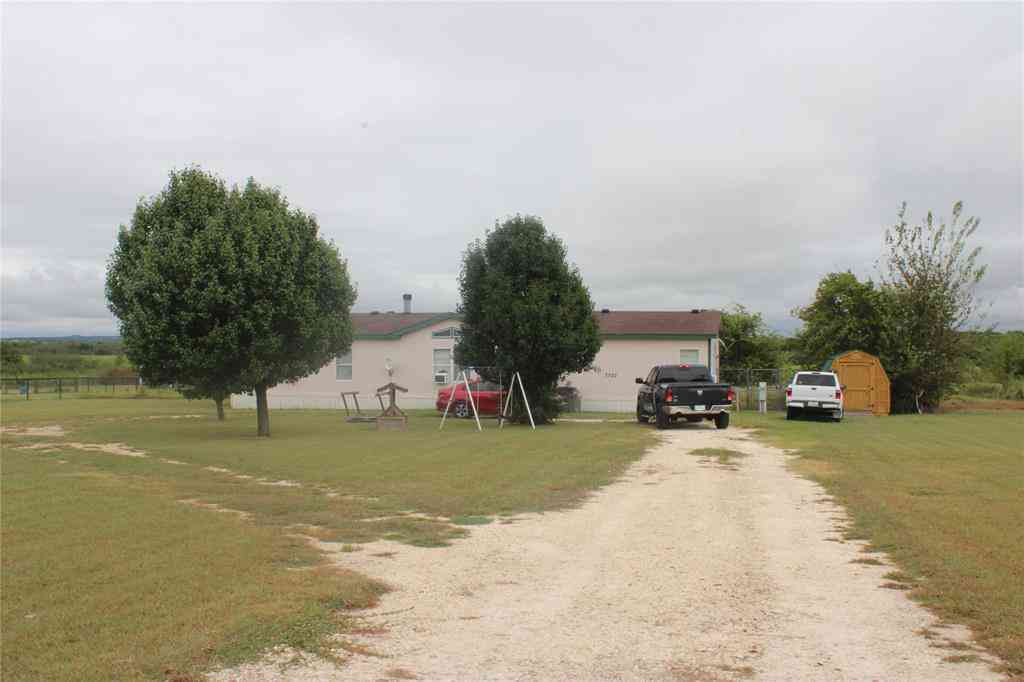

Disclosure: Listing information provided in part by the North Texas Real Estate Information Systems, Inc, for personal, non-commercial use by viewers of this site and may not be reproduced or redistributed. All information is deemed reliable but not guaranteed. Copyright © NTREIS 2026. All rights reserved
ByOwner last updated this listing 09/26/2026 @ 21:53
More Cities with for Sale by Owner Homes
- Godley Homes For Sale By Owner
- Joshua Homes For Sale By Owner
- Cleburne Homes For Sale By Owner
- Cresson Homes For Sale By Owner
- Keene Homes For Sale By Owner
- Crowley Homes For Sale By Owner
- Nemo Homes For Sale By Owner
- Granbury Homes For Sale By Owner
- Burleson Homes For Sale By Owner
- Rainbow Homes For Sale By Owner
- Benbrook Homes For Sale By Owner
- Rio Vista Homes For Sale By Owner
- Edgecliff Village Homes For Sale By Owner
- Tolar Homes For Sale By Owner
- Aledo Homes For Sale By Owner
- Benbrook Homes For Sale By Owner
- Forest Hill Homes For Sale By Owner
- Everman Homes For Sale By Owner
- Alvarado Homes For Sale By Owner
- Glen Rose Homes For Sale By Owner
Homes around $484,999






Verify Your Email
Please enter the 6-digit verification code
sent to your email address.
Verify Your Phone Number
Please enter the 6-digit verification code
sent to your mobile phone.