

MLS: #MDHW2073156, Listed By: Teresa Westerlund, Samson Properties, Source:Bright MLS
14346 Musgrove Farm Court
GLENWOOD, MD 21738

 4
4
Bed
 4
4
Bath
 4,239
4,239Sqft
 0.93
0.93Acre(Lot)
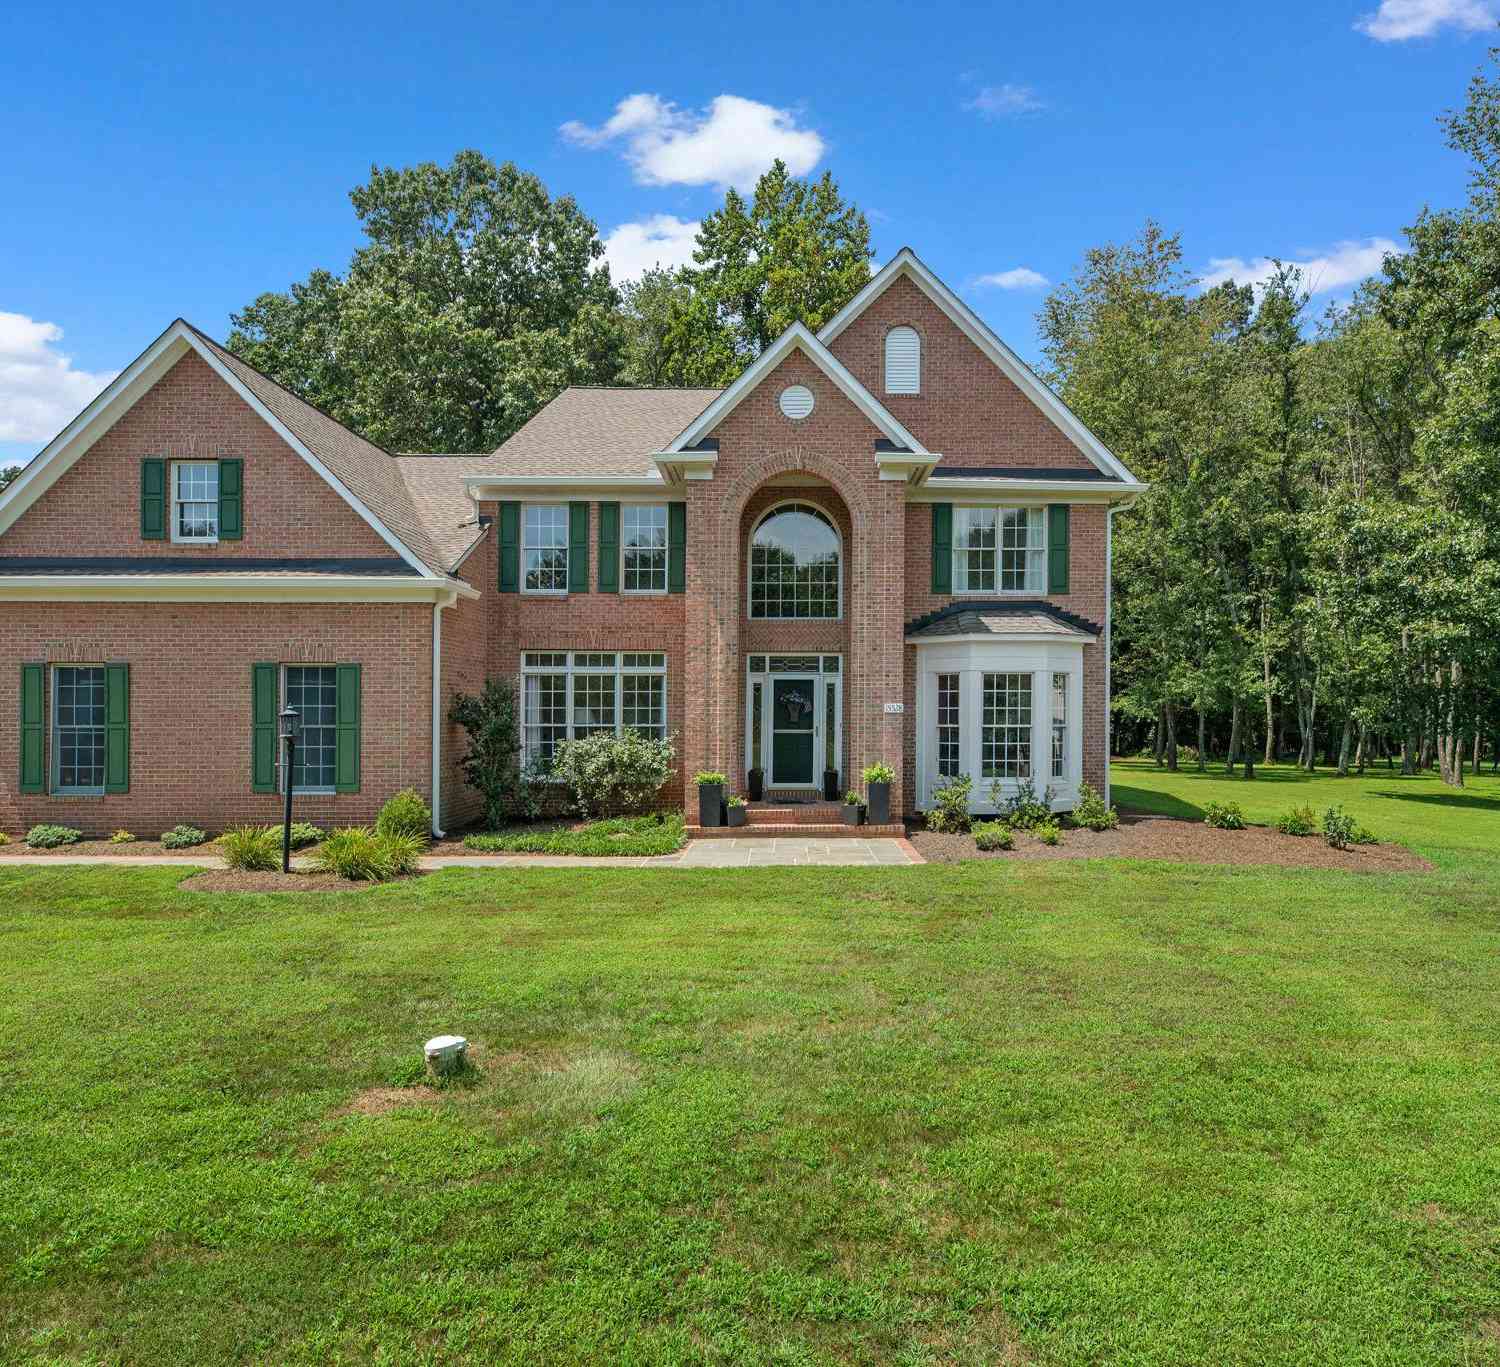
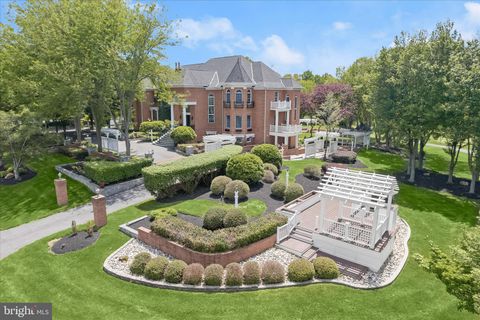
Welcome Home! Beautifully sited on arguably the best lot in the neighborhood, this gorgeous brick-front Colonial shows like a model home and offers exceptional privacy, a lush, fenced backyard, and wonderful indoor and outdoor living spaces. A dramatic two-story foyer welcomes you inside, flanked by the formal living and dining rooms. Just beyond the living room, a stunning sunroom is drenched in natural light from walls of windows and provides beautiful views of the surrounding landscape. The oversized first-floor study is another standout, offering generous space and peaceful views of the private backyard. At the heart of the home, the spacious and inviting family room flows seamlessly into the eat-in kitchen and adjoining sunroom, creating an ideal setting for everyday living and ente

 Property Details
 Map
Map
 Map
Map
What's Nearby
Nearby Areas
 Features
-
Bedroom Information
Total beds: 4Bathroom Information
Total Baths: 4 Full Baths: 3 Half Baths: 1Room Information
Has Basement: Yes Basement: Walk-Out Access, Unfinished, Full, Interior Entry, Bath/Stubbed -
Flooring Information
Carpet, Wood, Hardwood, Ceramic Tile -
Roofing Information
Shingle -
Interior Features
Eat-in Kitchen, Ceiling Fan(s), Pantry, Recessed Lighting, Kitchen Island, Walk-In Closet(s) Roof: Shingle Appliances: Oven, Electric Water Heater, Cooktop, Dishwasher, Dryer, Exhaust Fan, Refrigerator, Washer, Microwave, ENERGY STAR Qualified Dishwasher, ENERGY STAR Qualified Water Heater, Water Purifier Window Features: Screens -
Heating & Cooling
Has Heating: Yes Heating: Exhaust Fan, Natural Gas, Forced Air, Zoned Has Cooling: Yes Cooling: Central Air, Ceiling Fan(s), Zoned, Electric
-
Building Information
Year Built: 2009 Building Area Total: 6395 Construction Materials: Brick Veneer, Vinyl Siding Patio And Porch Features: Deck, Patio, Porch Pool Features: None Private Pool: No View: Trees/Woods, Garden Association Fee Frequency: Annually -
Exterior Features
Exterior Features: Lighting, Rain Gutters
-
Lot Information
Lot Size Acres: 0.93 Lot Size Source: Assessor Lot Size Square Feet: 40420 Lot Description: Cul-De-Sac, Private, Secluded, Back YardProperty Information
Subdivision: MUSGROVE FARM Source Property Type: Residential Postal Code Plus 4: 9529 Property SubType: Single Family Residence Levels: Three Or More Property Age: 17
-
Listing Price Information
Listing Price: $1150000
-
Tax Information
Parcel Number: 1404371836 Tax Lot: 12 Tax Year: 2025 Annual Tax: $11617
-
Parking Information
Parking Total: 3 Oversized, Garage Door Opener, Shared Driveway, Garage, Driveway, Inside Entrance, AttachedGarage Information
Has Garage: Yes Has Attached Garage: Yes Garage Space: 3 Pets Allowed: YesHomeowners Association InformationHas Association: Yes HOA: $300.00
-
School Information
Elementary School: TRIADELPHIA RIDGEJunior High School: FOLLY QUARTERSenior High School: GLENELG -
Utility Information
Underground Utilities -
Location Information
Direction: Please use GPS WaterSource: Private, Well
How much is this property worth?
Curious about this home's true market value? Use our free Home Evaluation Tool to instantly get a personalized Comparative Market Analysis (CMA) report. Make smarter, data-driven decisions before you buy.

Nearby Home Value
| Address | Estimate | Bed | Bath | Sq. Ft | Lot Size |
|---|---|---|---|---|---|
| 15509 Cattail Oaks, Glenwood, MD, 21738 | $2,200,000 | 7 | 8 | 11,852 | 10.03 Acres |
| 2938 Route 97, Glenwood, MD, 21738 | $1,579,900 | 4 | 4 | -- | 1.39 Acres |
| 3644 Broadleaf Court, Glenwood, MD, 21738 | $2,950,000 | 5 | 7 | 10,052 | 4.26 Acres |
| 15528 Cattail Oaks, Glenwood, MD, 21738 | $1,200,000 | 5 | 5 | 5,448 | 1.20 Acres |
| 15474 Roxbury Road, Glenwood, MD, 21738 | $849,900 | 6 | 3 | 3,218 | 5.33 Acres |
| 3606 Willow Birch Drive, Glenwood, MD, 21738 | $1,500,000 | 6 | 5 | 6,495 | 0.97 Acre |
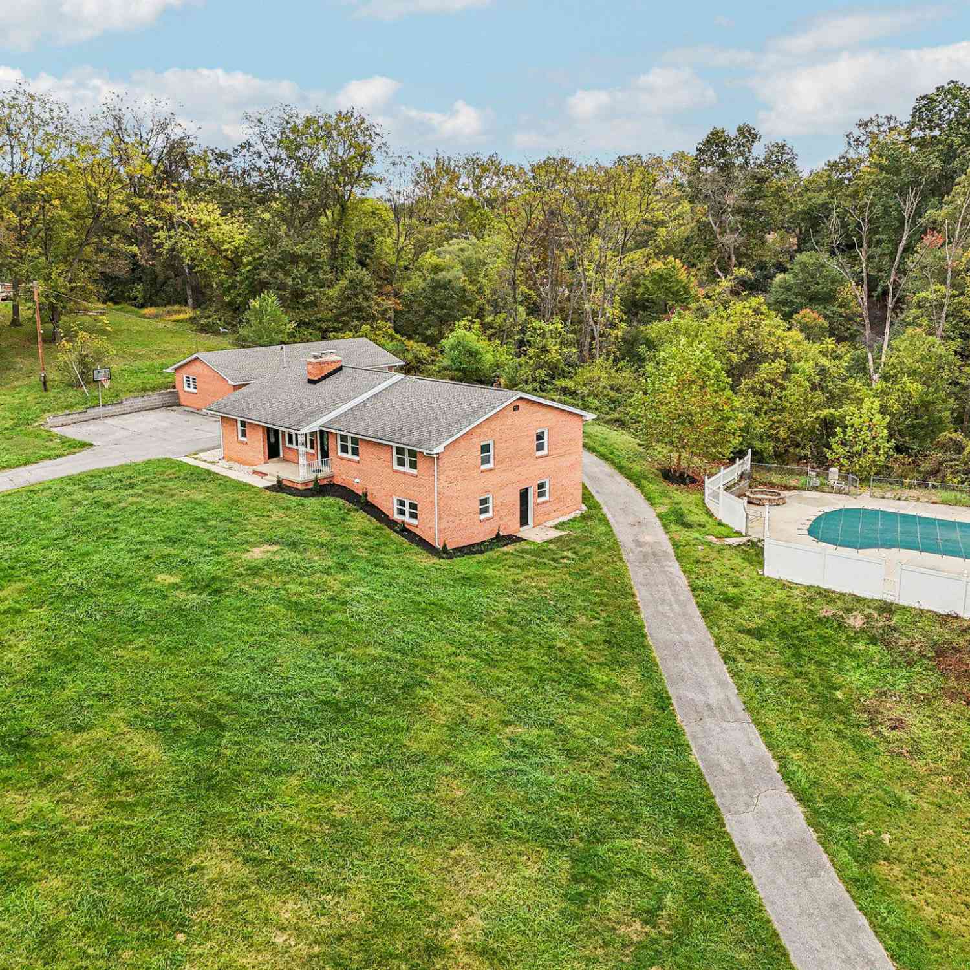
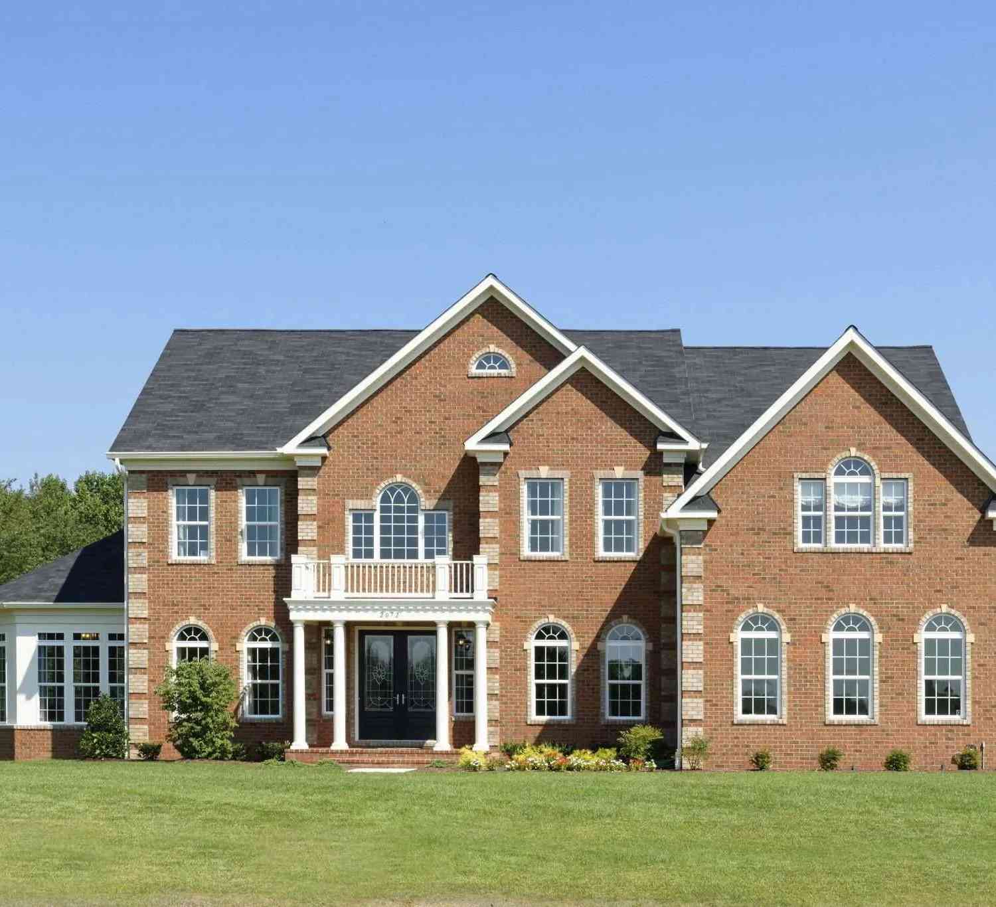
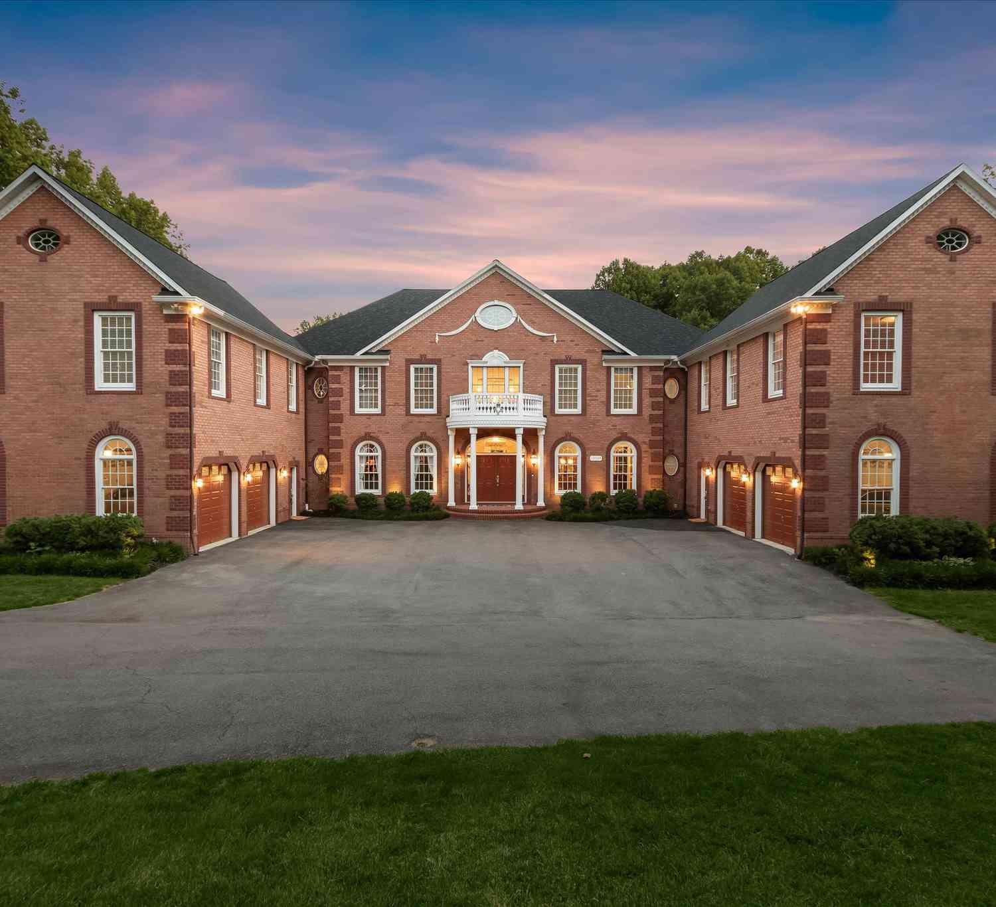
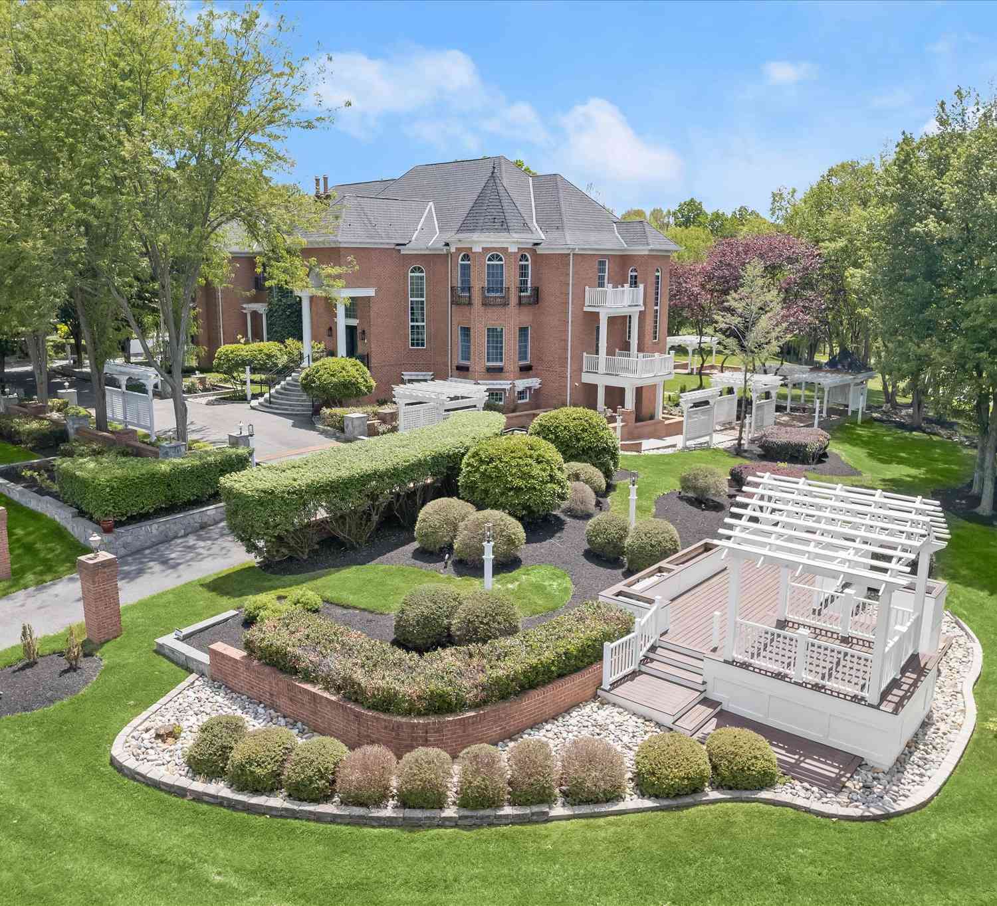
Similar Homes To 14346 Musgrove Farm Court
Nearby For Sale
The data relating to real estate for sale on this website appears in part through the BRIGHT Internet Data Exchange program, a voluntary cooperative exchange of property listing data between licensed real estate brokerage firms in which ByOwner participates, and is provided by BRIGHT through a licensing agreement. The information provided by this website is for the personal, non-commercial use of consumers and may not be used for any purpose other than to identify prospective properties consumers may be interested in purchasing. Some properties which appear for sale on this website may no longer be available because they are under contract, have closed or are no longer being offered for sale. Information Deemed Reliable But Not Guaranteed. Copyright © 2026 Bright MLS. All rights reserved.
ByOwner last updated this listing 09/05/2026 @ 21:25
More Cities with for Sale by Owner Homes
- Glenwood Homes For Sale By Owner
- Glenelg Homes For Sale By Owner
- West Friendship Homes For Sale By Owner
- Dayton Homes For Sale By Owner
- Cooksville Homes For Sale By Owner
- Woodbine Homes For Sale By Owner
- Sykesville Homes For Sale By Owner
- Brookeville Homes For Sale By Owner
- Clarksville Homes For Sale By Owner
- Highland Homes For Sale By Owner
- Marriottsville Homes For Sale By Owner
- Ellicott City Homes For Sale By Owner
- Ashton Homes For Sale By Owner
- Olney Homes For Sale By Owner
- Sandy Spring Homes For Sale By Owner
- Woodstock Homes For Sale By Owner
- Fulton Homes For Sale By Owner
- Mount Airy Homes For Sale By Owner
- Damascus Homes For Sale By Owner
- Spencerville Homes For Sale By Owner
Homes around $1,150,000






Verify Your Email
Please enter the 6-digit verification code
sent to your email address.
Verify Your Phone Number
Please enter the 6-digit verification code
sent to your mobile phone.