

1104 Regal Court
Glenville, NY 12302

 3
3
Bed
 2
2
Bath
 1,810
1,810Sqft
 0.17
0.17Acre(Lot)
Opportunity awaits as this beautiful 3 bedroom 2 bath Glenville home with spectacular large fenced in backyard in highly desirable Oakridge Gardens hits the market! This home features an impressive remodeled eat in kitchen with granite countertops, stainless steel appliances, soft close cabinets, luxury vinyl flooring and pantry with barn door! Large cozy living room, inviting entry with vaulted ceiling and skylight, convenient main level laundry room with newer appliances ,newer central air, newer roof , newer furnace, whole house generator, garage! Primary bedroom suite with walk in closet, vanity and connecting door to full bath! Large family room with slider to backyard! Private paradise fenced in yard with patio and gorgeous manicured perennials which backs up to forever wild woods! F

 Property Details
 Map
Map
 Map
Map
What's Nearby
Nearby Areas
 Features
-
Bedroom Information
Total beds: 3Bathroom Information
Total Baths: 2 Full Baths: 2Room Information
Rooms Total: 10 Basement: None -
Flooring Information
Vinyl, Carpet, Ceramic Tile -
Roofing Information
Asphalt -
Interior Features
High Speed Internet, Vaulted Ceiling(s), Walk-In Closet(s), Eat-in Kitchen Roof: Asphalt Appliances: Dishwasher, Range, Refrigerator, Washer/Dryer Laundry Features: Laundry Room, Main Level -
Heating & Cooling
Has Heating: Yes Heating: Forced Air, Natural Gas Has Cooling: Yes Cooling: Central Air
-
Building Information
Year Built: 1999 Construction Materials: Vinyl Siding Patio And Porch Features: Patio Private Pool: No Association Fee Frequency: Monthly -
Exterior Features
Exterior Features: Other, Garden, Lighting
-
Lot Information
Main Square Feet: 0.17 Acres Lot Size Acres: 0.17 Lot Size Square Feet: 7405.2 Lot Description: Level, Cul-De-Sac, Landscaped
-
Listing Price Information
Listing Price: $349900
-
Tax Information
Parcel Number: 422289 30.13-4-70 Tax Lot: 70.000 Tax Block: 4 Annual Tax: $5823
-
Parking Information
Parking Total: 3 Driveway, GarageGarage Information
Has Garage: Yes Garage Space: 1Homeowners Association InformationHas Association: Yes HOA: $28.00 Association Amenities: None
-
School Information
Elementary School:Junior High School:Senior High School: Scotia-Glenville -
Utility Information
Sewer Connected -
Location Information
Direction: Rt 50 to Bancker to a right onto Regal WaterSource: Public
How much is this property worth?
Curious about this home's true market value? Use our free Home Evaluation Tool to instantly get a personalized Comparative Market Analysis (CMA) report. Make smarter, data-driven decisions before you buy.

Nearby Home Value
| Address | Estimate | Bed | Bath | Sq. Ft | Lot Size |
|---|---|---|---|---|---|
| L7 Hetcheltown Road, Glenville, NY, 12302 | $800,000 | 3 | 3 | 2,000 | 2.81 Acres |
| L6 Hetcheltown Road, Glenville, NY, 12302 | $850,000 | 4 | 3 | 2,563 | 3.23 Acres |
| L8 Hetcheltown Road, Glenville, NY, 12302 | $800,000 | 3 | 3 | 2,000 | 2.74 Acres |
| 72 Pashley Road, Glenville, NY, 12302 | $349,900 | 3 | 2 | 1,693 | 0.46 Acre |
| 135 Freemans Bridge Road, Glenville, NY, 12302 | $375,000 | 4 | 1 | 2,481 | 0.52 Acre |
| 164 Spring Road, Glenville, NY, 12302 | $729,000 | 3 | 3 | 2,300 | 2.40 Acres |
| 5764 Amsterdam Road, Glenville, NY, 12302 | $299,900 | 4 | 2 | 2,010 | 1 Acre |
| 1243 Waters Road, Glenville, NY, 12302 | $685,000 | 4 | 3 | 4,021 | 56.71 Acres |
Similar Homes To 1104 Regal Court
Nearby For Sale

© 2026 Global Multiple Listing Service, Inc. The data relating to real estate on this website comes in part from the Internet Data Exchange program of the GMLS. All information is deemed reliable but not guaranteed and should be independently verified. All properties subject to prior sale, change, or withdrawal. Neither listing broker(s), GMLS shall be responsible for any typographical errors, misinformation, or misprints, and shall be held totally harmless from any damages arising from reliance upon these data. IDX information is provided exclusively for consumers' personal, non-commercial use and may not be used for any purpose other than to identify prospective properties they may be interested in purchasing. Copyright © 2026 Global Multiple Listing Service, Inc. All Rights Reserved.
ByOwner last updated this listing 09/08/2026 @ 20:40
More Cities with for Sale by Owner Homes
- Glenville Homes For Sale By Owner
- Schenectady Homes For Sale By Owner
- Scotia Homes For Sale By Owner
- Niskayuna Homes For Sale By Owner
- Rexford Homes For Sale By Owner
- Rotterdam Junction Homes For Sale By Owner
- Burnt Hills Homes For Sale By Owner
- Clifton Park Homes For Sale By Owner
- Ballston Lake Homes For Sale By Owner
- Guilderland Homes For Sale By Owner
- Colonie Homes For Sale By Owner
- Altamont Homes For Sale By Owner
- Latham Homes For Sale By Owner
- Pattersonville Homes For Sale By Owner
- Duanesburg Homes For Sale By Owner
- Loudonville Homes For Sale By Owner
- Cohoes Homes For Sale By Owner
- Waterford Homes For Sale By Owner
- Slingerlands Homes For Sale By Owner
- Watervliet Homes For Sale By Owner
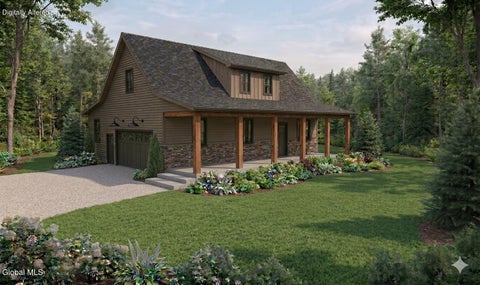
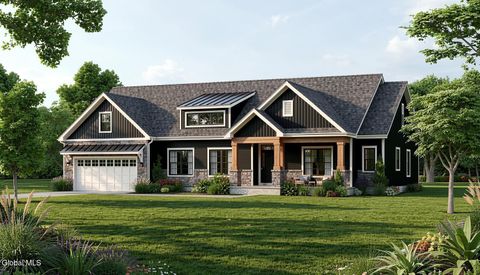
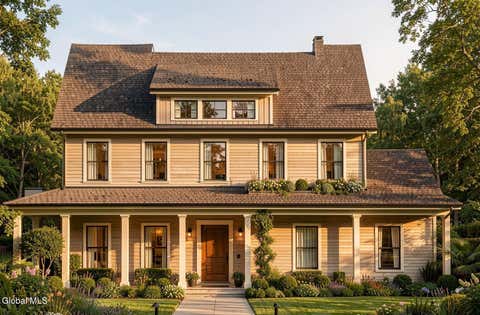
Homes around $349,900










Verify Your Email
Please enter the 6-digit verification code
sent to your email address.
Verify Your Phone Number
Please enter the 6-digit verification code
sent to your mobile phone.