
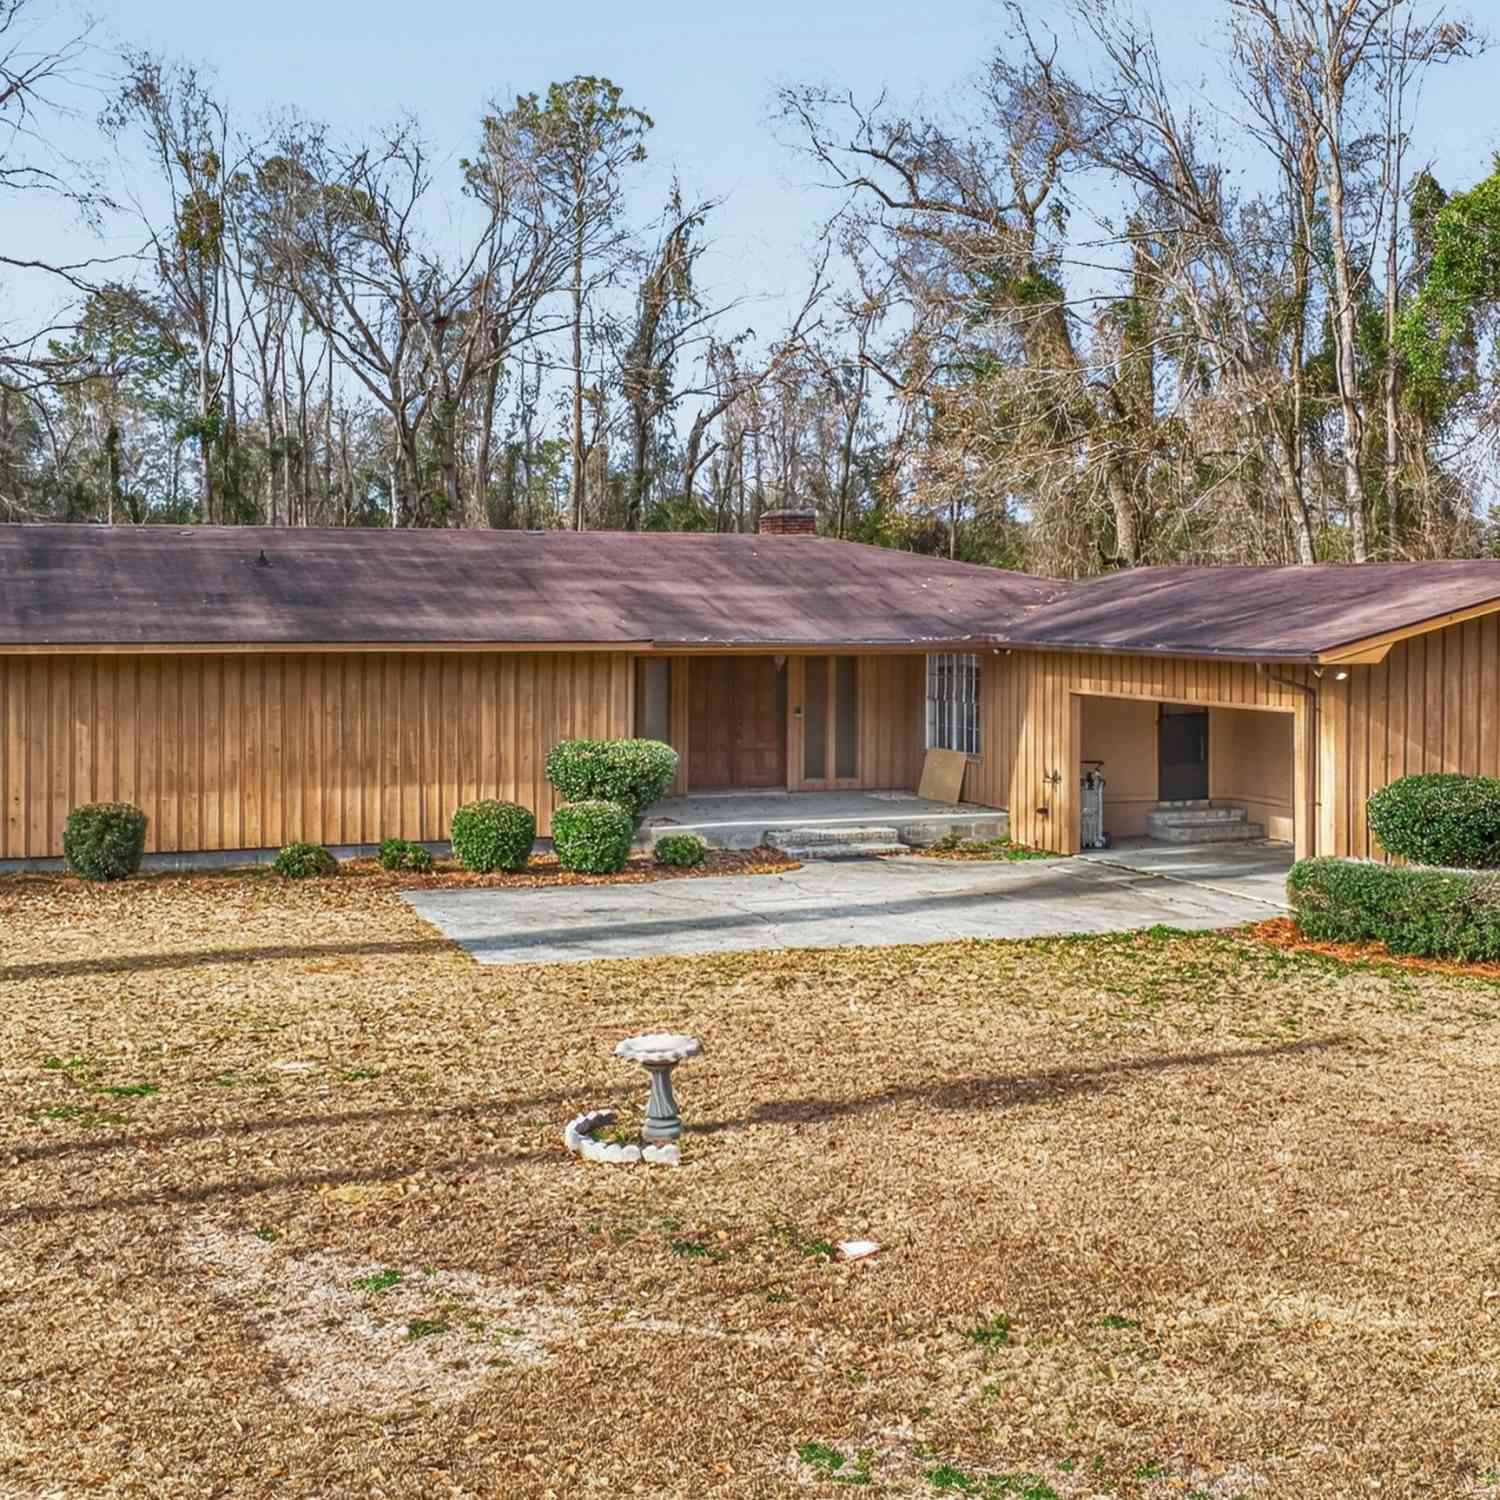
9441 Hwy 169
Glennville, GA 30427

 3
3
Bed
 2
2
Bath
 2,354
2,354Sqft
 4.65
4.65Acres(Lot)
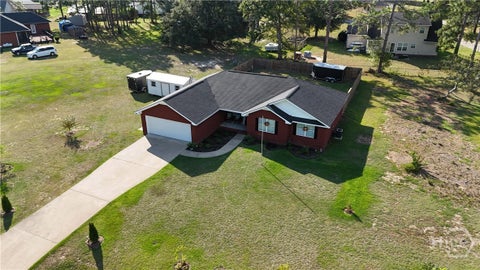
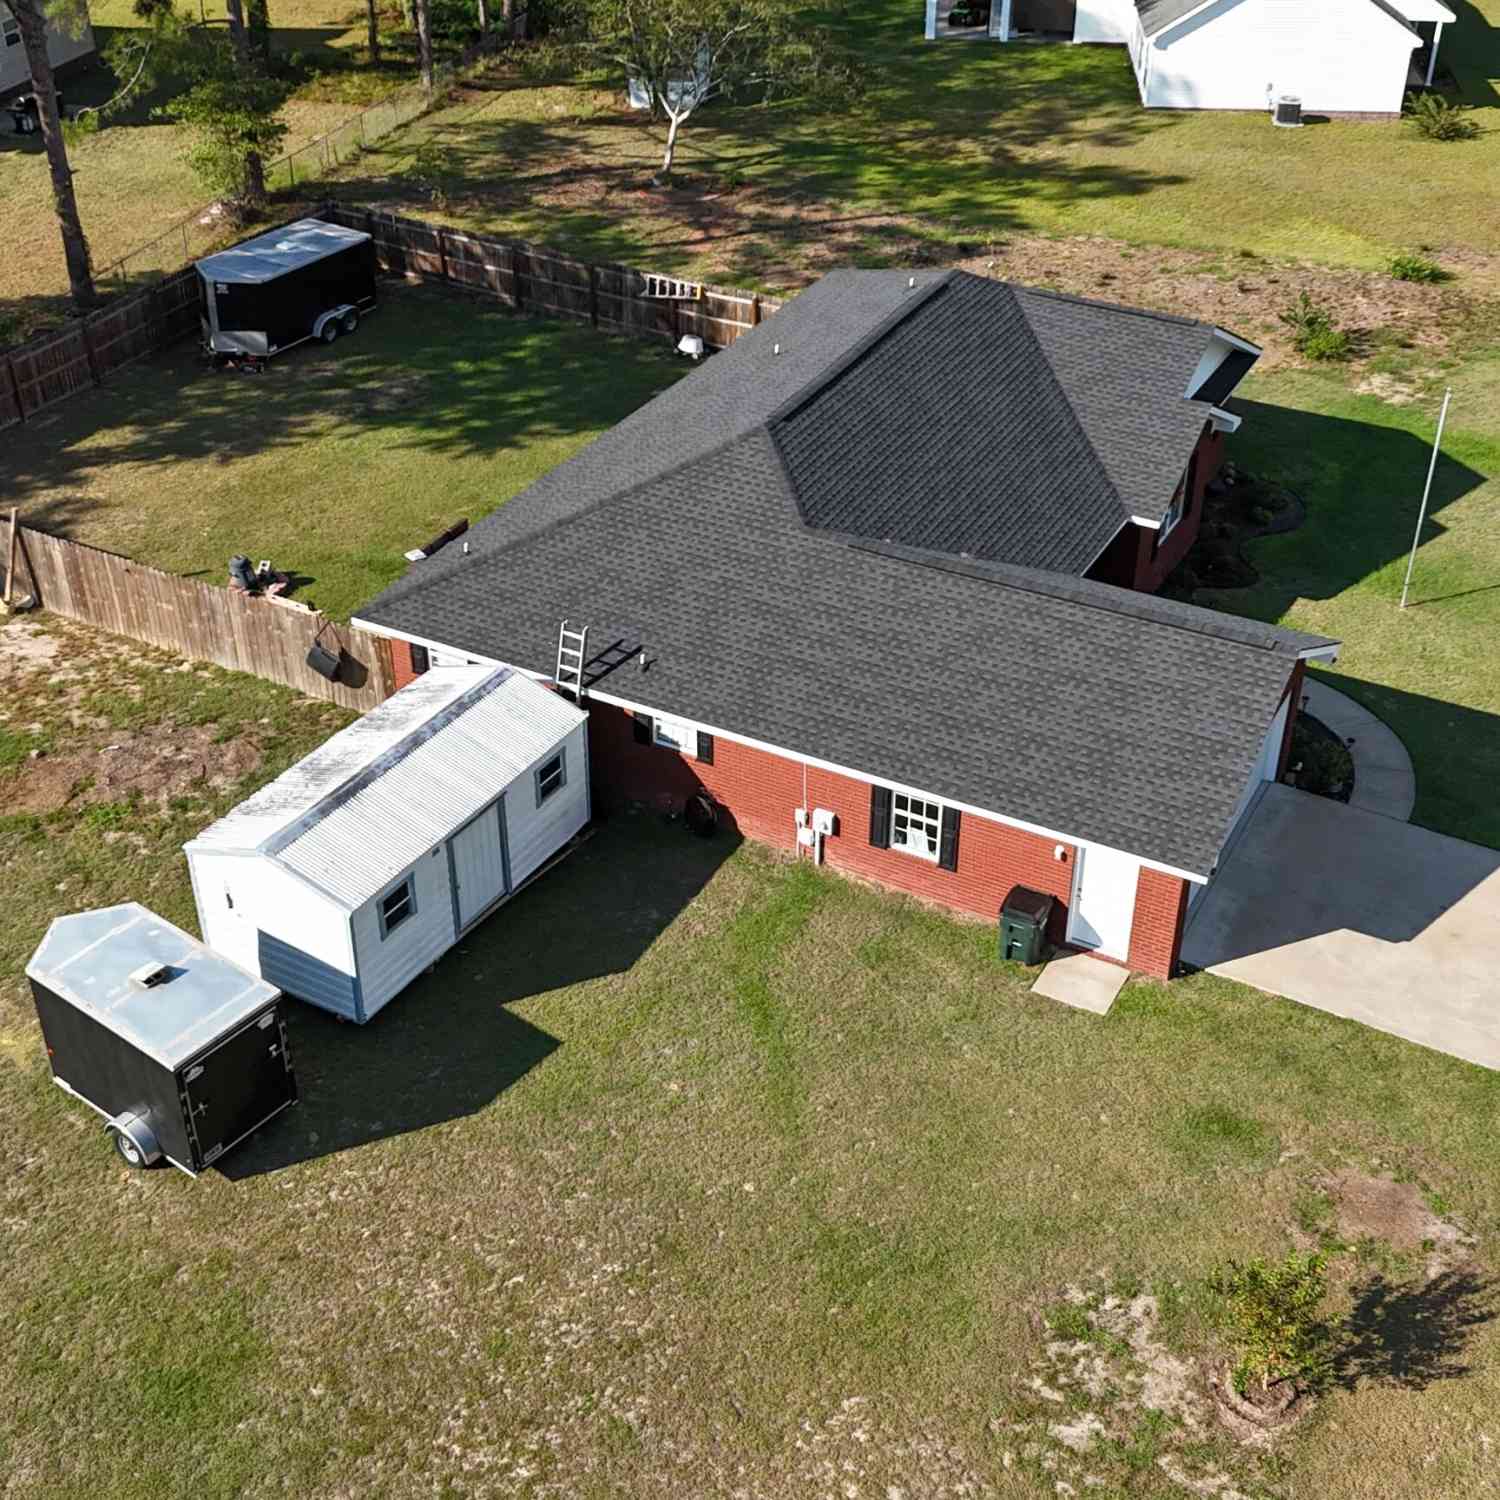
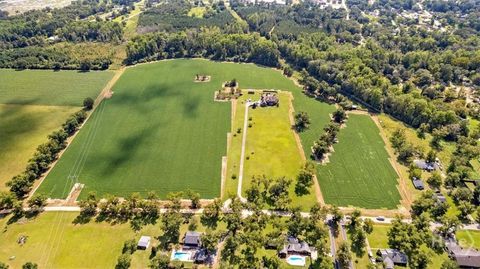
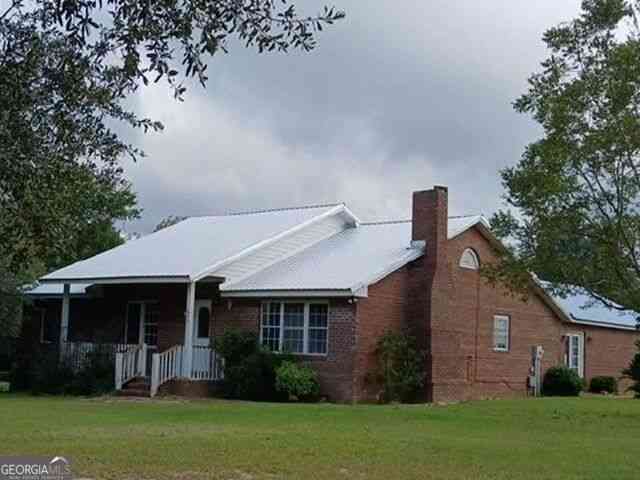
A wall of stacked stone runs floor to ceiling, with a wood stove built into the base. The living room steps down toward it, and the rest of the house spreads out on one level. That is 9441 GA Highway 169, a ranch on nearly five acres outside Glennville. The home has 3 bedrooms, 2 full baths, and a half bath, with about 2,354 square feet. It sits on roughly 4.65 acres in Tattnall County, Georgia, ZIP 30427. Built in 1976, it has no HOA and a detached workshop out back. GA Highway 169 is also known locally as Mendes Highway. A slate-tiled foyer opens into warm wood-paneled rooms. The sunken living room holds the stone fireplace, flanked by built-in bookshelves. Sliding glass doors open from there onto the rear deck. There is also a separate family room and a separate dining room, so pe

 Property Details
 Map
Map
 Map
Map
What's Nearby
Nearby Areas
 Features
-
Bedroom Information
Total Bedrooms: 3 Bedrooms On Upper Level: 0 Bedrooms On Lower Level: 0 Main Bedrooms: 3 Room Type: Family Room,Foyer,Laundry Window Features: Insulated WindowsBathroom Information
Total Baths: 2 Full Baths: 2 Half Baths: 1 Full Baths Main: 2 Baths Full Lower: 0 Baths Full Upper: 0Water/Sewer
Water Source: Shared Well,Well Sewer: Septic Tank -
Kitchen Information
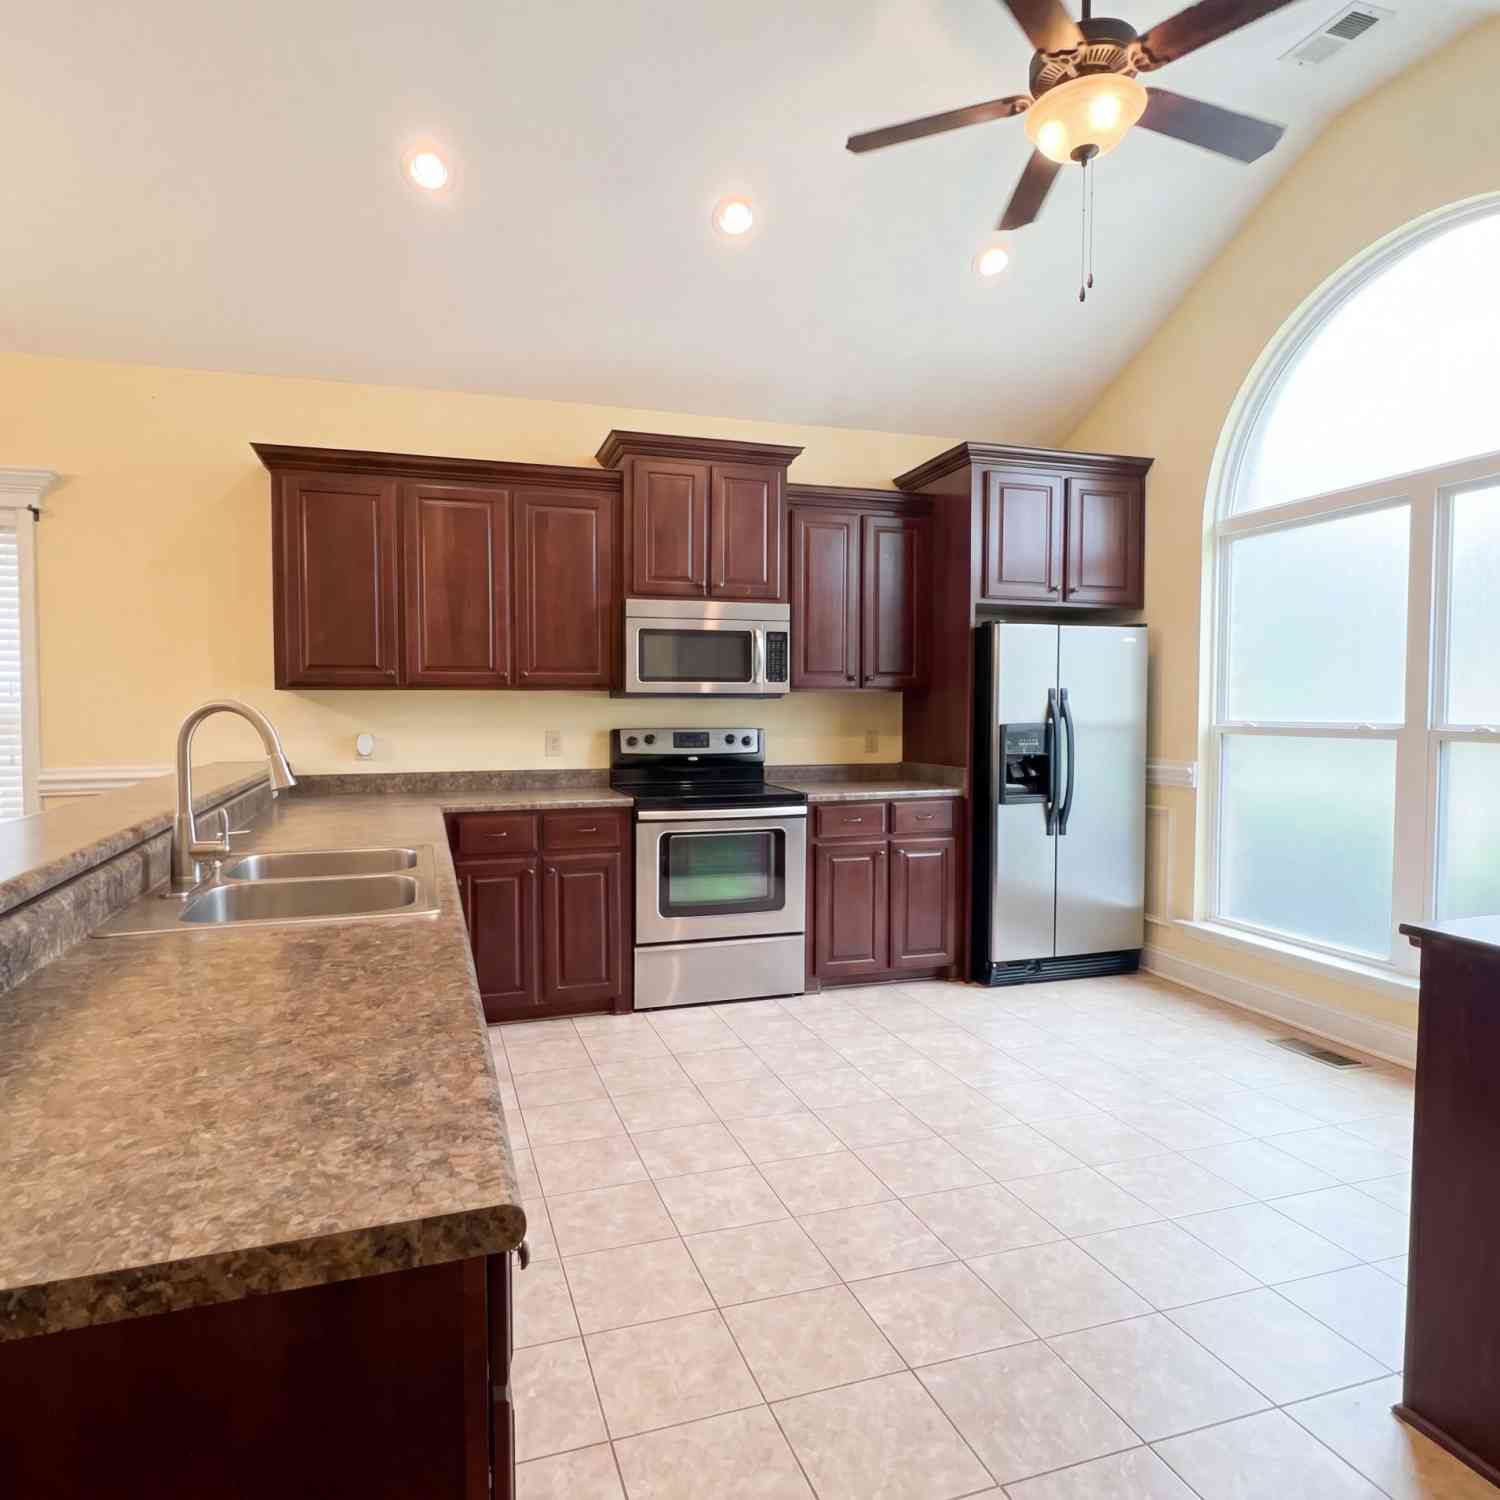
Kitchen: Breakfast Area,Kitchen Island,Pantry Dining Room: Separate RoomInterior Features
Bookcases,Double Vanity,Master On Main Level,Pulldown Attic Stairs,Separate Shower,Soaking Tub,Walk-In Closet(s) Flooring: Carpet,Stone,VinylAppliances
Dishwasher,Electric Water Heater,Oven/Range (Combo),RefrigeratorUtilities
Cable Available,Electricity Available,High Speed Internet,Phone Available,Sewer Connected,Water Available -
Cooling Features
Central AirHeating Source
CentralFireplace
Number of Fireplaces: 1
-
Building Information
Built Year: 1976 Roof Type: Composition Basement: None Levels: One Property Age: 50 -
Laundry Features
OtherConstruction Materials
Block,Concrete,Rough-Sawn LumberProperty Condition
Resale
-
Lot Information
Lot Size (Acr): 4.65 Lot Size Source: Public Records Lot Features: Level -
Property Information
Property Type: Residential Property Sub Type: Single Family Residence Structure Type: House Subdivision: none City: Glennville State: GA Directions: From Glennville: Follow GA-169 (Mendes Hwy) toward Mendes/Statesboro; continue to 9441 GA Hwy 169. Property will be on the right. Alt. from Statesboro: Take US-80 W left onto US-301 BYP left onto US-25 S/US-301 S right onto GA-169 S; continue on GA-169 S approx. 24 miles. Destination will be on the right. Property Status: Active
-
Listing Price Information
Original List Price: $269,000
-
Tax Information
Annual Tax: $3343 Tax Year: 2025 -
Home Warranty
Home Warranty Paid: No
-
Virtual Tour
Parking Information
Parking Features: Attached,Carport -
Homeowners Association Information
Association: No Association Fee Includes: None Community Features: None
-
School Information
High School: Tattnall Middle School: South Tattnall Source Neighborhood: none
How much is this property worth?
Curious about this home's true market value? Use our free Home Evaluation Tool to instantly get a personalized Comparative Market Analysis (CMA) report. Make smarter, data-driven decisions before you buy.

Nearby Home Value
| Address | Estimate | Bed | Bath | Sq. Ft | Lot Size |
|---|---|---|---|---|---|
| 204 Hart Road, Glennville, GA, 30427 | $195,000 | 4 | 2 | 1,568 | 1 Acre |
| 230 Revis Blocker Road, Glennville, GA, 30427 | $185,000 | 3 | 3 | 1,296 | 1 Acre |
| 898 Beards Creek Church, Glennville, GA, 30427 | $310,960 | 3 | 2 | 2,781 | 5 Acres |
| 1214 E Barnard Street, Glennville, GA, 30427 | $285,000 | 4 | 3 | 2,070 | 0.57 Acre |
| 105 Rosemont Road, Glennville, GA, 30427 | $259,900 | 4 | 3 | 1,900 | 0.79 Acre |
| 1431 Community Road, Glennville, GA, 30427 | $650,000 | 4 | 3 | 2,982 | 23.94 Acres |
| 105 Edgewood Road, Glennville, GA, 30427 | $249,900 | 3 | 2 | -- | 0.66 Acre |
| 105 Edgewood Road, Glennville, GA, 30427 | $249,900 | 4 | 3 | 2,273 | 0.66 Acre |
| 110 Queen Drive, Glennville, GA, 30427 | $179,900 | 3 | 1 | 1,206 | 0.44 Acre |
| 110 Queen Drive, Glennville, GA, 30427 | $179,900 | 3 | 2 | 1,206 | 0.44 Acre |
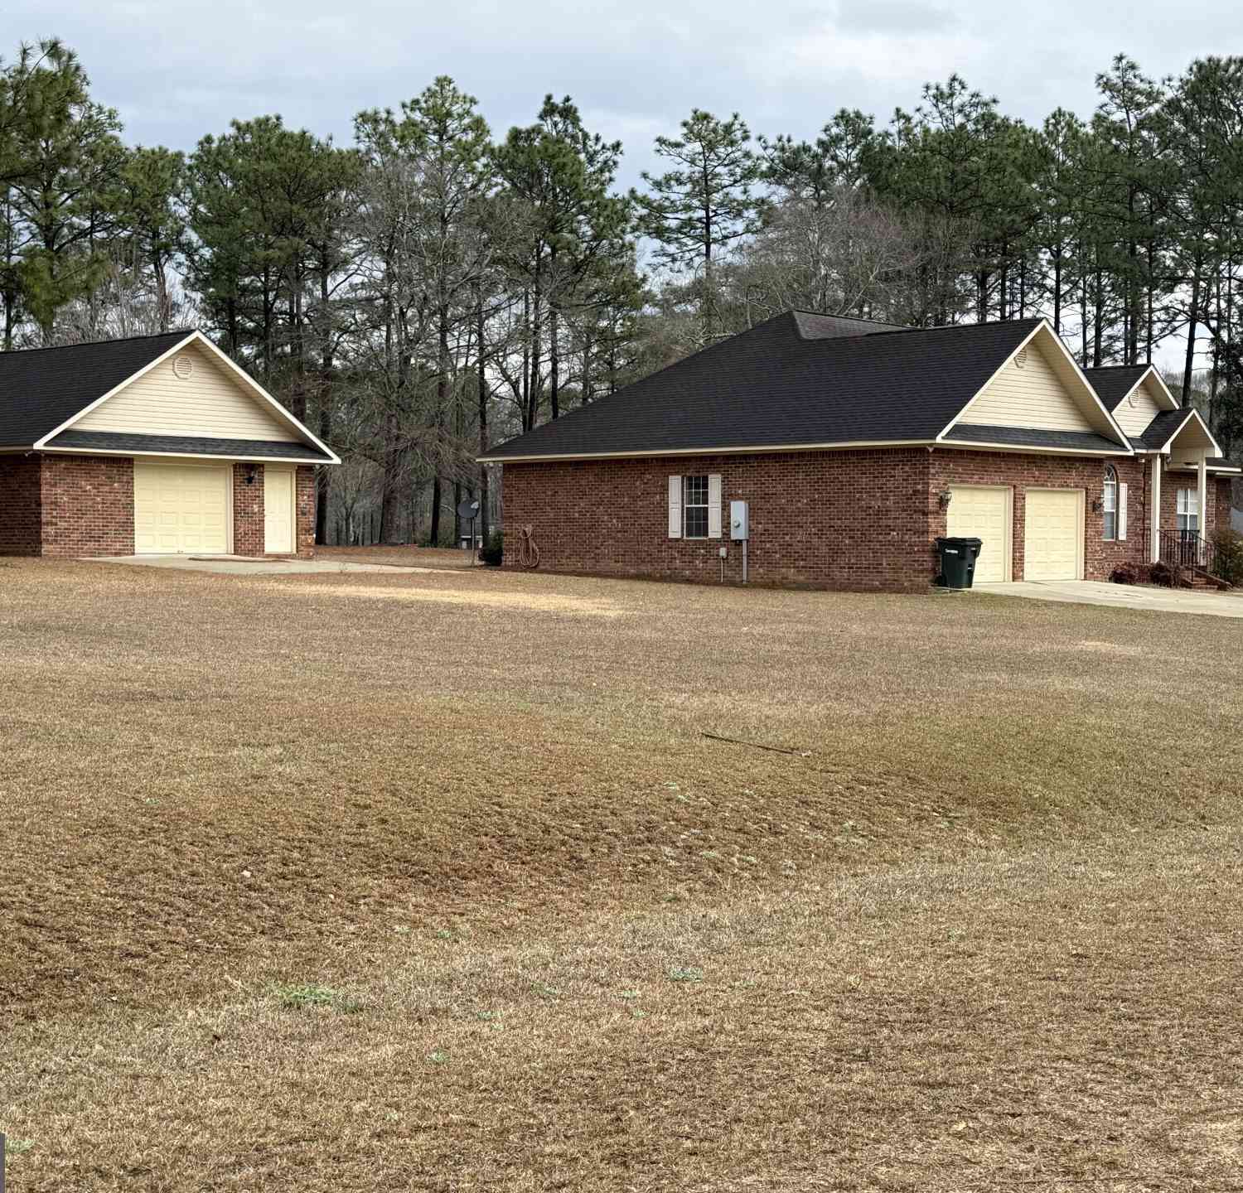
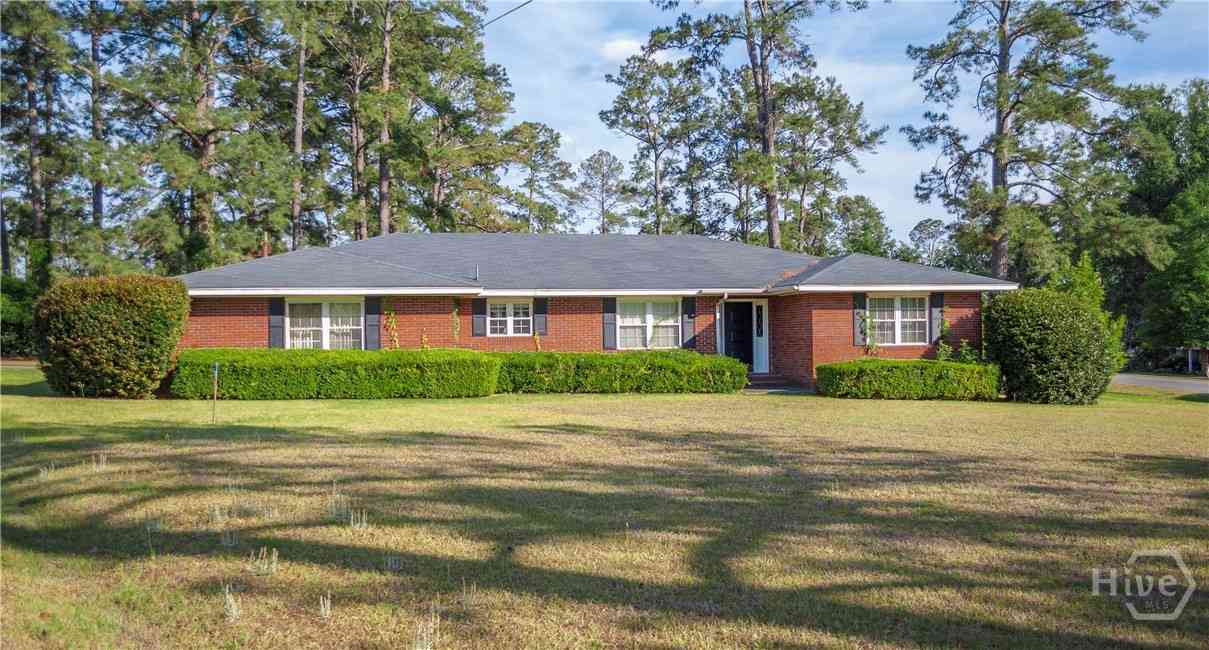
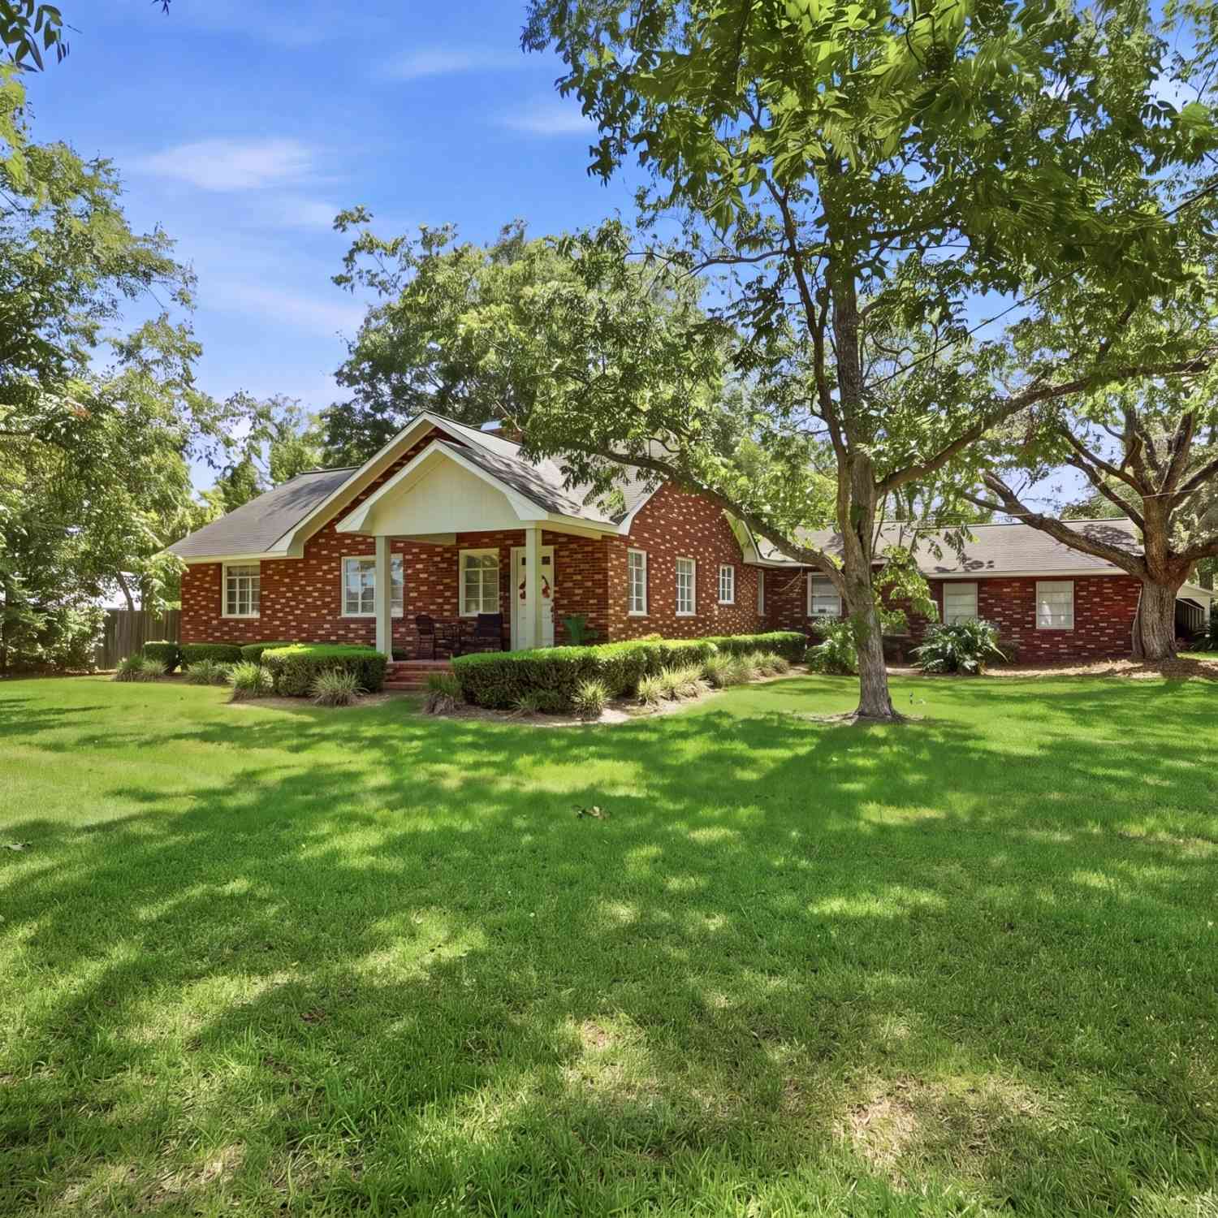
Similar Homes To 9441 Hwy 169
Nearby For Sale



The data relating to real estate for sale on this web site comes in part from the Broker Reciprocity Program of Georgia MLS. Real estate listings held by brokerage firms other than Byowner are marked with the Broker Reciprocity logo and detailed information about them includes the name of the listing brokers. Information deemed reliable but not guaranteed. Copyright 2026 Georgia MLS. All rights reserved.
ByOwner last updated this listing 10/09/2026 @ 05:00
More Cities with for Sale by Owner Homes
- Glennville Homes For Sale By Owner
- Reidsville Homes For Sale By Owner
- Claxton Homes For Sale By Owner
- Ludowici Homes For Sale By Owner
- Odum Homes For Sale By Owner
- Collins Homes For Sale By Owner
- Hinesville Homes For Sale By Owner
- Pembroke Homes For Sale By Owner
- Nevils Homes For Sale By Owner
- Allenhurst Homes For Sale By Owner
- Cobbtown Homes For Sale By Owner
- Register Homes For Sale By Owner
- Baxley Homes For Sale By Owner
- Lyons Homes For Sale By Owner
- Fleming Homes For Sale By Owner
- Riceboro Homes For Sale By Owner
- Ellabell Homes For Sale By Owner
- Screven Homes For Sale By Owner
- Midway Homes For Sale By Owner
- Jesup Homes For Sale By Owner
Homes around $269,000







Verify Your Email
Please enter the 6-digit verification code
sent to your email address.
Verify Your Phone Number
Please enter the 6-digit verification code
sent to your mobile phone.