
4843 Bamfield Road
Glennie, Michigan 48737

 3
3
Bed
 3
3
Bath
 2,037
2,037Sqft
 20.53
20.53Acres(Lot)
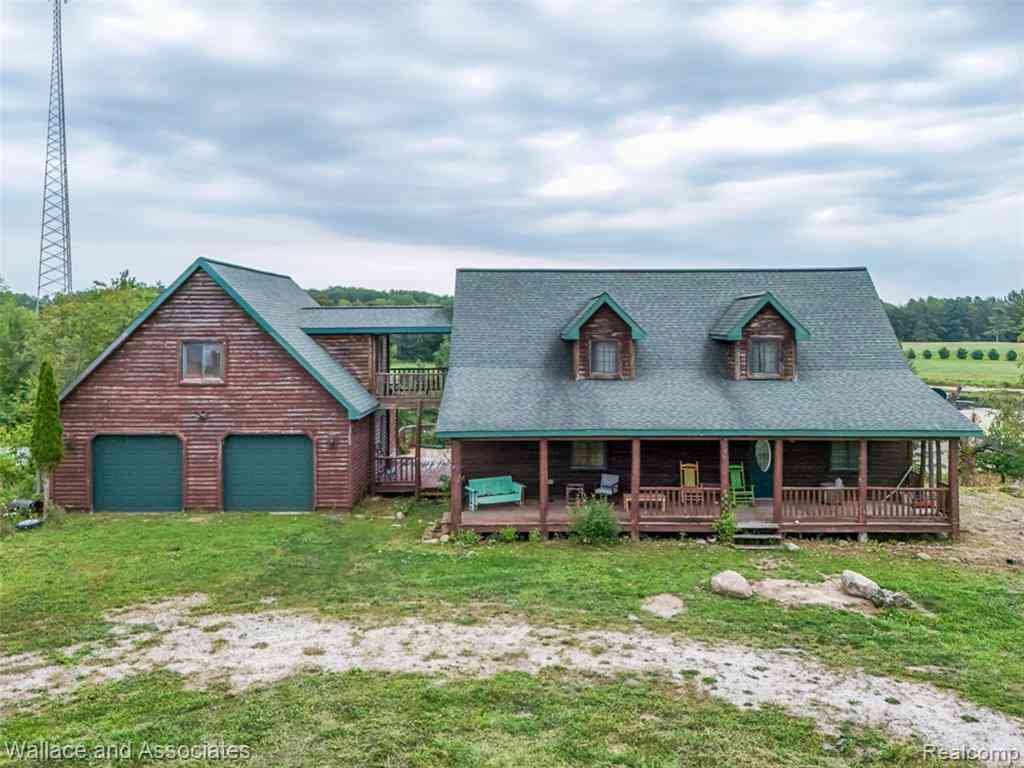
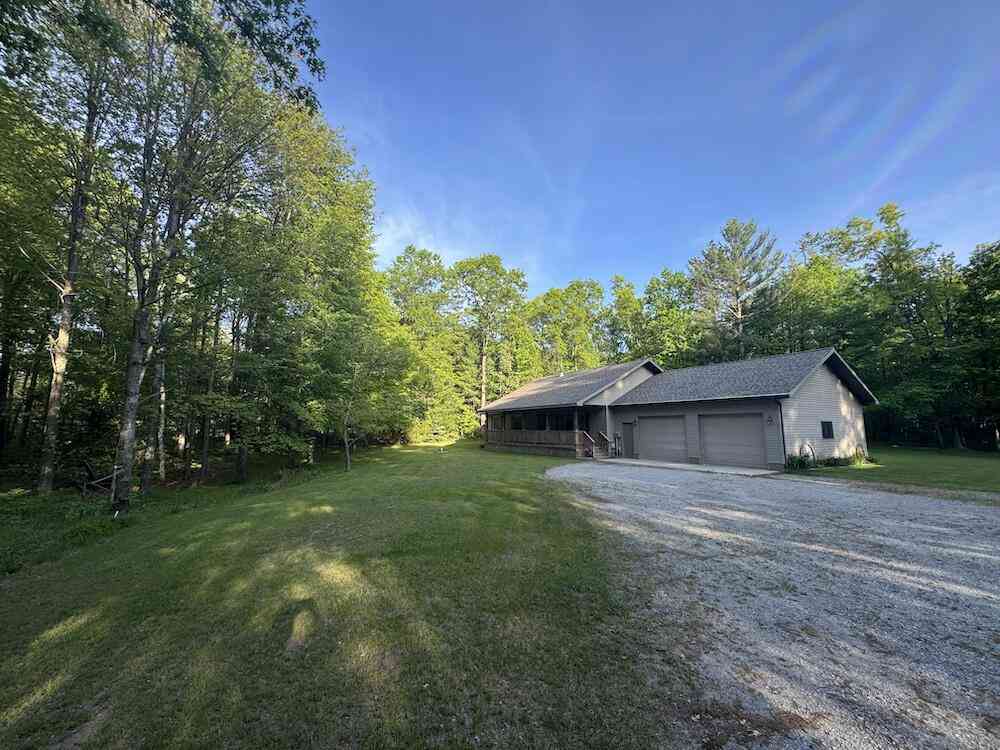
Welcome to 4843 Bamfield Rd in Glennie, where 20 beautiful acres, lodge-style living, and endless possibilities come together in one unique property! This 3-bedroom, 3-bath log-sided home is ready for someone to make it their own private Northern Michigan retreat. From the moment you arrive, the expansive 10x44 covered front porch sets the tone for peaceful country living. Inside, you’ll find a spacious open-concept floor plan with plenty of room to gather, entertain, and create lasting memories. Warm up beside the wood-burning stove and enjoy the character of the full hickory kitchen. Step outside onto the impressive 62x12 deck and take in the views overlooking your private Michigan-shaped pond, surrounding wildlife, and the greens and fairways of Eagle Ridge Golf Course. The private prim

 Property Details
 Map
Map
 Map
Map
What's Nearby
Nearby Areas
 Features
-
Bedroom Information
Total Bedrooms: 3Bathroom Information
Total Baths: 3 Full Baths: 3 -
Room Information
Total Rooms: 11Interior Features
Roof: Asphalt Basement Description: Finished,Walk-Out Access -
Heating & Cooling
Heating: Forced Air Heating Fuel: Propane
-
Building Information
Year Built: 2005 Building Stories: 2 Story Roof: Asphalt Foundation/Basement: Basement Architecture: Cape Cod -
Exterior Features
Construction: Wood -
Utility Features
Sewer: Septic Tank (Existing) -
Water
Well (Existing)
-
Lot Information
Lot Size: 20.53 Lot Dimensions: Irrg See Legal Frontage Feet: 100 -
Property Information
SQ ft: 2037 Financing: Cash,Conventional
-
Listing Price Information
Original List Price: $369,900 -
Listing Information
Possession: Close Plus 31-60 Days Legal Description: T25N R6E SEC 16 PART OF N1/2 OF SW1/4 COM W1/4 COR, S87DEGE 1395.7 FT TO POB, S3DEGW 435.6 FT, N 89DEGW 506 FT, S 159.9 FT M/L, S13DEGW 303 FT, S44 DEGE 396 FT M/L TO S E-W1/8 LN, E 792 FT M/L ALG 1/8 LN, N3DEGE 715.52 FT, N22DEGW 273.5 FT, N27DEG E 95.5 FT, N22DEGE 144.5 FT TO CL F-30, NWLY ALG CL TO E-W1/4 LN, W ALG SD 1/4 LN TO POB EXC COM NW COR E1/2 OF SW1/4, S87DEGE 83.85 FT, S 13.27 FT TO CL F-30, S 341.64 FT, N89DEGE 330.51 FT, N 261. 18 FT TO CL SD RD, NWLY ALG CL 340.86 FT TO POB SV 5/21/01
-
Tax Information
Annual Tax: $2,788 Parcel Number: 03101630000501 -
Possession
Close Plus 31-60 Days -
Legal Information
Legal Description: Section: T25N R6E SEC 16 PART OF N1/2 OF SW1/4 COM W1/4 COR, S87DEGE 1395.7 FT TO POB, S3DEGW 435.6 FT, N 89DEGW 506 FT, S 159.9 FT M/L, S13DEGW 303 FT, S44 DEGE 396 FT M/L TO S E-W1/8 LN, E 792 FT M/L ALG 1/8 LN, N3DEGE 715.52 FT, N22DEGW 273.5 FT, N27DEG E 95.5 FT, N22DEGE 144.5 FT TO CL F-30, NWLY ALG CL TO E-W1/4 LN, W ALG SD 1/4 LN TO POB EXC COM NW COR E1/2 OF SW1/4, S87DEGE 83.85 FT, S 13.27 FT TO CL F-30, S 341.64 FT, N89DEGE 330.51 FT, N 261. 18 FT TO CL SD RD, NWLY ALG CL 340.86 FT TO POB SV 5/21/01
-
Parking Information
Has Garage: Yes Garage Size: 2 Car Garage Description: Side Entrance,Electricity,Attached,Oversized -
Multi-Unit Information
Road Frontage: Paved
-
School Information
School District: Oscoda -
Utility Information
Water: Well (Existing) Sewer: Septic Tank (Existing)
How much is this property worth?
Curious about this home's true market value? Use our free Home Evaluation Tool to instantly get a personalized Comparative Market Analysis (CMA) report. Make smarter, data-driven decisions before you buy.

Nearby Home Value
| Address | Estimate | Bed | Bath | Sq. Ft | Lot Size |
|---|---|---|---|---|---|
| 2486 S Adams Road , Glennie, MI, 48737 | $1,790,000 | 4 | 2 | 3,200 | 220 Acres |
| 900 S Stout Road, Glennie, MI, 48737 | $149,900 | 3 | 2 | 1,000 | 37.50 Acres |
| 3838 Rosemary Lane , Glennie, MI, 48737 | $124,500 | 3 | 1.5 | 1,152 | 0.39 Acre |
| 4335 Kings Corner Road, Glennie, MI, 48737 | $369,000 | 3 | 2 | 1,560 | 15 Acres |
| 4382 F 30 Road , Glennie, MI, 48737 | $85,900 | 3 | 1 | 1,375 | 1.50 Acres |
| 4422 S Sunset Drive , Glennie, MI, 48737 | $285,000 | 2 | 1 | 1,200 | 0.80 Acre |
| 2974 Winter Sports Drive , Glennie, MI, 48737 | $195,000 | 3 | 1 | 1,208 | 0.69 Acre |
| 3619 Chippewa Drive , Glennie, MI, 48737 | $225,000 | 2 | 1 | 720 | 4.82 Acres |
| 3410 Algonquin Trail , Glennie, MI, 48737 | $162,900 | 3 | 1.5 | 1,100 | 0.30 Acre |
| 3698 Chippewa Drive , Glennie, MI, 48737 | $199,900 | 2 | 1 | 936 | 1 Acre |
Similar Homes To 4843 Bamfield Road
Nearby For Sale

Disclosure: The accuracy of all information, regardless of source, is not guaranteed or warranted. All information should be independently verified. Any use of search facilities of data on the site, other than by a consumer looking to purchase real estate, is prohibited. IDX provided courtesy of Realcomp II Ltd., via ByOwner.com and REALCOMP, Copyright 2026 Realcomp II Ltd. Shareholders. REALTOR (R) licensed in the state of Michigan. The listing broker’s offer of compensation is made only to participants of the MLS where the listing is filed and to participants of any data share partner MLS.
ByOwner last updated this listing 09/03/2026 @ 19:35
More Cities with for Sale by Owner Homes
- Glennie Homes For Sale By Owner
- Barton City Homes For Sale By Owner
- South Branch Homes For Sale By Owner
- Hale Homes For Sale By Owner
- Mikado Homes For Sale By Owner
- Lupton Homes For Sale By Owner
- National City Homes For Sale By Owner
- Oscoda Homes For Sale By Owner
- Lincoln Homes For Sale By Owner
- Greenbush Homes For Sale By Owner
- Harrisville Homes For Sale By Owner
- East Tawas Homes For Sale By Owner
- Fairview Homes For Sale By Owner
- Tawas City Homes For Sale By Owner
- Mio Homes For Sale By Owner
- Rose City Homes For Sale By Owner
- Whittemore Homes For Sale By Owner
- Luzerne Homes For Sale By Owner
- Turner Homes For Sale By Owner
- Prescott Homes For Sale By Owner
Homes around $369,900



Verify Your Email
Please enter the 6-digit verification code
sent to your email address.
Verify Your Phone Number
Please enter the 6-digit verification code
sent to your mobile phone.