
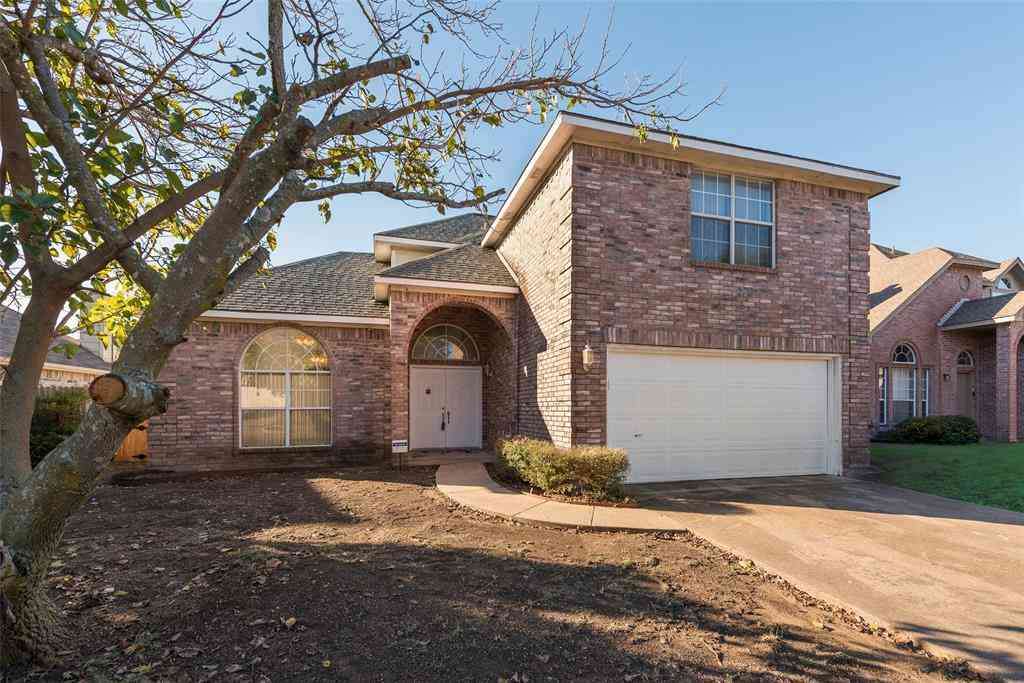
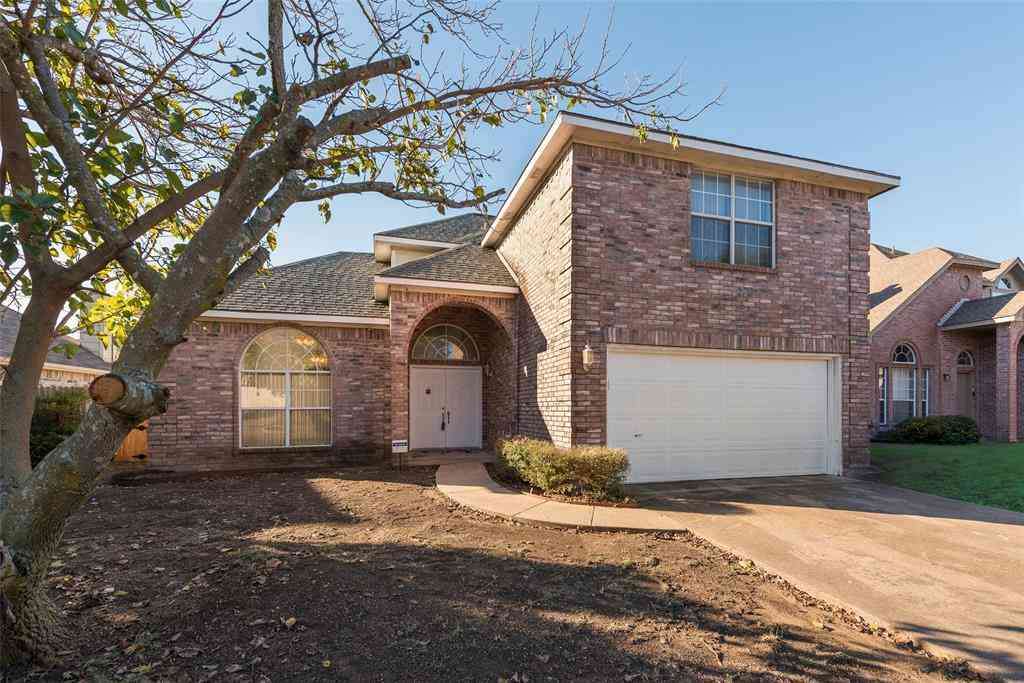
216 Tejas Drive
Glenn Heights, Texas 75154

 3
3
Bed
 2
2
Bath
 1,088
1,088Sqft
 0.23
0.23Acre(Lot)
NICE SINGLE STORY HOME, LOTS OF UPDATES, NICE LVP FLOORING, LIVING AREA WITH A FIREPLACE, DINING AREA OFF THE KITCHEN, FRESH PAINT, ONE CAR GARAGE, FENCED YARD.....
 Property Details
 Map
Map
 Map
Map
What's Nearby
Nearby Areas
 Features
-
Bedroom Information
Total Bedrooms: 3Bathroom Information
Total Baths: 2 Full Baths: 2 Half Baths: 0 -
Interior Features
OtherAppliances
Dishwasher,Disposal,Electric CooktopUtilities
Alley,City Sewer,City Water,Concrete,Curbs,Sidewalk -
Cooling Features
Ceiling Fan(s),Central Air,ElectricHeating Source
Central,ElectricFireplace
Number of Fireplaces: 1 Fireplace Features: Wood Burning
-
Building Information
Built Year: 1982 Construction: Brick,Siding -
Fencing
FencedConstruction Materials
Brick,Siding
-
Lot Information
Lot Size (Acr): 0.2340 Lot Size Units: Acres Lot Size Square Feet: 10,193 -
Property Information
SQ ft (Living Area): 1,088 Property Type: Residential Property Sub Type: Single Family Residence Architectural Style: Traditional Subdivision: Mesa Ph 02 City: Glenn Heights State: Texas Directions: GPS Property Status: Pending Levels: One Property Age: 44 Year Built Details: Preowned
-
Listing Price Information
Original List Price: $257,000 List Price Tot SqFt: $236 -
Listing Information
Possession: Closing/Funding
-
Tax Information
Parcel Number: 27000920020350000 Tax Block: 2 Tax Legal Description: MESA PH 2 BLK 2 LOT 35 VOL2002 Tax Lot: 35
-
Parking Information
Has Garage Garage Space: 1 Carport Spaces: 0 Parking Features: Concrete,Driveway,Garage,Garage Faces Front,Garage Single Door -
Homeowners Association Information
HOA Type: None
-
School Information
Elementary School: Moates Middle School: Curtistene S Mccowan High School: Desoto School District: Desoto ISD -
Utility Information
Utilities: Alley,City Sewer,City Water,Concrete,Curbs,Sidewalk
How much is this property worth?
Curious about this home's true market value? Use our free Home Evaluation Tool to instantly get a personalized Comparative Market Analysis (CMA) report. Make smarter, data-driven decisions before you buy.

Nearby Home Value
| Address | Estimate | Bed | Bath | Sq. Ft | Lot Size |
|---|---|---|---|---|---|
| 1225 Glencoe Drive, Glenn Heights, TX, 75154 | $287,000 | 4 | 2 | 1,560 | 0.12 Acre |
| 1213 Whitecreek Drive, Glenn Heights, TX, 75154 | $295,000 | 4 | 2 | 2,122 | 0.13 Acre |
| 2000 Peck Street, Glenn Heights, TX, 75154 | $370,000 | 5 | 4 | 4,008 | 0.20 Acre |
| 1206 Yukon Drive, Glenn Heights, TX, 75154 | $309,900 | 4 | 3 | 2,760 | 0.12 Acre |
| 1924 Carrington, Glenn Heights, TX, 75154 | $379,999 | 4 | 2 | 2,098 | 0.18 Acre |
| 915 Sage Meadow Drive, Glenn Heights, TX, 75154 | $329,900 | 3 | 2 | 1,809 | 0.21 Acre |
| 1002 James Donald Lane, Glenn Heights, TX, 75154 | $289,000 | 3 | 2 | 1,484 | 0.24 Acre |
| 902 Mockingbird Lane, Glenn Heights, TX, 75154 | $350,000 | 3 | 3 | 2,358 | 0.21 Acre |
| 822 Breton Drive, Glenn Heights, TX, 75154 | $245,000 | 4 | 2 | 2,087 | 0.21 Acre |
| 913 Harvest Terrace, Glenn Heights, TX, 75154 | $380,000 | 4 | 2 | 2,406 | 0.13 Acre |
Similar Homes To 216 Tejas Drive
Nearby For Sale


Disclosure: Listing information provided in part by the North Texas Real Estate Information Systems, Inc, for personal, non-commercial use by viewers of this site and may not be reproduced or redistributed. All information is deemed reliable but not guaranteed. Copyright © NTREIS 2026. All rights reserved
ByOwner last updated this listing 09/13/2026 @ 12:33
More Cities with for Sale by Owner Homes
- Red Oak Homes For Sale By Owner
- Glenn Heights Homes For Sale By Owner
- Oak Leaf Homes For Sale By Owner
- Ovilla Homes For Sale By Owner
- Desoto Homes For Sale By Owner
- Lancaster Homes For Sale By Owner
- Cedar Hill Homes For Sale By Owner
- Wilmer Homes For Sale By Owner
- Midlothian Homes For Sale By Owner
- Waxahachie Homes For Sale By Owner
- Hutchins Homes For Sale By Owner
- Duncanville Homes For Sale By Owner
- Palmer Homes For Sale By Owner
- Ferris Homes For Sale By Owner
- Avalon Homes For Sale By Owner
- Cockrell Hill Homes For Sale By Owner
- Seagoville Homes For Sale By Owner
- Balch Springs Homes For Sale By Owner
- Venus Homes For Sale By Owner
- Dallas Homes For Sale By Owner
Homes around $257,000





Verify Your Email
Please enter the 6-digit verification code
sent to your email address.
Verify Your Phone Number
Please enter the 6-digit verification code
sent to your mobile phone.