
1118 Crest Ridge Drive
Glenn Heights, Texas 75154

 3
3
Bed
 2
2
Bath
 2,037
2,037Sqft
 0.21
0.21Acre(Lot)
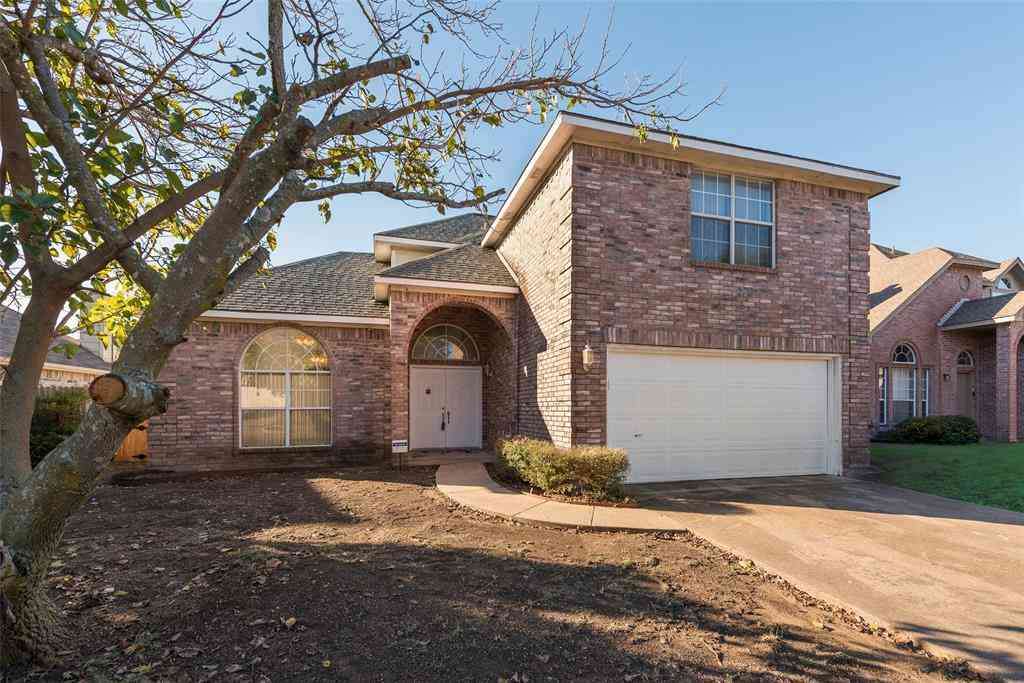
Motivated seller AND a preferred-lender credit starting at $3,450 - put it toward closing costs or a rate buydown. Bring your best offer. Beautifully maintained and tucked into Kingston Meadows, one of Glenn Heights' most meticulously groomed subdivisions. Inside, a bright open-concept layout lives large while giving everyone their own space. The smart split-bedroom design tucks the primary suite privately away from the secondary bedrooms, so every room feels like its own retreat - open, yet flowing effortlessly from room to room. The kitchen shines with granite countertops and stainless steel appliances, opening to a warm living space with a cozy gas-log fireplace. Out back, a large backyard gives you room to unwind, and the oversized two-car garage adds bonus space for storag

 Property Details
 Map
Map
 Map
Map
What's Nearby
Nearby Areas
 Features
-
Bedroom Information
Total Bedrooms: 3Bathroom Information
Total Baths: 2 Full Baths: 2 Half Baths: 0 -
Interior Features
Cable TV Available,Eat-in Kitchen,Granite Counters,High Speed Internet Available,Kitchen Island,Open FloorplanAppliances
Dishwasher,Disposal,Electric Cooktop,Electric Oven,MicrowaveUtilities
City Sewer,City Water -
Fireplace
Number of Fireplaces: 1 Fireplace Features: Gas Logs
-
Building Information
Built Year: 2015 Construction: Brick Roof Type: Composition -
Foundation
Slab -
Laundry Features
Utility Room,Full Size W/D AreaFencing
Privacy,WoodConstruction Materials
Brick
-
Lot Information
Lot Size (Acr): 0.2070 Lot Size Units: Acres Lot Size Square Feet: 9,017 Lot Features: Cleared,Level,Lrg. Backyard Grass -
Property Information
SQ ft (Living Area): 2,037 Property Type: Residential Property Sub Type: Single Family Residence Architectural Style: Ranch Subdivision: Kingston Mdws Ph 3b City: Glenn Heights State: Texas Directions: From Highway 67, head East on E Belt Line or west if coming from i35E, turn south on S Cockrell Hill Rd, turn East on Turn Bridge Dr, turn East on Crest Ridge Dr, house will be on the right. Property Status: Active Levels: One Property Age: 11
-
Listing Price Information
Original List Price: $344,900 List Price Tot SqFt: $169 -
Listing Information
Possession: 30-60 Days,Negotiable
-
Tax Information
Parcel Number: 270007100J0030000 Tax Block: J Tax Legal Description: KINGSTON MEADOWS PH 3B BLK J LT 3 Tax Lot: 3 Unexempt Taxes: $8,331
-
Parking Information
Has Garage Garage Space: 2 Carport Spaces: 0 Parking Features: Garage Faces Front,Garage Single Door -
Homeowners Association Information
Included Fees: Management Fees HOA Type: Mandatory HOA: $0.00 HOA Frequency: Annually
-
School Information
Elementary School: Cockrell Hill Middle School: Curtistene S Mccowan High School: Desoto School District: Desoto ISD -
Utility Information
Utilities: City Sewer,City Water
How much is this property worth?
Curious about this home's true market value? Use our free Home Evaluation Tool to instantly get a personalized Comparative Market Analysis (CMA) report. Make smarter, data-driven decisions before you buy.

Nearby Home Value
| Address | Estimate | Bed | Bath | Sq. Ft | Lot Size |
|---|---|---|---|---|---|
| 1225 Glencoe Drive, Glenn Heights, TX, 75154 | $287,000 | 4 | 2 | 1,560 | 0.12 Acre |
| 1213 Whitecreek Drive, Glenn Heights, TX, 75154 | $295,000 | 4 | 2 | 2,122 | 0.13 Acre |
| 2000 Peck Street, Glenn Heights, TX, 75154 | $345,000 | 5 | 4 | 4,008 | 0.20 Acre |
| 1803 High Meadow Street, Glenn Heights, TX, 75154 | $393,000 | 6 | 4 | 4,432 | 0.18 Acre |
| 923 Grouse Road, Glenn Heights, TX, 75154 | $297,000 | 3 | 2 | 1,791 | 0.21 Acre |
| 1924 Carrington, Glenn Heights, TX, 75154 | $378,000 | 4 | 2 | 2,098 | 0.18 Acre |
| 915 Sage Meadow Drive, Glenn Heights, TX, 75154 | $329,900 | 3 | 2 | 1,809 | 0.21 Acre |
| 1002 James Donald Lane, Glenn Heights, TX, 75154 | $289,000 | 3 | 2 | 1,484 | 0.24 Acre |
| 902 Mockingbird Lane, Glenn Heights, TX, 75154 | $335,000 | 3 | 3 | 2,358 | 0.21 Acre |
| 822 Breton Drive, Glenn Heights, TX, 75154 | $245,000 | 4 | 2 | 2,087 | 0.21 Acre |
Similar Homes To 1118 Crest Ridge Drive
Nearby For Sale


Disclosure: Listing information provided in part by the North Texas Real Estate Information Systems, Inc, for personal, non-commercial use by viewers of this site and may not be reproduced or redistributed. All information is deemed reliable but not guaranteed. Copyright © NTREIS 2026. All rights reserved
ByOwner last updated this listing 10/06/2026 @ 12:08
More Cities with for Sale by Owner Homes
- Red Oak Homes For Sale By Owner
- Glenn Heights Homes For Sale By Owner
- Oak Leaf Homes For Sale By Owner
- Pecan Hill Homes For Sale By Owner
- Ovilla Homes For Sale By Owner
- Desoto Homes For Sale By Owner
- Lancaster Homes For Sale By Owner
- Cedar Hill Homes For Sale By Owner
- Wilmer Homes For Sale By Owner
- Midlothian Homes For Sale By Owner
- Waxahachie Homes For Sale By Owner
- Hutchins Homes For Sale By Owner
- Duncanville Homes For Sale By Owner
- Palmer Homes For Sale By Owner
- Ferris Homes For Sale By Owner
- Cockrell Hill Homes For Sale By Owner
- Seagoville Homes For Sale By Owner
- Balch Springs Homes For Sale By Owner
- Venus Homes For Sale By Owner
- Dallas Homes For Sale By Owner
Homes around $344,900



Verify Your Email
Please enter the 6-digit verification code
sent to your email address.
Verify Your Phone Number
Please enter the 6-digit verification code
sent to your mobile phone.