
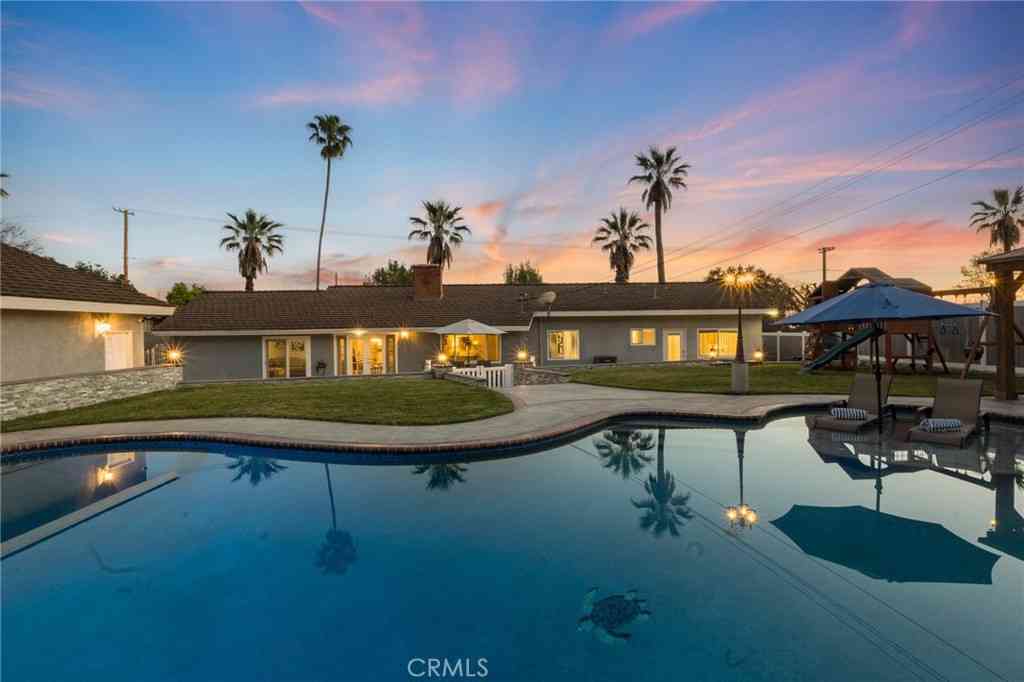
735 E Sierra Madre
Glendora, CA 91741

 4
4
Bed
 2
2
Bath
 1,759
1,759Sqft
15,600Sqft(Lot)
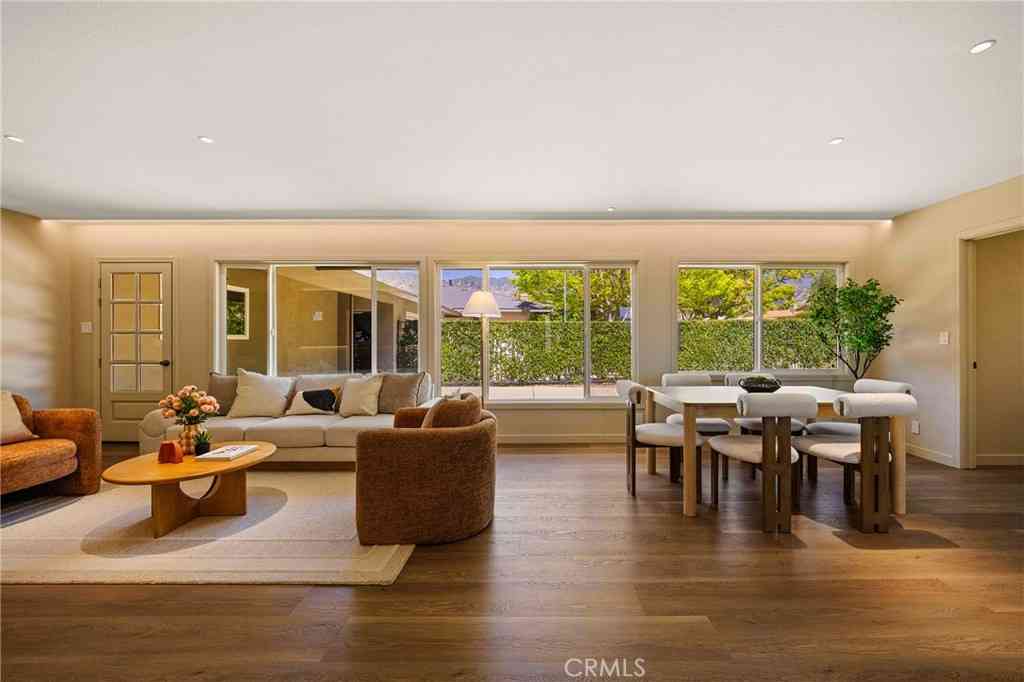
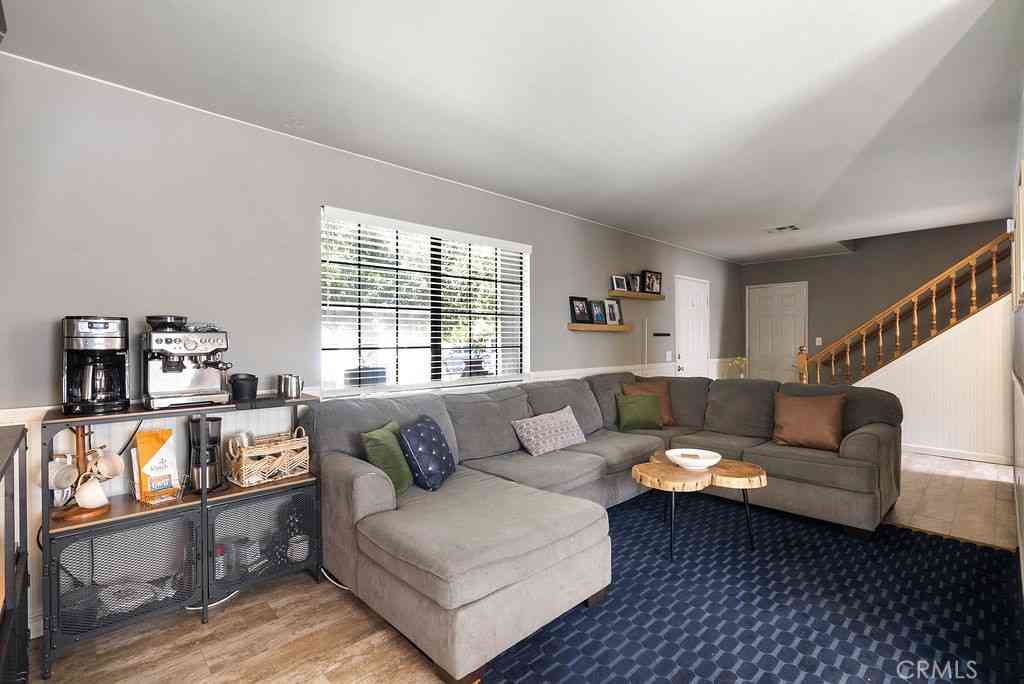
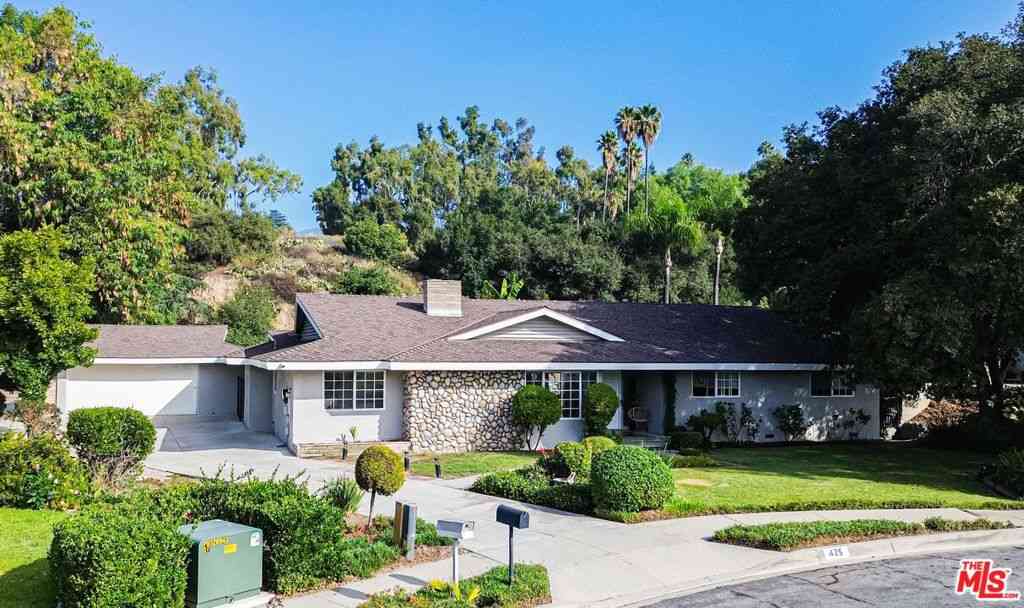
Spacious California ranch-style home located in one of Glendora’s desirable foothill neighborhoods, set on an expansive 15,600 sq. ft. lot with scenic foothill and mountain views. This well-maintained residence offers 4 bedrooms and 2 bathrooms with approximately 1,759 square feet of living space, plus an additional approximately 400 sq. ft. finished bonus room currently used as a family room, creating roughly 2,200 sq. ft. of functional living area. The bonus room seamlessly integrates with the main living space and offers flexible use for a recreation room, home office, gym, or additional living area; the space is not included in the official square footage. With its wide frontage, large lot, and resort-style backyard, the property offers a rare mini-estate feel and true indoor-outdoor S

 Property Details
 Map
Map
 Map
Map
What's Nearby
Nearby Areas
 Features
-
Bedroom Information
Total beds: 4Bathroom Information
Total Baths: 2 Full Baths: 2Roofing Information
Concrete, Flat, Flat Tile, TileFlooring Information
Laminate, Vinyl, Wood -
Interior Features
Breakfast Bar, Block Walls, Tray Ceiling(s), Ceiling Fan(s), Crown Molding, Coffered Ceiling(s), Separate/Formal Dining Room, Eat-in Kitchen, Granite Counters, Recessed Lighting, All Bedrooms Down, Bedroom on Main Level, Main Level PrimaryRoof: Concrete, Flat, Flat Tile, TileAppliances: Double Oven, Dishwasher, Gas Cooktop, Gas Oven, Gas Water Heater, High Efficiency Water Heater, Ice Maker, Microwave, Refrigerator, Range Hood, Tankless Water Heater, Vented Exhaust Fan, Water To Refrigerator, Water HeaterLaundry Features: Washer Hookup, Gas Dryer Hookup, Inside, Laundry RoomWindow Features: Double Pane Windows, Screens -
Heating & Cooling
Has Heating: Yes Heating: Central, Fireplace(s) Has Cooling: Yes Cooling: Central Air
-
Building Information
Year Built: 1958Construction Materials: Frame, StuccoStories: 1Patio And Porch Features: Concrete, Covered, Deck, PatioPool Features: In Ground, Pebble, PrivatePrivate Pool: YesView: Hills, Mountain(s), Neighborhood -
Exterior Features
Exterior Features: Lighting
-
Lot Information
Main Square Feet: 15600 Lot Size Acres: 0.3581 Lot Size Source: Assessor Lot Size Square Feet: 15,600 Lot Description: Back Yard,Front Yard,Garden,Gentle Sloping,Sprinklers In Rear,Sprinklers In Front,Lawn,Landscaped,Near Park,Rectangular Lot,Sprinklers Timer,Sprinkler System,Sloped Up,Walkstreet,Yard
-
Listing Price Information
Listing Price: $1499990Original Price: $1589990Cash, Cash to New Loan, Conventional, 1031 Exchange, FHA, Fannie Mae, Freddie Mac, Submit, VA Loan
-
Tax Information
Parcel Number: 8648005008 Tax Lot: 11
-
Virtual Tour
Parking Information
Parking Total: 2 Concrete, Driveway, Driveway Up Slope From Street, Garage, Garage Door Opener, Gated, RV Access/Parking, On Street, Side By Side, Workshop in GarageGarage Information
Has Garage: Yes Garage Space: 2
-
School Information
Elementary School: Cullen Junior High School: Goddard Senior High School: Glendora -
Utility Information
Cable Available, Electricity Available, Electricity Connected, Natural Gas Available, Natural Gas Connected, Sewer Available, Sewer Connected, Water Available, Water Connected -
Location Information
Direction: From Glendora Ave go east on Sierra Madre Ave toward the foothills. Property is located on the north side of the street. WaterSource: Public Security Features: Security System,Carbon Monoxide Detector(s),Smoke Detector(s),Security Lights
How much is this property worth?
Curious about this home's true market value? Use our free Home Evaluation Tool to instantly get a personalized Comparative Market Analysis (CMA) report. Make smarter, data-driven decisions before you buy.

Nearby Home Value
| Address | Estimate | Bed | Bath | Sq. Ft | Lot Size |
|---|---|---|---|---|---|
| 590 Gordon Highlands, Glendora, CA, 91741 | $4,699,999 | 5 | 4 | 6,163 | 6,163 SqFt |
| 112 Morgan Ranch Road, Glendora, CA, 91741 | $1,699,000 | 5 | 2 | 3,696 | 3,696 SqFt |
| 156 S Country Club Rd, Glendora, CA, 91741 | $1,425,000 | 3 | 3 | 1,747 | 1,747 SqFt |
| 212 S Lone Hill, Glendora, CA, 91741 | $999,800 | 4 | 2 | 1,508 | 1,508 SqFt |
| 222 Wagonwheel, Glendora, CA, 91741 | $1,100,000 | 3 | 2 | 2,020 | 2,020 SqFt |
| 425 Fern Dell Place, Glendora, CA, 91741 | $1,350,000 | 3 | 3 | 2,700 | 2,700 SqFt |
| 1302 E Bennett, Glendora, CA, 91741 | $1,240,000 | 4 | 2 | 2,312 | 2,312 SqFt |
| 1160 Englewild Drive, Glendora, CA, 91741 | $2,200,000 | 5 | 5 | 4,306 | 4,306 SqFt |
| 134 S Treanor Avenue, Glendora, CA, 91741 | $860,000 | 3 | 2 | 1,405 | 1,405 SqFt |
| 1032 E Buckboard, Glendora, CA, 91741 | $1,160,000 | 4 | 2 | 2,256 | 2,256 SqFt |
Similar Homes To 735 E Sierra Madre
Nearby For Sale



The information being provided by Miami Association of REALTORS® is for the consumer's personal, non-commercial use. Any information relating to real estate for sale referenced on this web site comes from the Internet Data Exchange (IDX) program of the Miami Association of REALTORS®. The accuracy of all information is deemed reliable but not guaranteed and should be personally verified through personal inspection by and/or with the appropriate professionals. The data contained herein is copyrighted by Miami Association of REALTORS® and is protected by all applicable copyright laws. Any unauthorized dissemination of this information is in violation of copyright laws and is strictly prohibited. Copyright 2026 Miami Association of REALTORS®. All rights reserved.
ByOwner last updated this listing 07/20/2026 @ 06:02
More Cities with for Sale by Owner Homes
- Glendora Homes For Sale By Owner
- Azusa Homes For Sale By Owner
- San Dimas Homes For Sale By Owner
- Covina Homes For Sale By Owner
- La Verne Homes For Sale By Owner
- West Covina Homes For Sale By Owner
- Bradbury Homes For Sale By Owner
- Baldwin Park Homes For Sale By Owner
- Duarte Homes For Sale By Owner
- Walnut Homes For Sale By Owner
- Pomona Homes For Sale By Owner
- La Puente Homes For Sale By Owner
- Phillips Ranch Homes For Sale By Owner
- Claremont Homes For Sale By Owner
- Diamond Bar Homes For Sale By Owner
- Monrovia Homes For Sale By Owner
- Arcadia Homes For Sale By Owner
- Montclair Homes For Sale By Owner
- Rowland Heights Homes For Sale By Owner
- Hacienda Heights Homes For Sale By Owner
Homes around $1,499,990










Verify Your Email
Please enter the 6-digit verification code
sent to your email address.